
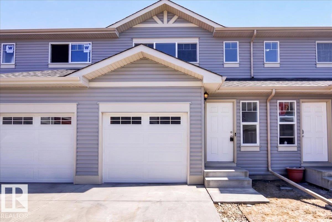
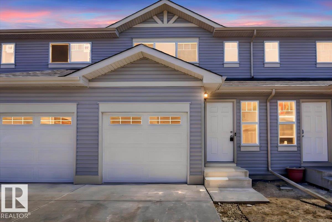
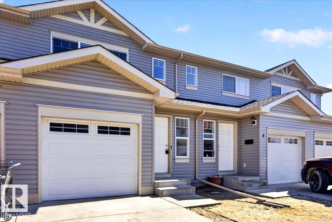
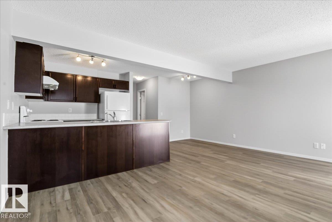
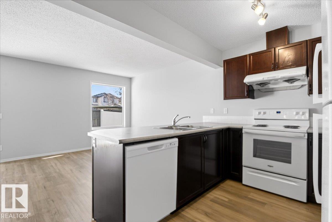
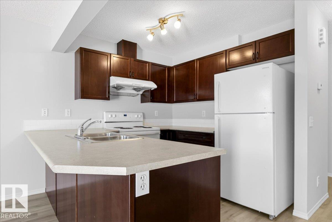
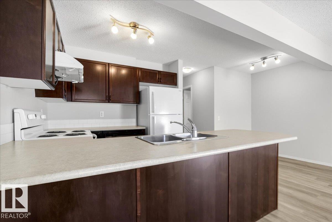
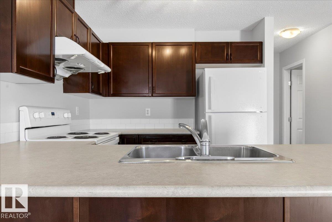
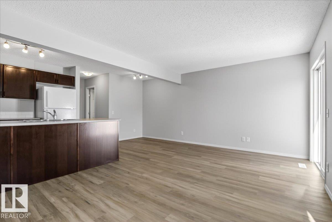
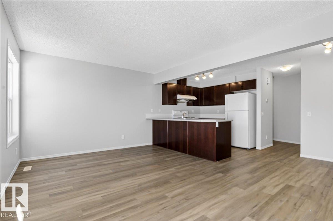
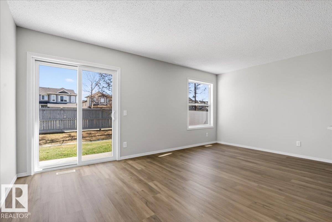
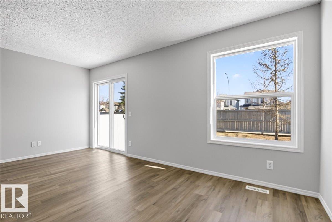
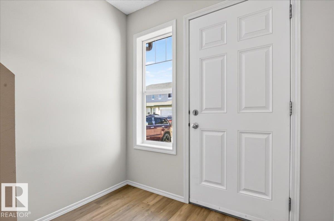
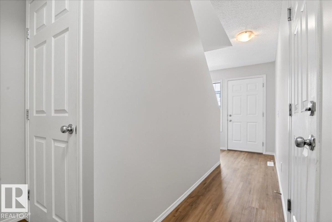
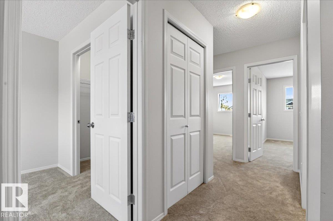
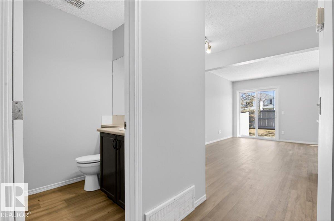
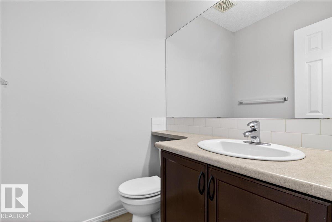
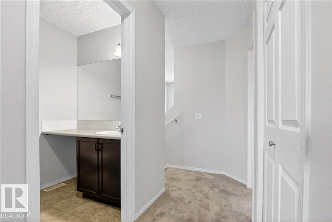
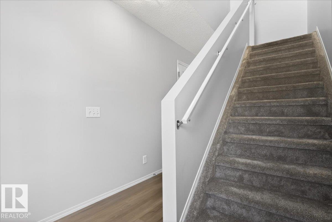
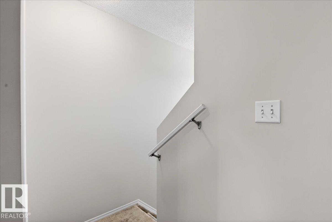
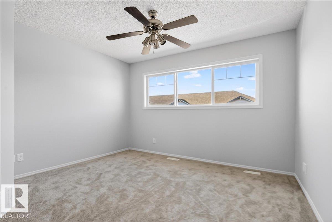
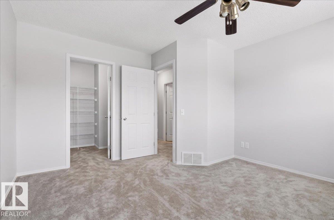
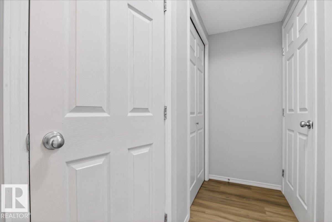
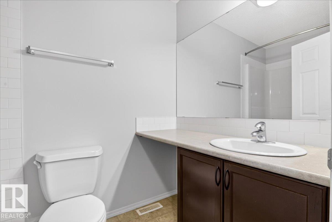
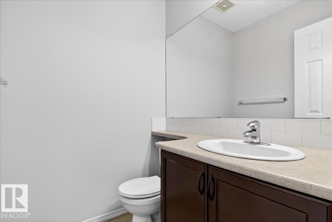
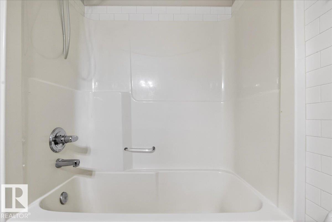
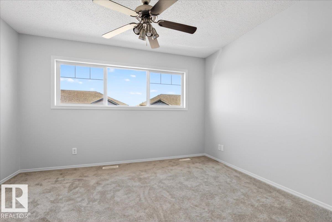
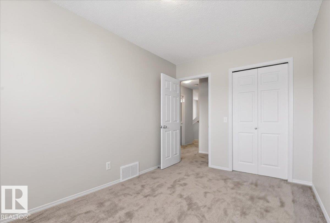
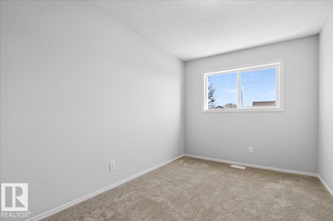
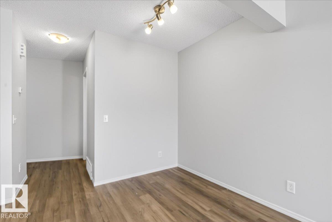
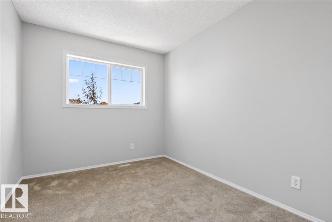
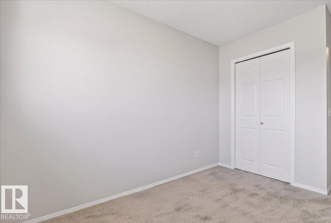
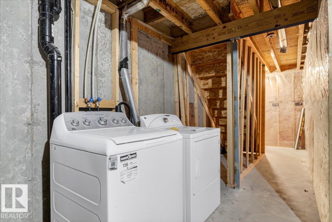
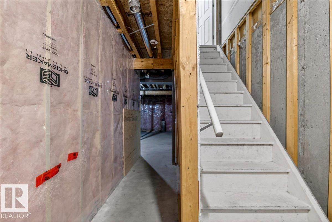
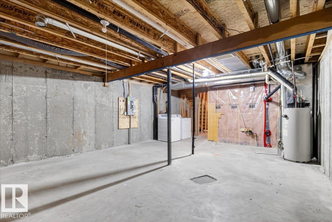
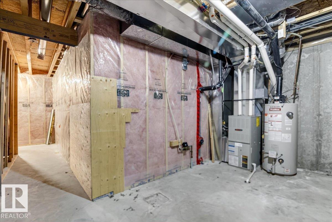
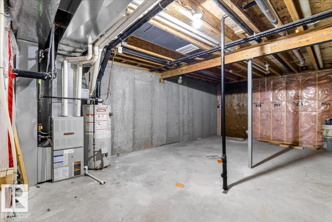
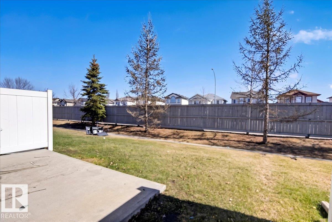
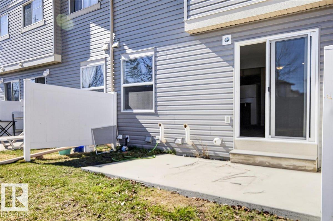
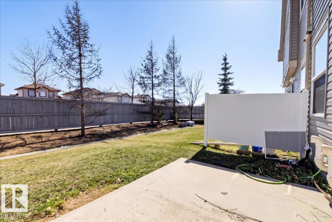
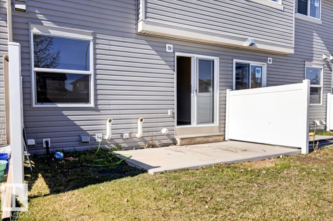
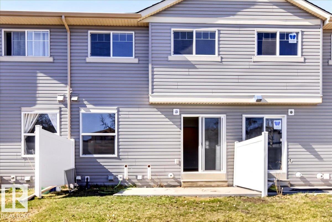
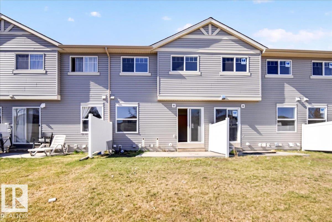
Well-kept 3-bedroom townhome in the family-friendly community of Lake View Place—perfect for first-time homebuyers, young families, or investors! The main floor features brand-new luxury vinyl plank flooring, fresh paint throughout, and a bright open-concept layout with a spacious living area, dining nook, and functional kitchen complete with painted cabinets, white appliances, a breakfast bar, and a brand-new fridge. Upstairs offers 3 spacious bedrooms filled with natural light, generous closet space, and a full bathroom, including a large primary bedroom. New carpets add comfort and style to the upper level. The unfinished basement provides excellent potential for future development—ideal for a rec room, home gym, office, or extra storage. Enjoy the convenience of an attached insulated and drywalled garage. This well-managed complex is ideally located steps from schools, daycare, parks, scenic lakes, shopping, and public transit, with quick access to Anthony Henday for an easy commute. (id:53676)
| Bathroom Total | 2 | Bedrooms Total | 3 |
| Appliances | Dishwasher, Dryer, Hood Fan, Refrigerator, Stove, Washer | Basement Development | Unfinished |
| Basement Type | Full (unfinished) | Constructed Date | 2009 |
| Construction Style Attachment | Attached | Half Bath Total | 1 |
| Heating Type | Forced Air | Stories Total | 2 |
| Size Interior | 1230 Sqft | Type | Row / Townhouse |
| Attached Garage |
| Acreage | No | Land Amenities | Public Transit, Schools, Shopping |
| Size Irregular | 237.83 | Size Total | 237.83 M2 |
| Size Total Text | 237.83 M2 |
| Level | Type | Dimensions |
|---|---|---|
| Main Level | Living Room | 2.71 m x 5.41 m |
| Main Level | Dining Room | 2.53 m x 2.92 m |
| Main Level | Kitchen | 2.53 m x 2.91 m |
| Upper Level | Primary Bedroom | 3.74 m x 4.07 m |
| Upper Level | Bedroom 2 | 2.56 m x 3.68 m |
| Upper Level | Bedroom 3 | 2.54 m x 3.94 m |

Start Your Mortgage Application
