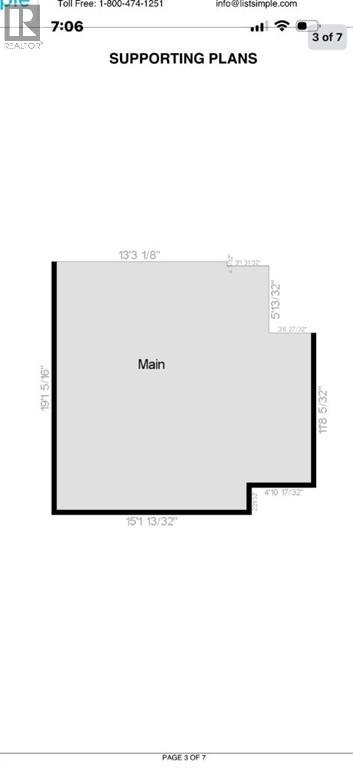
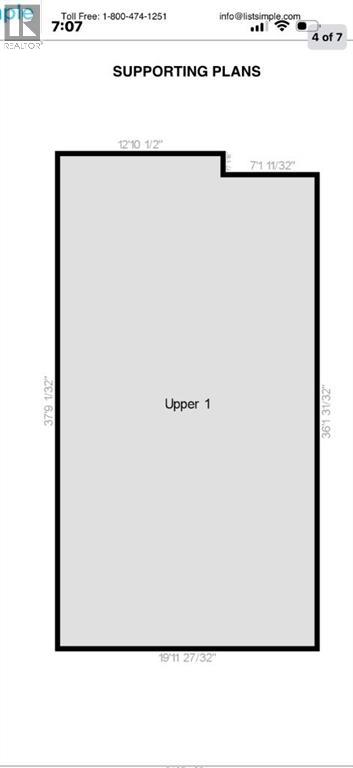
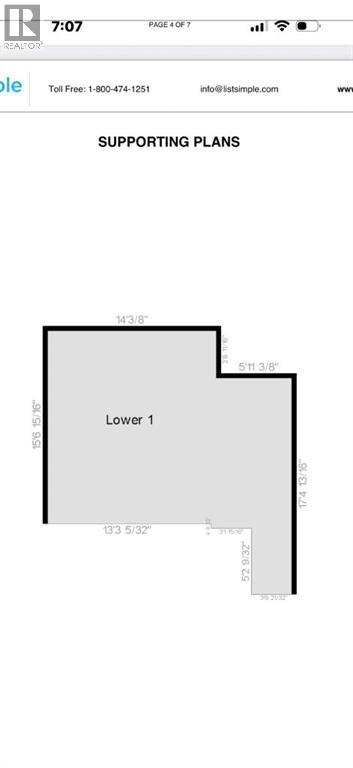
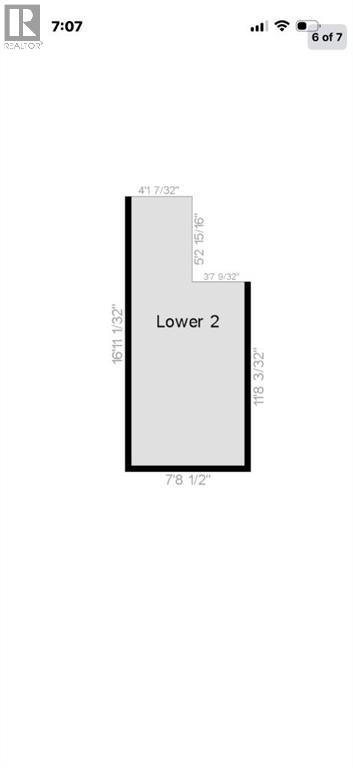
fbpx

7, 10401 19 Street Sw, Calgary, Alberta T2W 3E7 New

MLS® # A2350264

$489,000

Property Size 1516
Bedrooms 3
Bathrooms 3
Year Built 1978
Garages 2

Description

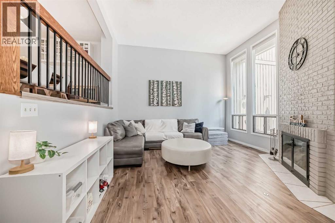
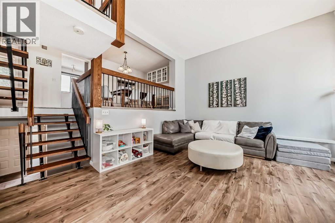
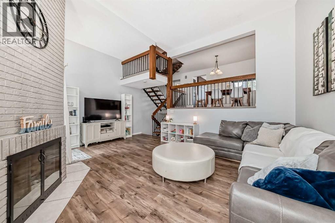
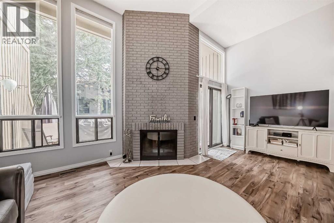
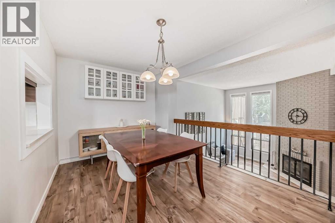
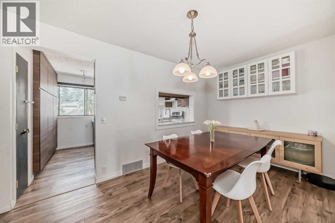
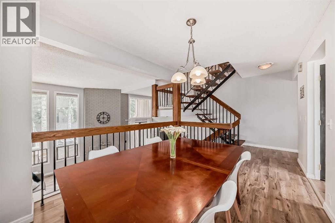
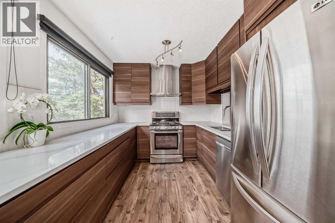
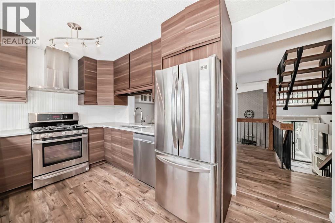
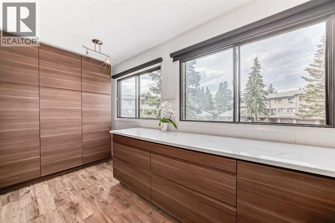
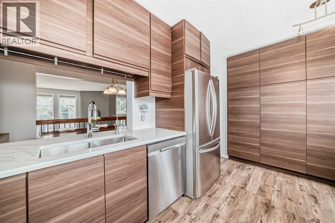
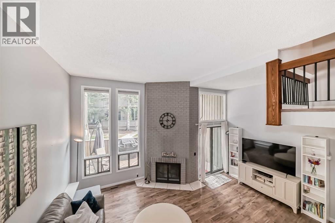
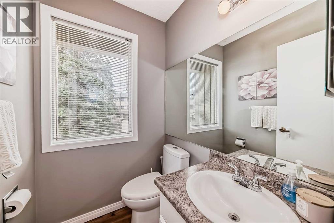
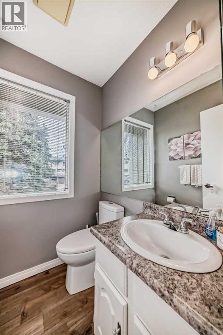
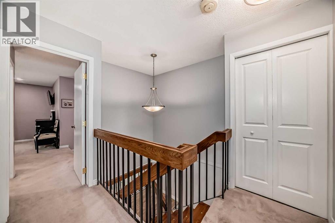
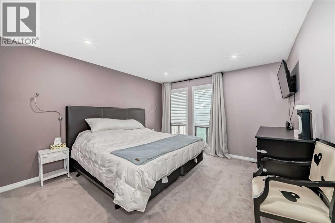
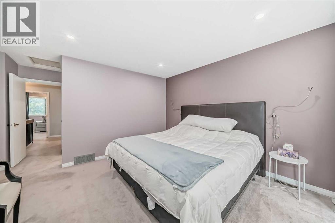
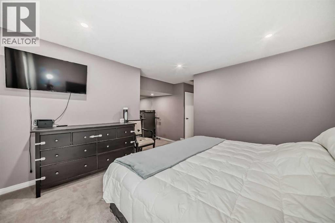
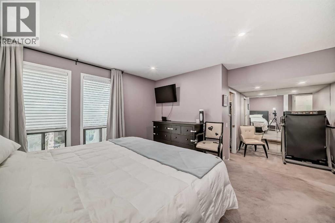
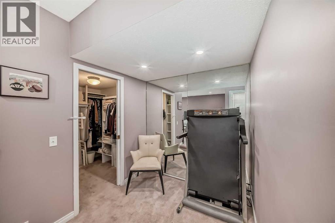
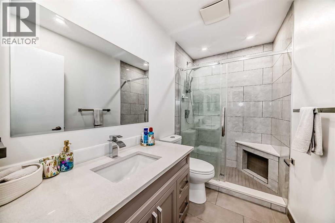
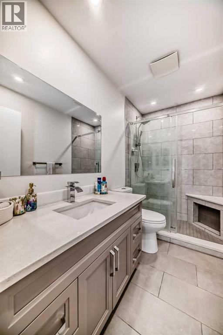
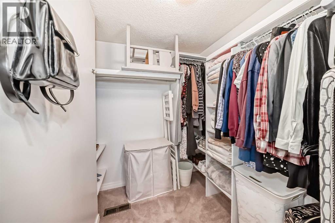
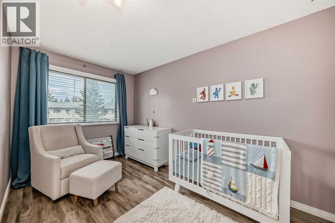
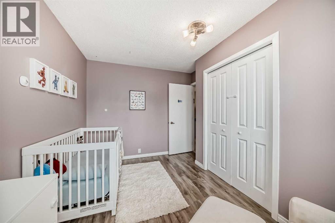
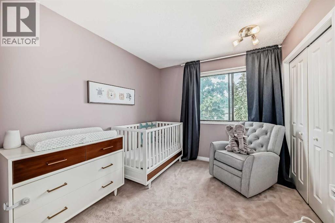
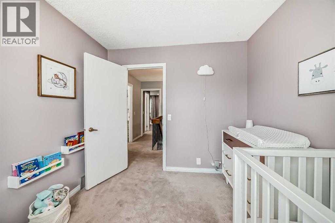
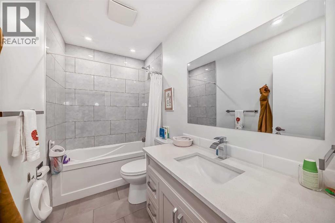
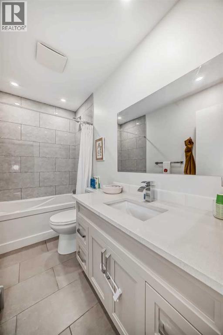
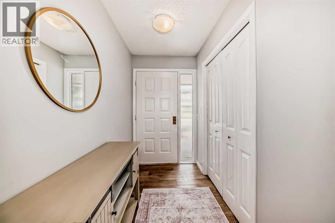
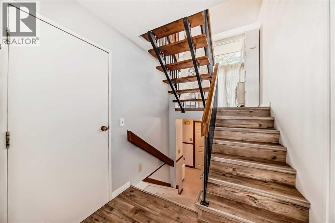
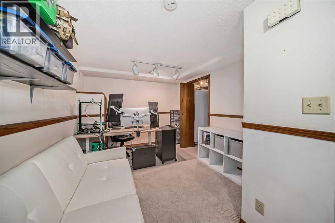
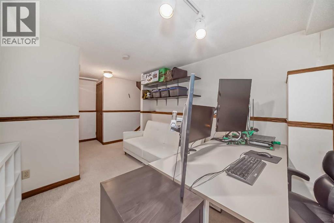
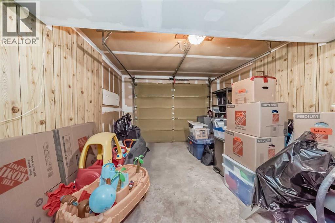
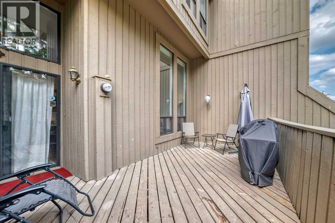
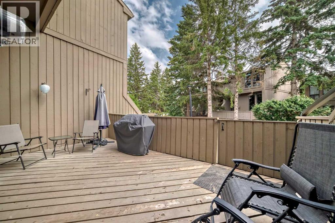
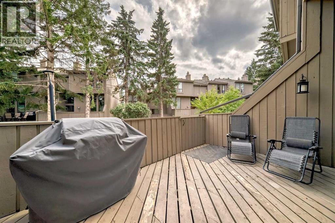
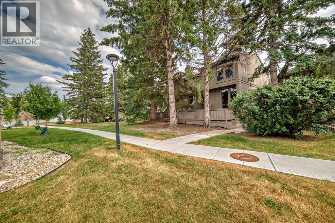
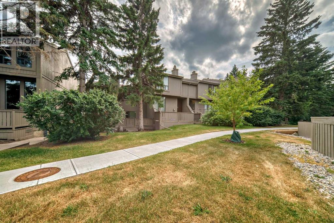
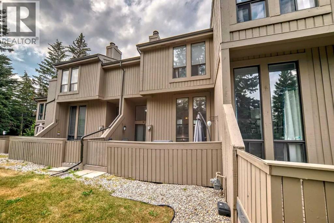
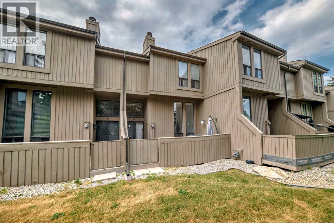
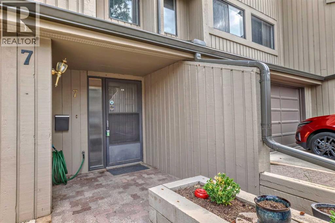
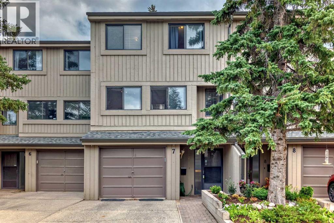
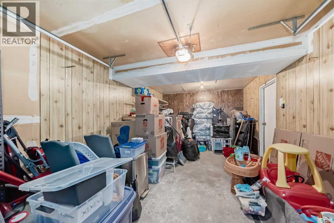
(((( Open House October 11th 1-3pm)))) Welcome to this beautifully updated 4-level split townhouse offering 1,516 sq. ft. of functional living space, 3 bedrooms, 2.5 bathrooms, and a single attached garage. Set in a desirable location backing onto green space, this home combines privacy, comfort, and convenient access to everyday amenities.The main living area is bright and inviting, highlighted by a wood-burning fireplace and laminate flooring that creates a warm and comfortable atmosphere. The kitchen was renovated in 2022 and features modern cabinetry, quartz countertops, an updated backsplash, and a well-planned layout with plenty of workspace and storage.Upstairs, the spacious primary bedroom offers its own 3-piece ensuite and walk-in closet. Two additional bedrooms provide excellent space for family, guests, or a home office and are complemented by another updated bathroom. The bathrooms were also renovated in 2022, giving the home a fresh and contemporary feel throughout.Outside, the home enjoys the added benefit of backing onto a peaceful green space, creating a more private setting for relaxing and enjoying the outdoors. The single attached garage provides convenient parking along with additional storage space.The location offers easy access to schools, shopping, public transit, Southland Leisure Centre, and the Glenmore Reservoir pathway system, making it ideal for walking, cycling, and outdoor recreation.This well-cared-for, non-smoking and pet-free home offers a spacious layout, substantial interior updates, and a convenient location.A wonderful opportunity for buyers looking for an updated townhouse with generous living space and a quiet green-space setting. (id:53676)

PROPERTY FEATURES

  • MLS® Number A2350264
  • Price $489,000
  • Bedrooms: 3
  • Bathrooms: 3
  • Square Footage: 1516 sqft
  • Property Type: Row / Townhouse
  • Community Name: Braeside
  • Amenities Near By Park, Playground, Recreation Nearby, Schools
  • Community Features Pets Allowed With Restrictions
  • Features Cul-de-sac, No Animal Home, No Smoking Home
  • Parking Space Total 2
  • Plan 7811671
  • Structure Deck

Buildings

Bathroom Total 3 Bedrooms Above Ground 3
Bedrooms Total 3 Appliances Washer, Gas Stove(s), Dishwasher, Dryer, Hood Fan
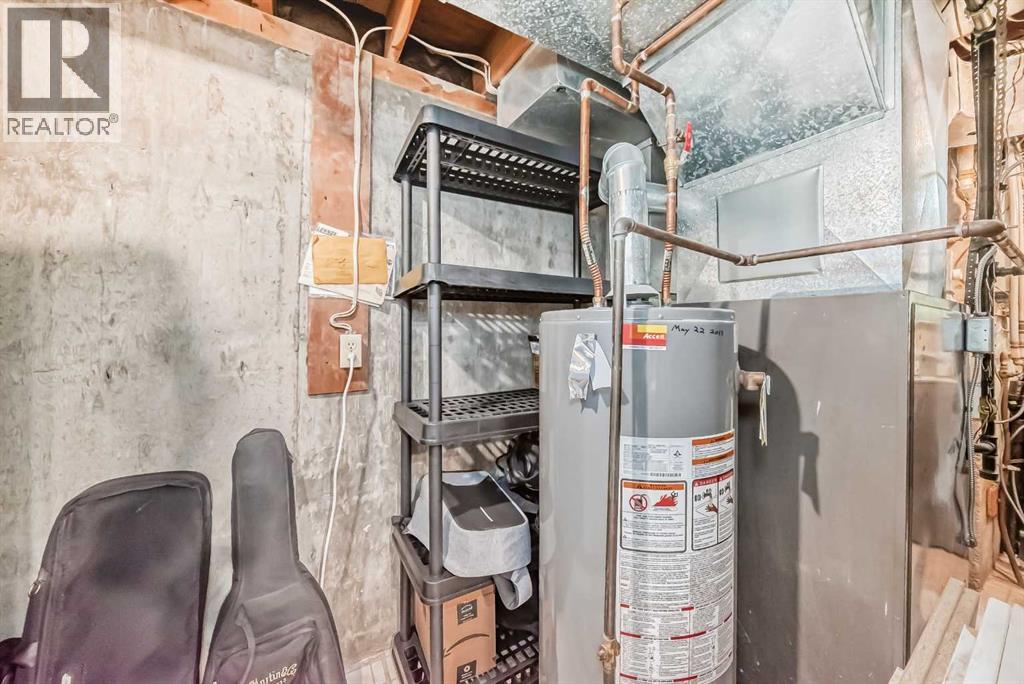
Architectural Style 4 Level Basement Development Finished
Basement Type Full (finished) Constructed Date 1978
Construction Material Wood Frame Construction Style Attachment Attached
Cooling Type None Exterior Finish Wood Siding
Fireplace Present Yes Fireplace Total 1
Flooring Type Carpeted, Laminate, Tile Foundation Type Poured Concrete
Half Bath Total 1 Heating Type Forced Air
Size Interior 1516 Sqft Total Finished Area 1516 Sqft
Type Row / Townhouse

Parking

Attached Garage 1

Land

Acreage No Fence Type Fence
Land Amenities Park, Playground, Recreation Nearby, Schools Landscape Features Lawn
Size Total Text Unknown Zoning Description M-cg D44

Rooms

Level Type Dimensions
Second Level Living Room 15.17 Ft x 19.25 Ft
Third Level Kitchen 8.75 Ft x 14.33 Ft
Third Level Dining Room 9.08 Ft x 12.58 Ft
Third Level 2pc Bathroom 4.50 Ft x 5.00 Ft
Fourth Level Primary Bedroom 12.08 Ft x 12.83 Ft
Fourth Level Bedroom 7.83 Ft x 13.00 Ft
Fourth Level Bedroom 8.83 Ft x 9.83 Ft
Fourth Level 3pc Bathroom 5.00 Ft x 9.08 Ft
Fourth Level 4pc Bathroom 5.00 Ft x 9.00 Ft
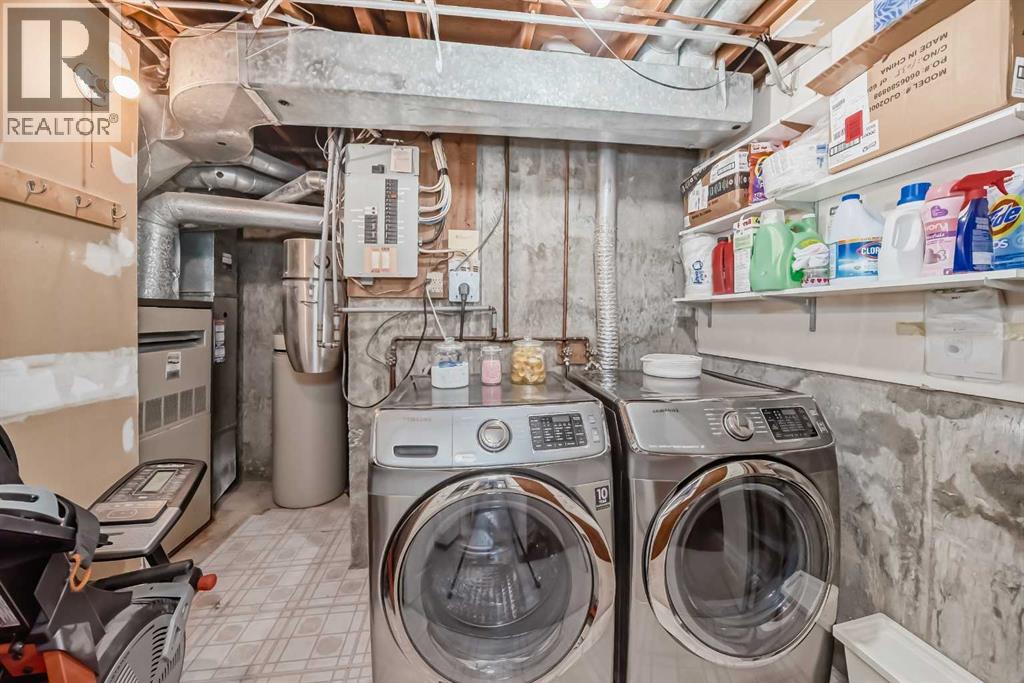
Lower Level Laundry Room 9.33 Ft x 10.17 Ft
Lower Level Other 4.67 Ft x 13.25 Ft
Main Level Other 4.58 Ft x 11.17 Ft

BROKERAGE

  • Office: Trec The Real Estate Company

Start Your Mortgage Application

Schedule a Tour

Do you have questions?

Call or text today, we are here to help!

587-719-1004

Scroll to Top