
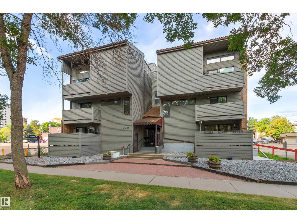
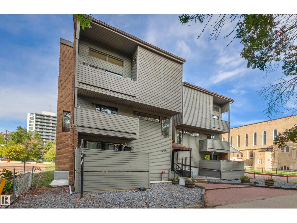
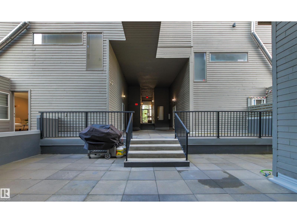
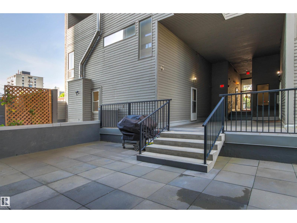
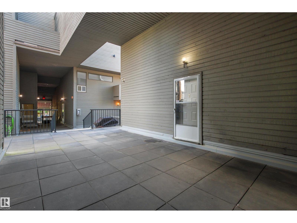
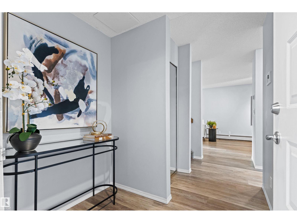
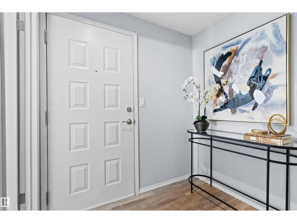
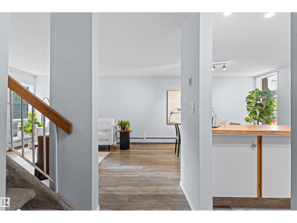
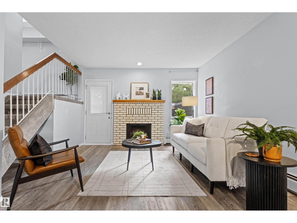
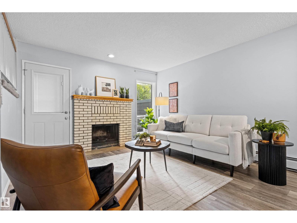
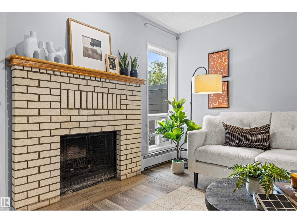
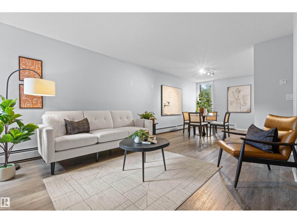
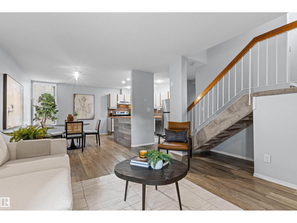
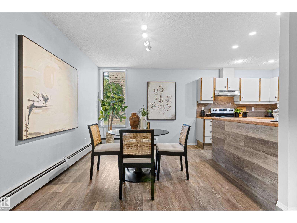
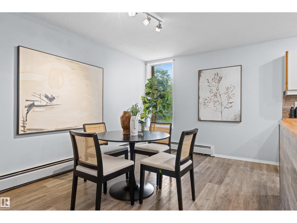
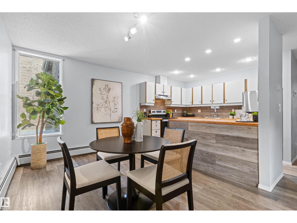
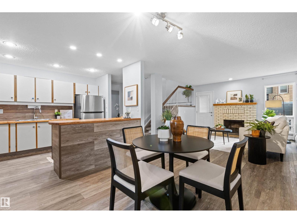
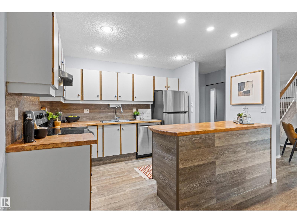
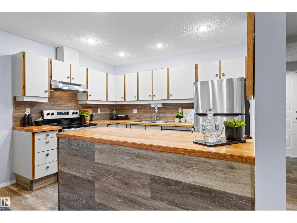
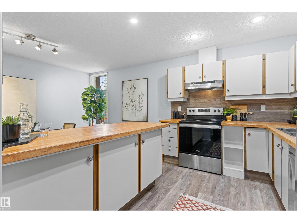
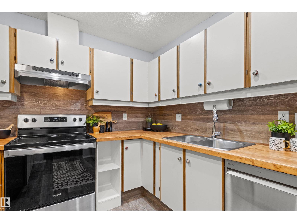
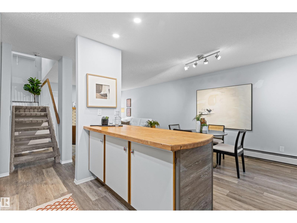
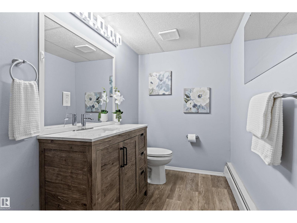
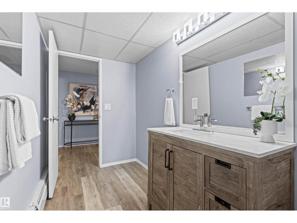
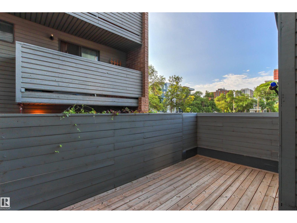
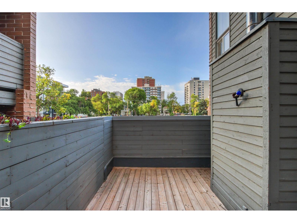
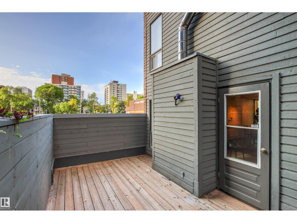
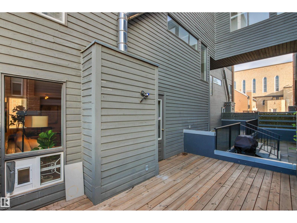
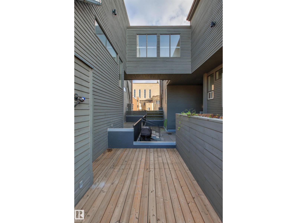
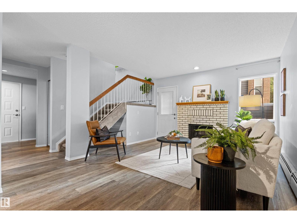
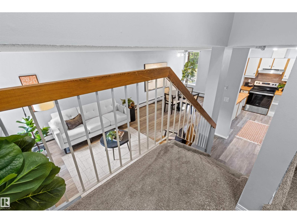
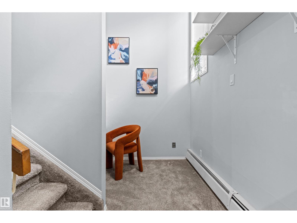
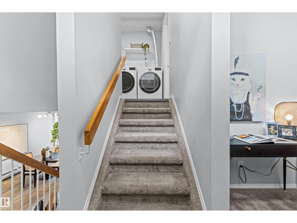
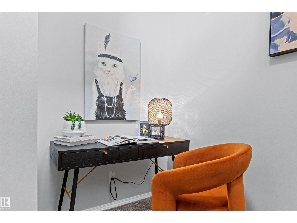
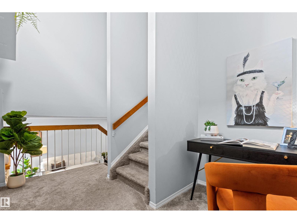
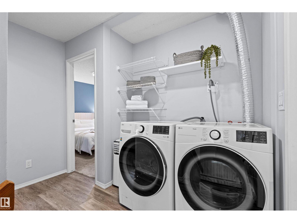
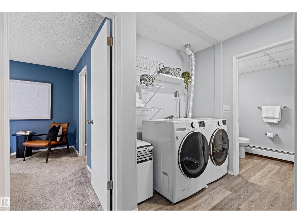
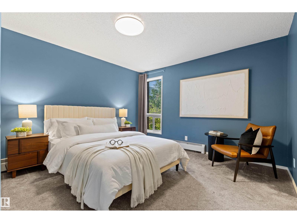
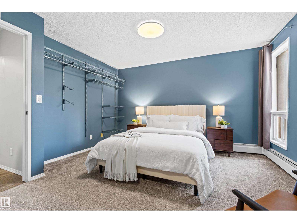
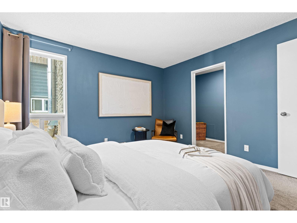
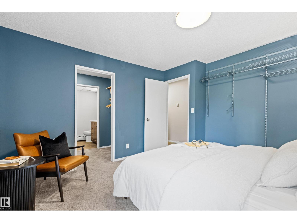
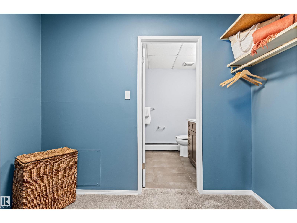
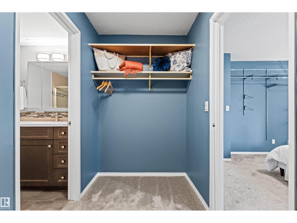
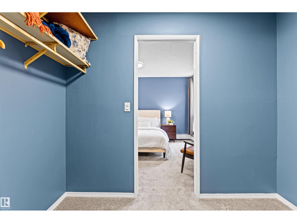
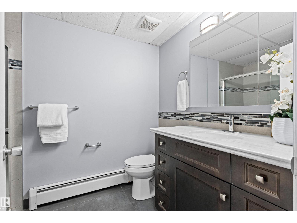
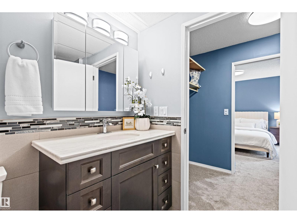
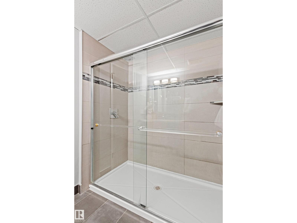
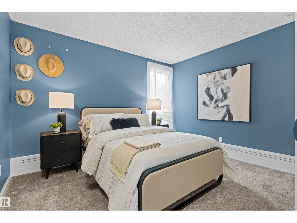
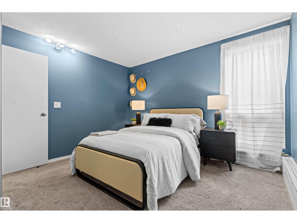
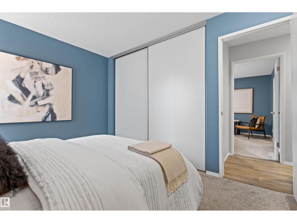
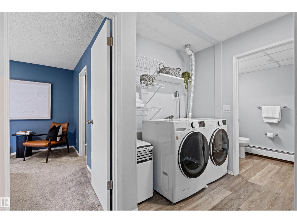
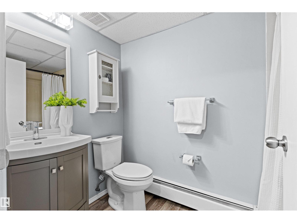
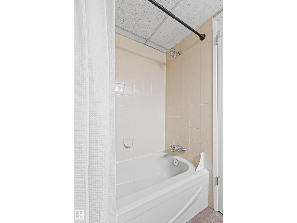
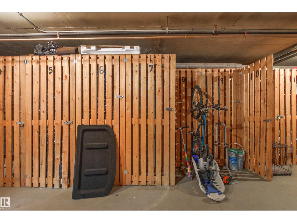
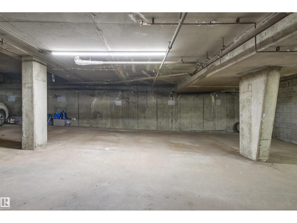
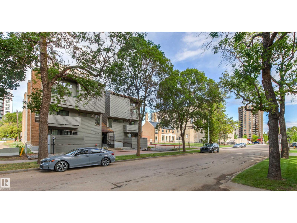
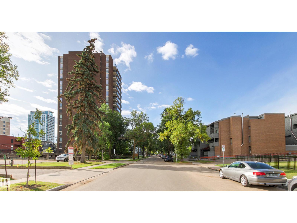
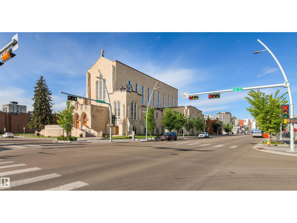
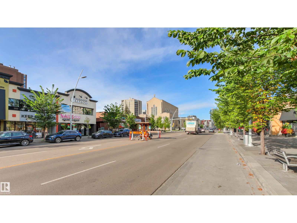
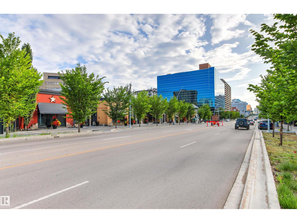
A truly distinctive home in a prime location! Unique two level apartment offering 1230 sqft of bright, spacious living with architectural character and style. Complete with 2 UNDERGROUND TITLED PARKING STALLS. This 2 bedroom + den, 3 bathroom home features updated vinyl plank flooring and renovated bathrooms throughout. The thoughtful layout includes a charming office/den tucked into the staircase, a generous primary suite with a large walk-through closet and ensuite featuring a spacious tiled shower. The wood-burning fireplace adds warmth and character to the inviting living space, overlooking the large patio with South exposure. Enjoy exceptional storage with plenty of in-suite storage (large storage space in front entrance closet/under the stairs) plus a separate storage locker. Condo fees include HEAT AND WATER/WASTE. Pet friendly buulding. Ideally located just steps from restaurants, shopping, transit, the River Valley and all the amenities Wîhkwêntôwin has to offer. (id:53676)
| Bathroom Total | 3 | Bedrooms Total | 2 |
| Appliances | Dishwasher, Dryer, Garage Door Opener Remote(s), Hood Fan, Refrigerator, Stove, Washer | Basement Type | None |
| Constructed Date | 1981 | Fireplace Fuel | Wood |
| Fireplace Present | Yes | Fireplace Type | Unknown |
| Half Bath Total | 1 | Heating Type | Baseboard Heaters |
| Size Interior | 1231 Sqft | Type | Apartment |
| Underground |
| Acreage | No | Land Amenities | Public Transit, Shopping, Ski Hill |
| Size Irregular | 61.42 | Size Total | 61.42 M2 |
| Size Total Text | 61.42 M2 |
| Level | Type | Dimensions |
|---|---|---|
| Lower Level | Den | 1.62 m x 2.34 m |
| Main Level | Living Room | 3.73 m x 4.51 m |
| Main Level | Dining Room | 2.92 m x 3.41 m |
| Main Level | Kitchen | 2.62 m x 3.34 m |
| Upper Level | Primary Bedroom | 3.62 m x 3.96 m |
| Upper Level | Bedroom 2 | 3.63 m x 3.02 m |

Start Your Mortgage Application
