
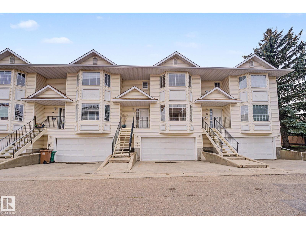
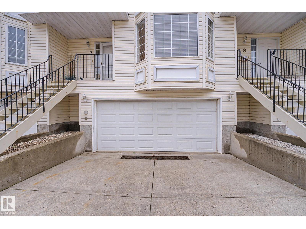
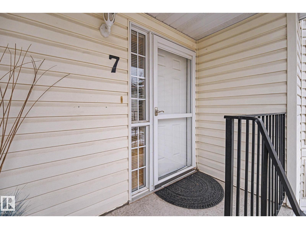
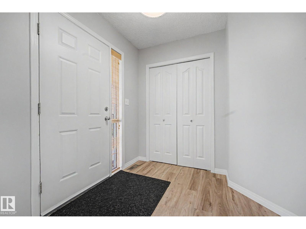
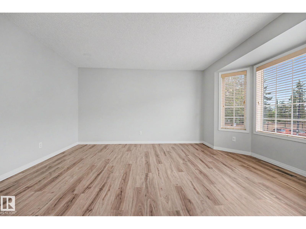
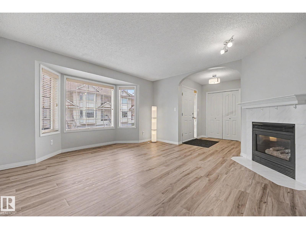
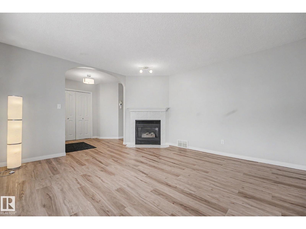
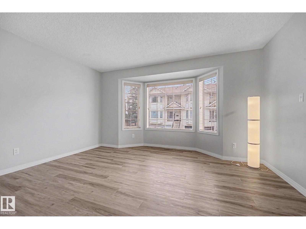
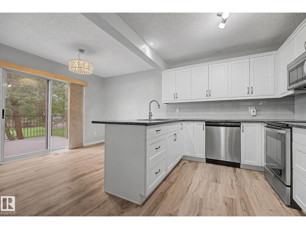
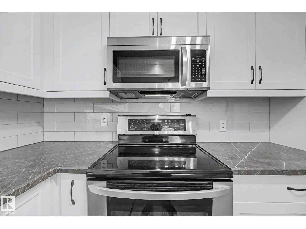
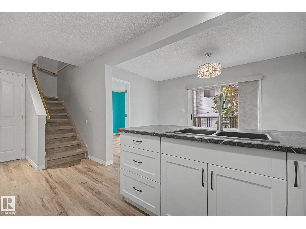
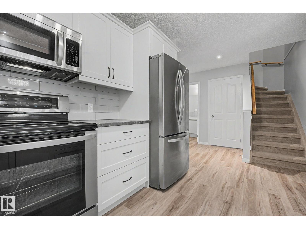
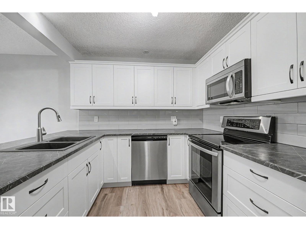
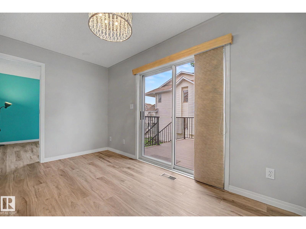
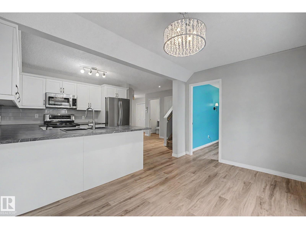
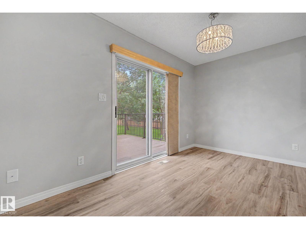
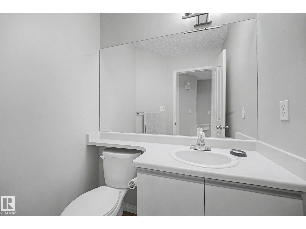
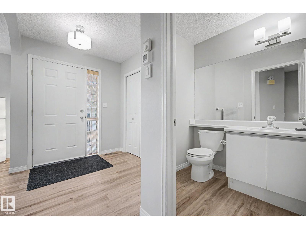
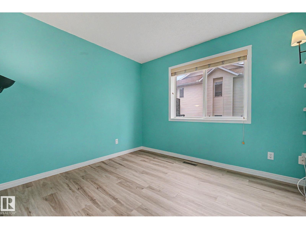
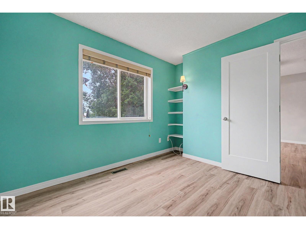
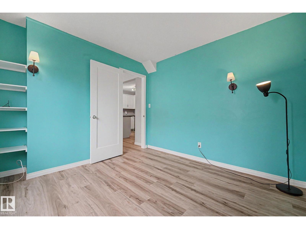
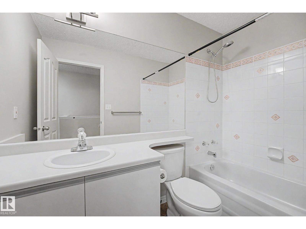
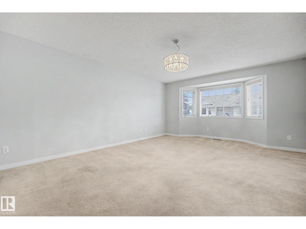
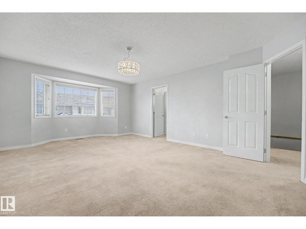
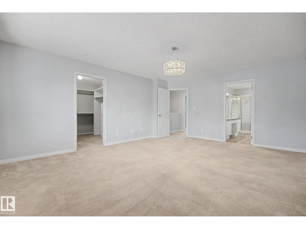
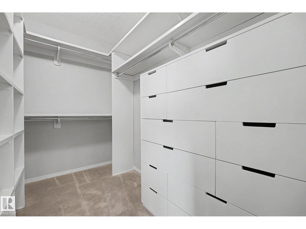
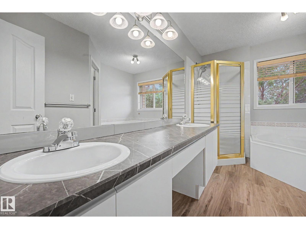
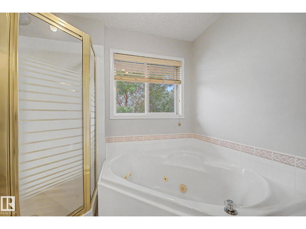
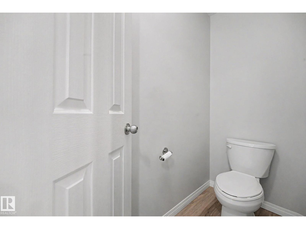
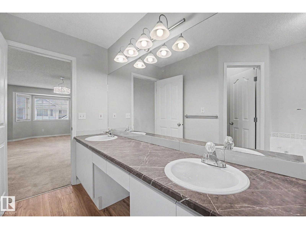
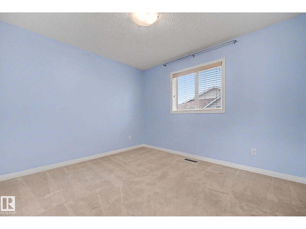
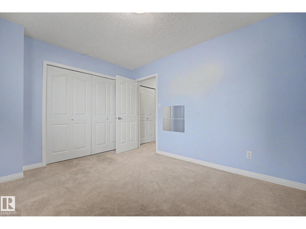
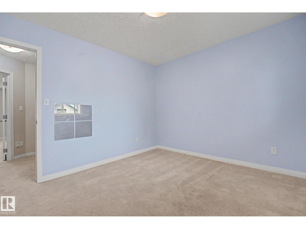
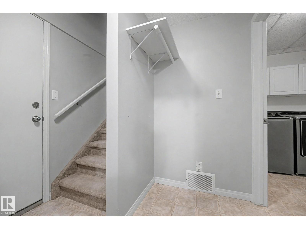
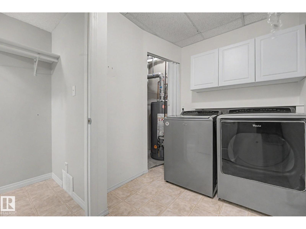
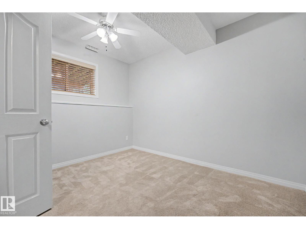
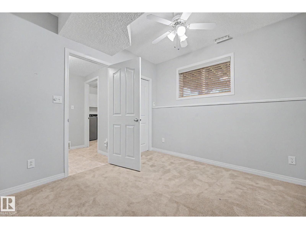
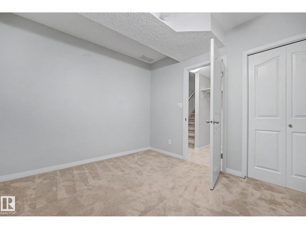
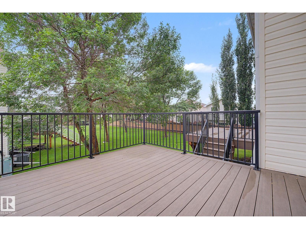
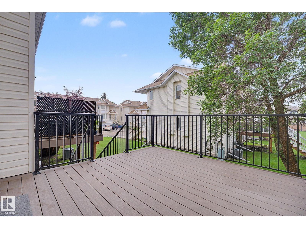
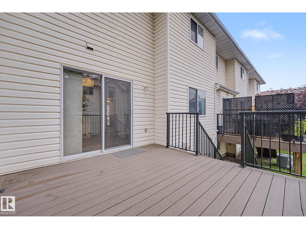
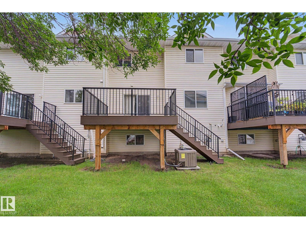
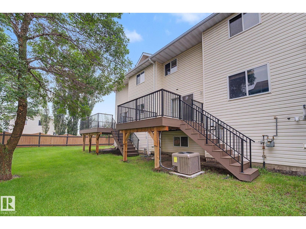
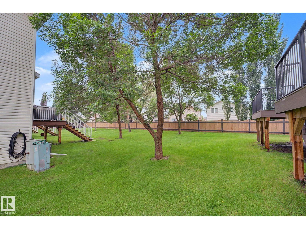
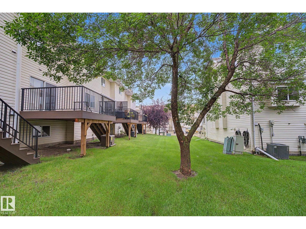
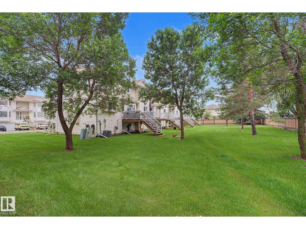
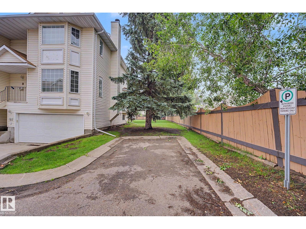
Welcome to this beautifully renovated 1,550 sq. ft. townhouse in the desirable community of Deer Ridge. Freshly painted in a modern, on-trend colour palette, this home offers a bright, inviting layout. The kitchen features timeless white shaker cabinets and stainless steel appliances and flows into the cozy living room with a gas fireplace. A convenient main-floor bedroom makes the perfect home office or guest room, along with a 2-piece bath. Upstairs, the spacious primary suite boasts a spa-inspired ensuite with a soaker tub, while the second bedroom has its own 4-piece bathroom just steps away. The finished basement offers a fourth bedroom and a full laundry room. Enjoy summer on the large composite deck, plus the comfort of central A/C and a double attached garage. Low-maintenance living with no snow shoveling or grass cutting. Walking distance to two elementary schools and all amenities. Furnace 2019; A/C 2023; Deck 2022; garage door opener 2026, washer and dryer 2019, 4th bedroom/office 2024. (id:53676)
| Bathroom Total | 3 | Bedrooms Total | 4 |
| Appliances | Dishwasher, Dryer, Garage Door Opener Remote(s), Garage Door Opener, Microwave Range Hood Combo, Refrigerator, Gas Stove(s), Central Vacuum, Washer | Basement Development | Finished |
| Basement Type | Full (finished) | Constructed Date | 1991 |
| Construction Style Attachment | Attached | Cooling Type | Central Air Conditioning |
| Fireplace Fuel | Gas | Fireplace Present | Yes |
| Fireplace Type | Unknown | Half Bath Total | 1 |
| Heating Type | Forced Air | Stories Total | 2 |
| Size Interior | 1550 Sqft | Type | Row / Townhouse |
| Attached Garage |
| Acreage | No | Fence Type | Fence |
| Land Amenities | Playground, Public Transit, Schools, Shopping |
| Level | Type | Dimensions |
|---|---|---|
| Basement | Bedroom 4 | Measurements not available |
| Basement | Laundry Room | Measurements not available |
| Main Level | Living Room | 4.37 m x 4.66 m |
| Main Level | Dining Room | 3.96 m x 2.46 m |
| Main Level | Kitchen | 3.39 m x 2.79 m |
| Main Level | Bedroom 3 | 3.03 m x 3.07 m |
| Upper Level | Primary Bedroom | 4.29 m x 6.09 m |
| Upper Level | Bedroom 2 | 3.77 m x 3.05 m |

Start Your Mortgage Application
