
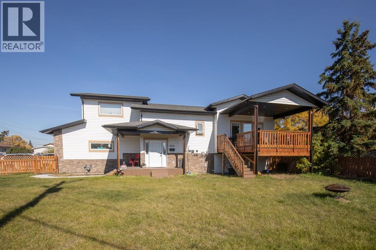
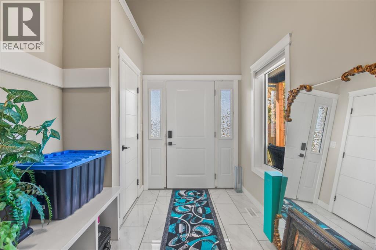
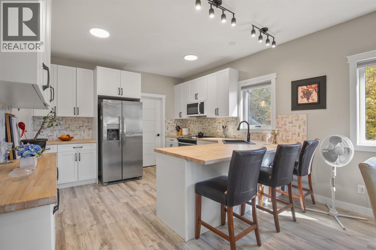
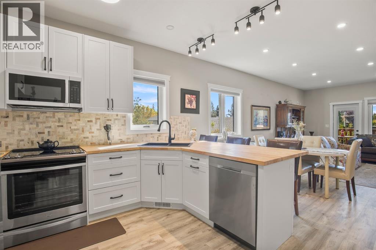
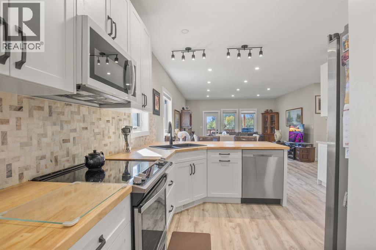
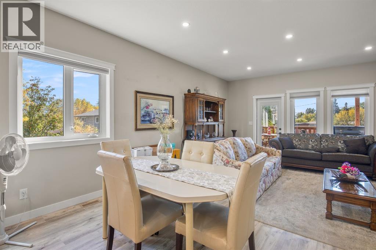
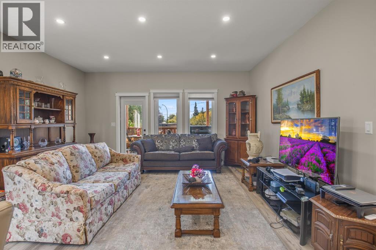
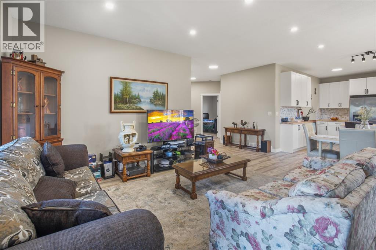
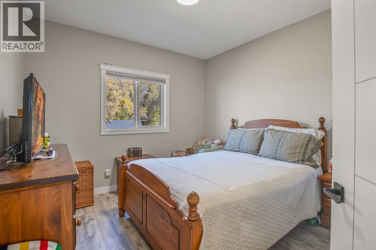
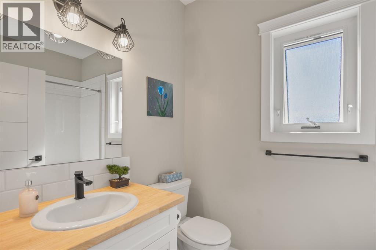
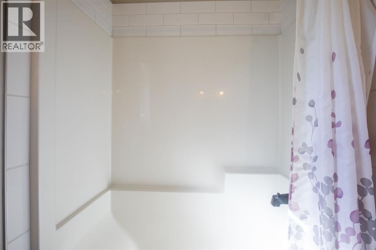
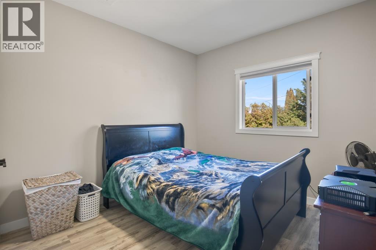
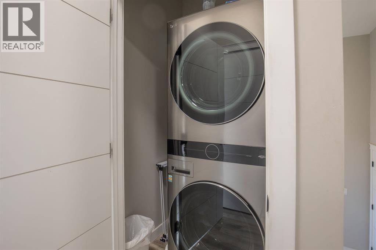
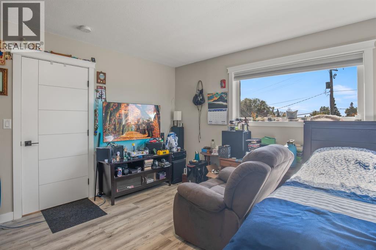
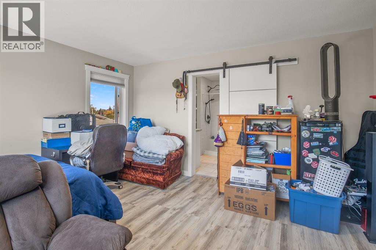
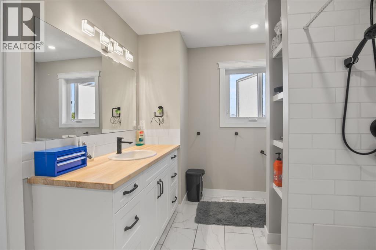
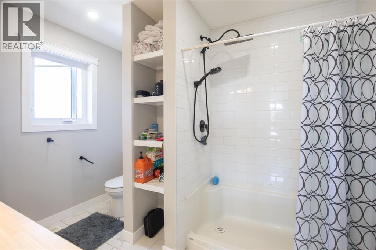
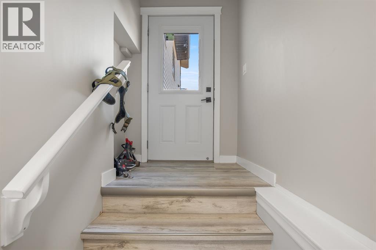
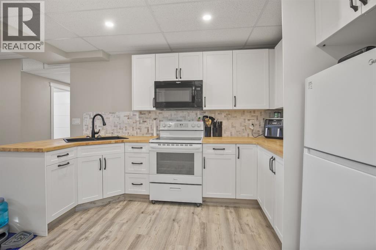
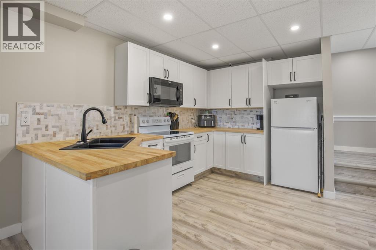
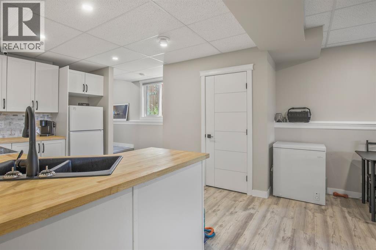
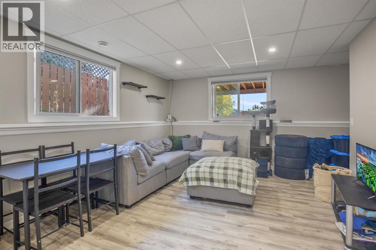
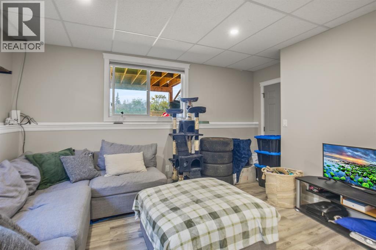
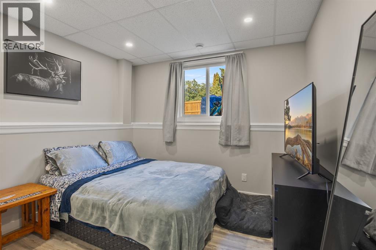
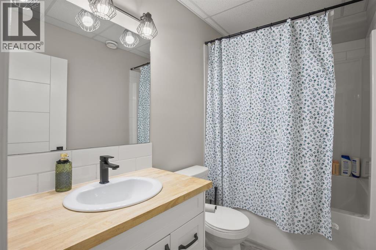
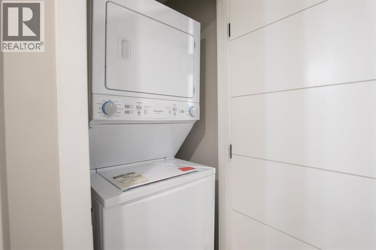
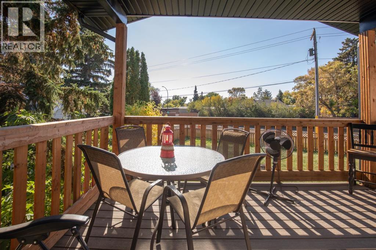
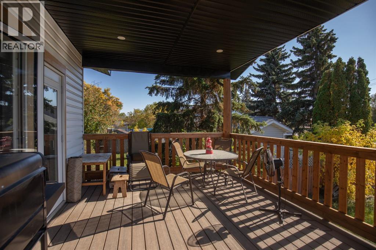
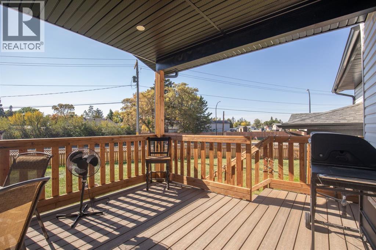
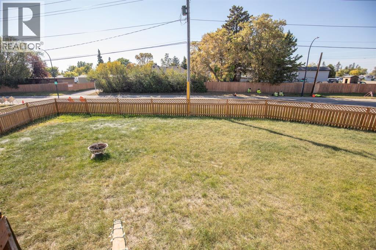
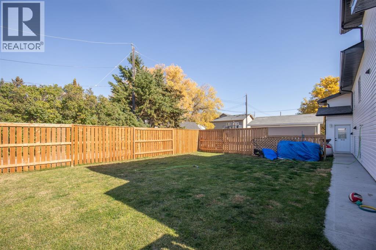
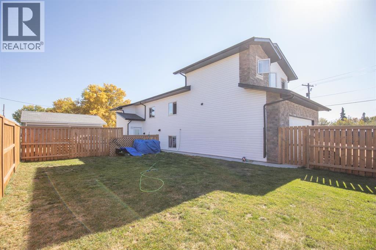
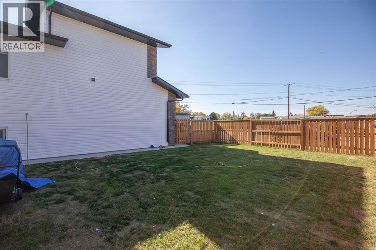
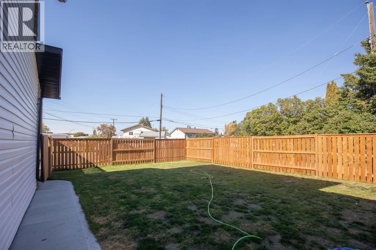
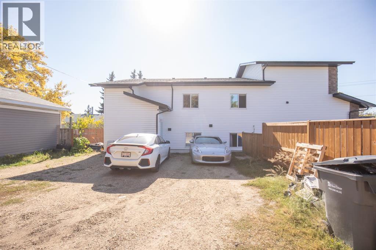
Built in 2023 and LEGALLY SUITED, this 5 bedroom, 3 bathroom modified bi-level offers a unique and versatile layout on a generous 7,267 sq. ft. corner lot in Glendale. The main and upper levels feature 3 bedrooms and 2 bathrooms, centred around a bright, open-concept kitchen, dining and living area with pantry and breakfast bar. Two bedrooms and a full bathroom are located on the main level, while the primary bedroom is privately positioned above the garage and features a walk-in closet and 3-piece ensuite. A covered deck off the dining area overlooks the fenced and landscaped yard, while the attached double garage with in-floor heat provides comfortable year-round parking and storage. The fully developed lower level features a separate exterior entrance, spacious kitchen and living area, 2 bedrooms, a 4-piece bathroom and dedicated laundry. Outside, the corner lot provides additional parking with a separate parking pad and distinct yard areas. With modern construction, a legal suite, excellent parking and a thoughtfully separated floor plan, this property offers an exceptionally functional setup in a convenient location close to parks, playgrounds, schools and shopping. (id:53676)
| Bathroom Total | 3 | Bedrooms Above Ground | 3 |
| Bedrooms Below Ground | 2 | Bedrooms Total | 5 |
| Appliances | Refrigerator, Dishwasher, Range, Garage Door Opener | Architectural Style | Bi-level |
| Basement Development | Finished | Basement Features | Separate Entrance, Suite |
| Basement Type | Full (finished) | Constructed Date | 2023 |
| Construction Material | Wood Frame | Construction Style Attachment | Detached |
| Cooling Type | None | Flooring Type | Tile, Vinyl Plank |
| Foundation Type | Poured Concrete | Heating Type | Forced Air, In Floor Heating |
| Size Interior | 1645 Sqft | Total Finished Area | 1644.59 Sqft |
| Type | House |
| Attached Garage | 2 |
| Acreage | No | Fence Type | Fence |
| Land Amenities | Park, Playground, Schools, Shopping | Landscape Features | Landscaped |
| Size Depth | 24.34 M | Size Frontage | 25.46 M |
| Size Irregular | 7267.00 | Size Total | 7267 Sqft|7,251 - 10,889 Sqft |
| Size Total Text | 7267 Sqft|7,251 - 10,889 Sqft | Zoning Description | R-l |
| Level | Type | Dimensions |
|---|---|---|
| Basement | Bedroom | 12.58 Ft x 9.92 Ft |
| Main Level | Foyer | 13.42 Ft x 7.83 Ft |
| Main Level | Living Room/dining Room | 19.67 Ft x 15.92 Ft |
| Main Level | Kitchen | 13.42 Ft x 12.42 Ft |
| Main Level | Bedroom | 12.92 Ft x 11.58 Ft |
| Main Level | 4pc Bathroom | 5.42 Ft x 8.25 Ft |
| Main Level | Bedroom | 13.00 Ft x 10.92 Ft |
| Upper Level | Primary Bedroom | 14.08 Ft x 14.58 Ft |
| Upper Level | 3pc Bathroom | 8.25 Ft x 10.50 Ft |
| Upper Level | Other | 8.42 Ft x 6.08 Ft |
| Unknown | Recreational, Games Room | 17.25 Ft x 14.92 Ft |
| Unknown | Kitchen | 13.42 Ft x 12.83 Ft |
| Unknown | 4pc Bathroom | 8.50 Ft x 4.83 Ft |
| Unknown | Bedroom | 12.58 Ft x 10.58 Ft |

Start Your Mortgage Application
