
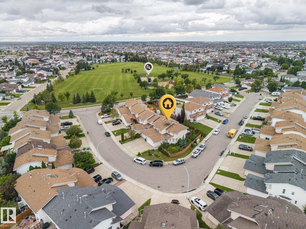
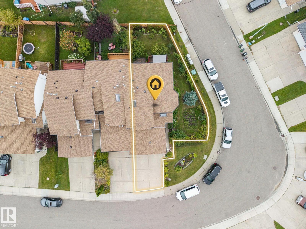
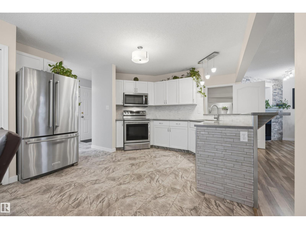
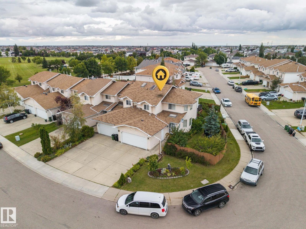
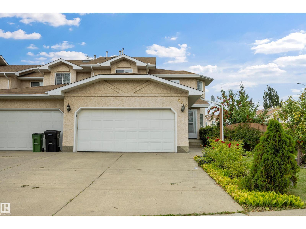
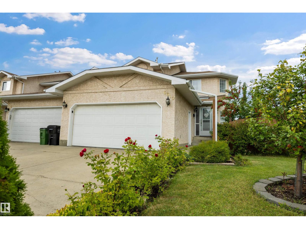
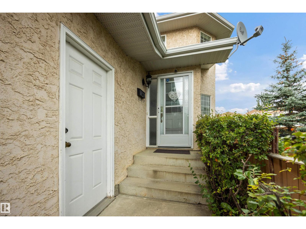
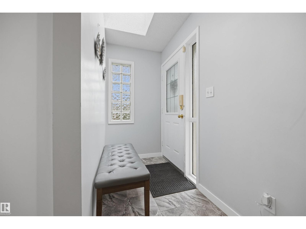
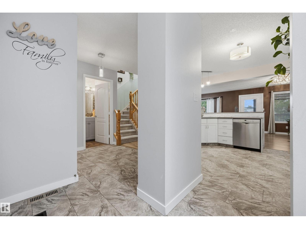
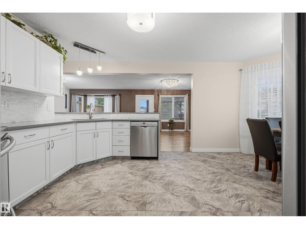
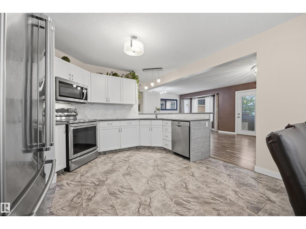
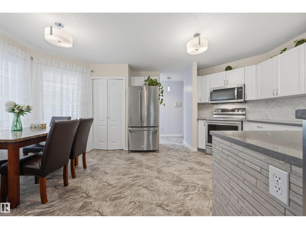
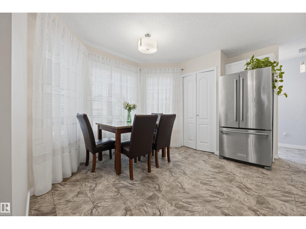
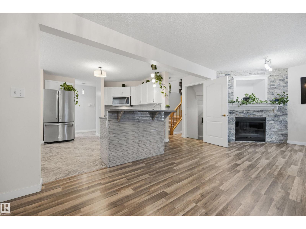
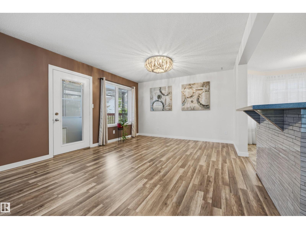
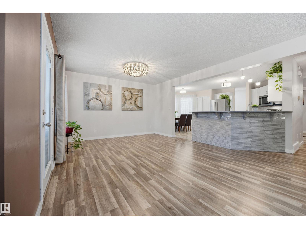
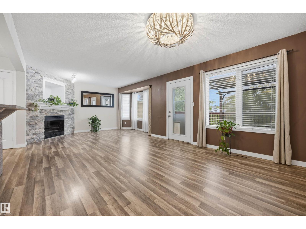
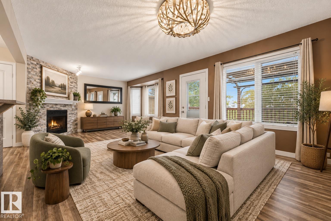
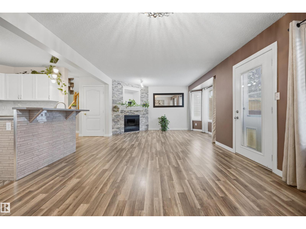
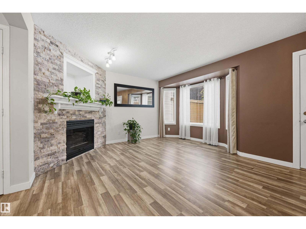
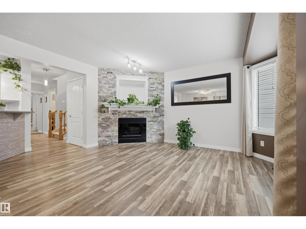
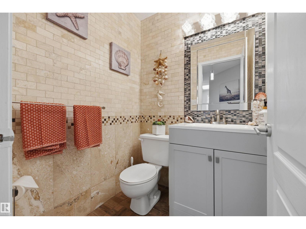
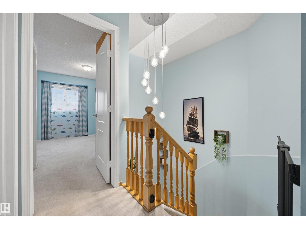
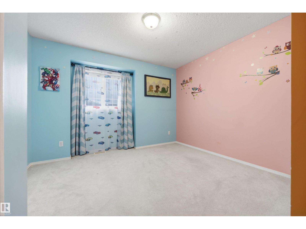
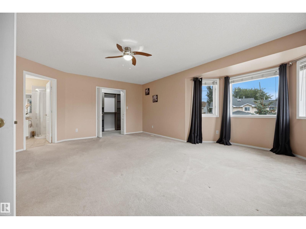
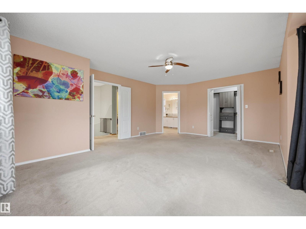
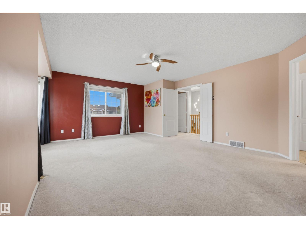
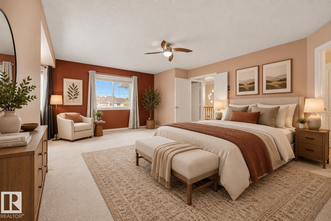
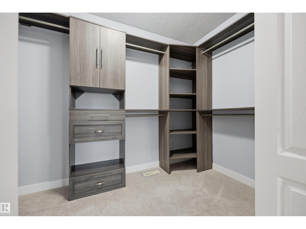
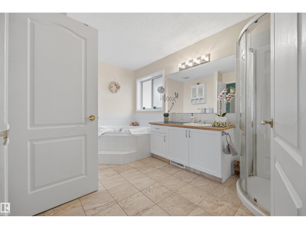
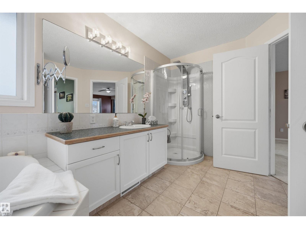
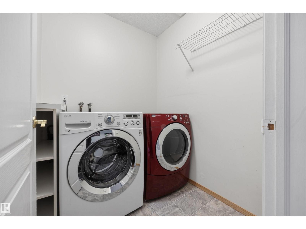
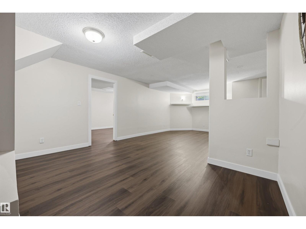
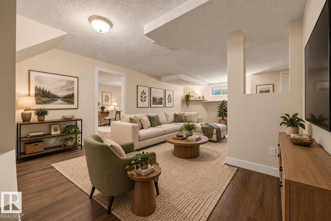
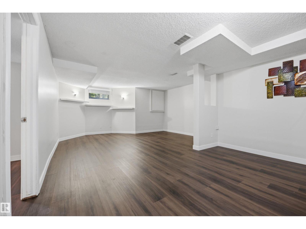
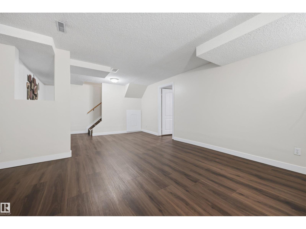
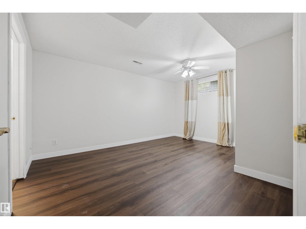
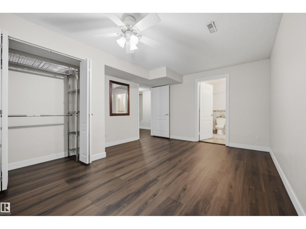
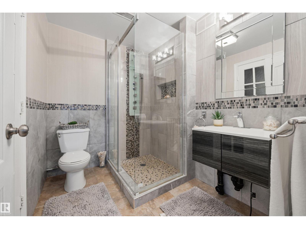
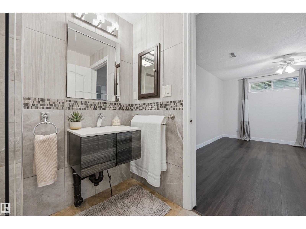
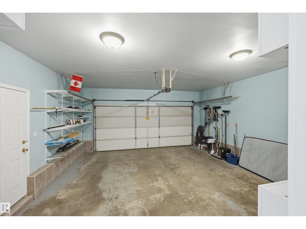
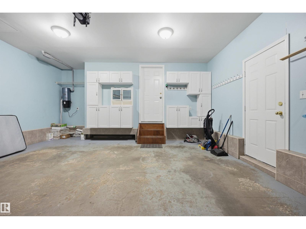
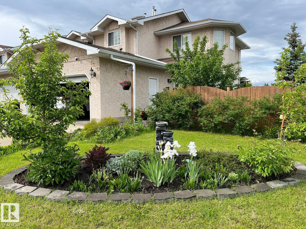
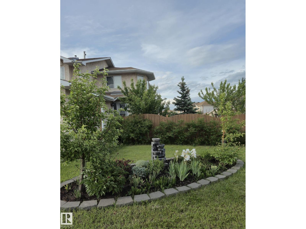
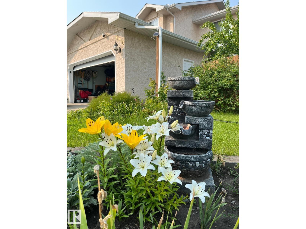
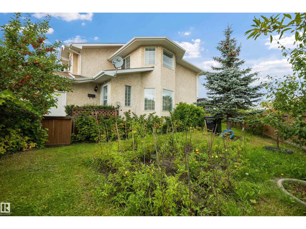
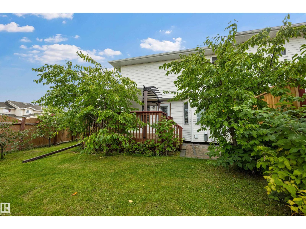
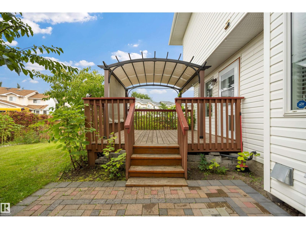
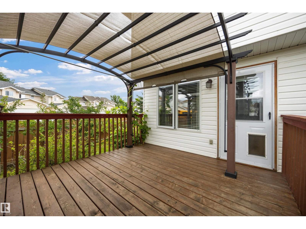
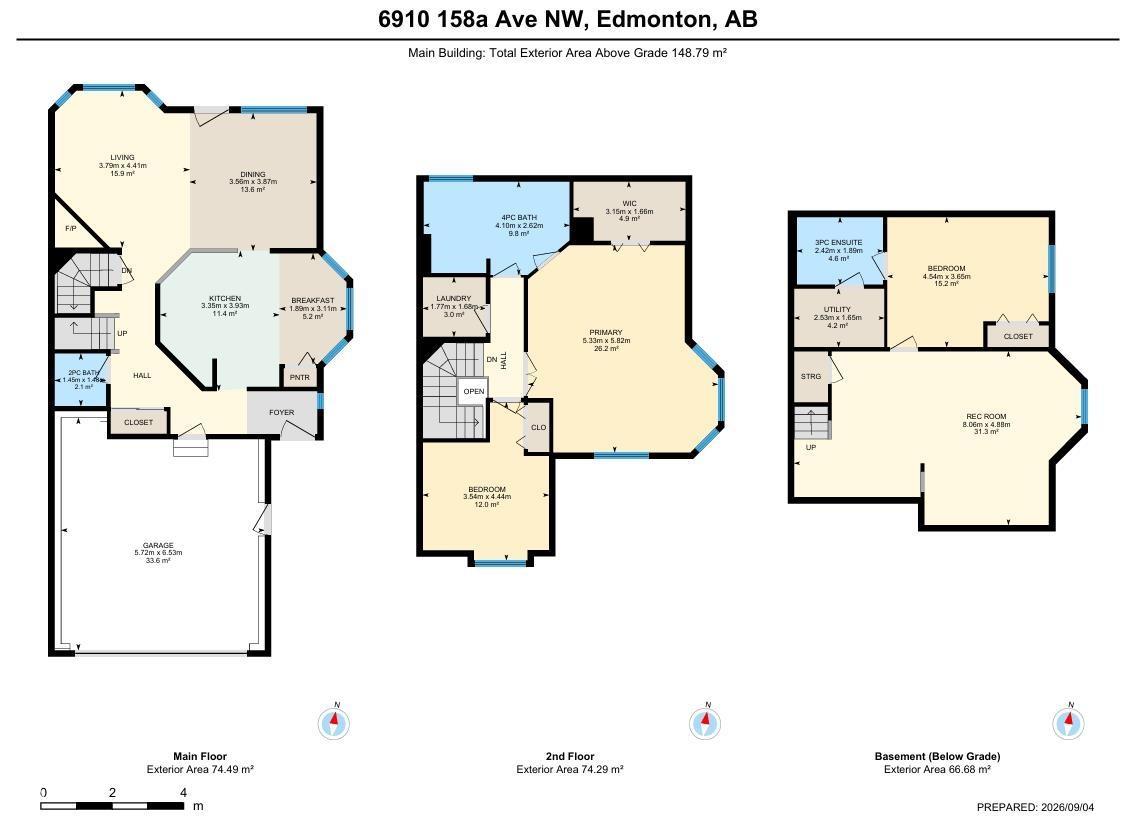
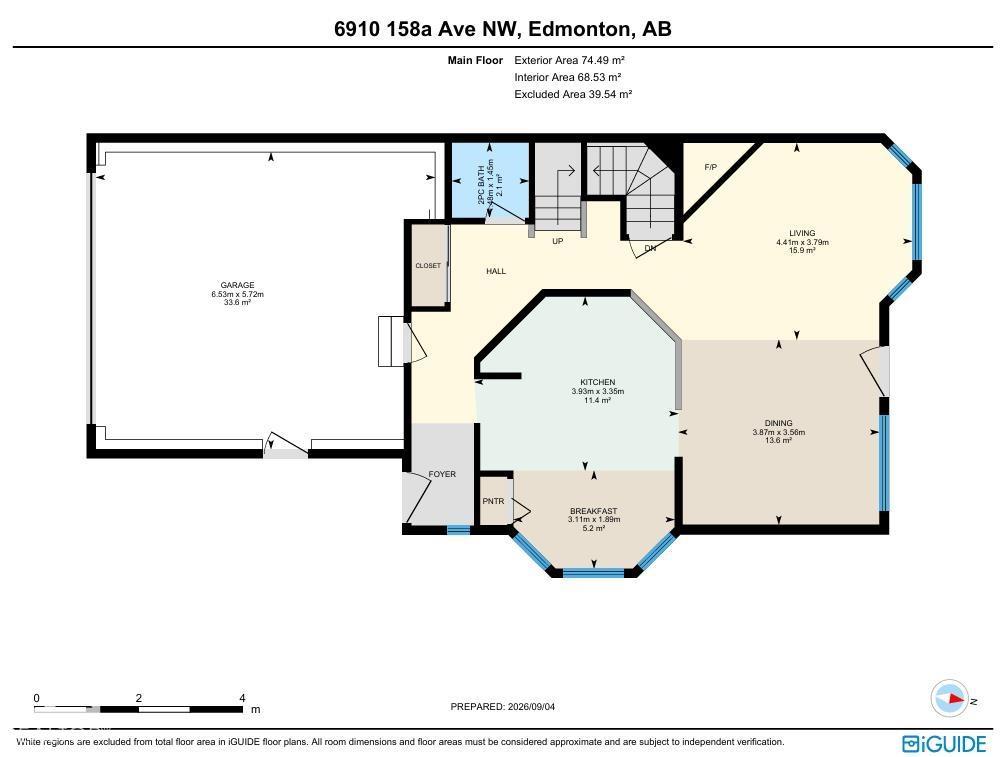
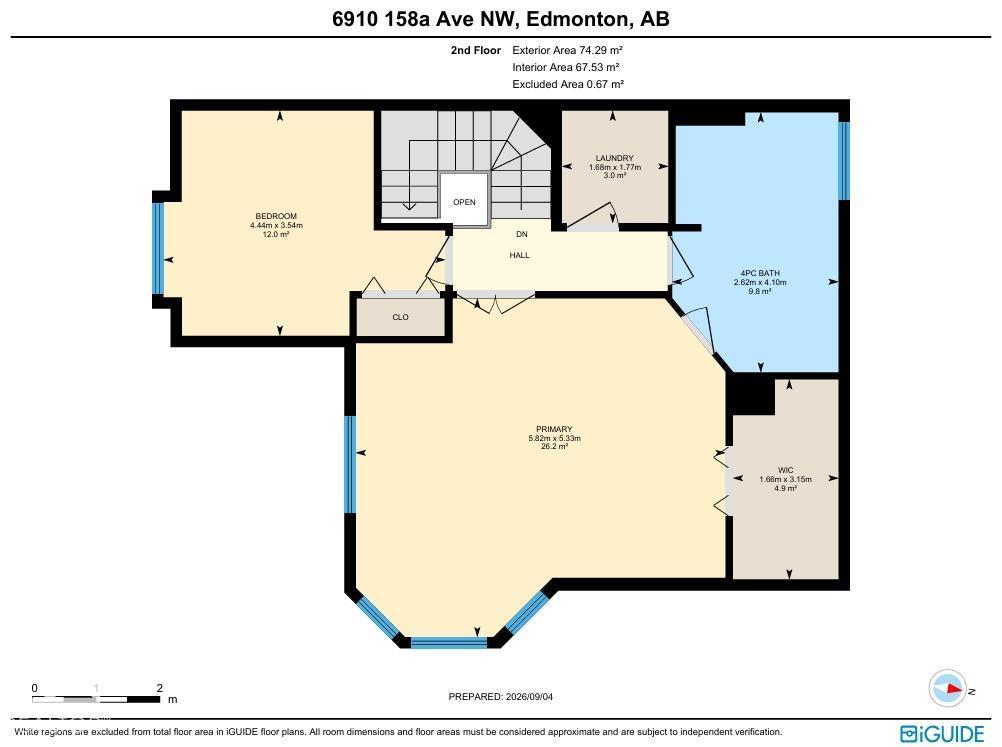
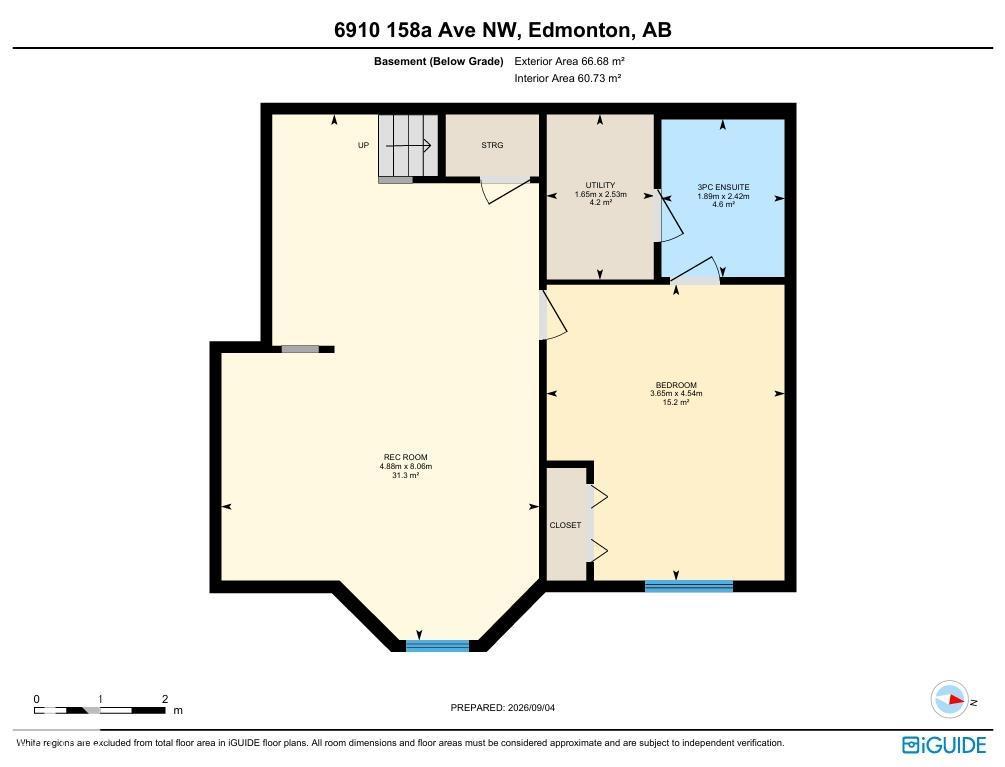
Located on a large corner lot with a yard on three sides, fruit trees, a vegetable garden, and abundant street parking, this well-cared-for 2-storey half duplex reflects numerous recent upgrades throughout. The setting offers a quiet street one block from a park and playground. The main level features a large open floor plan and a DOUBLE ATTACHED GARAGE, with NO CONDO FEES enhancing long-term value. The upper floor presents a massive primary bedroom with a spacious 4-pc ensuite, along with an additional bedroom and a conveniently located laundry room. The finished basement includes a comfortable rec room, a den, and a 3-pc bathroom, providing flexible space for various needs. Close proximity to schools and easy access to Anthony Henday Drive contribute to a practical and family-friendly location. (id:53676)
| Bathroom Total | 3 | Bedrooms Total | 2 |
| Appliances | Dishwasher, Dryer, Garage Door Opener Remote(s), Garage Door Opener, Microwave Range Hood Combo, Microwave, Refrigerator, Stove, Central Vacuum, Washer, Window Coverings | Basement Development | Finished |
| Basement Type | Full (finished) | Constructed Date | 1994 |
| Construction Style Attachment | Semi-detached | Fireplace Fuel | Gas |
| Fireplace Present | Yes | Fireplace Type | Unknown |
| Half Bath Total | 1 | Heating Type | Forced Air |
| Stories Total | 2 | Size Interior | 1533 Sqft |
| Type | Duplex |
| Attached Garage |
| Acreage | No | Fence Type | Fence |
| Land Amenities | Playground, Public Transit, Schools, Shopping | Size Irregular | 394.15 |
| Size Total | 394.15 M2 | Size Total Text | 394.15 M2 |
| Level | Type | Dimensions |
|---|---|---|
| Basement | Den | 4.54m x 3.65m |
| Basement | Recreation Room | 8.06m x 4.88m |
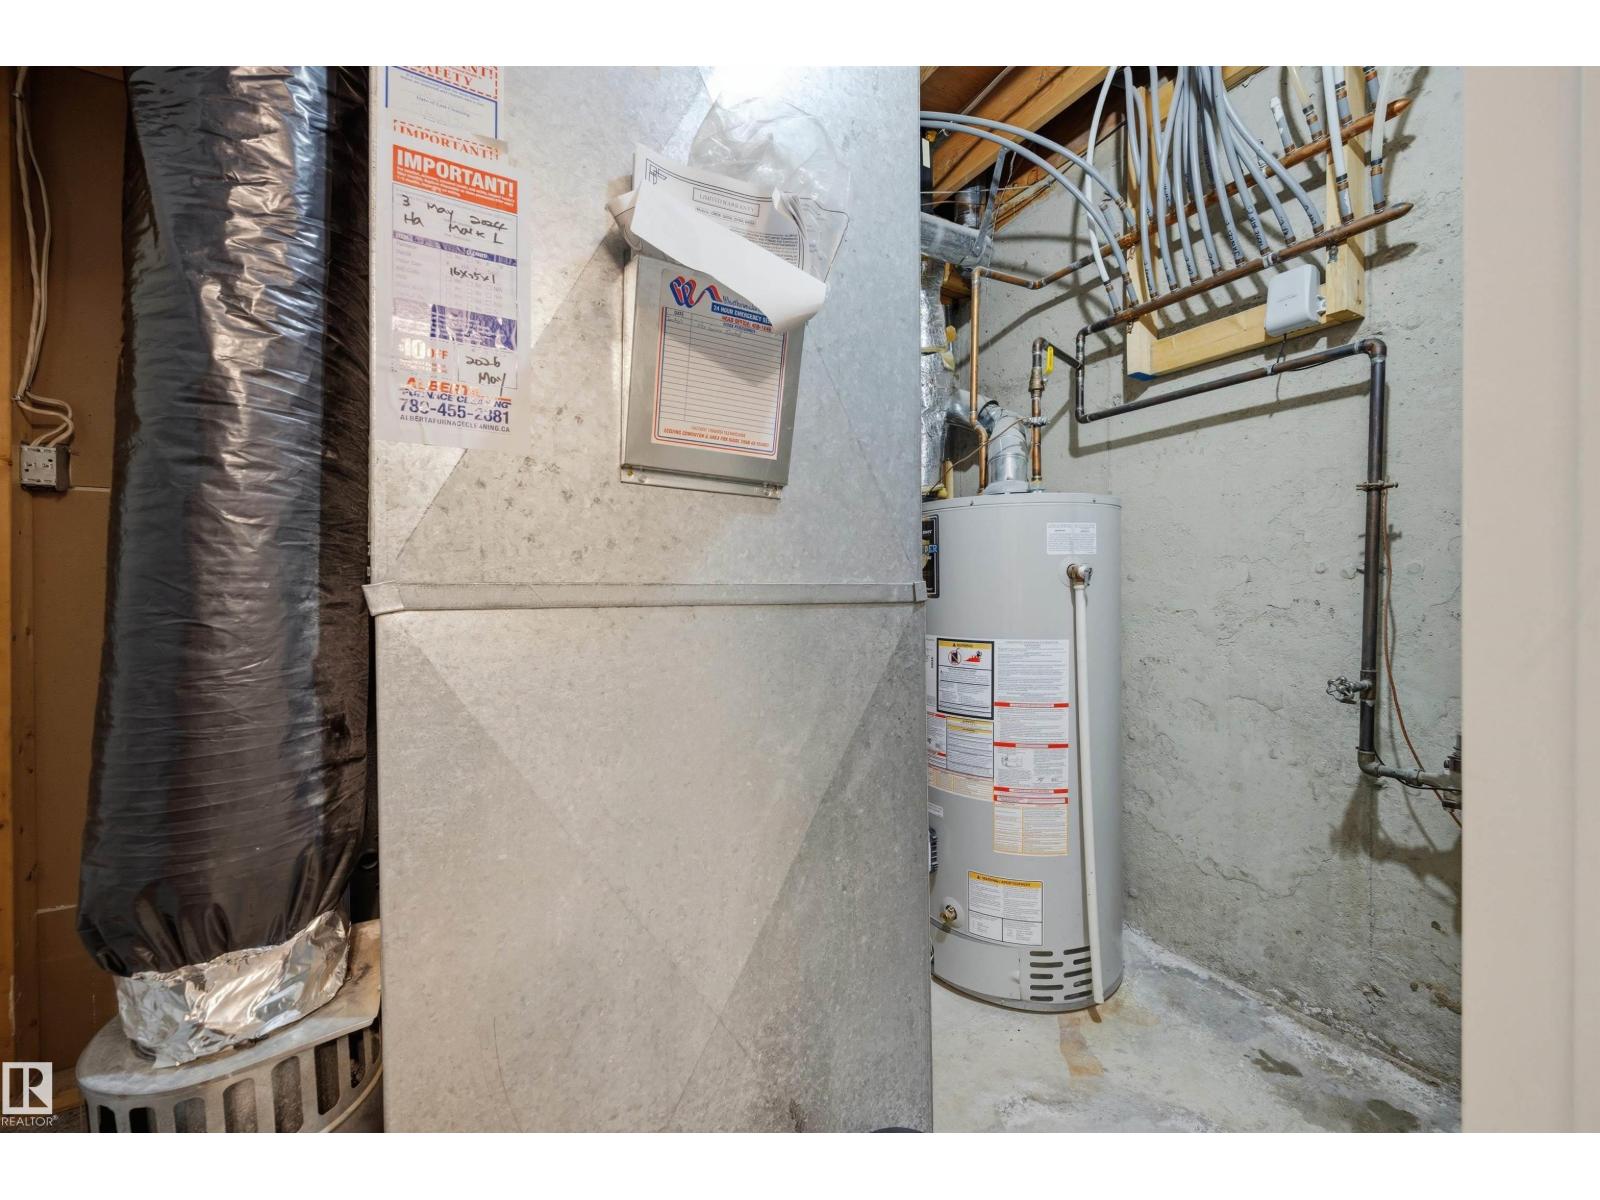
| Basement | Utility Room | 2.53m x 1.65m |
| Main Level | Living Room | 3.79m x 4.41m |
| Main Level | Dining Room | 3.56m x 3.87m |
| Main Level | Kitchen | 3.35m x 3.93m |
| Main Level | Breakfast | 1.89m x 3.11m |
| Upper Level | Primary Bedroom | 5.33m x 5.82m |
| Upper Level | Bedroom 2 | 3.54m x 4.44m |
| Upper Level | Laundry Room | 1.77m x 1.68m |

Start Your Mortgage Application
