Description
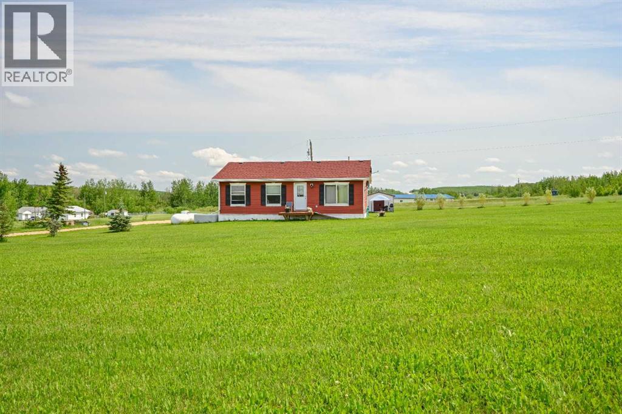
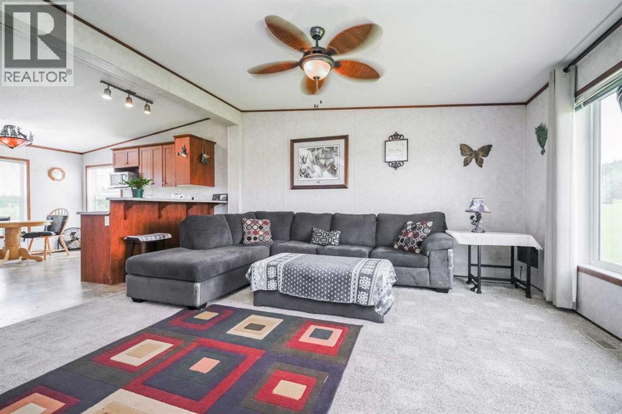
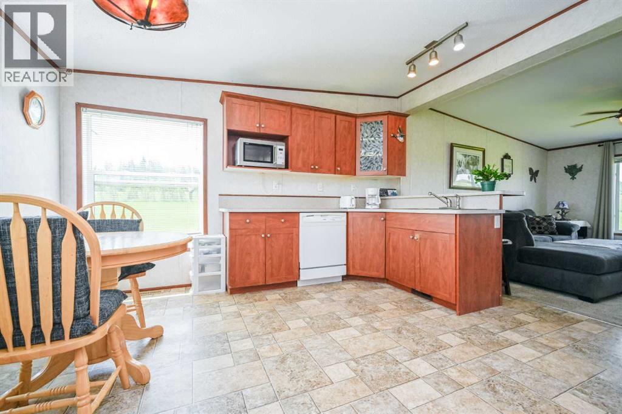
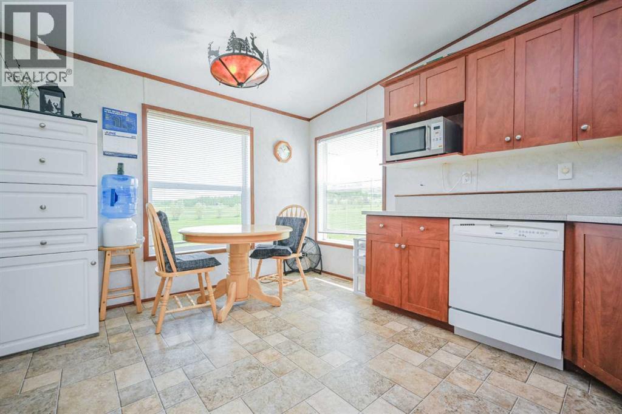
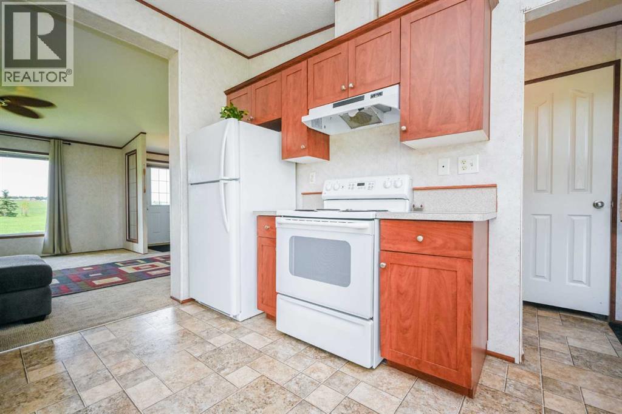
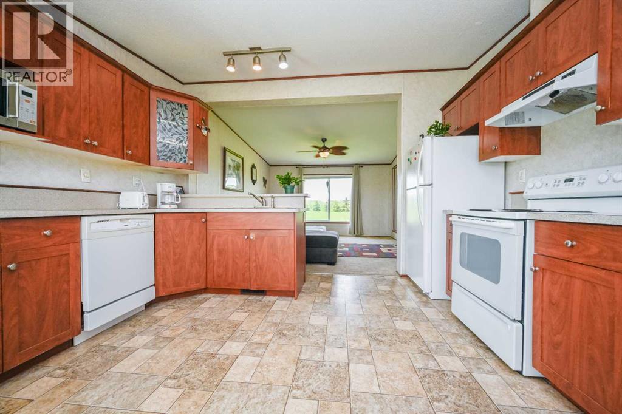
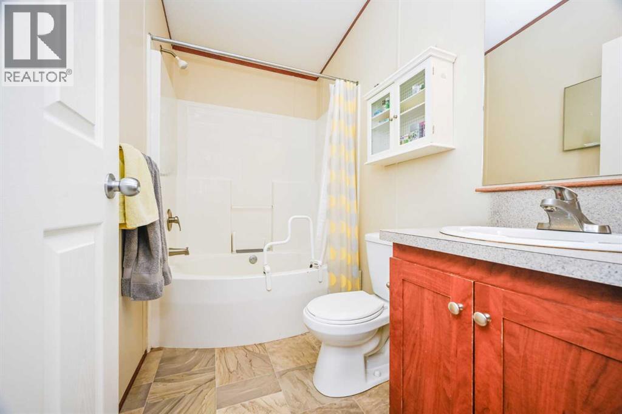
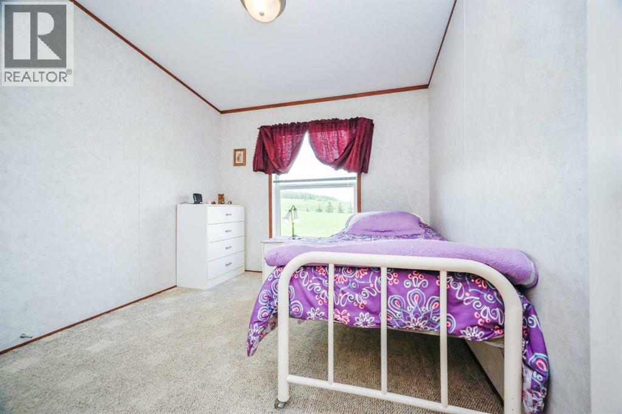
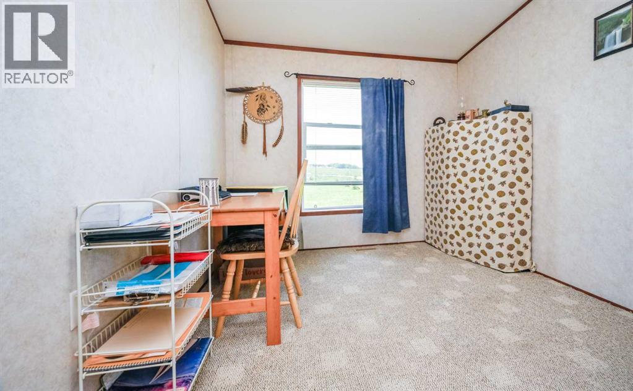
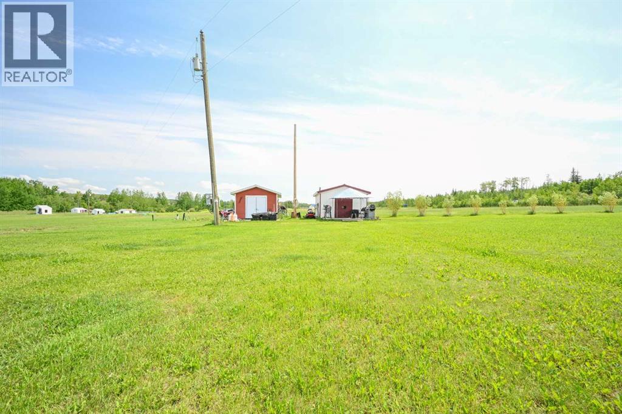
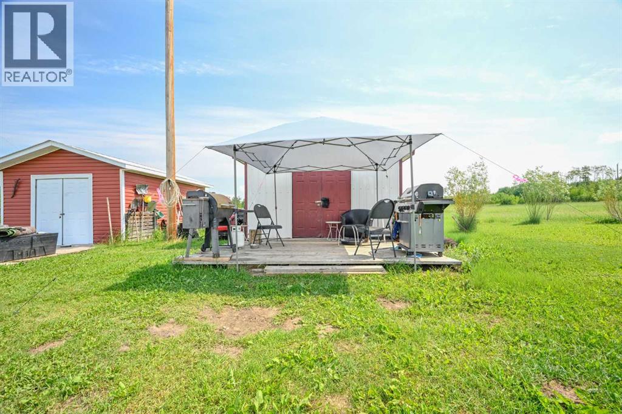
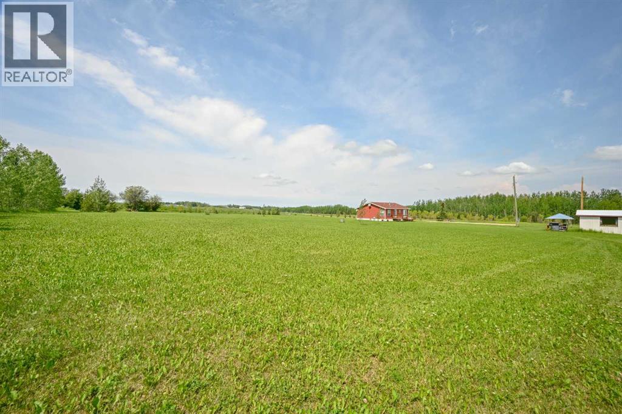
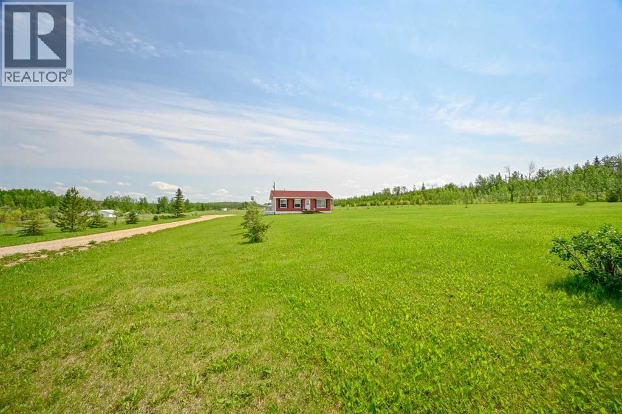
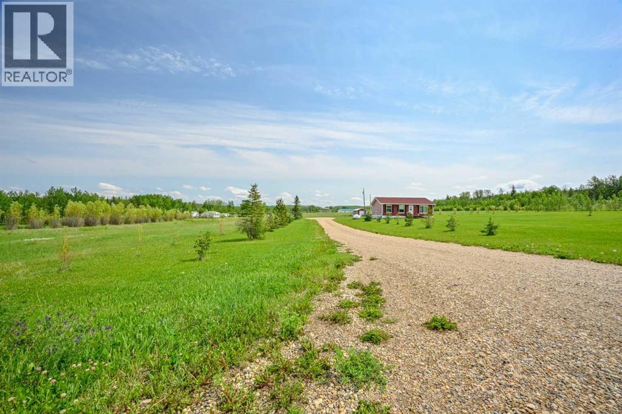
YOUR DREAM ACREAGE AWAITS IN GROVEDALE! Escape the hustle and embrace the peaceful country lifestyle on this beautiful 8.55-acre property offering the perfect combination of privacy, functionality, and endless future potential. Located just minutes from Grovedale, this well-maintained acreage is ideal for families, hobby farmers, outdoor enthusiasts, or anyone looking to enjoy the freedom of rural living while remaining conveniently close to town. Built in 2007 on durable cement pilings, this charming home has been exceptionally cared for and offers approximately 1,000 sq. ft. of thoughtfully designed living space with an inviting open-concept layout that feels much larger than its footprint. Inside you'll find 3 spacious bedrooms, including a generous primary retreat complete with a private ensuite and patio door access, plus a full main bathroom perfect for family or guests. The functional kitchen features ample cabinetry and laminate countertops, while the home has been meticulously maintained, showcasing true pride of ownership throughout. Outside is where this property truly shines. The CR-1 Country Residential zoning provides incredible flexibility for future development, allowing for outbuildings, animals, a future shop, secondary residence, and so much more (buyer to verify with MD of Greenview). Enjoy the reliability of a producing water well, an open-field septic pump-out system known for its simplicity and lower maintenance costs, and economical propane heating with natural gas conveniently located nearby should future owners wish to convert. The beautifully treed perimeter offers exceptional privacy, wind protection, and a picturesque setting, while the established garden is already producing onions, tomatoes, peppers, squash, and more—perfect for anyone seeking a self-sufficient lifestyle. Two storage sheds provide excellent space for tools, equipment, and recreational toys, while approximately 3-year-old shingles and a 4-year-old hot water tank help mi nimize future maintenance expenses. Even better, you'll appreciate the convenience of paved road access with no gravel roads to travel. Perhaps one of the greatest features of this property is something you can't build—the incredible sense of community. The surrounding neighbors are welcoming, caring, and always willing to lend a helping hand, making this one of the most desirable rural areas around. Affordable acreages offering this level of care, privacy, flexibility, and future potential are becoming increasingly difficult to find. Don't miss your opportunity to own your own slice of paradise in the sought-after Grovedale area—where country living truly meets convenience. (id:53676)