
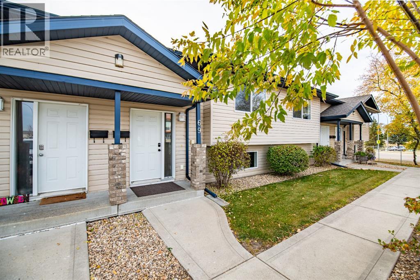
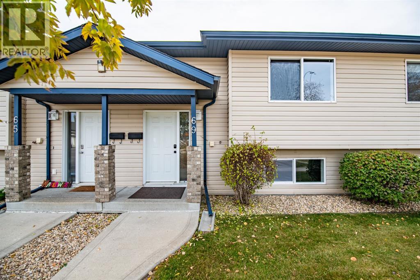
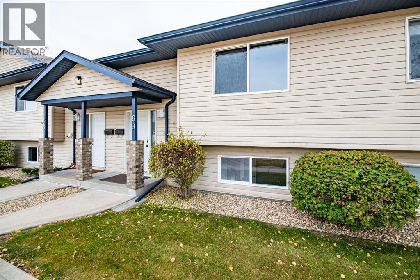
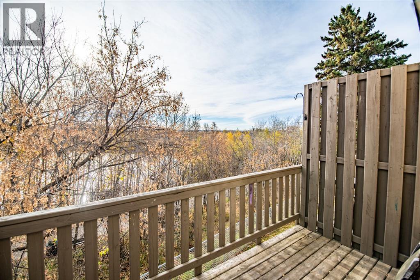
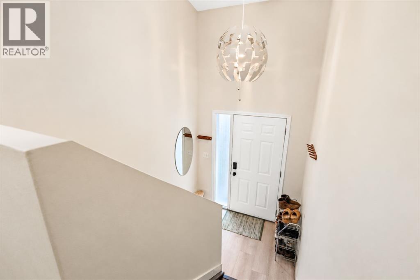
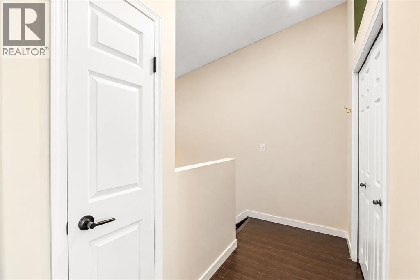
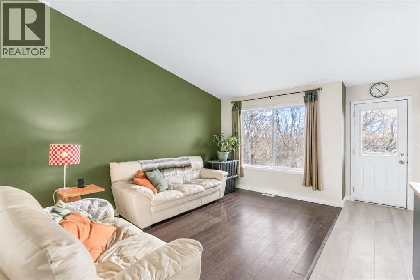
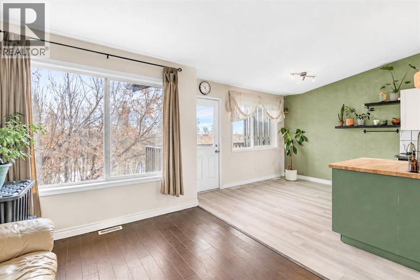
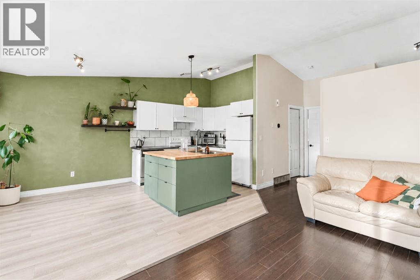
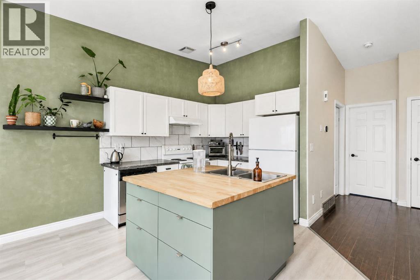
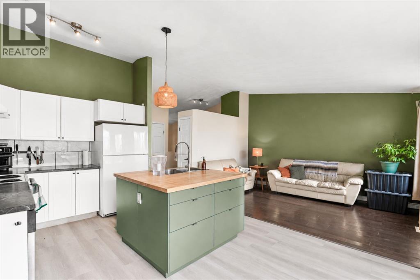
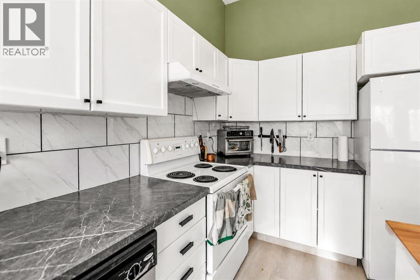
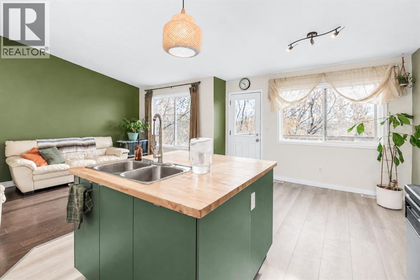
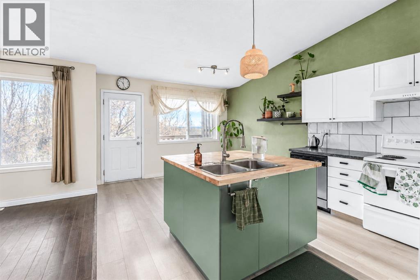
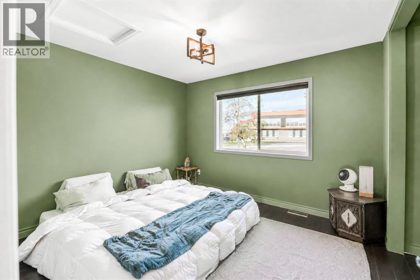
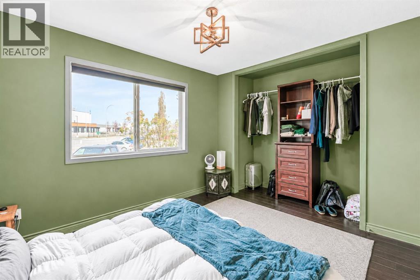
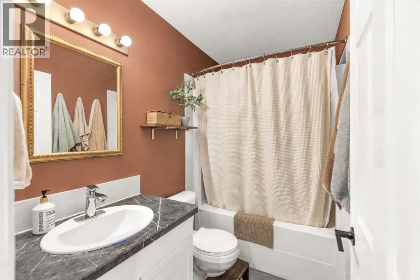
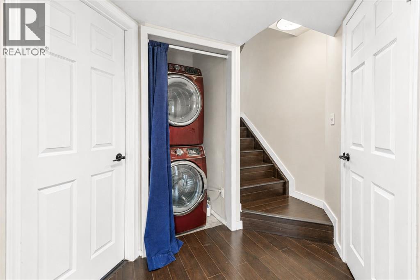
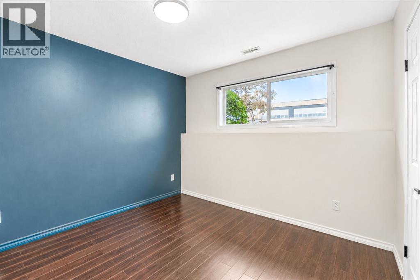
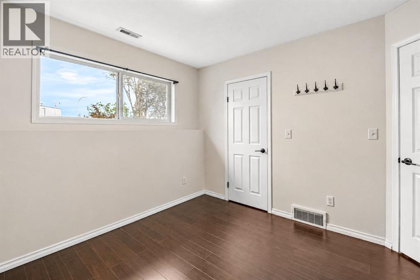
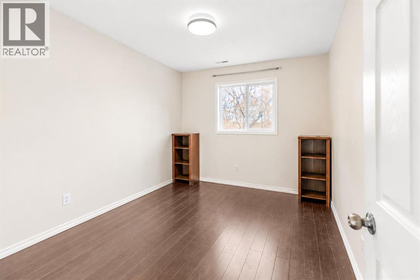
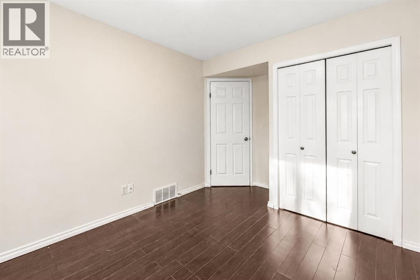
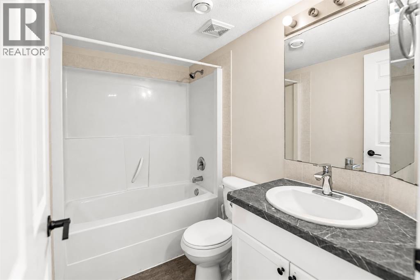
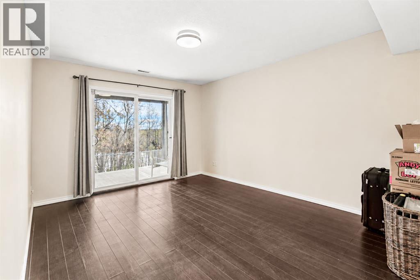
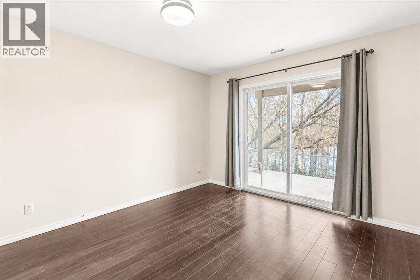
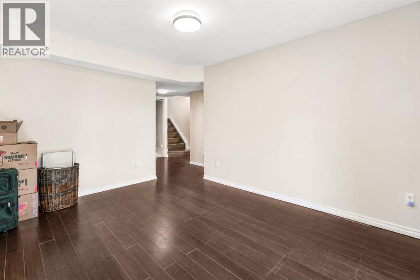
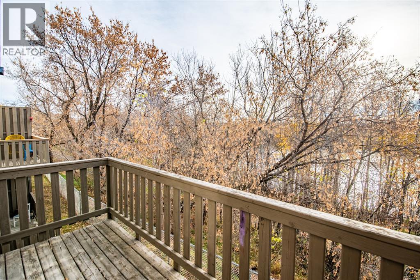
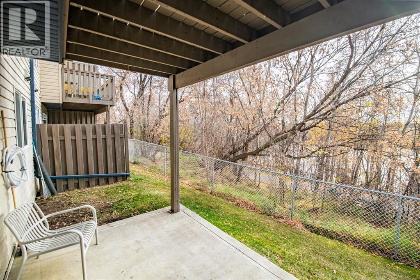
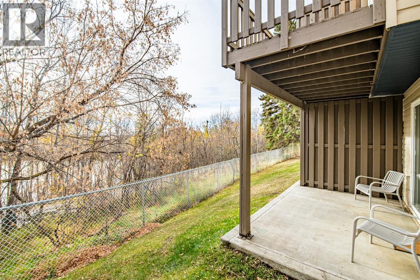
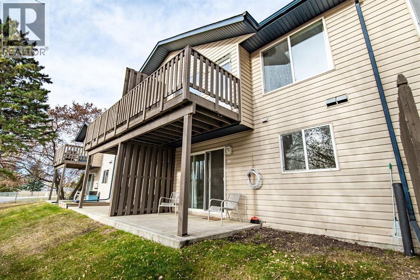
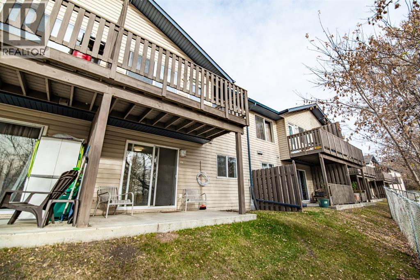
GET INTO AFFORDABLE HOMEOWNERSHIP with this charming townhouse bungalow in Blackfalds! Incredible location, backing onto walking paths / ponds and forest! Located across the street from Iron Ridge High School, walking distance to the Abbey Centre, Parallax Bike jump skills park and Blackfalds skatepark! This bi-level condo townhouse features a walkout basement, upper level balcony that overlooks a beautiful pond and trail system. The unit itself offers an open concept main floor area, kitchen with upgraded flooring and centre island. Your primary bedroom and a full bath complete the upper level, while the basement offers an additional 2 bed / 1 bath and a rec area. This well managed complex comes with two assigned parking stalls. Great opportunity as a first-timer home, downsize / empty nest or for your investment portfolio. (id:53676)
| Bathroom Total | 2 | Bedrooms Above Ground | 1 |
| Bedrooms Below Ground | 2 | Bedrooms Total | 3 |
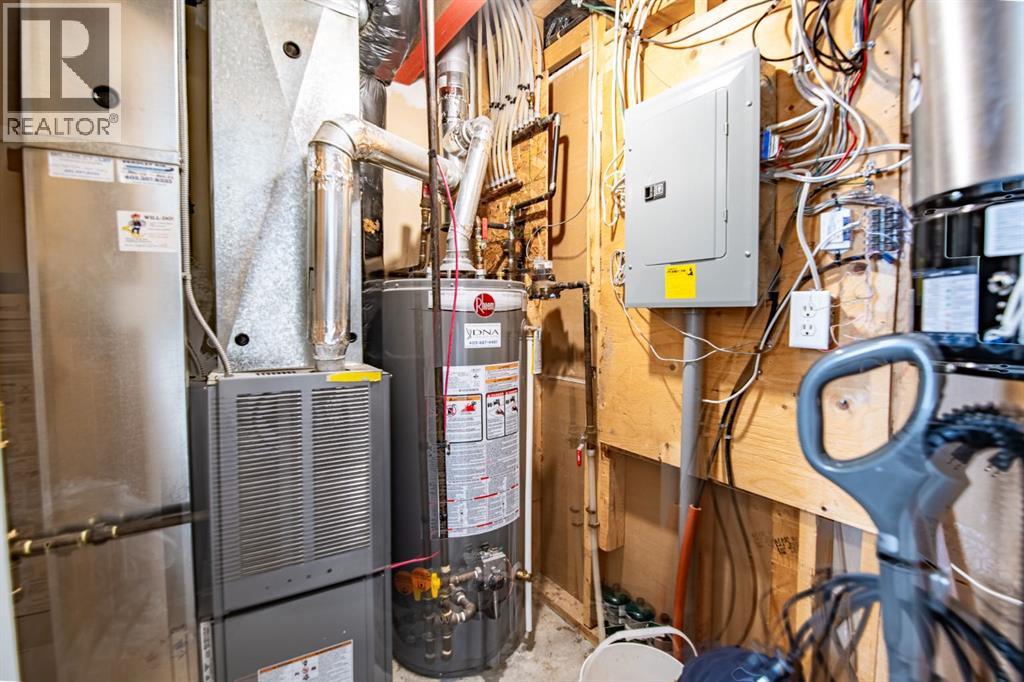
| Amenities | Other | Appliances | Refrigerator, Dishwasher, Stove, Washer & Dryer |
| Architectural Style | Bi-level | Basement Development | Finished |
| Basement Features | Walk Out | Basement Type | Full (finished) |
| Constructed Date | 2003 | Construction Material | Poured Concrete, Wood Frame |
| Construction Style Attachment | Attached | Cooling Type | None |
| Exterior Finish | Concrete, Vinyl Siding | Flooring Type | Laminate, Vinyl |
| Foundation Type | Poured Concrete | Heating Type | Forced Air |
| Size Interior | 759 Sqft | Total Finished Area | 759 Sqft |
| Type | Row / Townhouse |
| Other |
| Acreage | No | Fence Type | Partially Fenced |
| Landscape Features | Lawn | Size Irregular | 1000.00 |
| Size Total | 1000 Sqft|0-4,050 Sqft | Size Total Text | 1000 Sqft|0-4,050 Sqft |
| Zoning Description | R2 |
| Level | Type | Dimensions |
|---|---|---|
| Basement | 4pc Bathroom | .00 Ft x .00 Ft |
| Basement | Bedroom | 9.33 Ft x 13.83 Ft |
| Basement | Bedroom | 10.67 Ft x 10.42 Ft |
| Basement | Recreational, Games Room | 11.25 Ft x 14.25 Ft |
| Main Level | Dining Room | 11.58 Ft x 8.67 Ft |
| Main Level | Kitchen | 11.42 Ft x 9.58 Ft |
| Main Level | Living Room | 12.58 Ft x 14.42 Ft |
| Main Level | Primary Bedroom | 14.00 Ft x 10.33 Ft |
| Main Level | 4pc Bathroom | .00 Ft x .00 Ft |

Start Your Mortgage Application
