
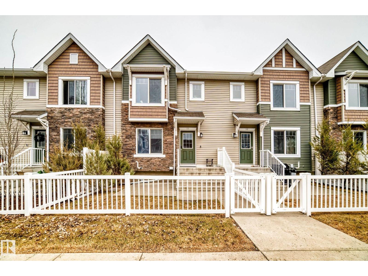
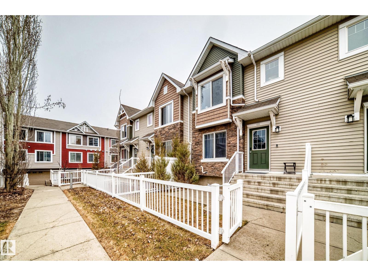
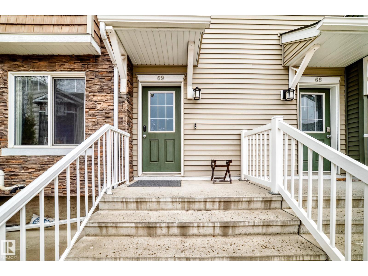
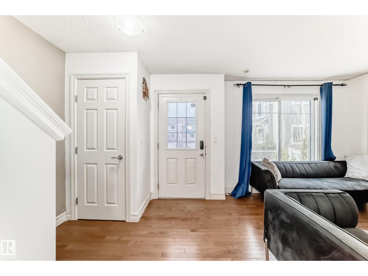
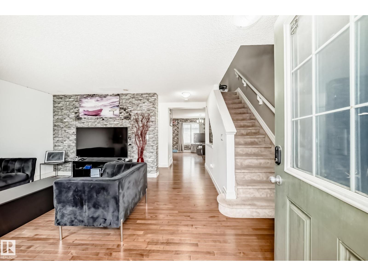
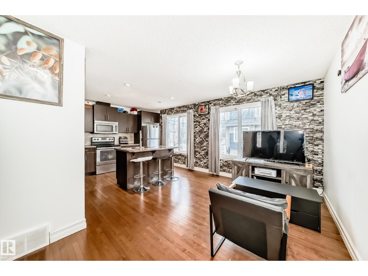
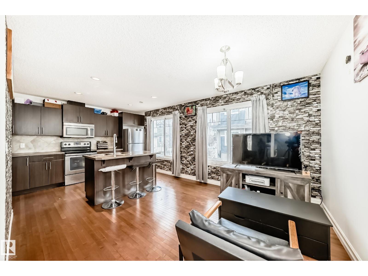
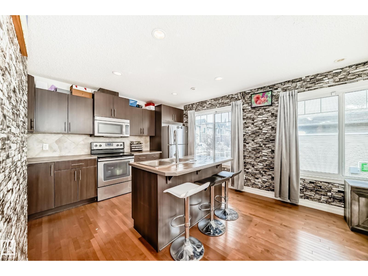
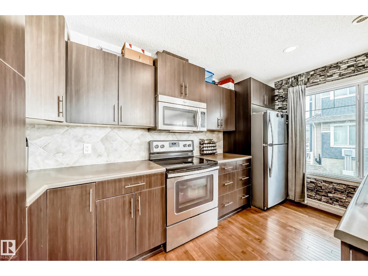
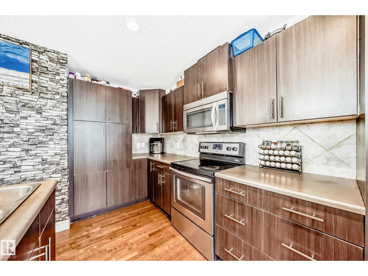
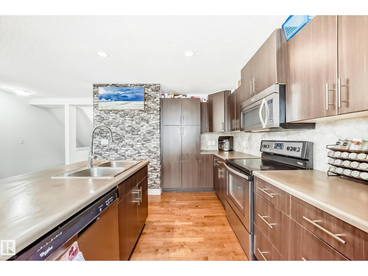
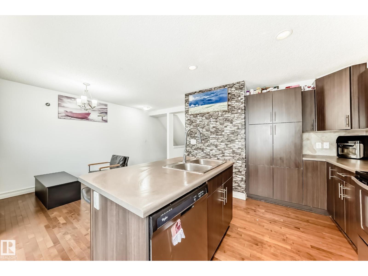
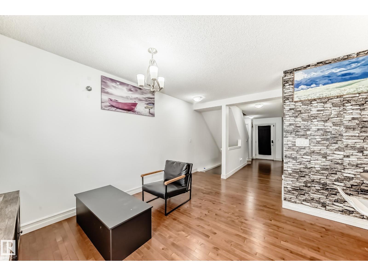
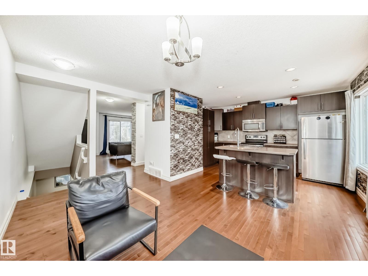
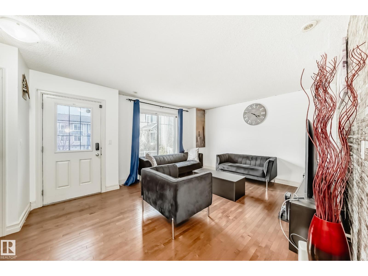
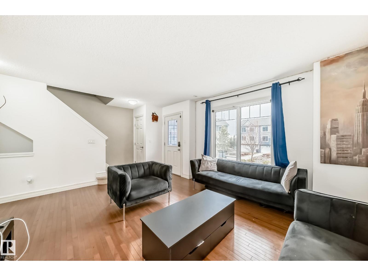
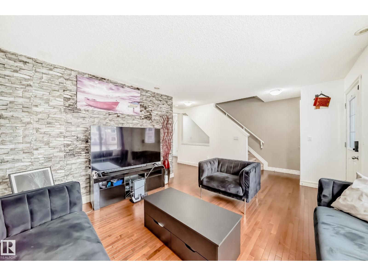
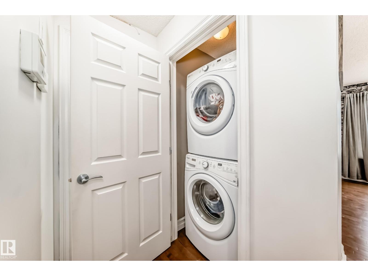
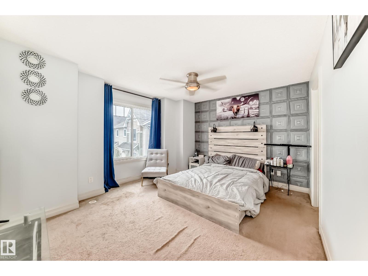
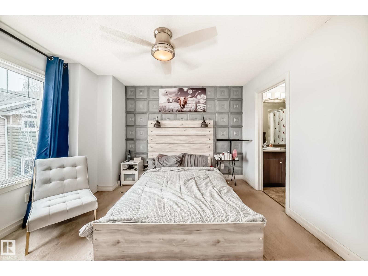
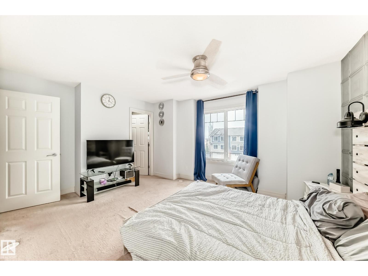
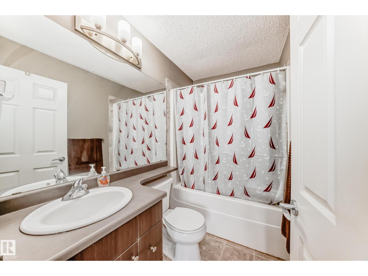
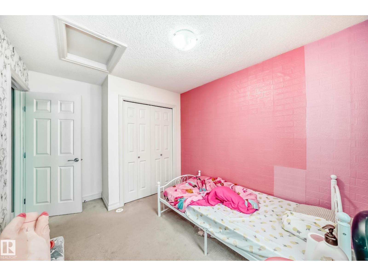
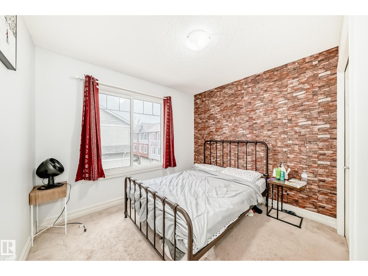
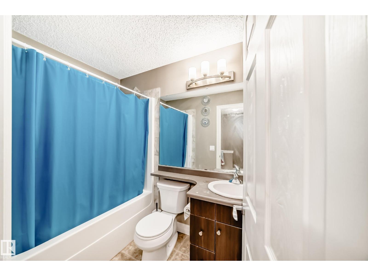
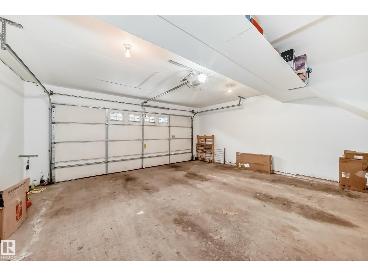
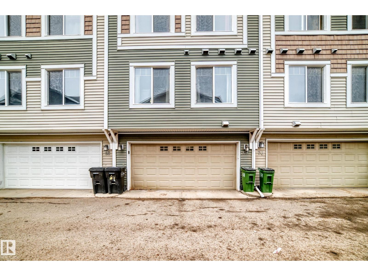
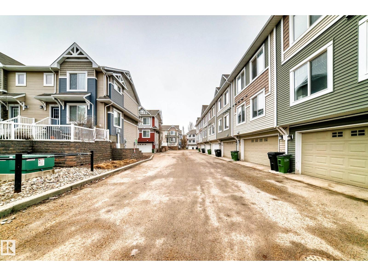
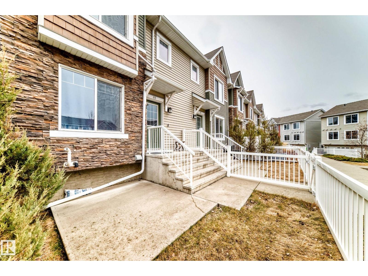
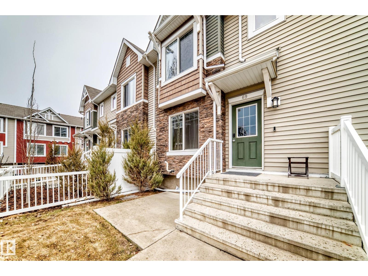
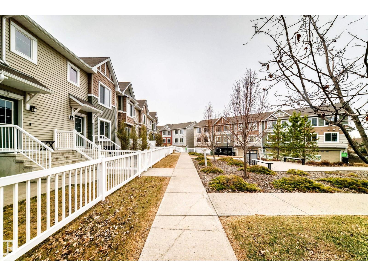
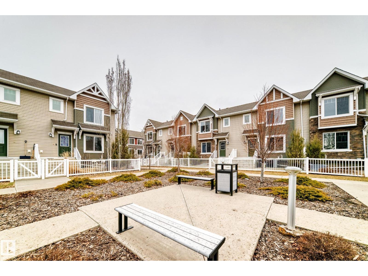
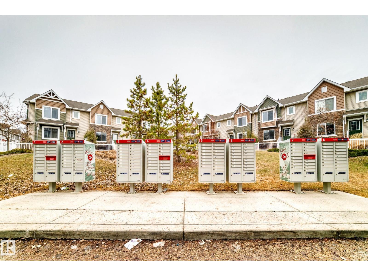
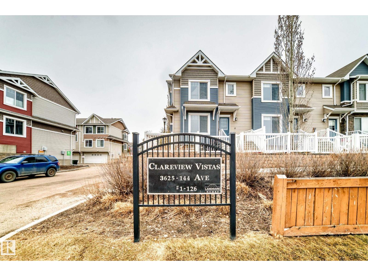
Welcome to Clareview Vistas, this townhome features 3 beds, 2.5 baths, luxury finishes, functional & spacious kitchen w/ mocha cabinets, glass top stove, double sink in island, open dining area, hardwood floors, stacked laundry all on the main level. The upstairs has a Master bedroom w/ room for king suite and 4 pc ensuite bath, walk in closet organizers. 2 additional bedrooms & 4 pc bath on upper level. The other features of this home boasts an Instant hot water supply, air purification & HRV unit on HE furnace, a 2 car garage with modifications to fit a pickup truck. This unit has been well maintained and ready for move-in. It is west facing and fenced with a concrete patio in front w/ natural gas BBQ hook-up facing landscaped courtyard, great for outdoor entertainment. Walking distance to the recreation center, shopping, dog park & LRT. 5-min drive to schools, Anthony Henday & Yellowhead makes this a premium location! (id:53676)
| Bathroom Total | 3 | Bedrooms Total | 3 |
| Appliances | Dishwasher, Dryer, Garage Door Opener, Microwave Range Hood Combo, Refrigerator, Stove, Washer | Basement Development | Partially Finished |
| Basement Type | Full (partially Finished) | Constructed Date | 2014 |
| Construction Style Attachment | Attached | Half Bath Total | 1 |
| Heating Type | Forced Air | Stories Total | 2 |
| Size Interior | 1334 Sqft | Type | Row / Townhouse |
| Attached Garage |
| Acreage | No | Fence Type | Fence |
| Land Amenities | Playground, Public Transit, Schools, Shopping | Size Irregular | 179.33 |
| Size Total | 179.33 M2 | Size Total Text | 179.33 M2 |
| Level | Type | Dimensions |
|---|---|---|
| Main Level | Living Room | 3.89 m x 3.41 m |
| Main Level | Dining Room | 3.39 m x 2.59 m |
| Main Level | Kitchen | 3.42 m x 3.28 m |
| Upper Level | Primary Bedroom | 4.25 m x 3.37 m |
| Upper Level | Bedroom 2 | 3.74 m x 2.74 m |
| Upper Level | Bedroom 3 | 3.02 m x 2.67 m |

Start Your Mortgage Application
