
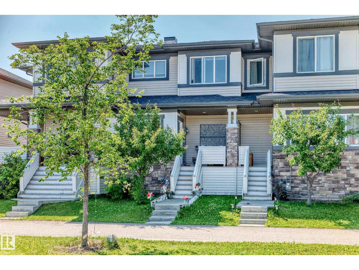
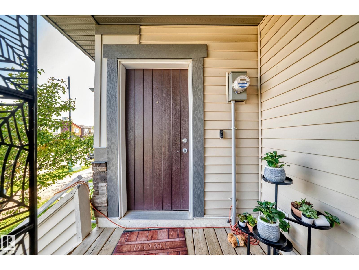
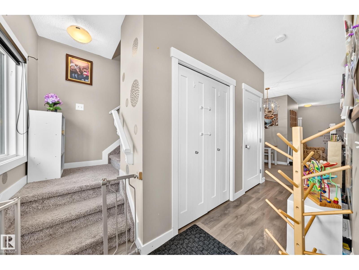
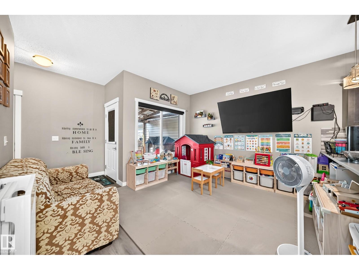
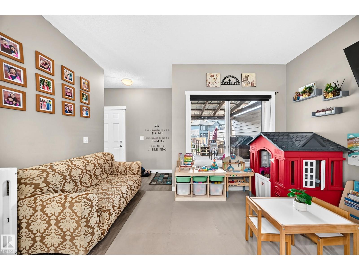
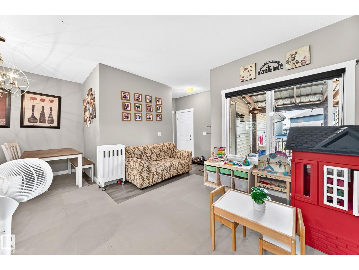
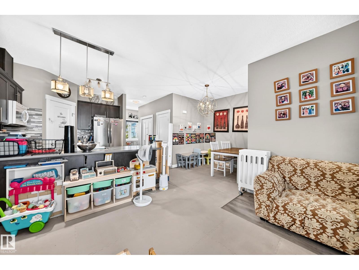
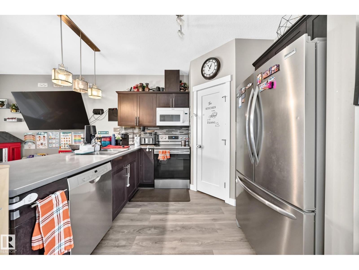
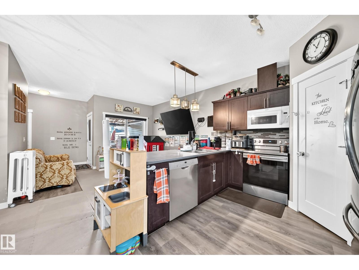
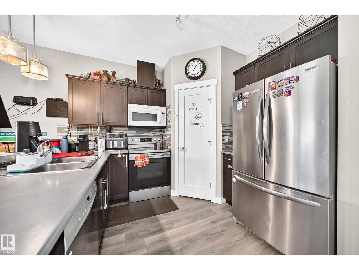
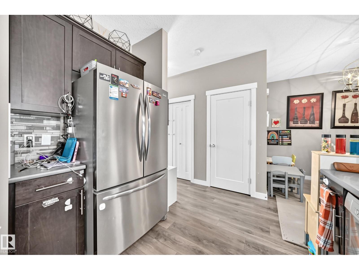
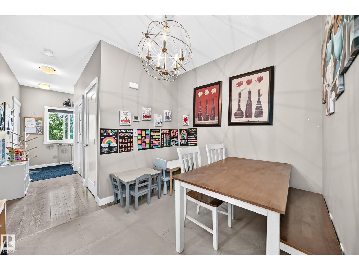
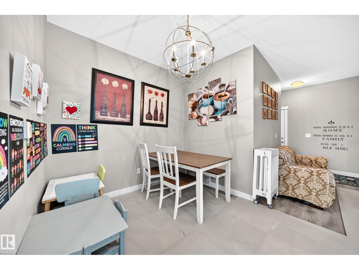
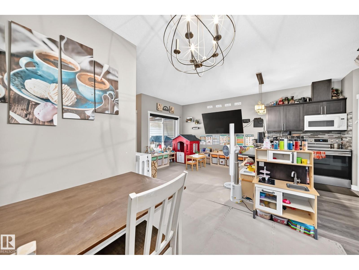
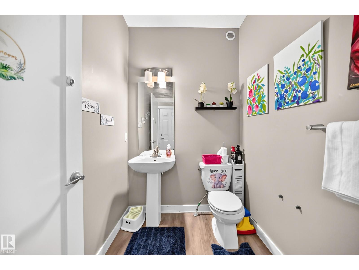
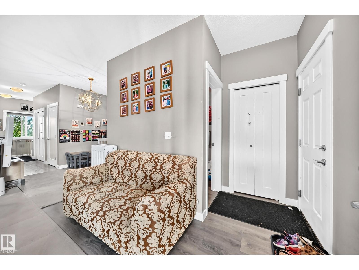
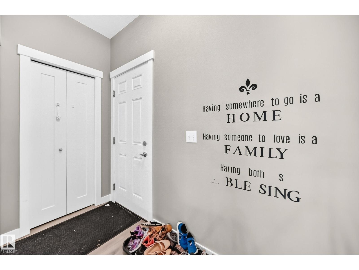
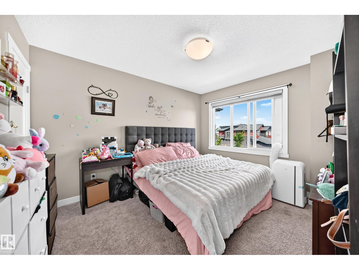
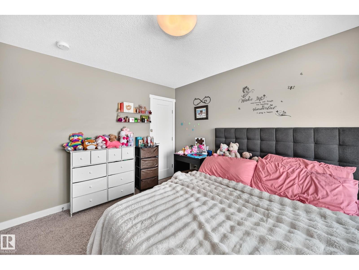
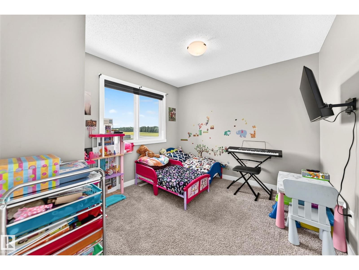
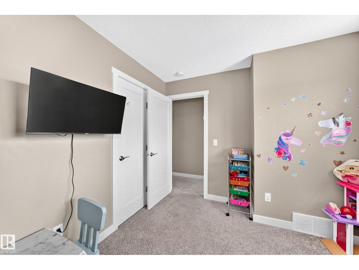
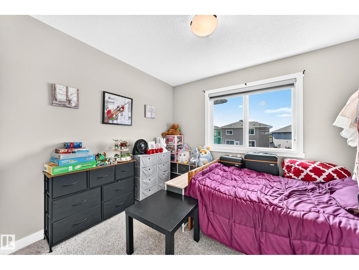
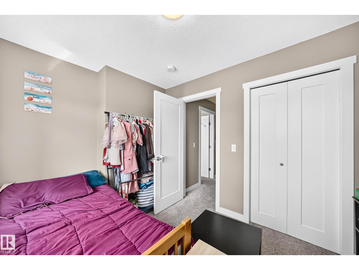
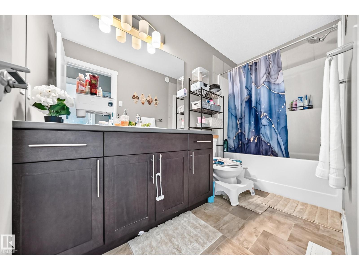
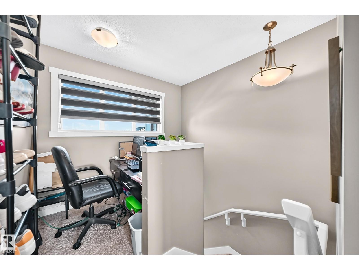
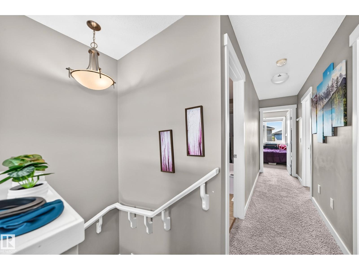
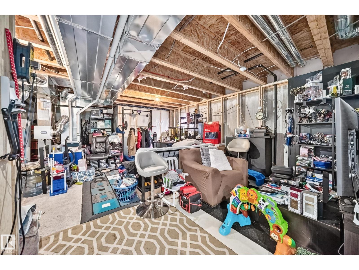
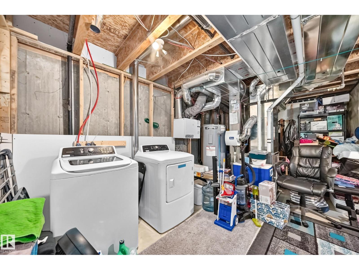
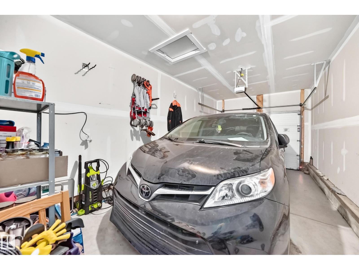
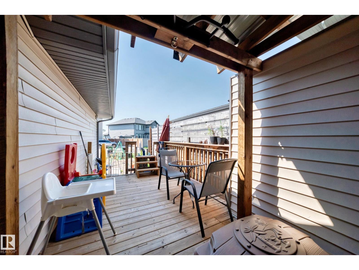
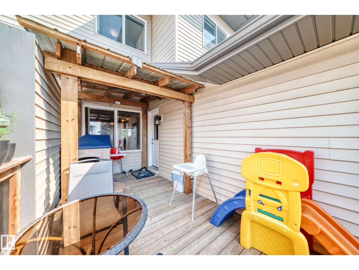
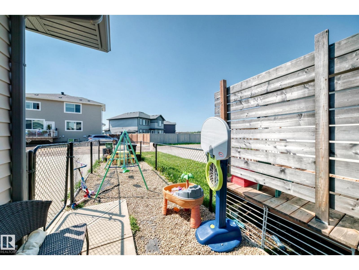
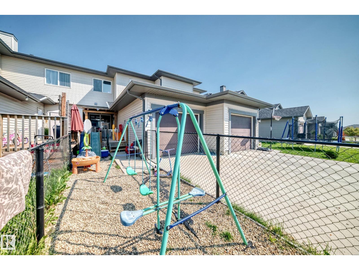
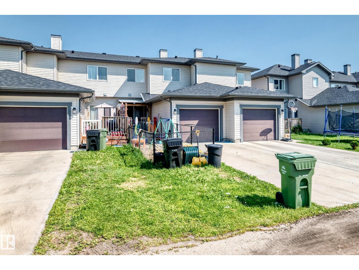
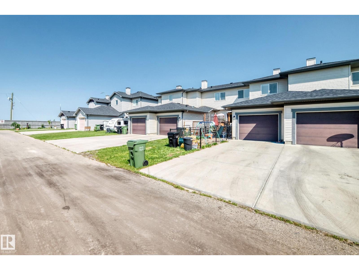
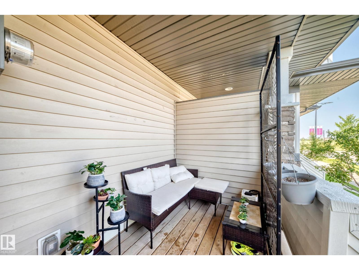
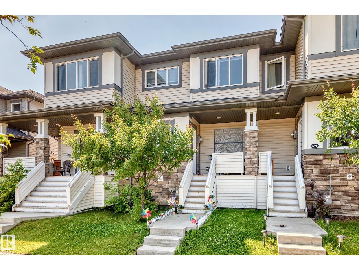
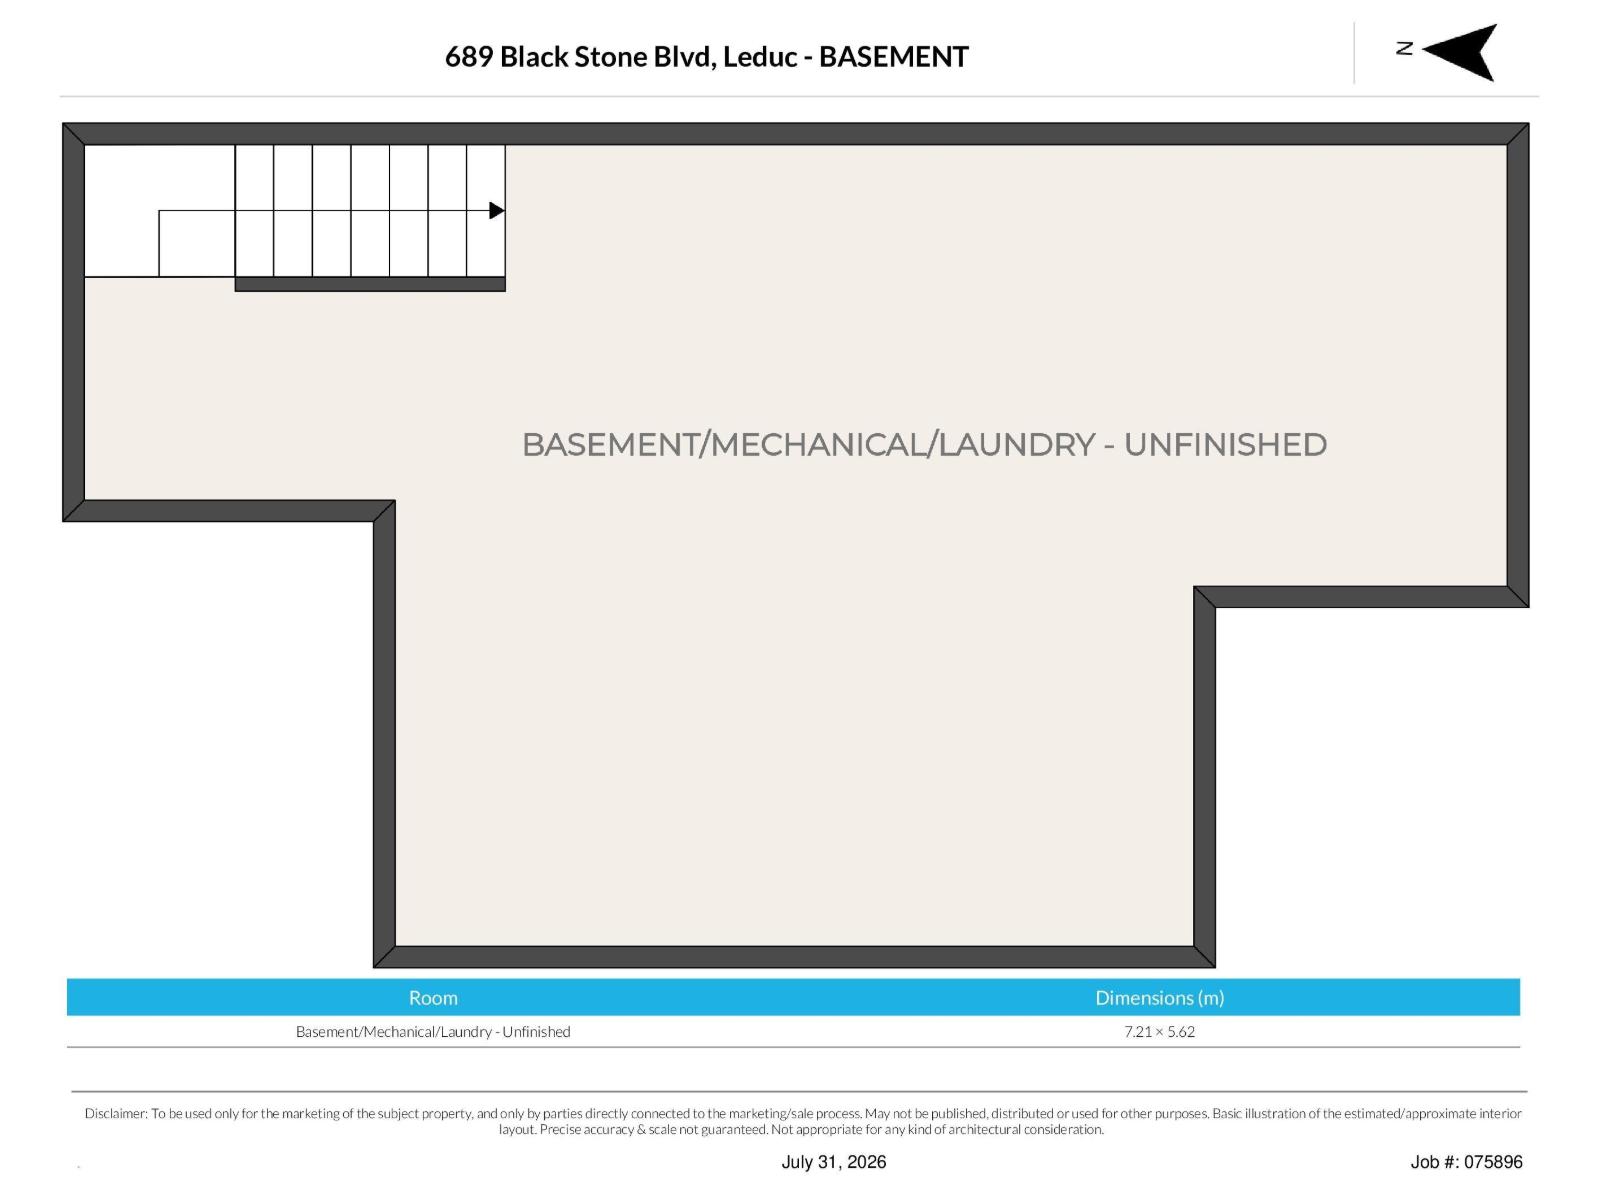
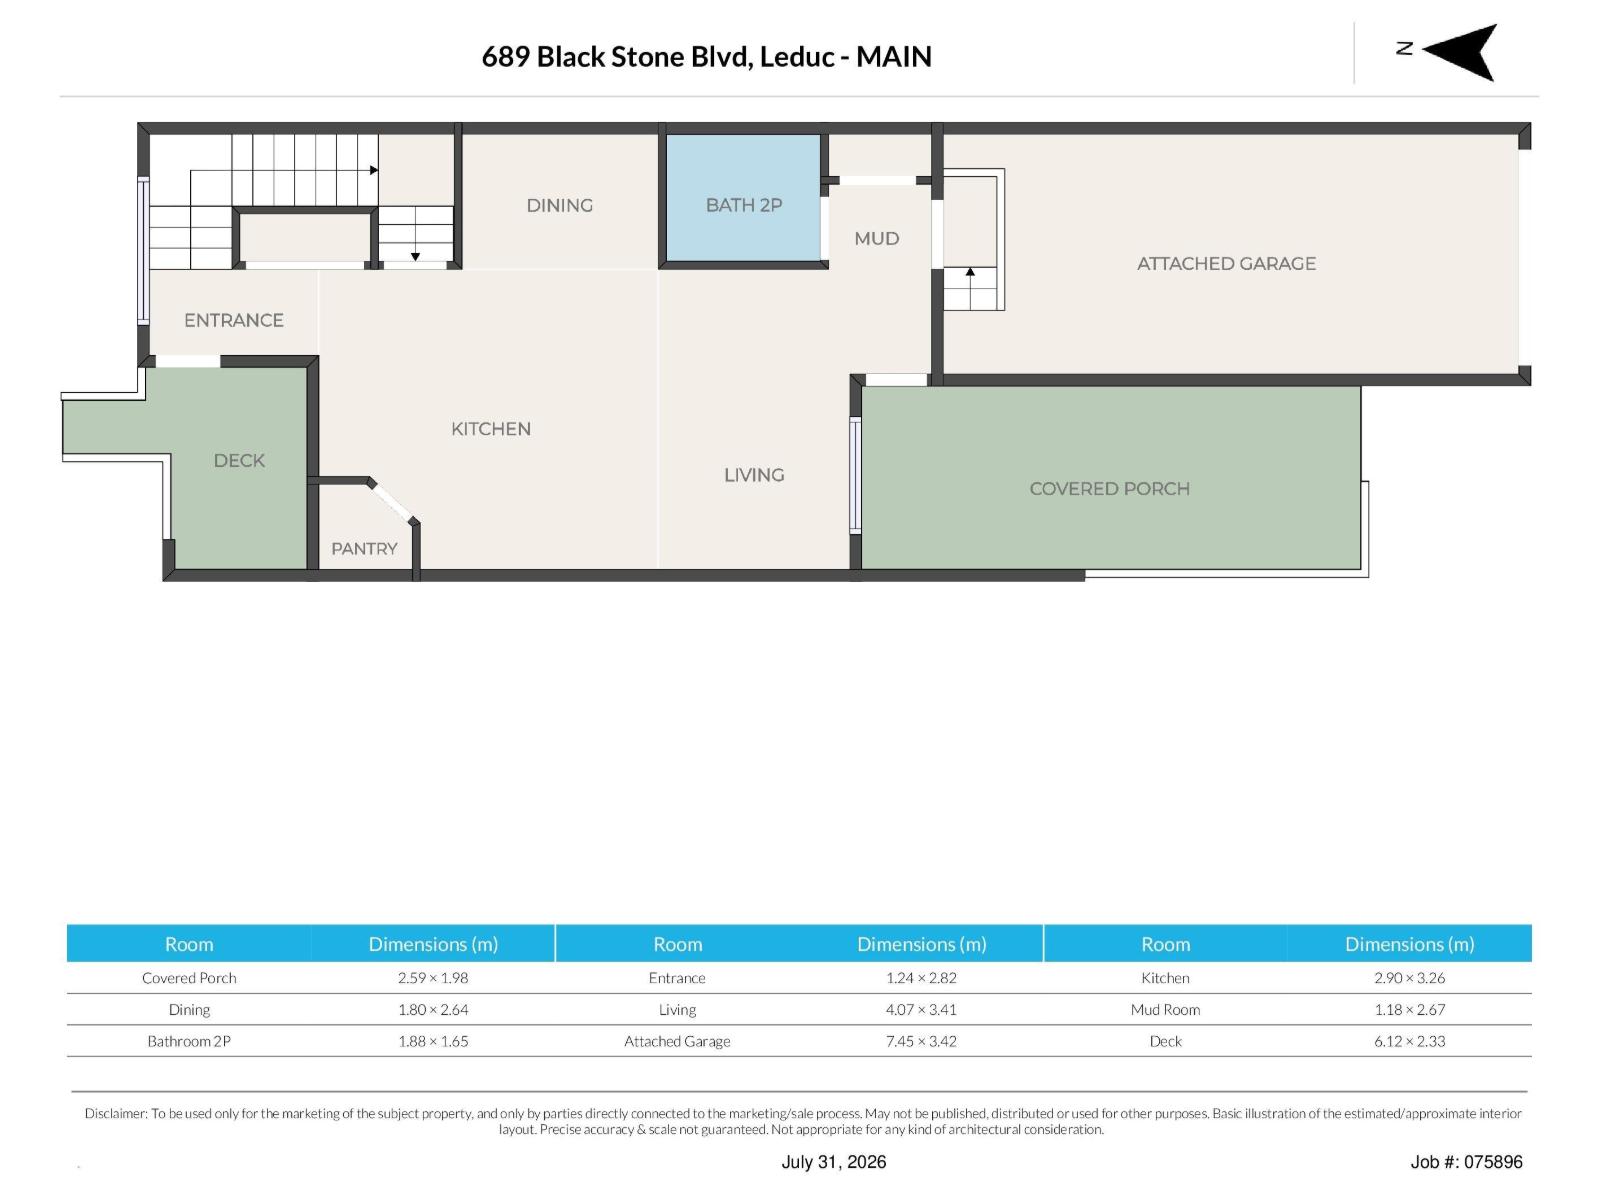
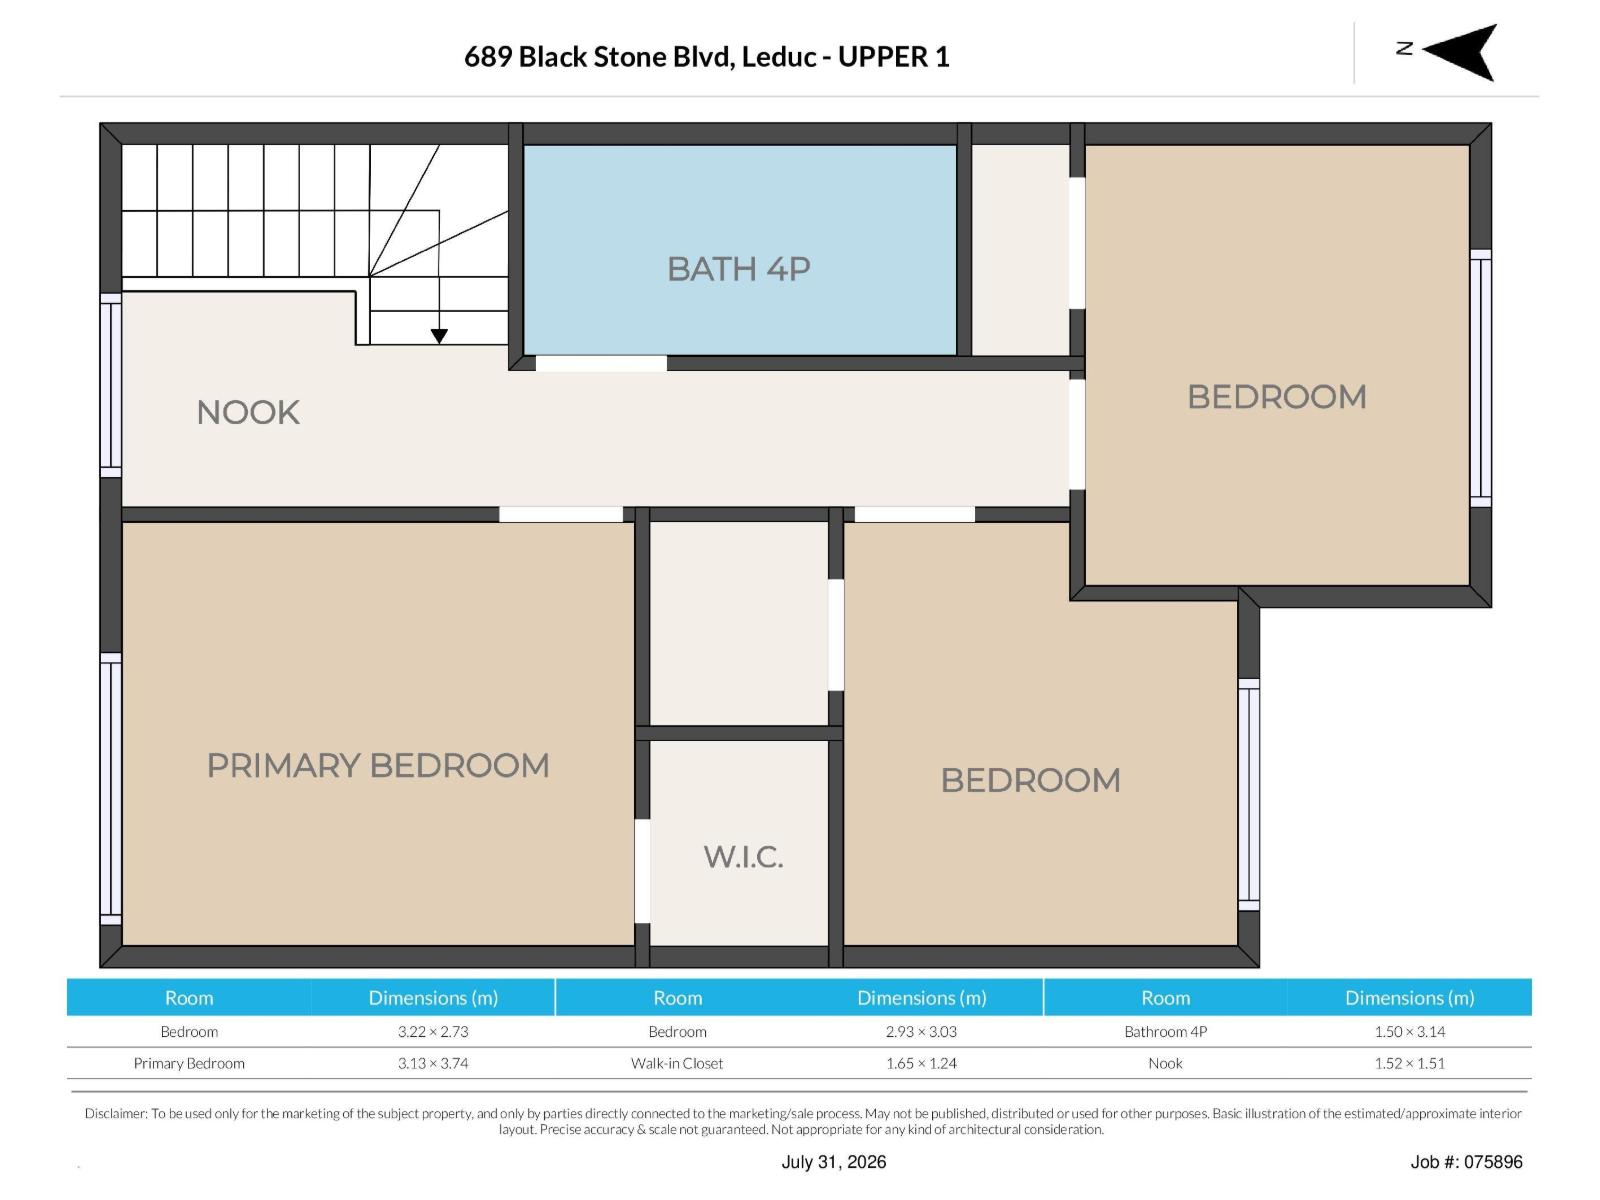
NO CONDO FEES! Your perfect home in the vibrant Black Stone Community is waiting! Move right into this charming and well-maintained 1,221 sq. ft. home featuring, 3 spacious bedrooms, 1.5 bathrooms, Oversized single attached garage, Driveway with parking for 2 vehicles. Fully fenced backyard that's perfect for families, complete with a kids' swing set that can stay! The spacious deck is ideal for summer BBQs, entertaining friends, or simply relaxing after a long day. The unfinished basement offers endless possibilities for extra bedroom, a recreation or entertainment space, a home gym, or additional storage tailored to your lifestyle. Conveniently located close to schools, the Edmonton International Airport, Premium Outlet Collection mall, the popular Pirate Playground, and the community ice skating rink during the winter. (id:53676)
| Bathroom Total | 2 | Bedrooms Total | 3 |
| Appliances | Dishwasher, Dryer, Garage Door Opener Remote(s), Garage Door Opener, Microwave Range Hood Combo, Refrigerator, Stove, Washer, Window Coverings | Basement Development | Unfinished |
| Basement Type | Full (unfinished) | Constructed Date | 2016 |
| Construction Style Attachment | Attached | Fire Protection | Smoke Detectors |
| Half Bath Total | 1 | Heating Type | Forced Air |
| Stories Total | 2 | Size Interior | 1221 Sqft |
| Type | Row / Townhouse |
| Oversize | |
| Attached Garage |
| Acreage | No | Fence Type | Fence |
| Land Amenities | Airport, Golf Course, Playground, Public Transit, Schools, Shopping | Size Irregular | 213.49 |
| Size Total | 213.49 M2 | Size Total Text | 213.49 M2 |
| Level | Type | Dimensions |
|---|---|---|
| Main Level | Living Room | 4.07 m x 3.41 m |
| Main Level | Dining Room | 1.8 m x 2.64 m |
| Main Level | Kitchen | 2.9 m x 3.96 m |
| Upper Level | Primary Bedroom | 3.13 m x 374 m |
| Upper Level | Bedroom 2 | 3.22 m x 2.73 m |
| Upper Level | Bedroom 3 | 2.93 m x 3.03 m |

Start Your Mortgage Application
