
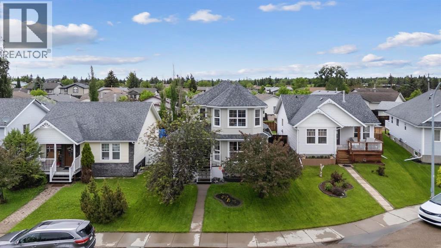
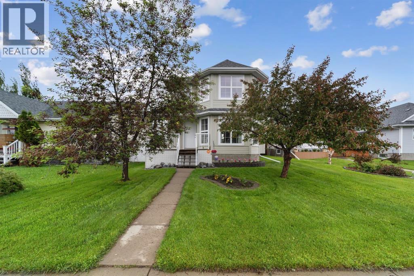
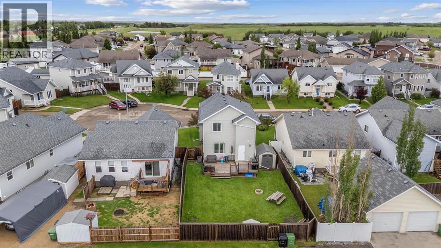
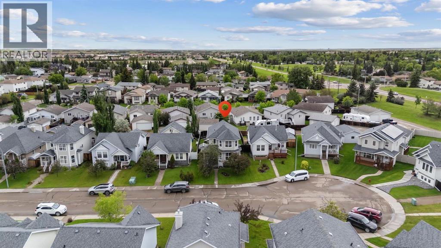
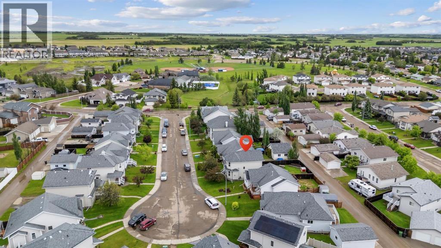
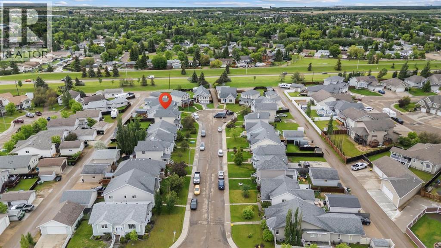
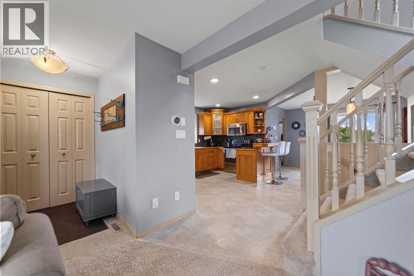
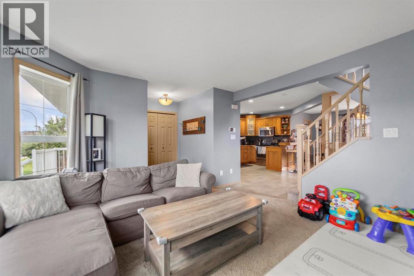
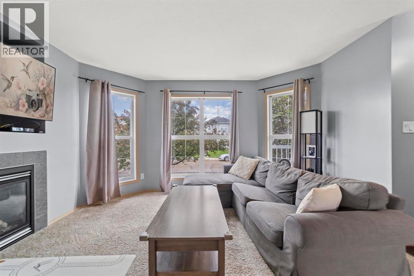
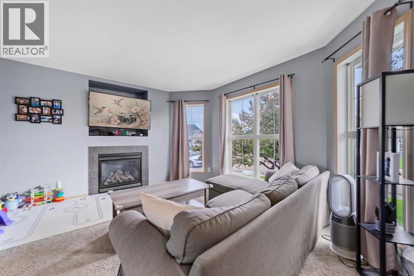
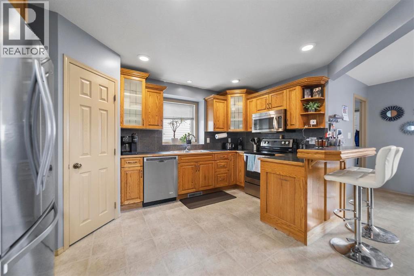
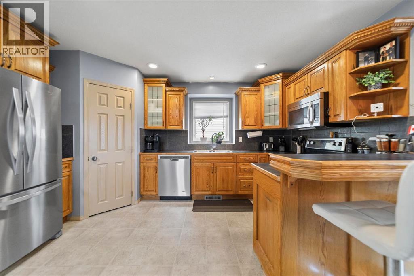
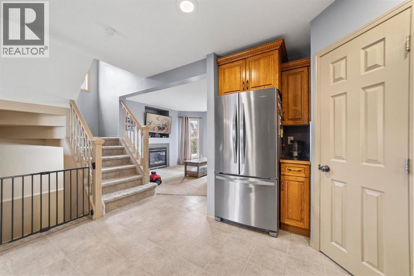
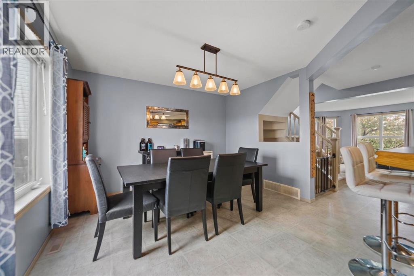
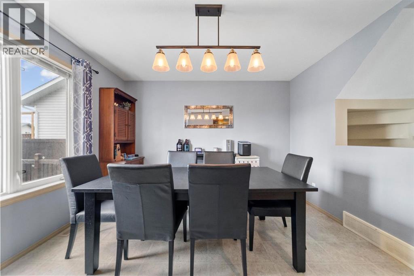
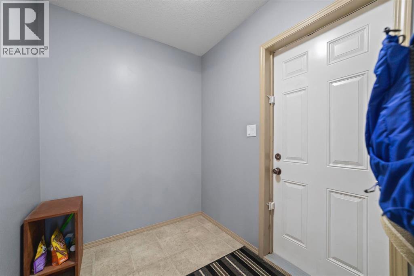
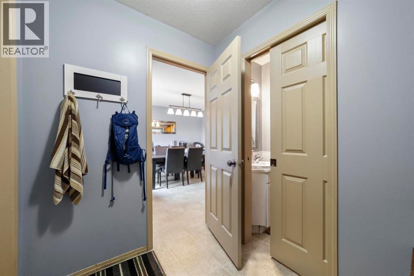
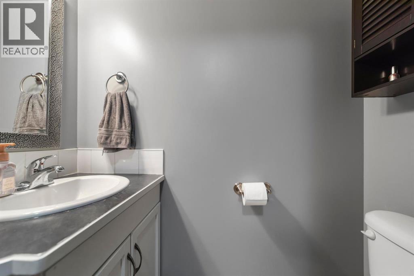
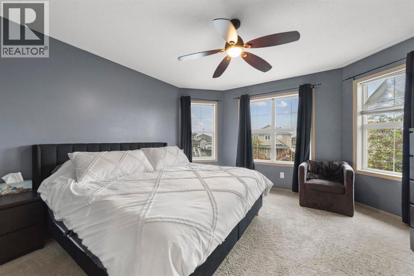
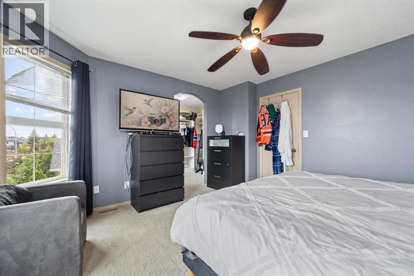
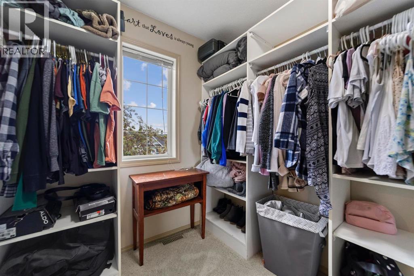
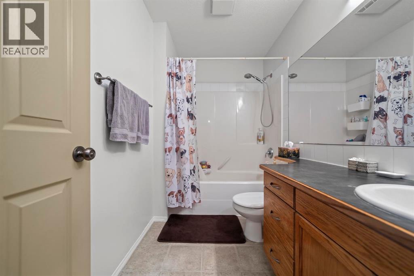
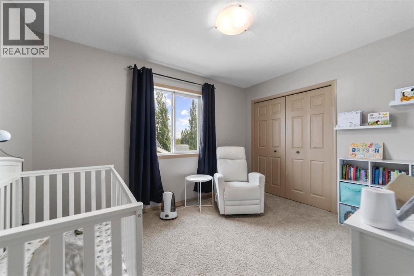
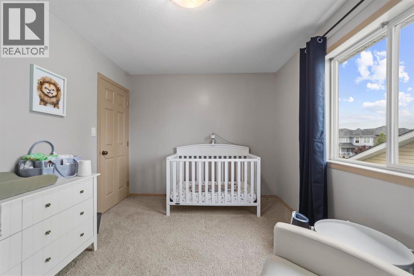
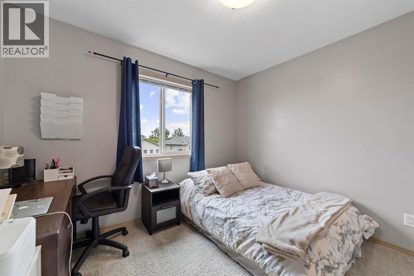
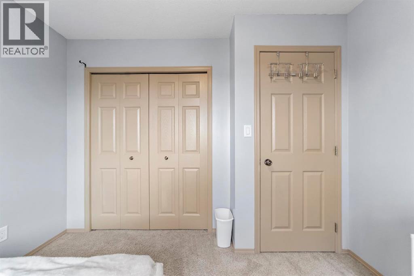
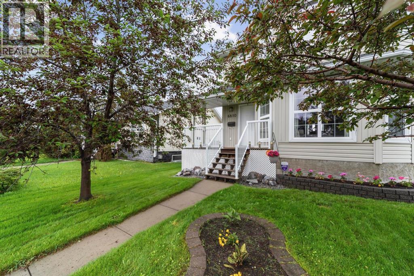
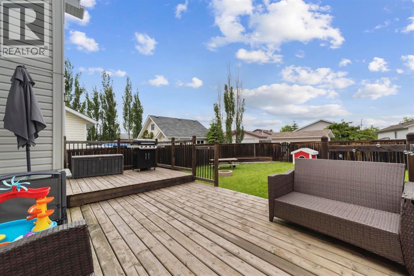
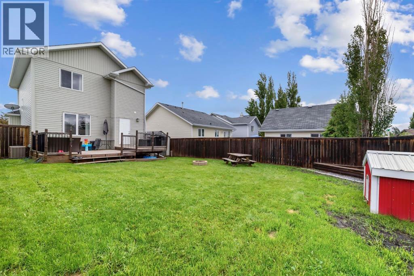
Welcome home to Southwest Meadows - a nice quiet community and close proximity to West end Amenities. Located in a cul de sac, this beautiful Two Storey Home has lots to offer with Central AC, Fenced yard and a two tiered deck. Nice open concept plan with dedicated main floor rooms. Large Front living room, anchored by a gas fireplace, sees a bright South facing bay window and provides the perfect backdrop for your family. Central Kitchen has beautiful oak cabinetry, raised eating bar and a handy corner pantry. Dining room is a great space with room for everyone. Excellent back entry provides a 2pc bath and access into your private yard. Upstairs has 3 good sized bedrooms with the primary featuring a huge walk in closet plus there's a nice 4pc bath. Basement comes unfinished and ready for your finishing touch! Excellent family home with an unbeatable location! You have to see it! (id:53676)
| Bathroom Total | 2 | Bedrooms Above Ground | 3 |
| Bedrooms Total | 3 | Appliances | See Remarks |
| Basement Development | Unfinished | Basement Type | Full (unfinished) |
| Constructed Date | 2005 | Construction Style Attachment | Detached |
| Cooling Type | Central Air Conditioning | Exterior Finish | Vinyl Siding |
| Fireplace Present | Yes | Fireplace Total | 1 |
| Flooring Type | Carpeted, Linoleum | Foundation Type | Poured Concrete |
| Half Bath Total | 1 | Heating Type | Forced Air |
| Stories Total | 2 | Size Interior | 1380 Sqft |
| Total Finished Area | 1380 Sqft | Type | House |
| Parking Pad |
| Acreage | No | Fence Type | Fence |
| Landscape Features | Landscaped | Size Depth | 32.42 M |
| Size Frontage | 12.09 M | Size Irregular | 386.20 |
| Size Total | 386.2 M2|4,051 - 7,250 Sqft | Size Total Text | 386.2 M2|4,051 - 7,250 Sqft |
| Zoning Description | 29 |
| Level | Type | Dimensions |
|---|---|---|
| Main Level | Living Room | 13.42 Ft x 10.17 Ft |
| Main Level | Kitchen | 11.75 Ft x 9.25 Ft |
| Main Level | Dining Room | 11.92 Ft x 11.25 Ft |
| Main Level | Other | 7.00 Ft x 5.83 Ft |
| Main Level | 2pc Bathroom | .00 Ft x .00 Ft |
| Upper Level | Primary Bedroom | 13.42 Ft x 10.50 Ft |
| Upper Level | Bedroom | 11.92 Ft x 9.58 Ft |
| Upper Level | Bedroom | 10.50 Ft x 8.42 Ft |
| Upper Level | 4pc Bathroom | .00 Ft x .00 Ft |

Start Your Mortgage Application
