
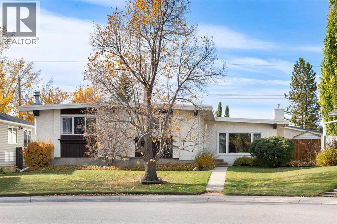
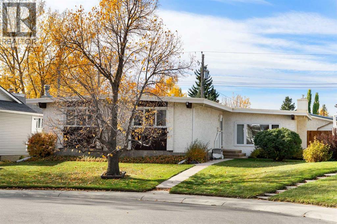
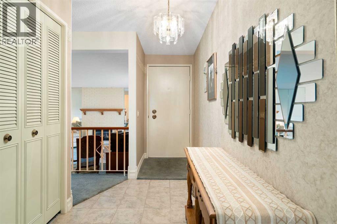
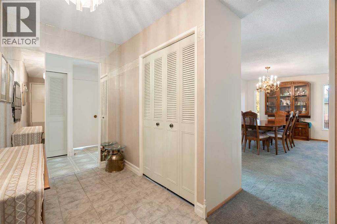
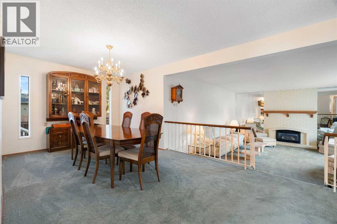
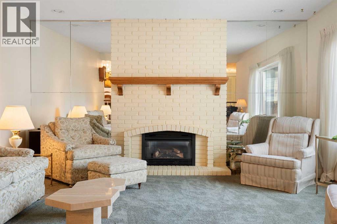
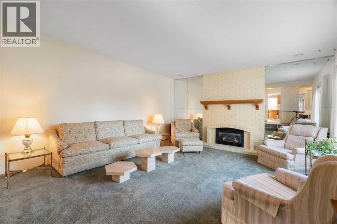
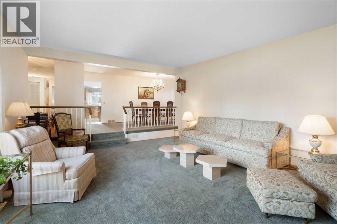
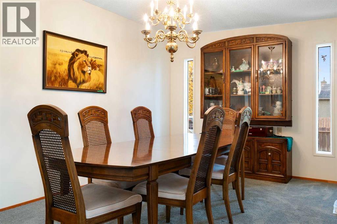
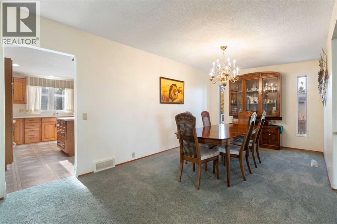
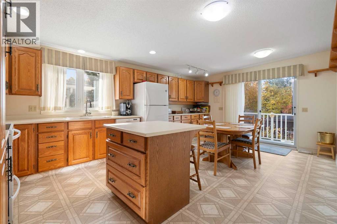
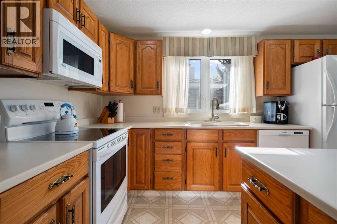
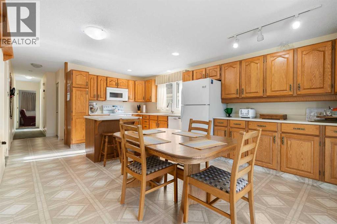
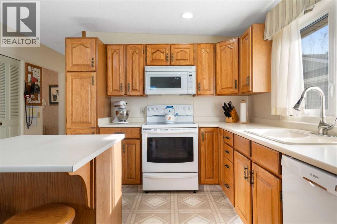
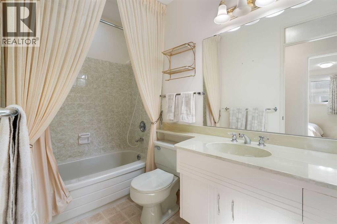
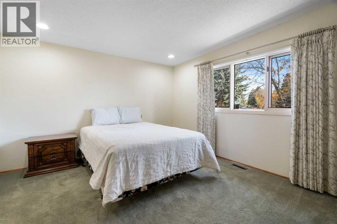
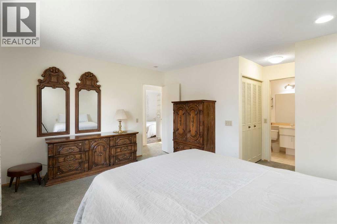
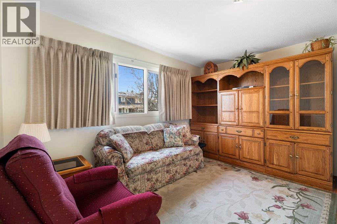
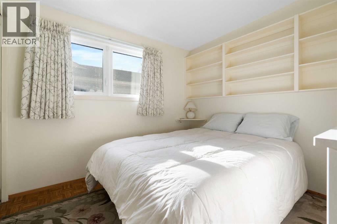
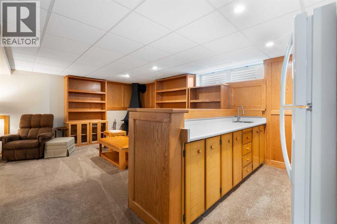
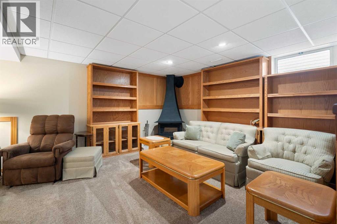
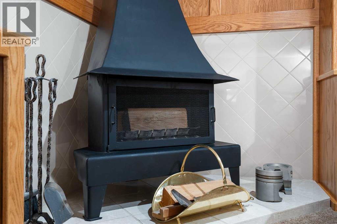
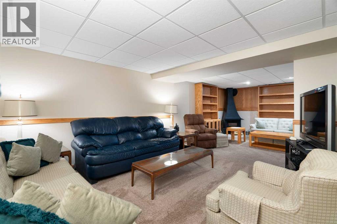
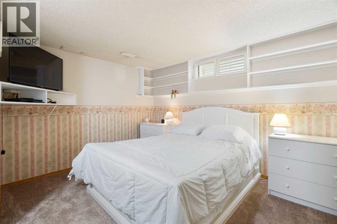
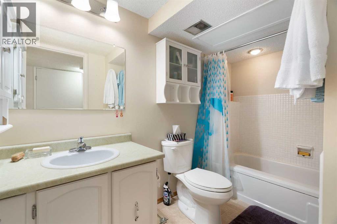
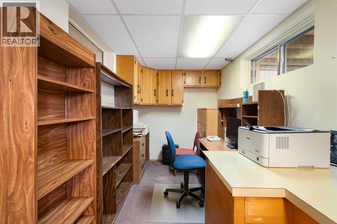
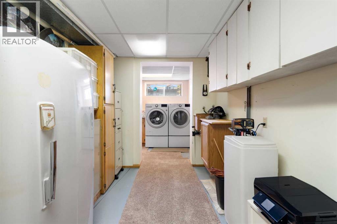
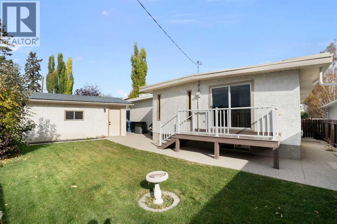
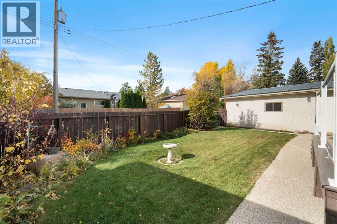
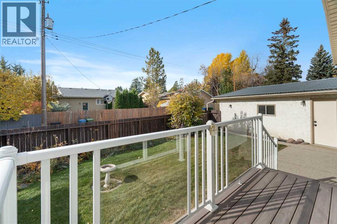
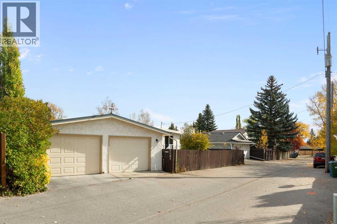
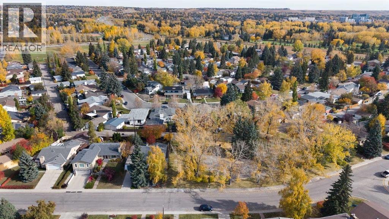
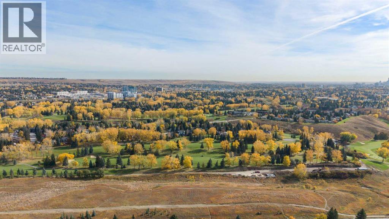
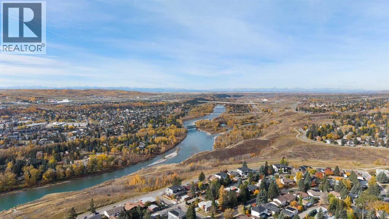
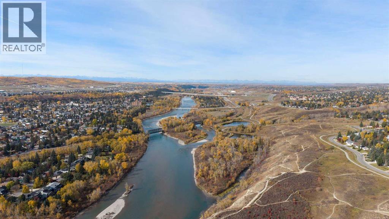
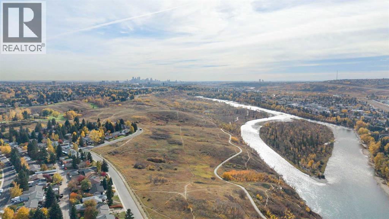
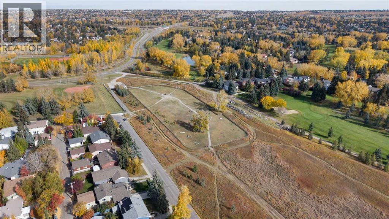
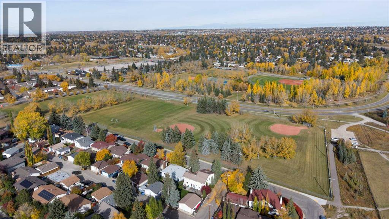
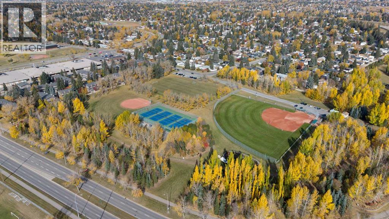
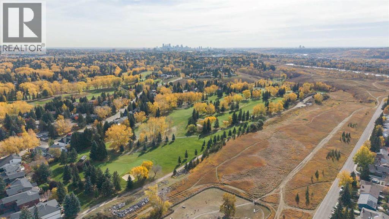
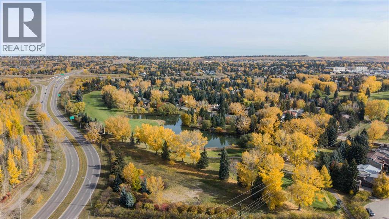
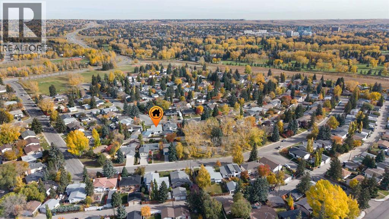
Welcome to 6807 Silverdale Road NW! This spacious three-bedroom bungalow boasts over 1600 square feet and is tucked away on a quiet street in one of Northwest Calgary’s most desirable neighbourhoods, Silver Springs. Homes on this street rarely come up for sale, and it’s easy to see why. The ravine, Bowmont Park and the Botanical Gardens are just a short walk from the front door, making the outdoors a part of everyday life. Loved by one family for more than 50 years, this home is full of potential and ready for its next chapter. The main floor features a large foyer, sunken living room with a full-height brick gas fireplace and a spacious dining room, perfect for entertaining and hosting family gatherings. The eat-in oak kitchen has plenty of storage space, and a patio door leading directly to the southwest backyard and the oversized double garage. The main floor is complete with a primary bedroom and a three piece ensuite, two additional bedrooms and a four-piece guest bath. The finished basement features a recreation room with a wood-burning stove, bar, guest bathroom, flex room and an abundance of storage. The furnace and hot water tank were replaced in March 2024. The detached double oversized garage (23’3” x 23’3”) is an excellent bonus, providing plenty of room for two vehicles, projects, hobbies, and storage. Silver Springs is a beautiful, well-established community rich in character and spirit. It is the home to pristine pathways, and green spaces, excellent schools, tennis courts, an outdoor pool, and a ton of other amenities. With only a twenty-minute commute to downtown, Crowchild Trail, Stoney Trail and the Trans-Canada Highway, it really is all about location. Space and potential like this don’t come along often. Don’t miss the chance to own a well-loved home in an exceptional neighbourhood! (id:53676)
1:00 pm
Ends at:3:00 pm
| Bathroom Total | 3 | Bedrooms Above Ground | 3 |
| Bedrooms Total | 3 | Appliances | Washer, Refrigerator, Water Softener, Dishwasher, Stove, Dryer, Freezer, Microwave Range Hood Combo, Window Coverings, Garage Door Opener |
| Architectural Style | Bungalow | Basement Development | Finished |
| Basement Type | Full (finished) | Constructed Date | 1973 |
| Construction Material | Wood Frame | Construction Style Attachment | Detached |
| Cooling Type | Central Air Conditioning | Exterior Finish | Stucco |
| Fireplace Present | Yes | Fireplace Total | 2 |
| Flooring Type | Carpeted, Linoleum | Foundation Type | Poured Concrete |
| Heating Fuel | Natural Gas, Wood | Heating Type | Other, Forced Air |
| Stories Total | 1 | Size Interior | 1614 Sqft |
| Total Finished Area | 1613.87 Sqft | Type | House |
| Detached Garage | 2 |
| Other |
| Acreage | No | Fence Type | Fence |
| Land Amenities | Park, Playground, Recreation Nearby, Schools, Shopping | Size Frontage | 13.7 M |
| Size Irregular | 535.00 | Size Total | 535 M2|4,051 - 7,250 Sqft |
| Size Total Text | 535 M2|4,051 - 7,250 Sqft | Zoning Description | R-c1 |
| Level | Type | Dimensions |
|---|---|---|
| Basement | Recreational, Games Room | 25.92 Ft x 18.42 Ft |
| Basement | Other | 12.17 Ft x 9.83 Ft |
| Basement | Laundry Room | 12.33 Ft x 6.75 Ft |
| Basement | Office | 9.75 Ft x 6.75 Ft |
| Basement | Storage | 20.00 Ft x 14.17 Ft |
| Basement | Furnace | 10.25 Ft x 15.42 Ft |
| Basement | 4pc Bathroom | 9.67 Ft x 5.17 Ft |
| Main Level | Living Room | 18.42 Ft x 14.83 Ft |
| Main Level | Dining Room | 10.83 Ft x 22.75 Ft |
| Main Level | Other | 13.00 Ft x 19.92 Ft |
| Main Level | Primary Bedroom | 14.08 Ft x 12.00 Ft |
| Main Level | Bedroom | 13.00 Ft x 9.00 Ft |
| Main Level | Bedroom | 9.58 Ft x 9.58 Ft |
| Main Level | 3pc Bathroom | 8.50 Ft x 4.50 Ft |
| Main Level | 4pc Bathroom | 5.00 Ft x 8.83 Ft |

Start Your Mortgage Application


