
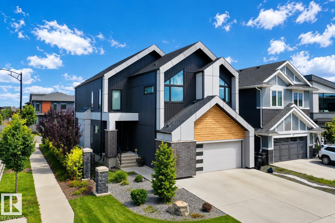
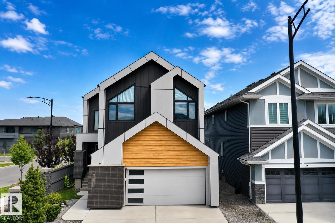
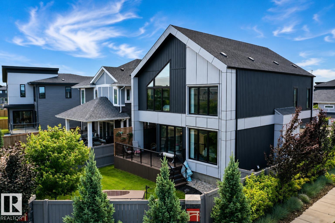
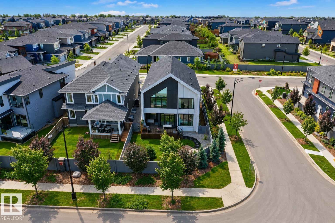
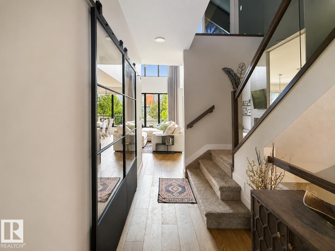
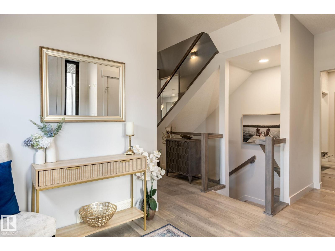
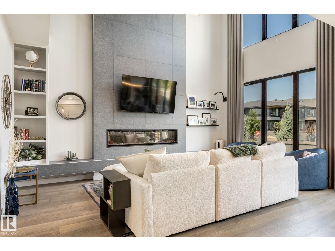
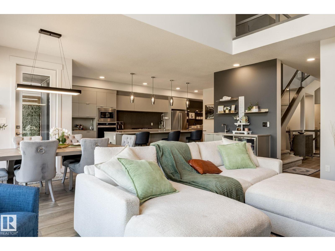
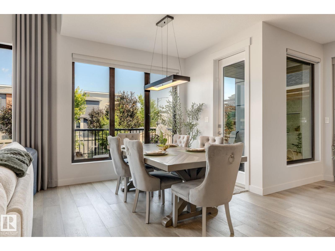
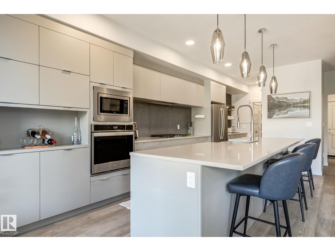
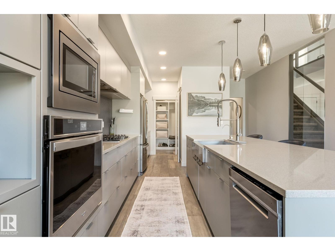
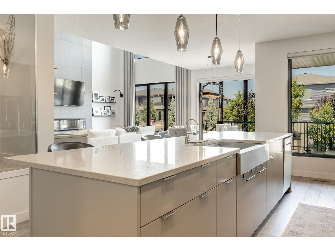
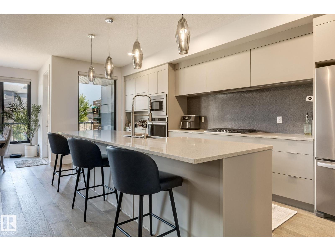
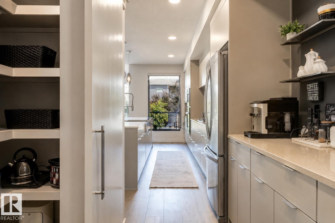
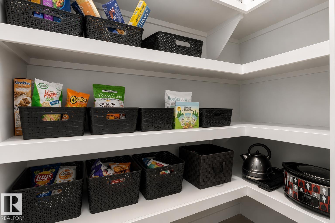
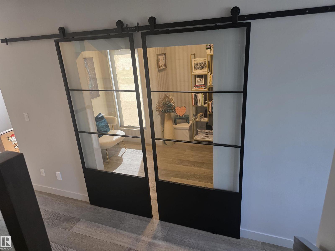
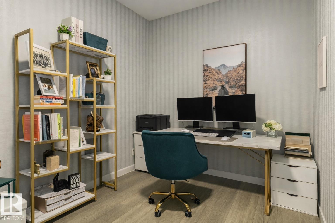
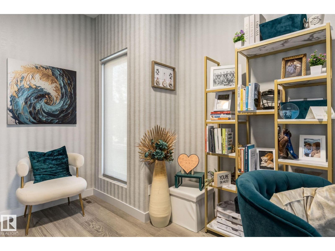
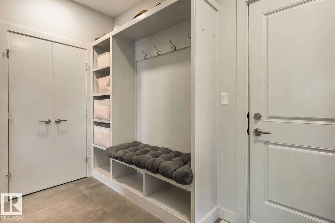
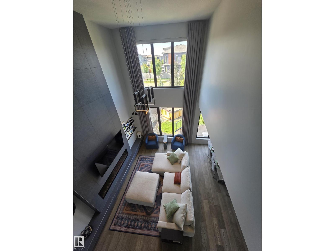
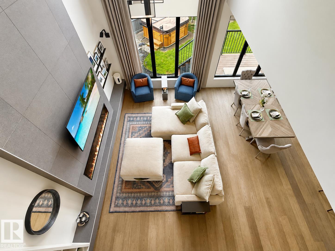
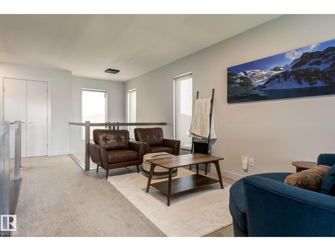
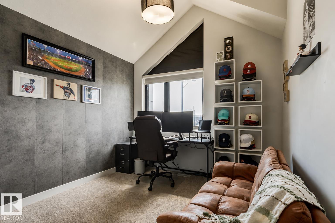
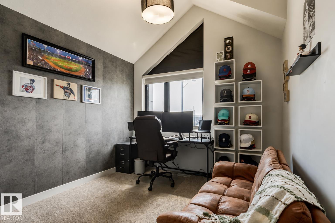
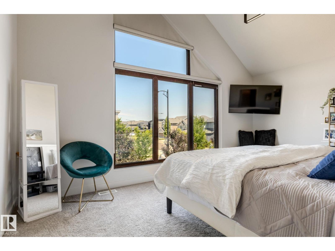
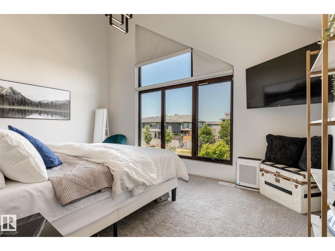
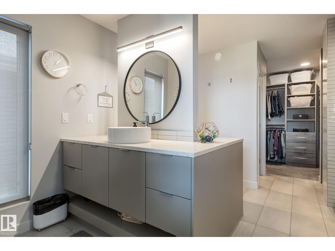
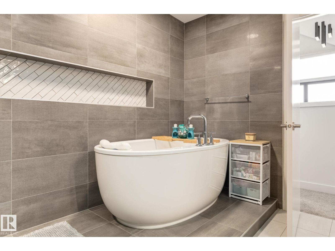
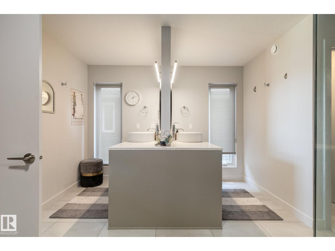
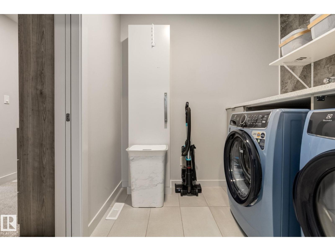
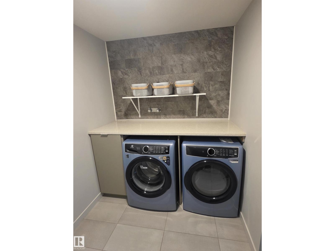
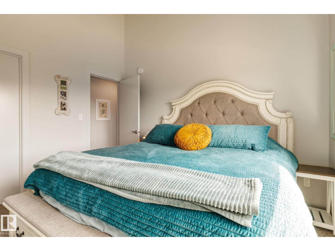
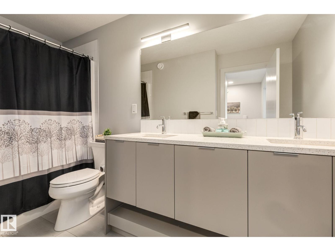
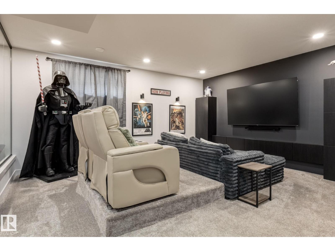
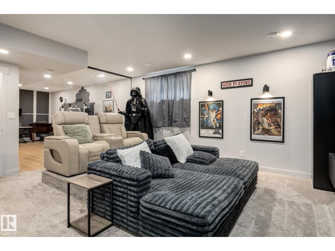
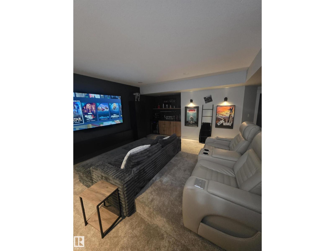
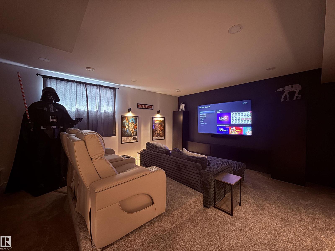
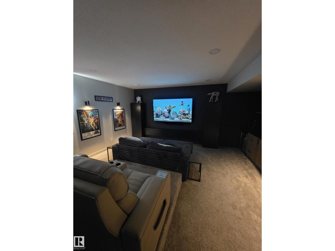
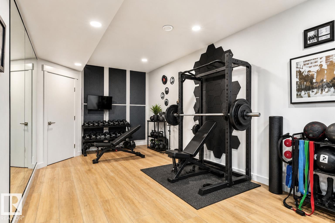
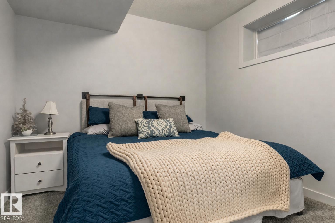
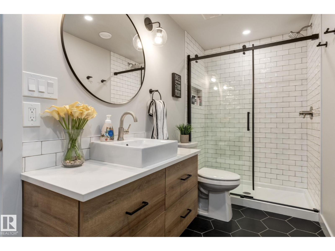
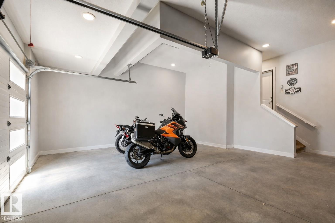
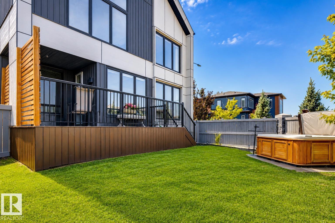
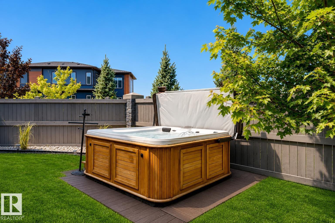
A home of elevated style & thoughtful craftsmanship, this residence blends modern luxury with timeless refinement. The dramatic foyer introduces an airy main floor where a chef-inspired kitchen showcases an expansive island, curated lighting, wet bar, & upscale finishes. Striking windows illuminate the dining & living spaces, highlighted by soaring ceilings & a statement 74 linear fireplace. A private office enhances the main level. Maple-&-glass railings lead to an upper floor designed for comfort, featuring a chic bonus room, 2 additional bedrooms (one with a W/I closet), & a vaulted primary suite. The primary retreat offers a spa-calibre escape with a freestanding tub, oversized tiled shower, & custom W/I closet. Lower level adds a fitness studio with full-height mirrors. Additional luxuries include a salt water hot tub, A/C, motorized blinds, EV charging, triple R/O system, Lutron smart lighting, security system, & deck with gas BBQ hookup. Some photos are virtually staged (gym in basement). (id:53676)
| Bathroom Total | 4 | Bedrooms Total | 4 |
| Appliances | Dishwasher, Dryer, Garage Door Opener Remote(s), Garage Door Opener, Oven - Built-in, Microwave, Refrigerator, Stove, Washer, Window Coverings, Wine Fridge | Basement Development | Finished |
| Basement Type | Full (finished) | Constructed Date | 2019 |
| Construction Style Attachment | Detached | Cooling Type | Central Air Conditioning |
| Fireplace Fuel | Electric | Fireplace Present | Yes |
| Fireplace Type | Unknown | Half Bath Total | 1 |
| Heating Type | Forced Air | Stories Total | 2 |
| Size Interior | 2442 Sqft | Type | House |
| Attached Garage |
| Acreage | No | Fence Type | Fence |
| Land Amenities | Playground, Public Transit, Schools, Shopping | Size Irregular | 500.55 |
| Size Total | 500.55 M2 | Size Total Text | 500.55 M2 |
| Level | Type | Dimensions |
|---|---|---|
| Basement | Bedroom 4 | 3.78 m x 3.11 m |
| Basement | Recreation Room | 6.64 m x 6.34 m |
| Main Level | Living Room | 5.89 m x 3.65 m |
| Main Level | Dining Room | 2.15 m x 2.58 m |
| Main Level | Kitchen | 7.93 m x 5.19 m |
| Main Level | Office | 3.92 m x 2.46 m |
| Upper Level | Primary Bedroom | 4.81 m x 5.23 m |
| Upper Level | Bedroom 2 | 3.59 m x 3.28 m |
| Upper Level | Bedroom 3 | 4.19 m x 3.04 m |
| Upper Level | Bonus Room | 4.62 m x 4.72 m |
| Upper Level | Laundry Room | 2.18 m x 2.03 m |

Start Your Mortgage Application
