
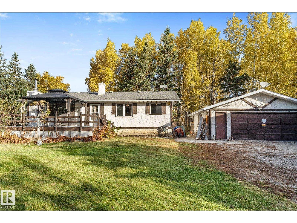
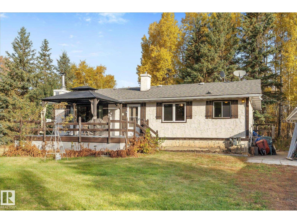
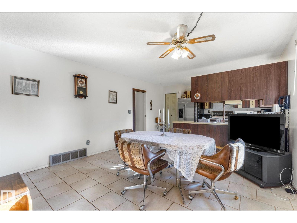
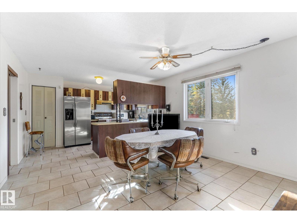
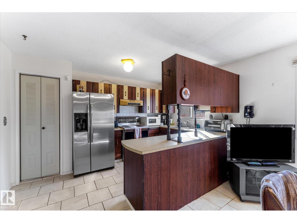
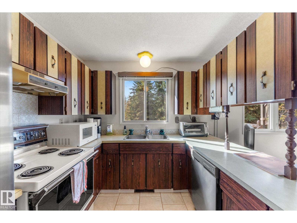
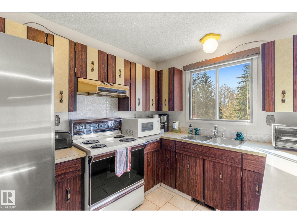
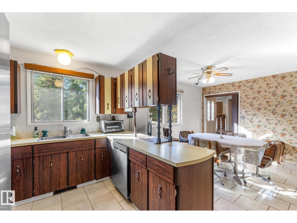
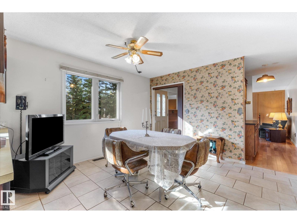
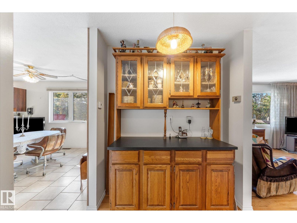
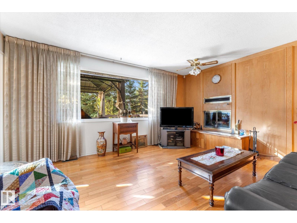
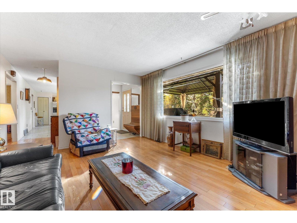
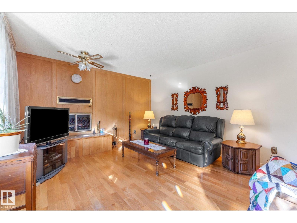
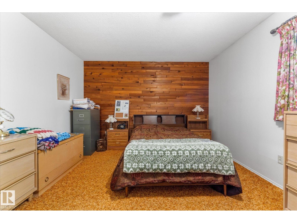
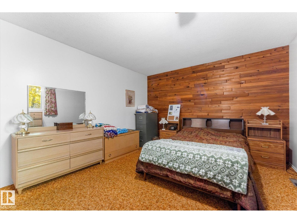
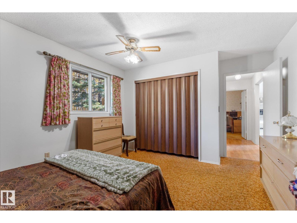
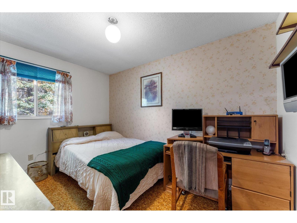
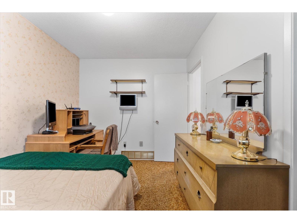
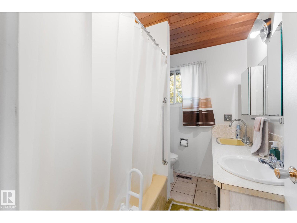
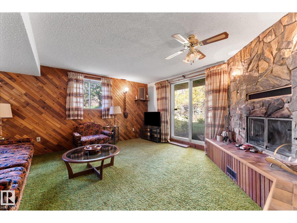
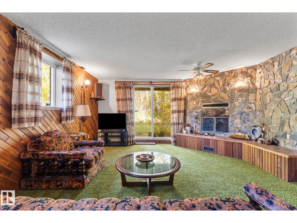
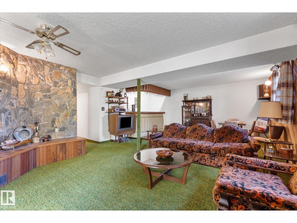
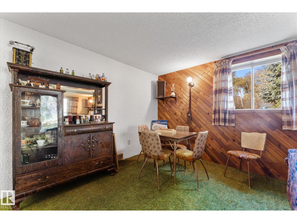
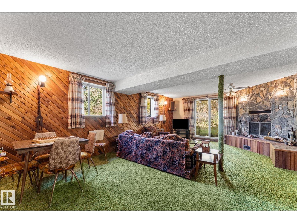
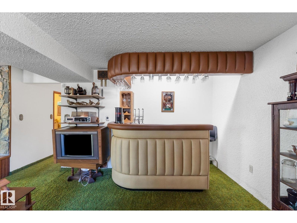
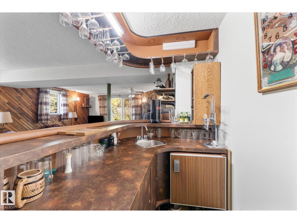
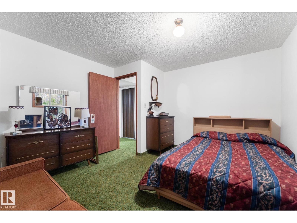
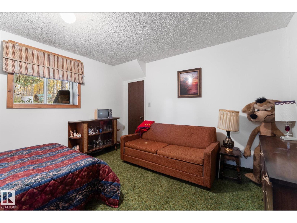
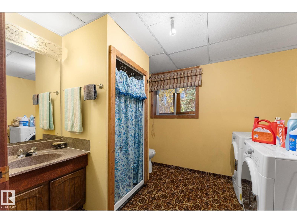
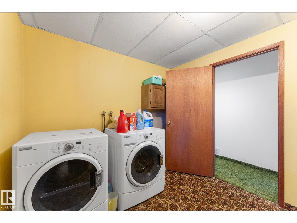
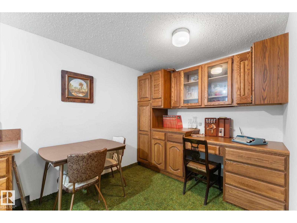
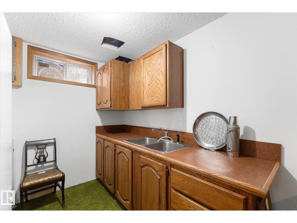
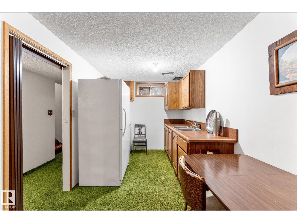
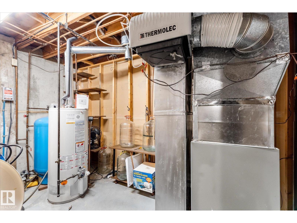
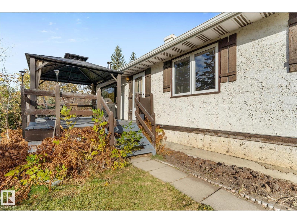
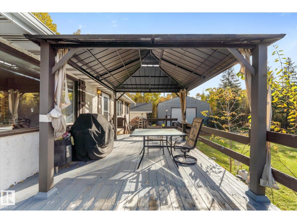
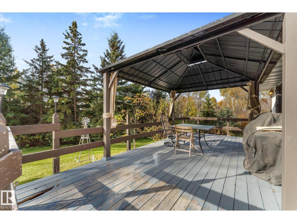
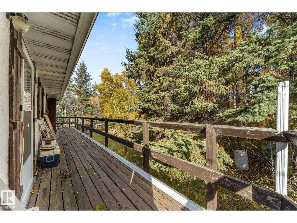
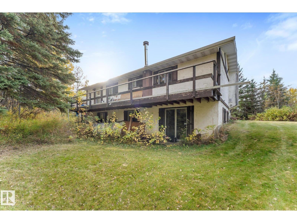
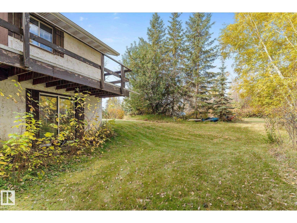
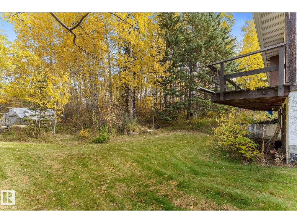
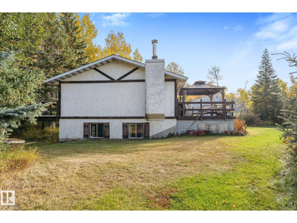
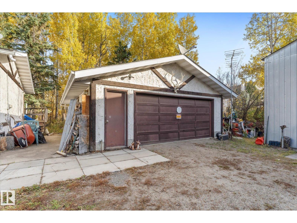
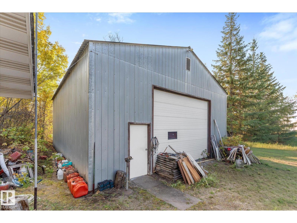
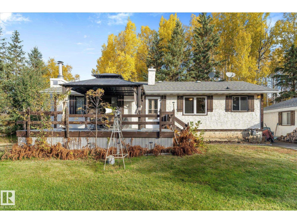
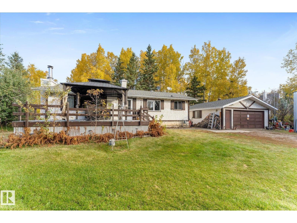
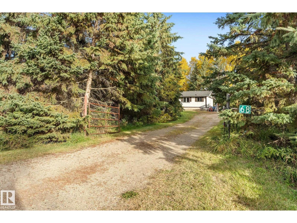
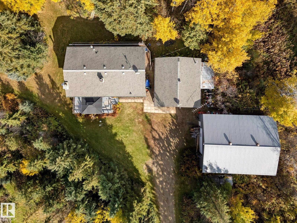
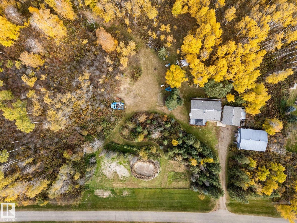
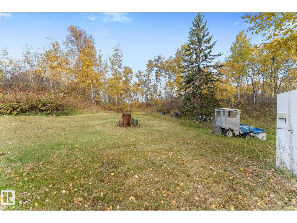
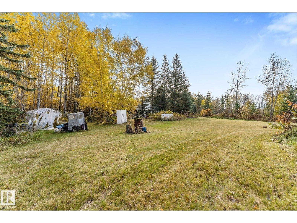
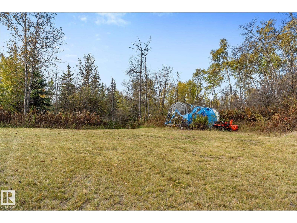
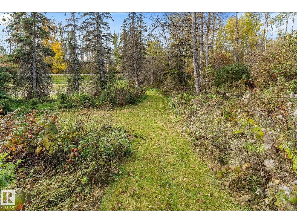
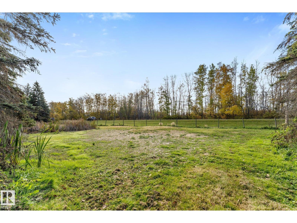
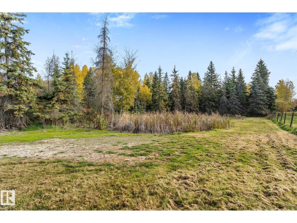
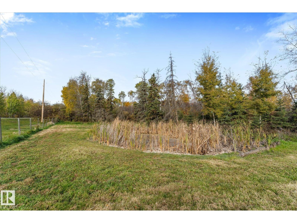
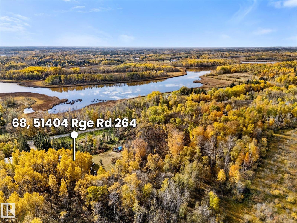
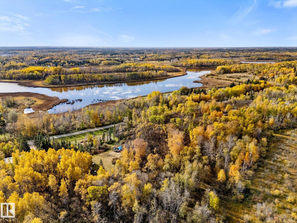
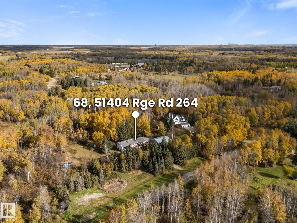
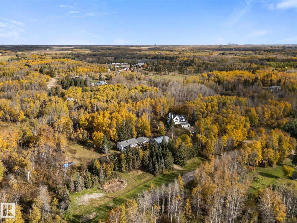
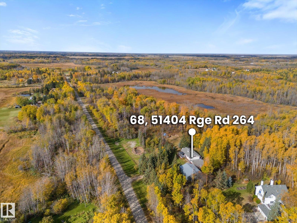
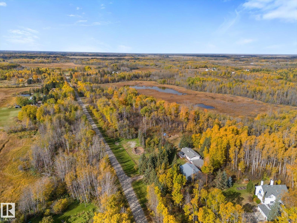
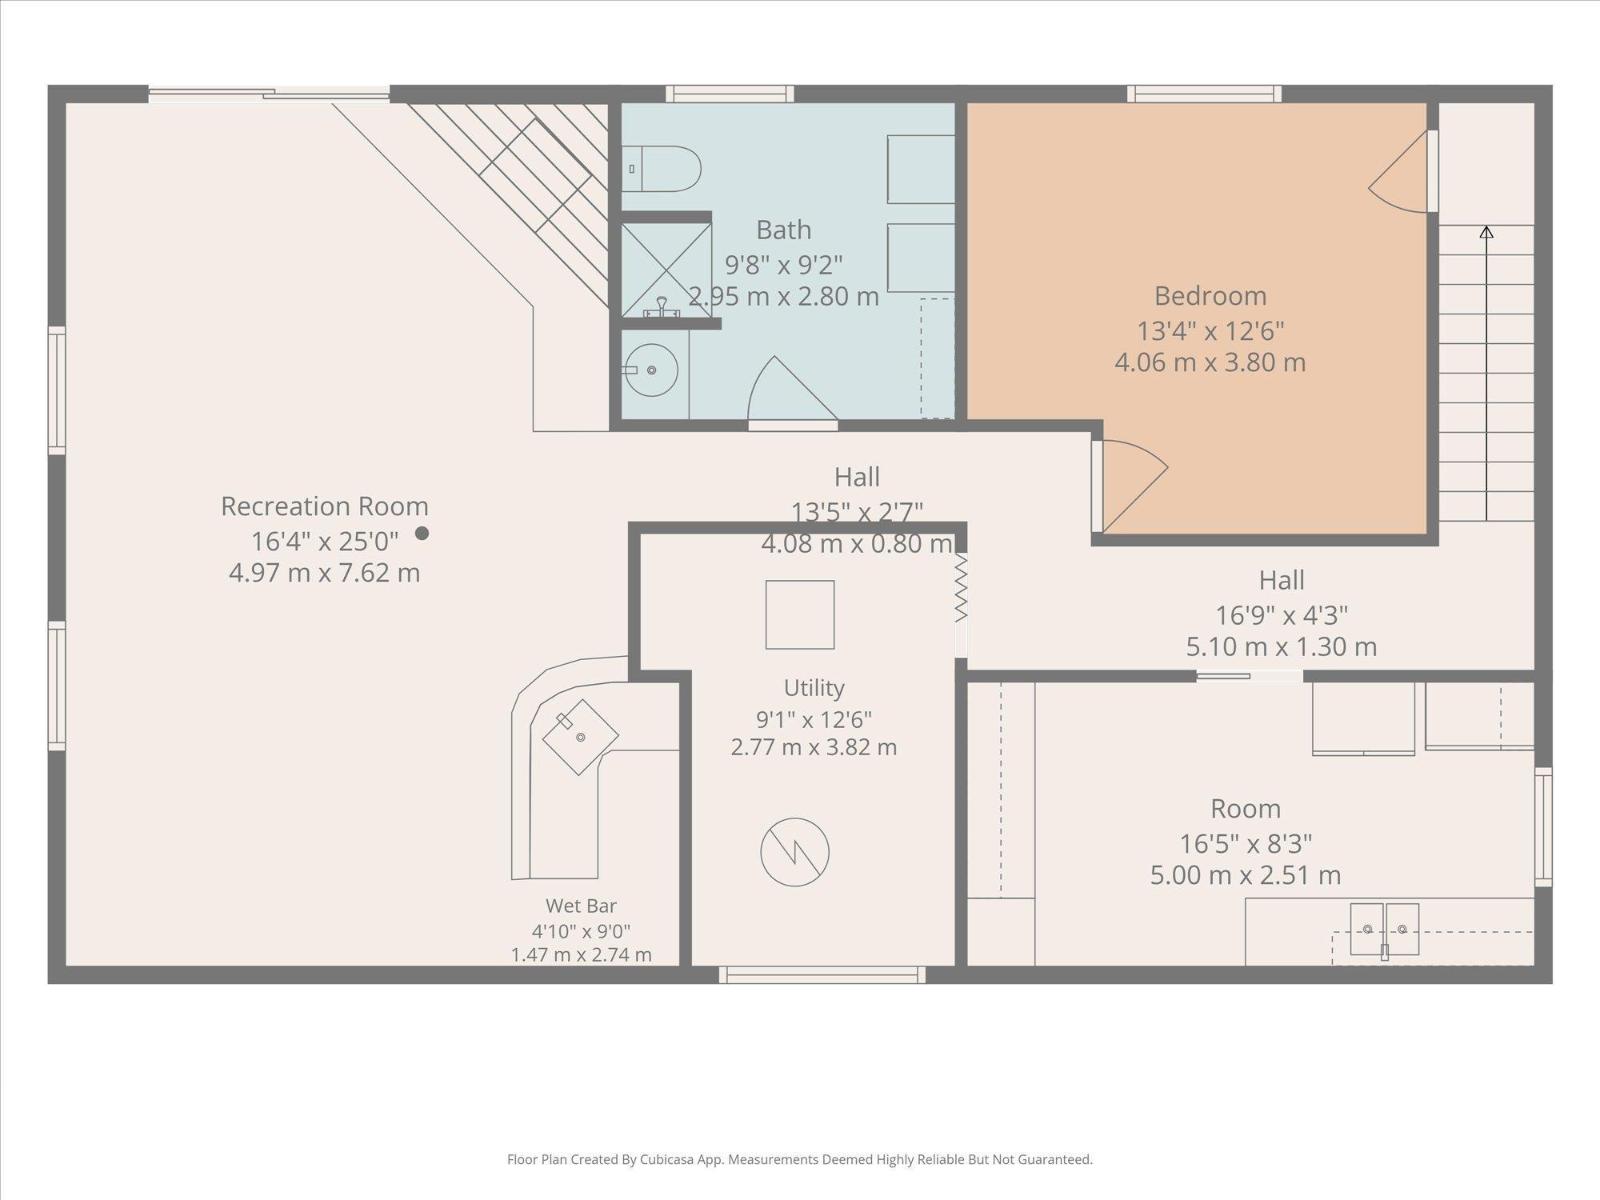
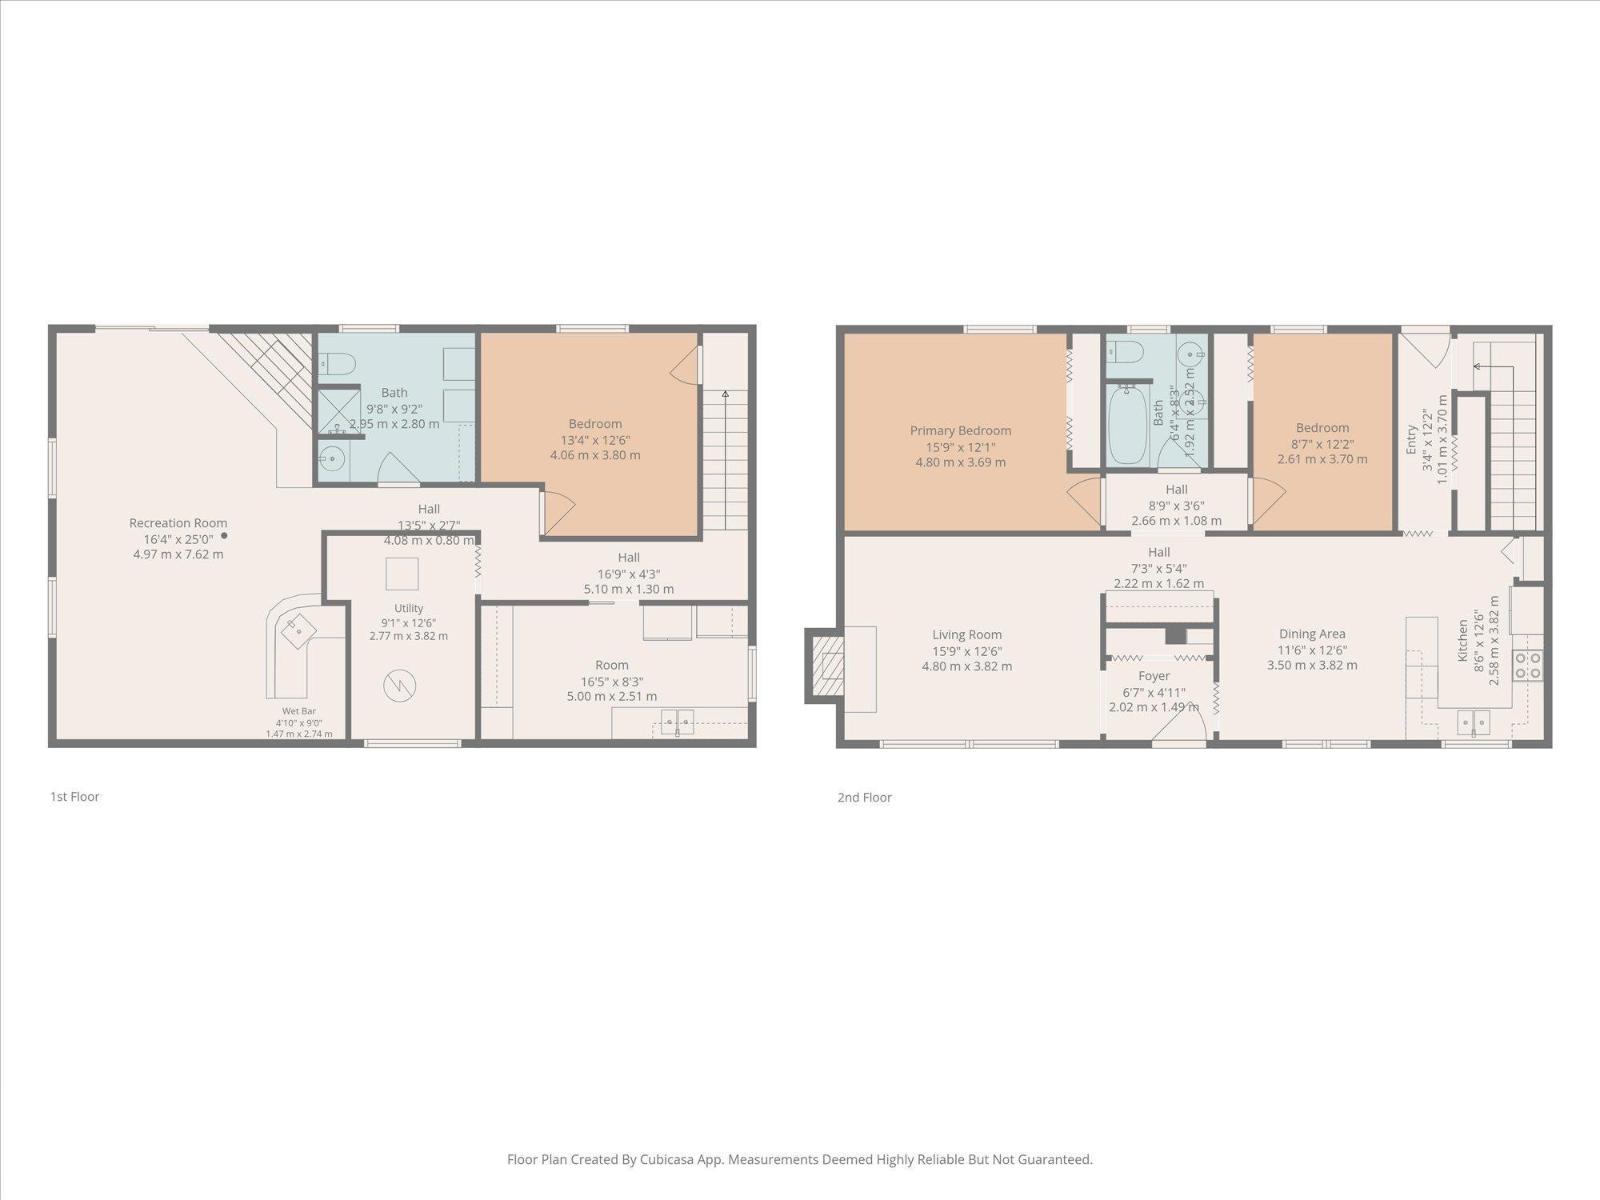
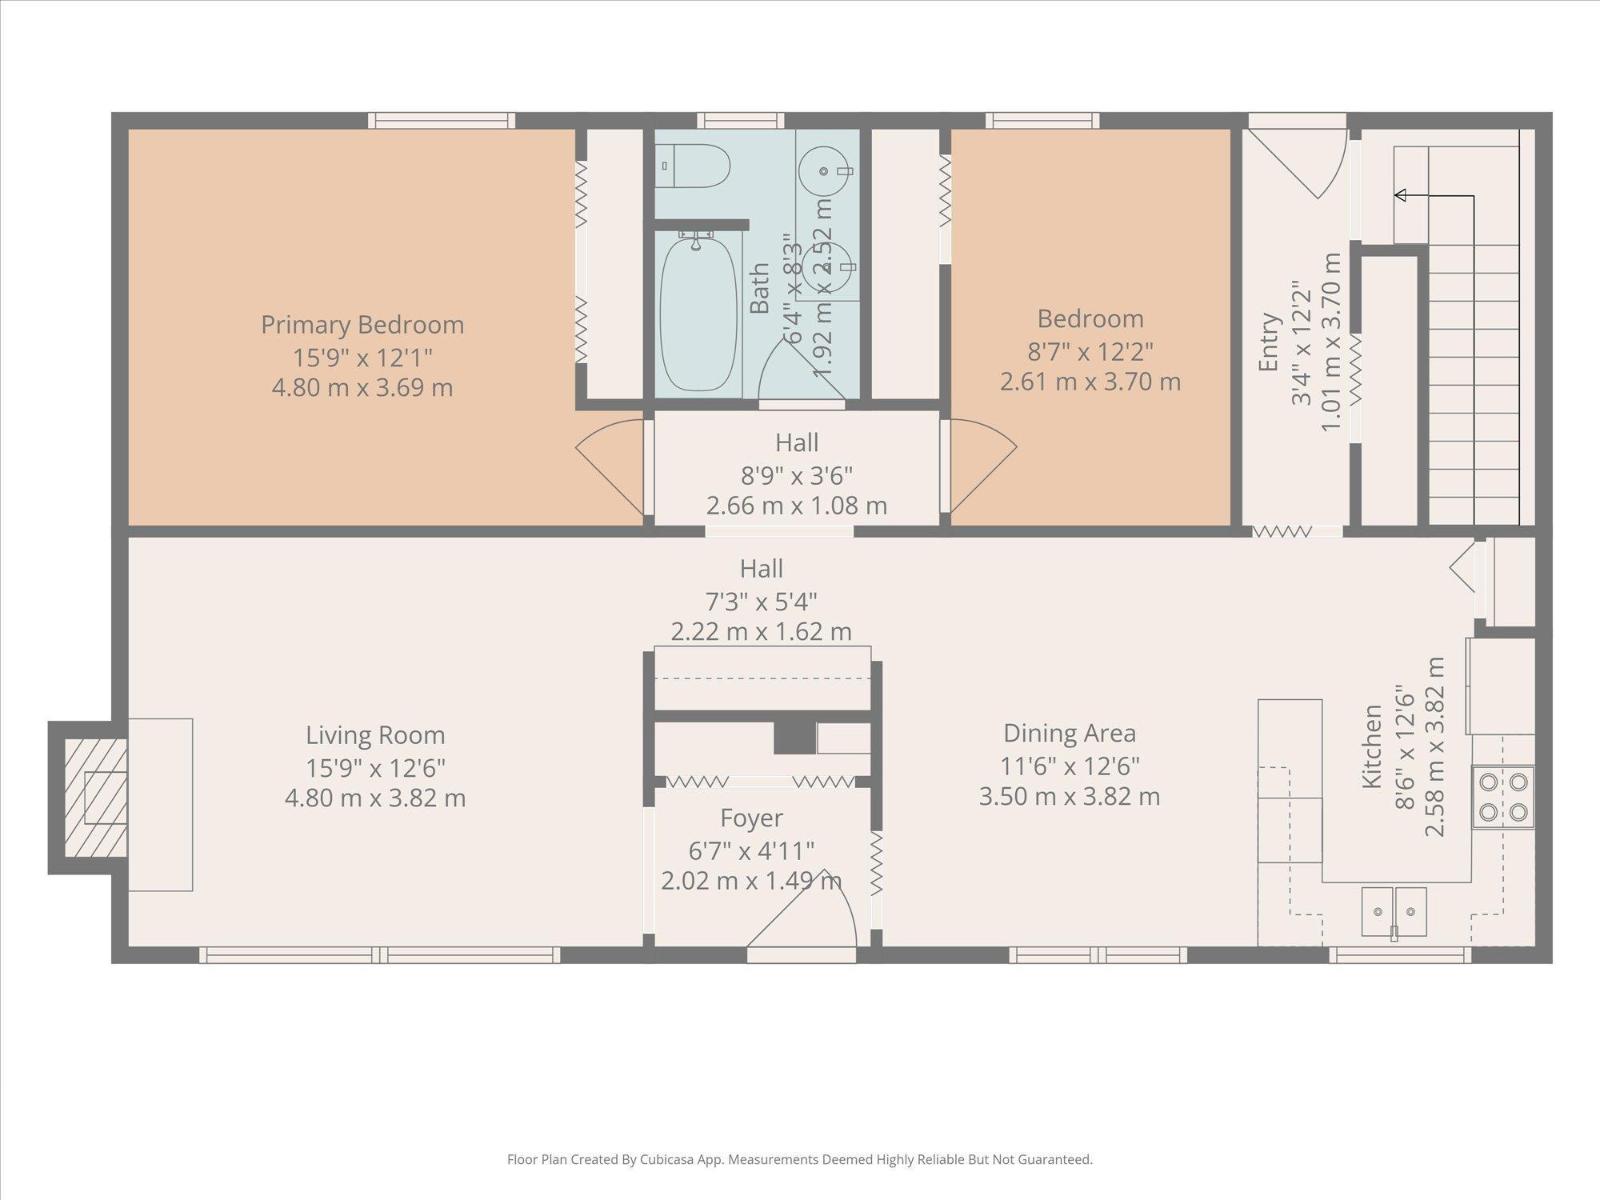
Looking for an acreage with personality, space & room to make it your own? This 1976 property delivers all three, ideally located between Devon, Edmonton & Spruce Grove. Inside, embrace the vintage charm or bring your renovation ideas! The main floor offers 2 bedrooms, a full bath & inviting living room with a large picture window & wood-burning fireplace. The finished walkout basement adds a 3rd bedroom, flex room, full bath, laundry, wet bar & second wood-burning fireplace, perfect for entertaining or cozy nights in. Outside is where acreage living really shines with 2.99 acres, a large front porch/gazebo, rear deck & gas BBQ hookup. Need space for toys, tools or projects? You’ll love the double detached oversized, insulated garage, PLUS a 31'x39' insulated shop. With mature acreage surroundings, great outbuildings & a home full of character, this is your chance to create something special while enjoying country living within easy reach of the city. (id:53676)
| Bathroom Total | 2 | Bedrooms Total | 3 |
| Appliances | Dishwasher, Freezer, Microwave, Refrigerator, Storage Shed, Stove, Window Coverings | Architectural Style | Bungalow |
| Basement Development | Finished | Basement Type | Full (finished) |
| Constructed Date | 1976 | Construction Style Attachment | Detached |
| Fireplace Fuel | Wood | Fireplace Present | Yes |
| Fireplace Type | Unknown | Heating Type | Forced Air |
| Stories Total | 1 | Size Interior | 1155 Sqft |
| Type | House |
| Detached Garage |
| Acreage | Yes | Land Amenities | Airport, Park, Golf Course |
| Size Irregular | 2.99 | Size Total | 2.99 Ac |
| Size Total Text | 2.99 Ac | Surface Water | Ponds |
| Level | Type | Dimensions |
|---|---|---|
| Basement | Family Room | 4.97 m x 7.62 m |
| Basement | Bedroom 3 | 4.06 m x 3.8 m |
| Basement | Other | 1.47 m x 2.74 m |
| Basement | Utility Room | 2.77 m x 3.82 m |
| Basement | Laundry Room | 2.95 m x 2.8 m |
| Main Level | Living Room | 4.8 m x 3.82 m |
| Main Level | Dining Room | 3.5 m x 3.82 m |
| Main Level | Kitchen | 2.58 m x 3.82 m |
| Main Level | Primary Bedroom | 4.8 m x 3.69 m |
| Main Level | Bedroom 2 | 2.61 m x 3.7 m |
| Main Level | Workshop | 11.86 m x 9.44 m |

Start Your Mortgage Application
