
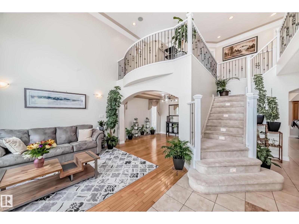
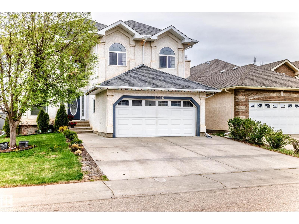
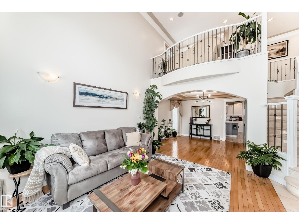
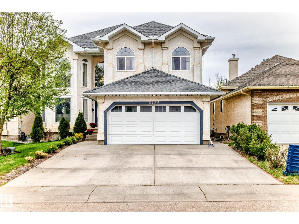
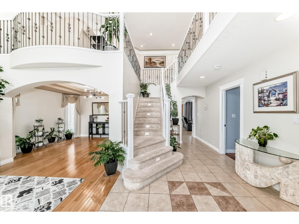
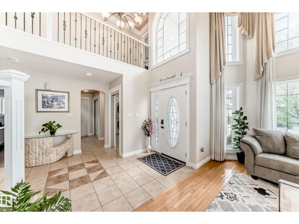
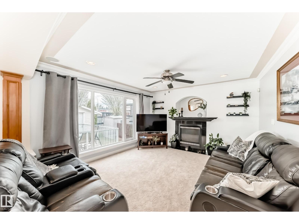
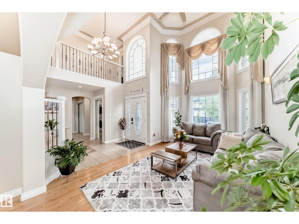
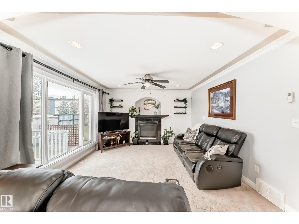
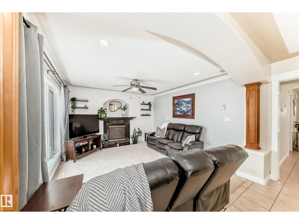
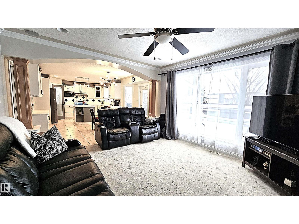
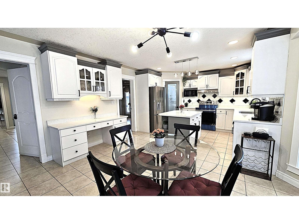
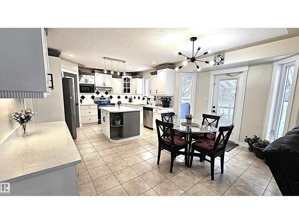
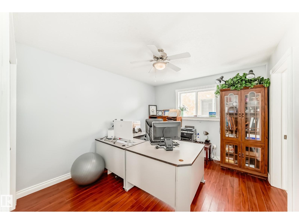
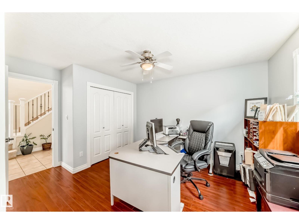
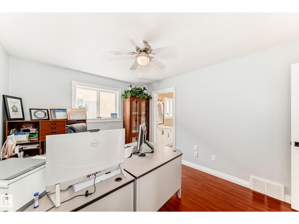
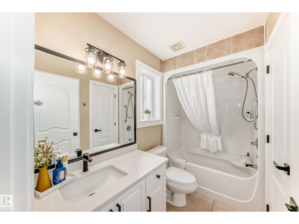
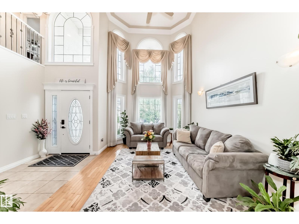
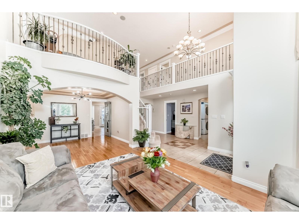
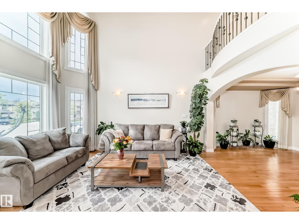
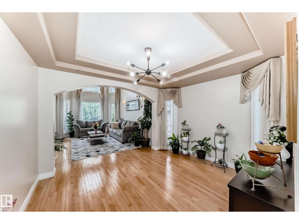
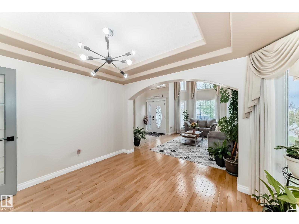
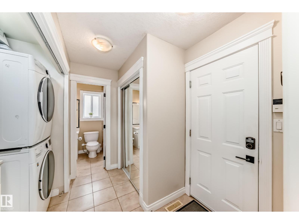
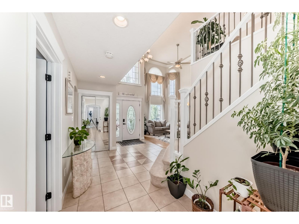
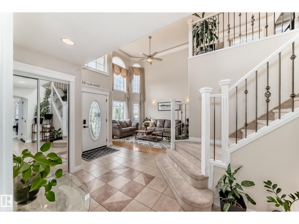
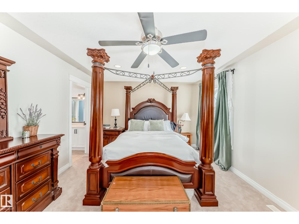
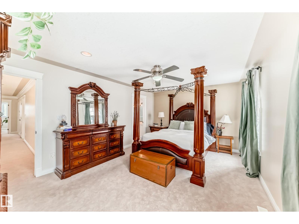
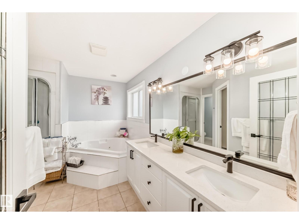
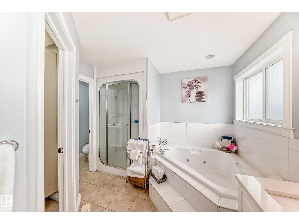
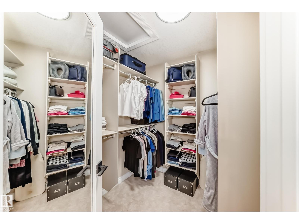
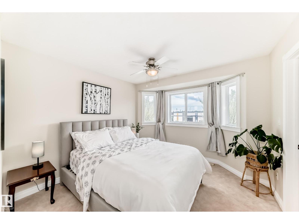
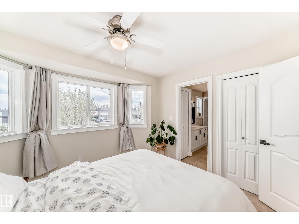
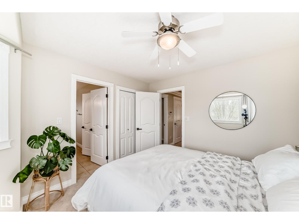
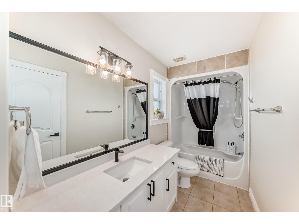
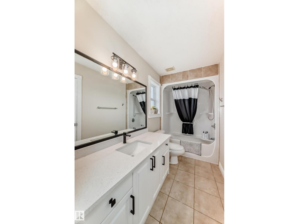
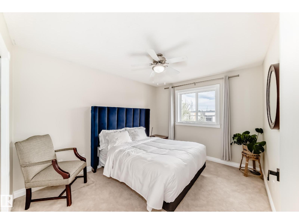
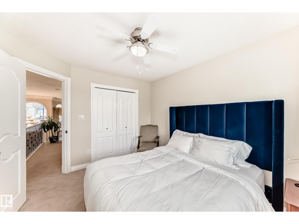
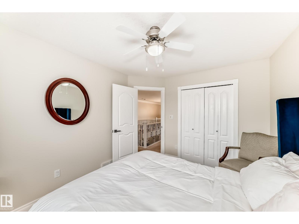
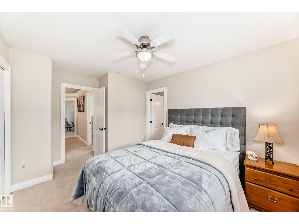
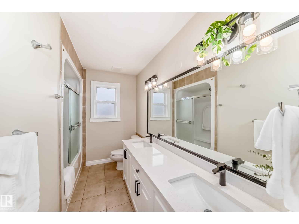
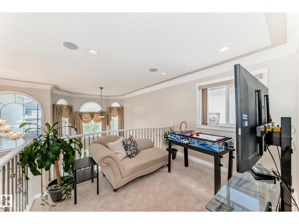
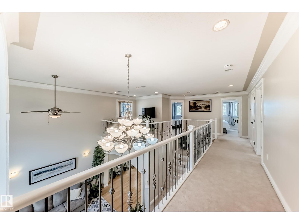
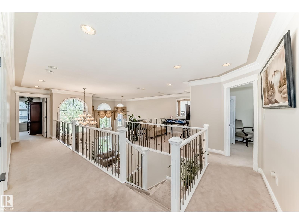
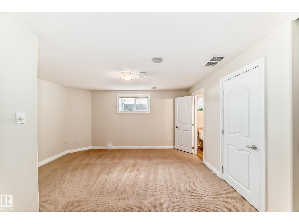
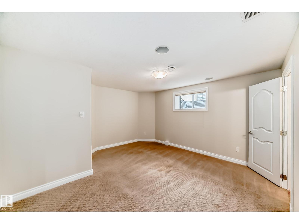
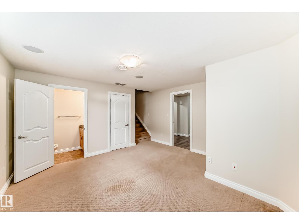
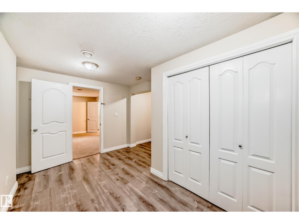
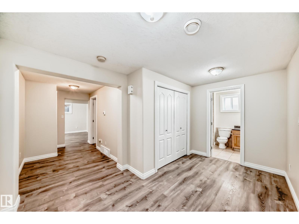
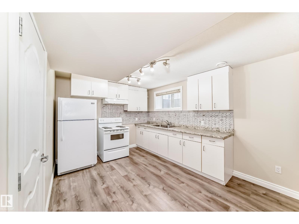
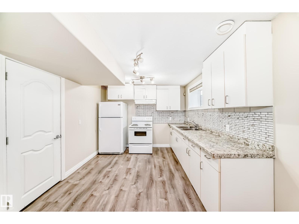
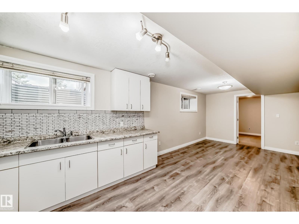
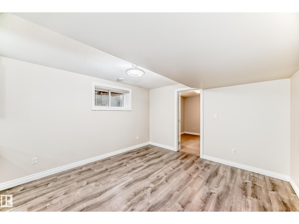
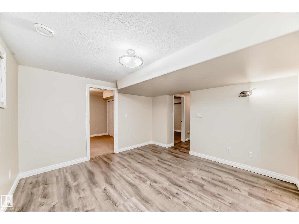
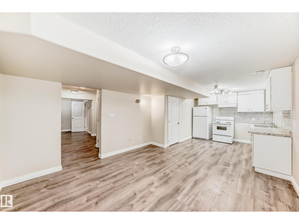
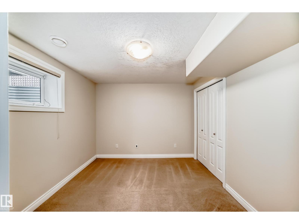
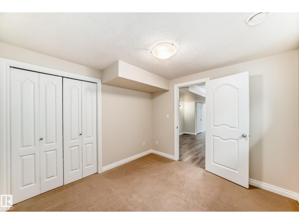
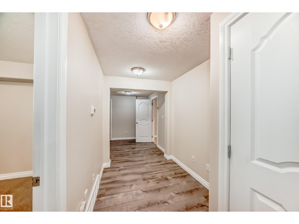
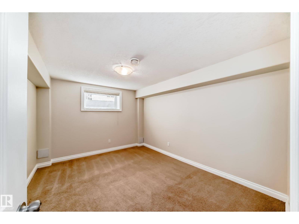
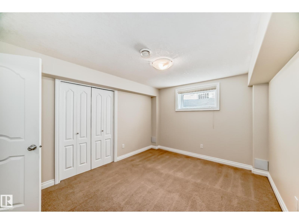
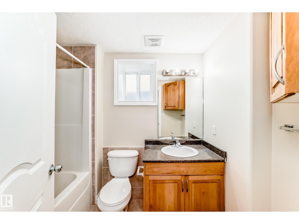
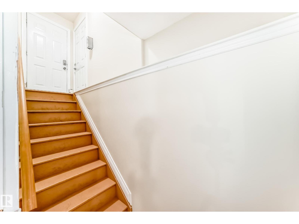
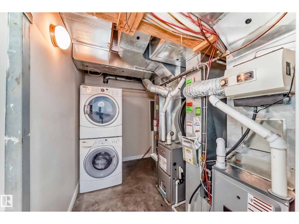
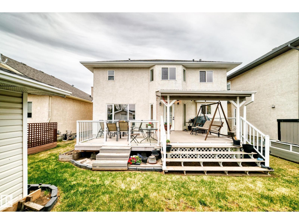
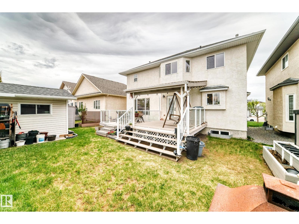
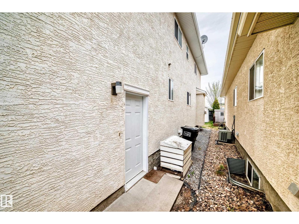
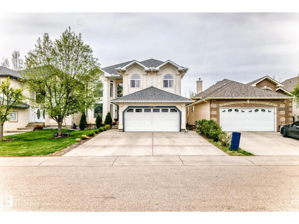
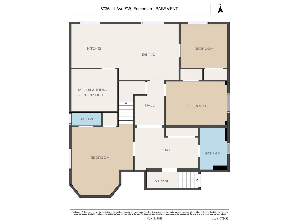
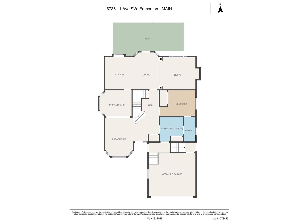
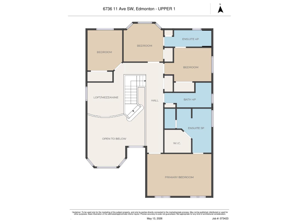
Discover over 4,000 sqft of living space in this beautifully maintained 7-bedroom, 5.5-bath home in sought-after Summerside! Designed for large or multigenerational families, this impressive 2-storey features a stunning open-to-below design, bright living room, formal dining area and spacious great room. A MAIN FLOOR BEDROOM or office and FULL 4-piece bath offer added flexibility. Upstairs, 4 generous bedrooms include a luxurious primary suite with a walk-in closet and 5-piece ensuite, plus a Jack & Jill bath connecting 2 bedrooms and an additional full family bath. The fully finished basement offers a SEPERATE entrance, SECONDARY KITCHEN, private LAUNDRY, living and dining areas, 2 bedrooms and 1.5 baths (ideal for extended family). Enjoy a beautifully landscaped backyard with a large deck for entertaining and a double attached garage. Exceptional space, comfort and versatility await! (id:53676)
12:00 pm
Ends at:2:00 pm
| Bathroom Total | 6 | Bedrooms Total | 7 |
| Appliances | Dishwasher, Fan, Garage Door Opener, Hood Fan, Storage Shed, Dryer, Two Refrigerators, Two Washers | Basement Development | Finished |
| Basement Type | Full (finished) | Constructed Date | 2004 |
| Construction Style Attachment | Detached | Fireplace Fuel | Gas |
| Fireplace Present | Yes | Fireplace Type | Unknown |
| Half Bath Total | 1 | Heating Type | Forced Air |
| Stories Total | 2 | Size Interior | 2803 Sqft |
| Type | House |
| Attached Garage |
| Acreage | No | Land Amenities | Airport, Playground, Public Transit, Schools, Shopping |
| Size Irregular | 455.54 | Size Total | 455.54 M2 |
| Size Total Text | 455.54 M2 |
| Level | Type | Dimensions |
|---|---|---|
| Basement | Second Kitchen | Measurements not available |
| Basement | Bedroom 5 | Measurements not available |
| Basement | Bedroom 6 | Measurements not available |
| Main Level | Living Room | Measurements not available |
| Main Level | Dining Room | Measurements not available |
| Main Level | Kitchen | Measurements not available |
| Main Level | Family Room | Measurements not available |
| Main Level | Additional Bedroom | Measurements not available |
| Upper Level | Primary Bedroom | Measurements not available |
| Upper Level | Bedroom 2 | Measurements not available |
| Upper Level | Bedroom 3 | Measurements not available |
| Upper Level | Bedroom 4 | Measurements not available |
| Upper Level | Bonus Room | Measurements not available |

Start Your Mortgage Application
