
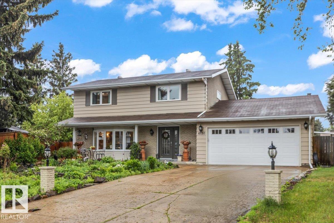
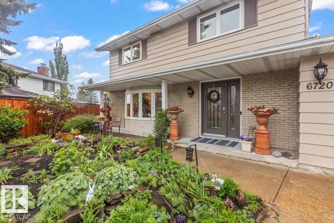
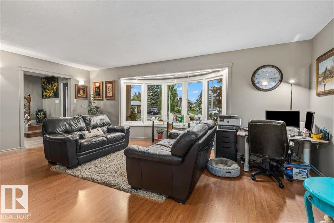
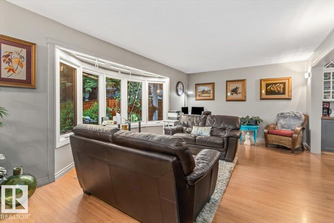
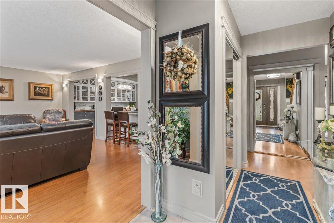
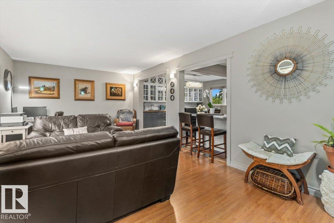
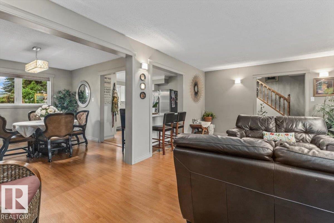
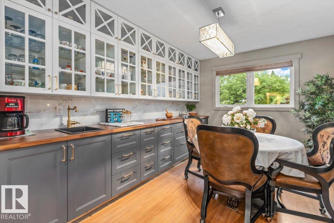
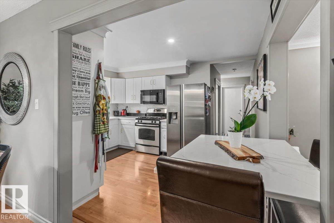
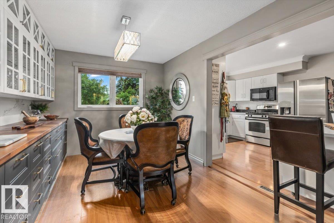
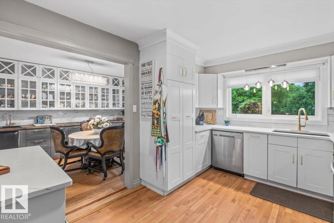
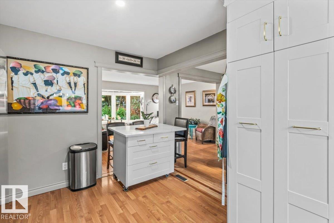
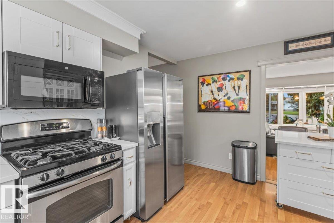
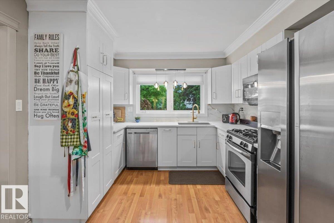
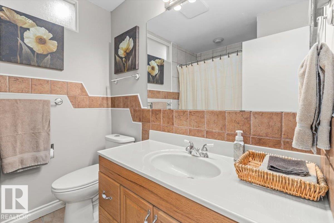
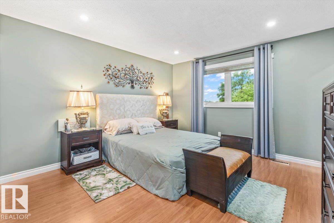
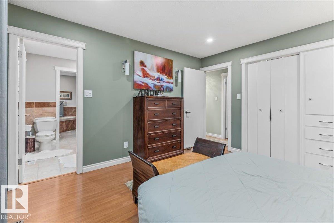
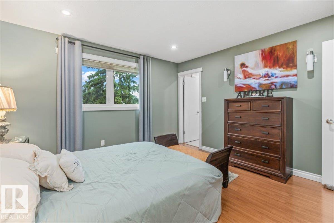
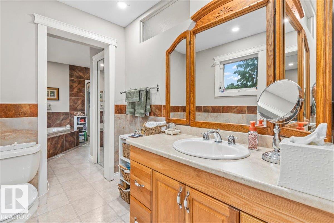
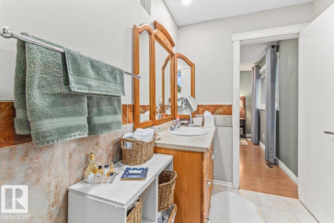
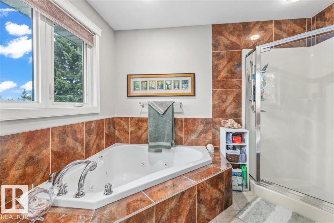
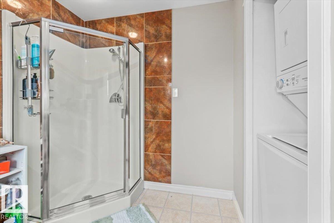
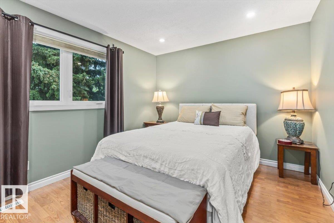
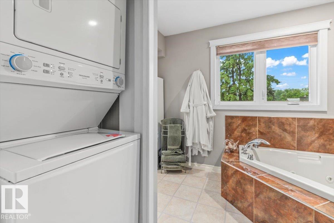
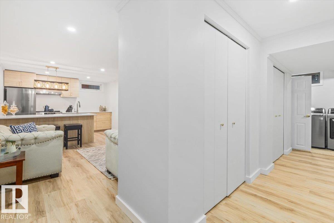
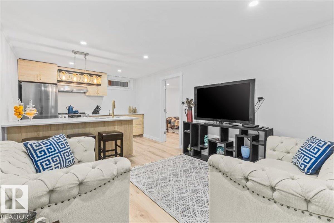
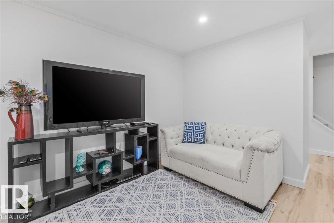
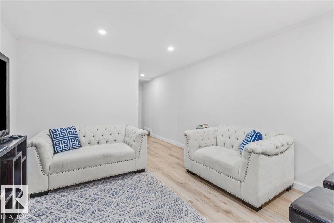
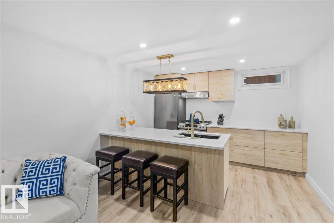
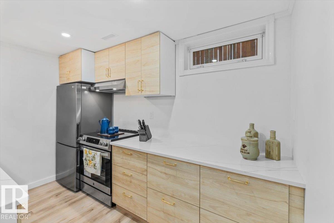
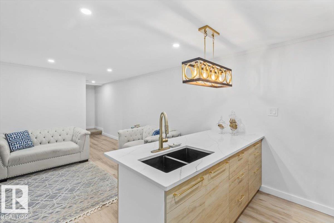
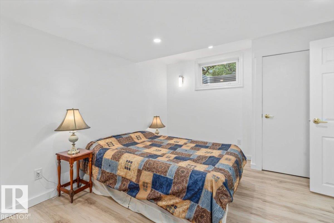
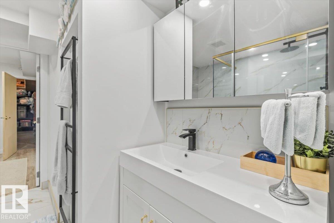
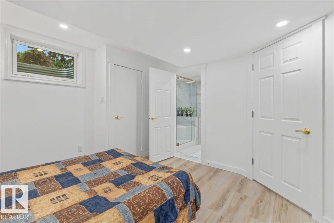
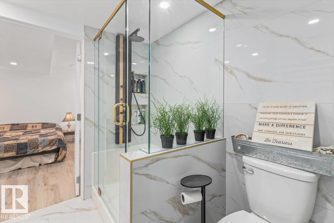
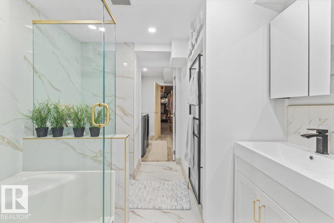
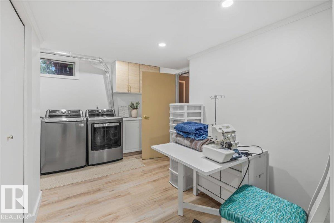
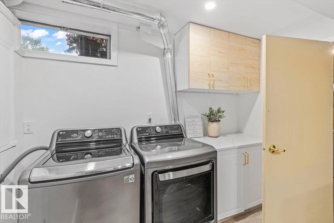
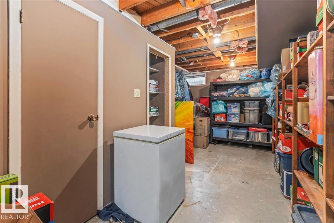
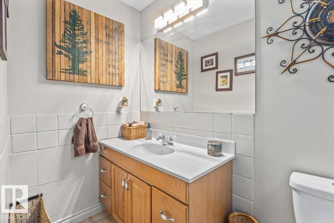
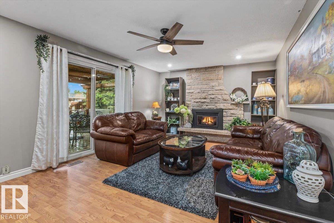
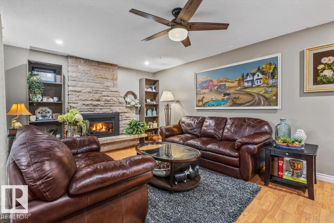
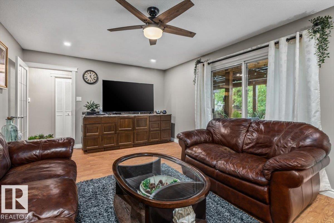
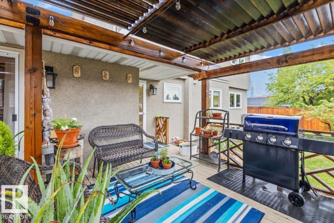
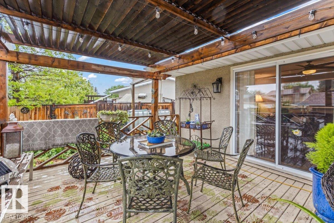
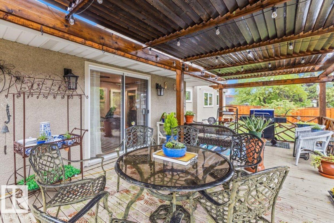
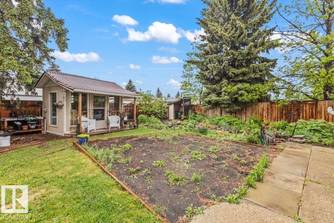
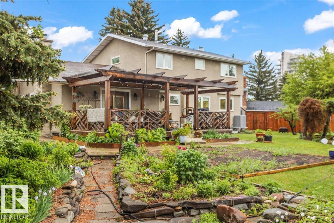
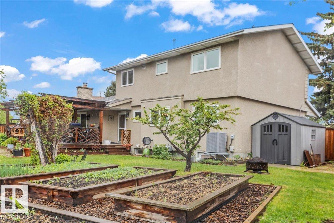
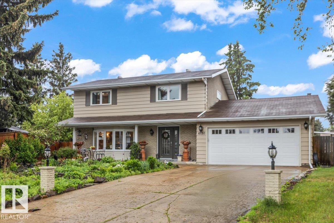
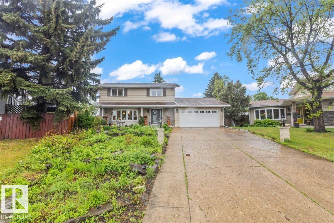
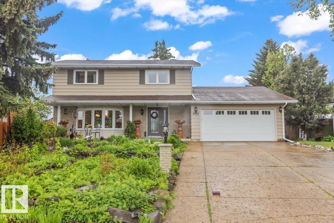
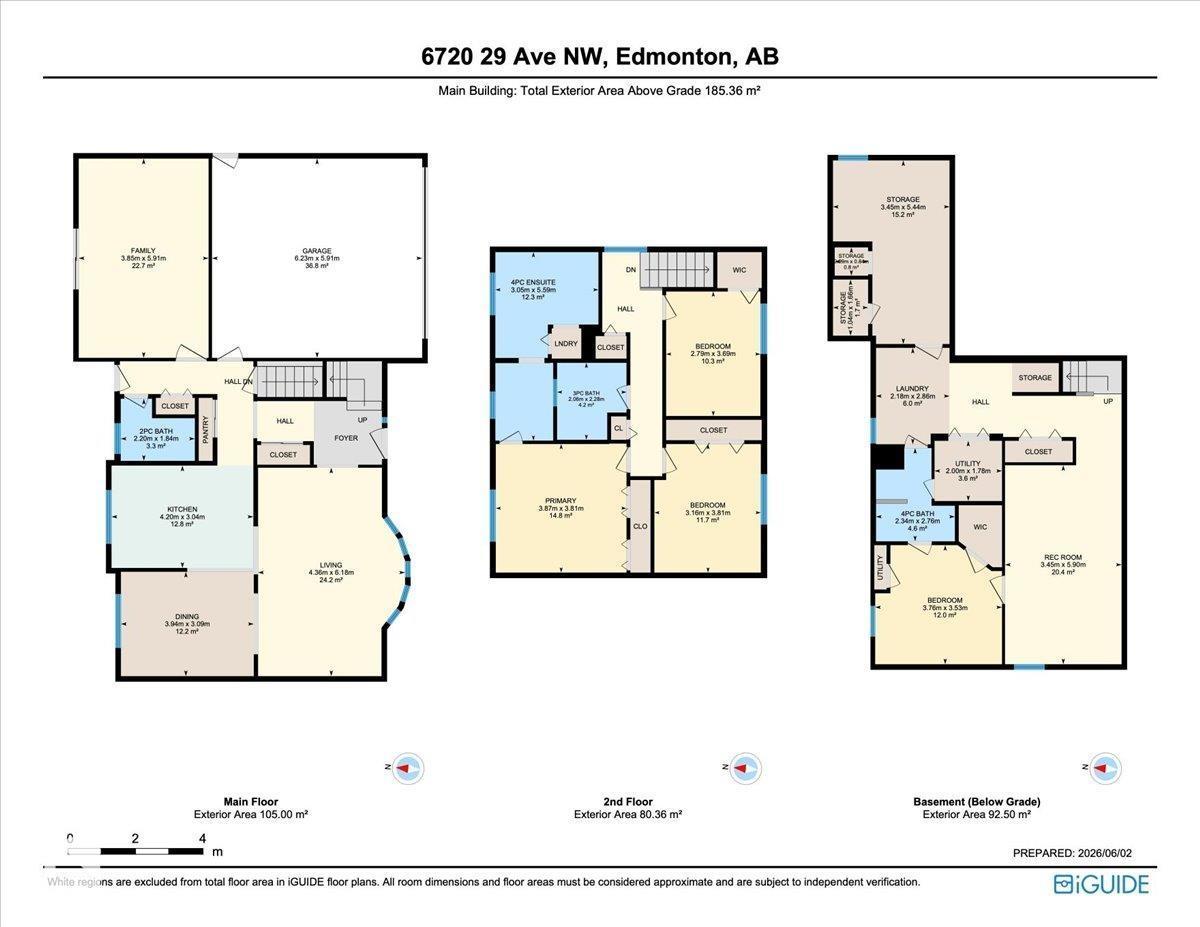
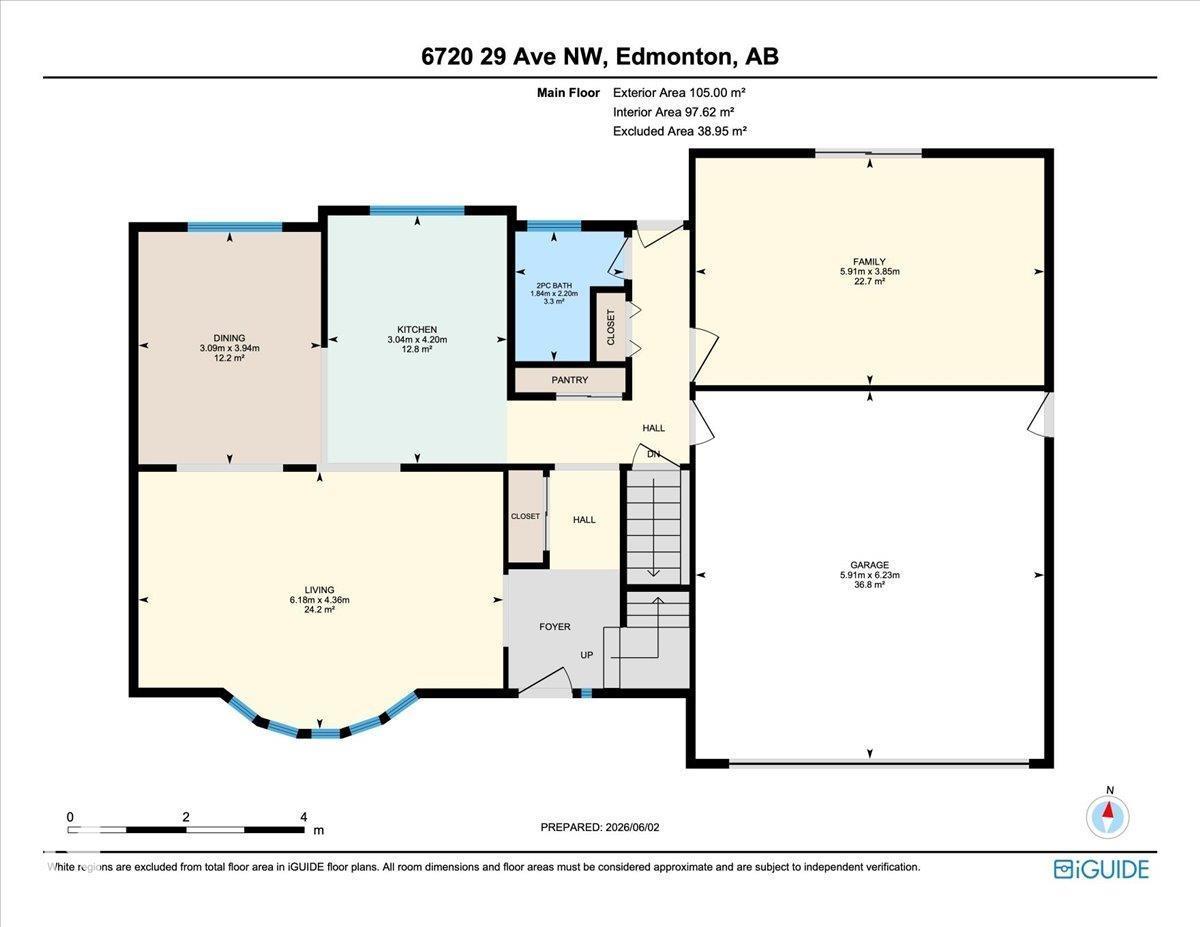
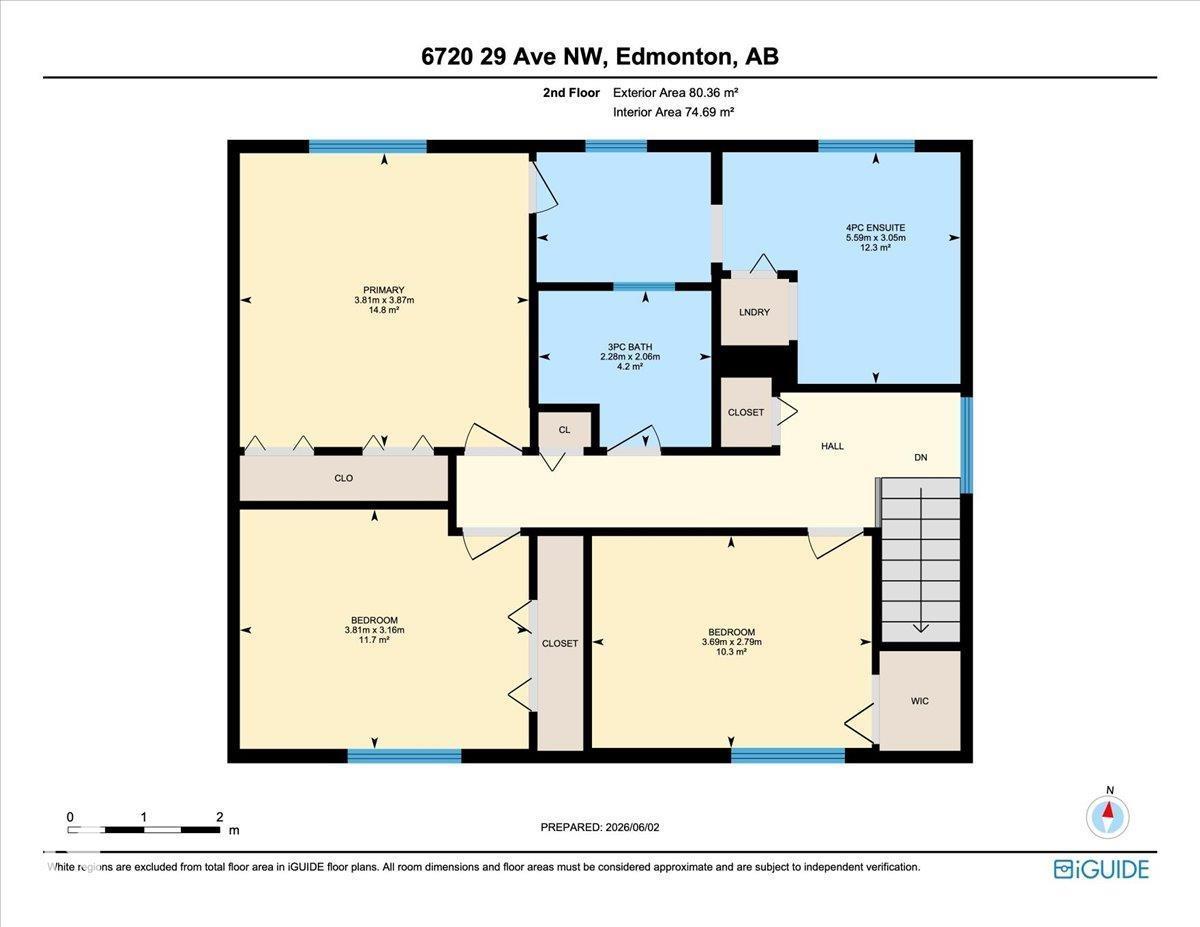
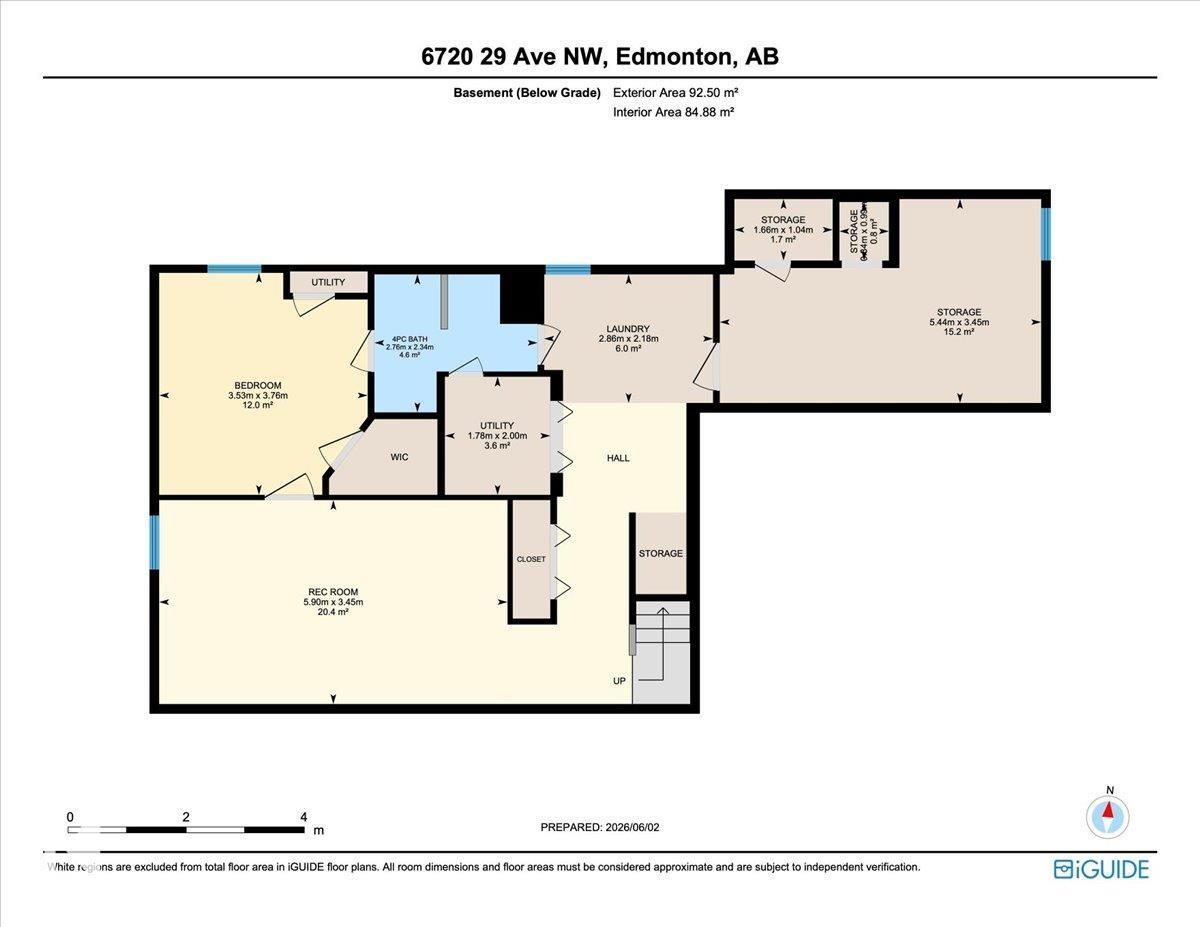
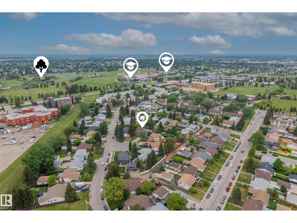
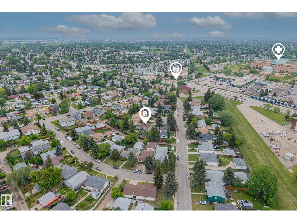
Welcome to this spacious, move-in-ready 2-storey home situated on an impressive pie-shaped lot! Designed for comfortable family living, it features central A/C, two furnaces, a large hot water tank, and convenient RV parking. The beautifully renovated kitchen is the heart of the home, complete with quartz countertops, ample cabinetry, and a custom coffee bar with its own sink. Downstairs, the newly finished basement adds exceptional versatility with a second kitchen, bedroom, full bathroom, and its own laundry—ideal for extended family, guests, or multi-generational living. With two sets of washers and dryers included, convenience is built right in. Outside, enjoy a private backyard retreat with mature trees, ample space to garden, play, or entertain, plus a gas BBQ hookup for effortless summer gatherings. Located just a 3-minute walk to the Gray Nuns LRT Station and a 6-minute walk to Gray Nuns Community Hospital, with schools, parks, shopping, and everyday amenities all close by. (id:53676)
| Bathroom Total | 4 | Bedrooms Total | 4 |
| Appliances | Alarm System, Dishwasher, Dryer, Garage Door Opener, Hood Fan, Microwave Range Hood Combo, Refrigerator, Washer/dryer Stack-up, Storage Shed, Gas Stove(s), Washer, Two Refrigerators, Stove | Basement Development | Finished |
| Basement Type | Full (finished) | Constructed Date | 1974 |
| Construction Status | Insulation Upgraded | Construction Style Attachment | Detached |
| Cooling Type | Central Air Conditioning | Fireplace Fuel | Gas |
| Fireplace Present | Yes | Fireplace Type | Insert |
| Half Bath Total | 1 | Heating Type | Forced Air |
| Stories Total | 2 | Size Interior | 1855 Sqft |
| Type | House |
| Attached Garage | |
| R V |
| Acreage | No | Fence Type | Fence |
| Land Amenities | Golf Course, Playground, Public Transit, Schools, Shopping | Size Irregular | 880.21 |
| Size Total | 880.21 M2 | Size Total Text | 880.21 M2 |
| Level | Type | Dimensions |
|---|---|---|
| Basement | Bedroom 4 | 12'4 x 11'7 |
| Basement | Second Kitchen | Measurements not available |
| Main Level | Living Room | 14'3 x 20'3 |
| Main Level | Dining Room | 12'11 x 10'2 |
| Main Level | Kitchen | 12'11 x 10'2 |
| Main Level | Family Room | 12'7 x 19'4 |
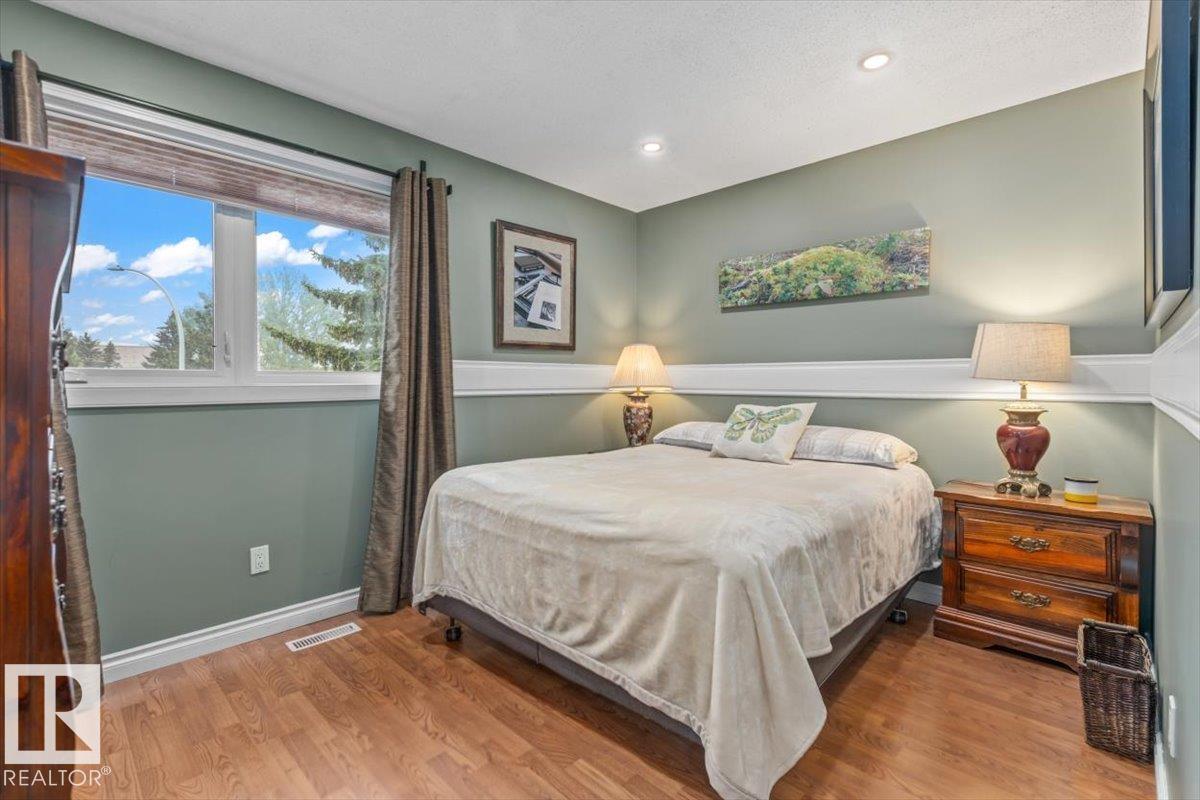
| Upper Level | Primary Bedroom | 12'9 x 12'6 |
| Upper Level | Bedroom 2 | 10'4 x 12'6 |
| Upper Level | Bedroom 3 | 9'2 x 12'1 |

Start Your Mortgage Application
