
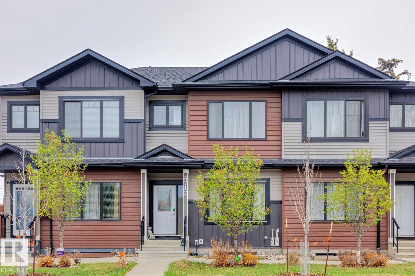
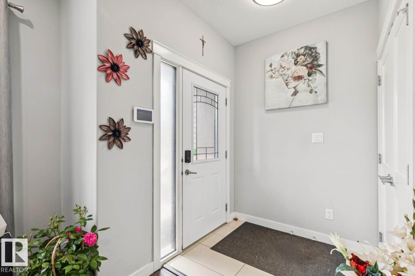
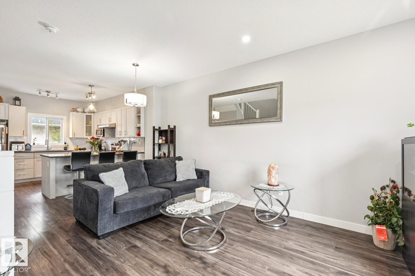
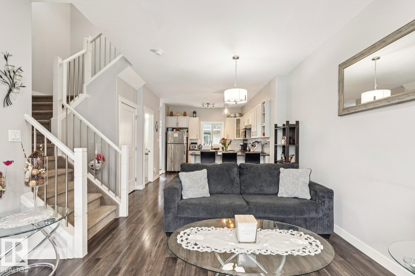
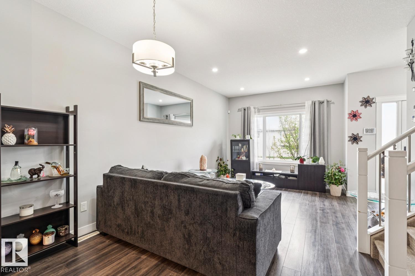
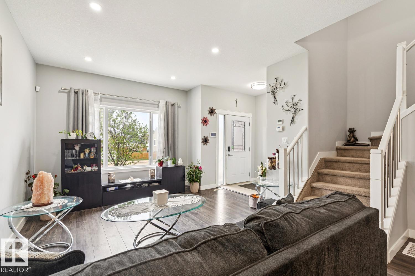
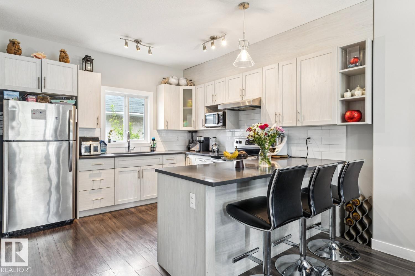
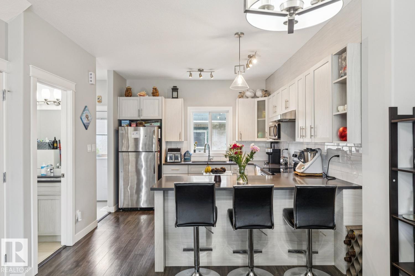
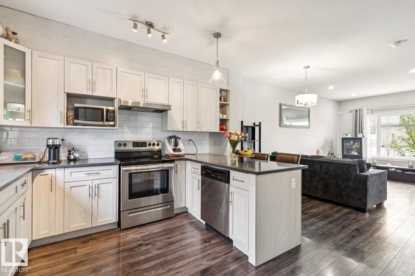
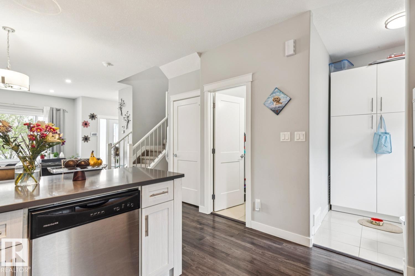
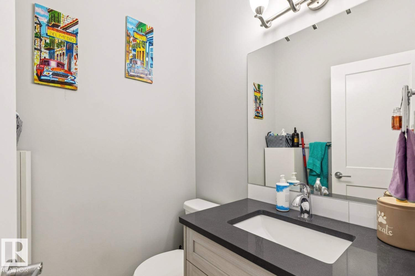
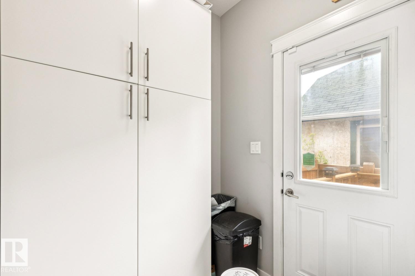
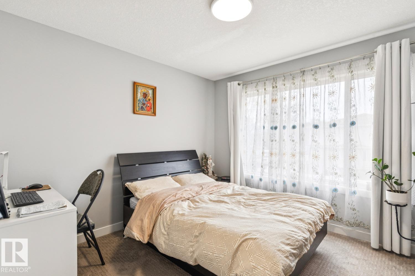
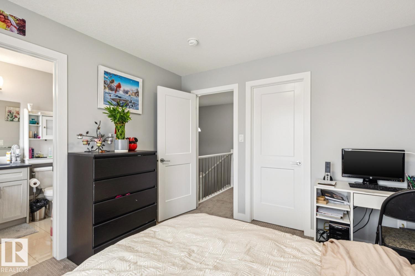
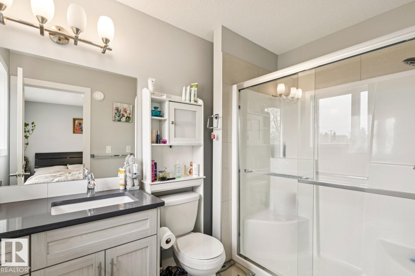
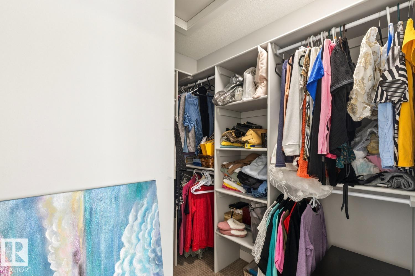
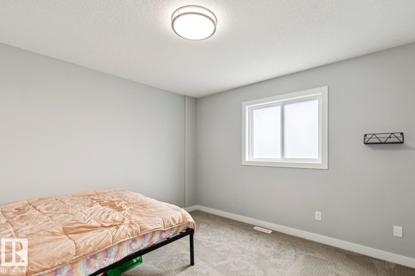
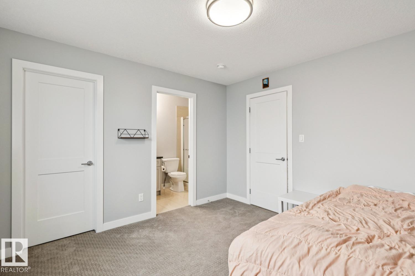
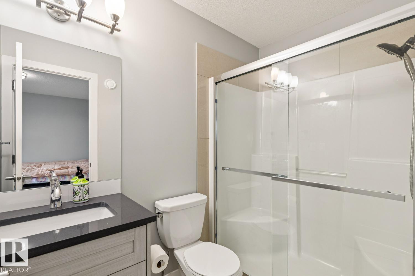
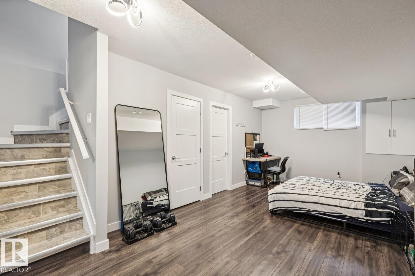
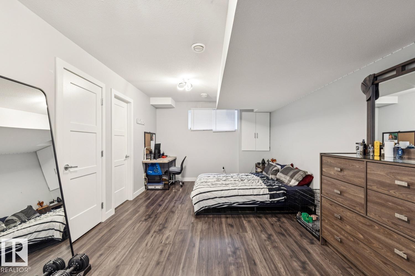
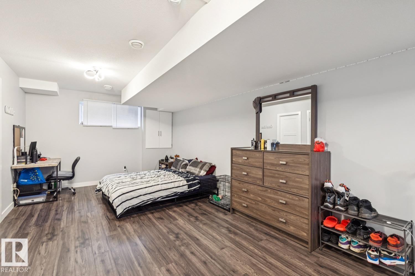
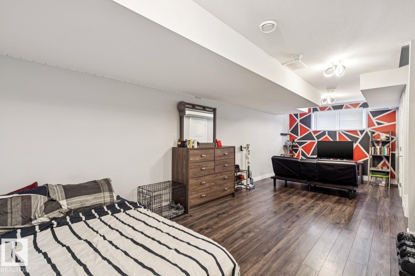
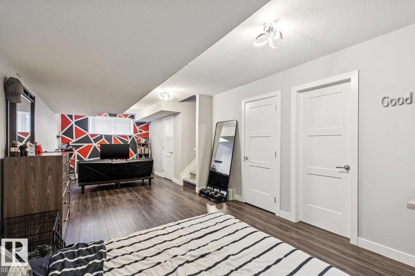
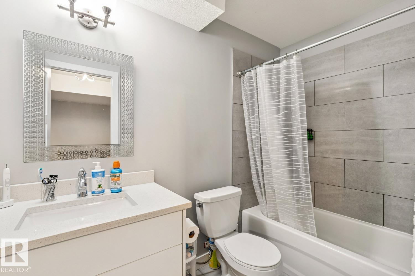
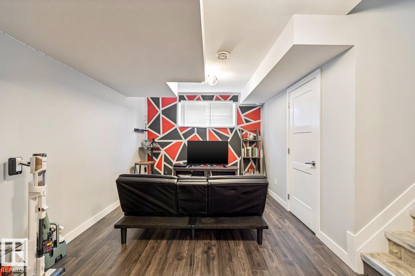
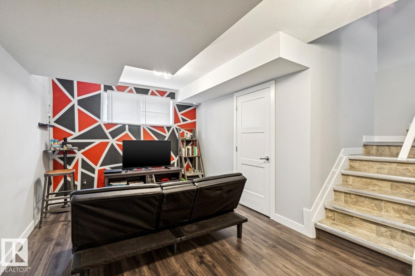
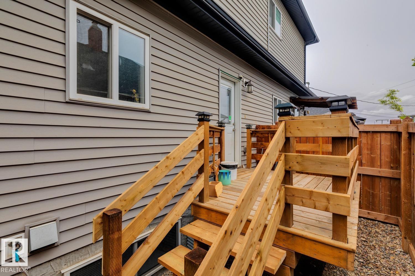
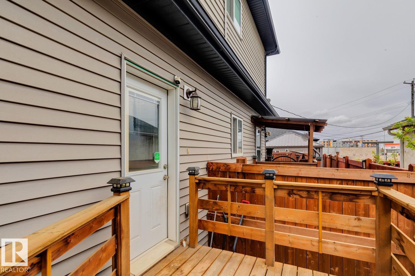
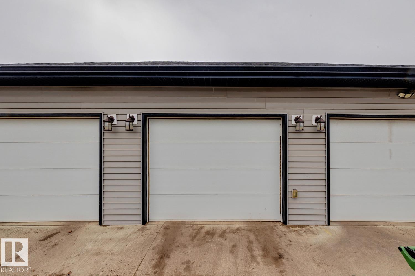
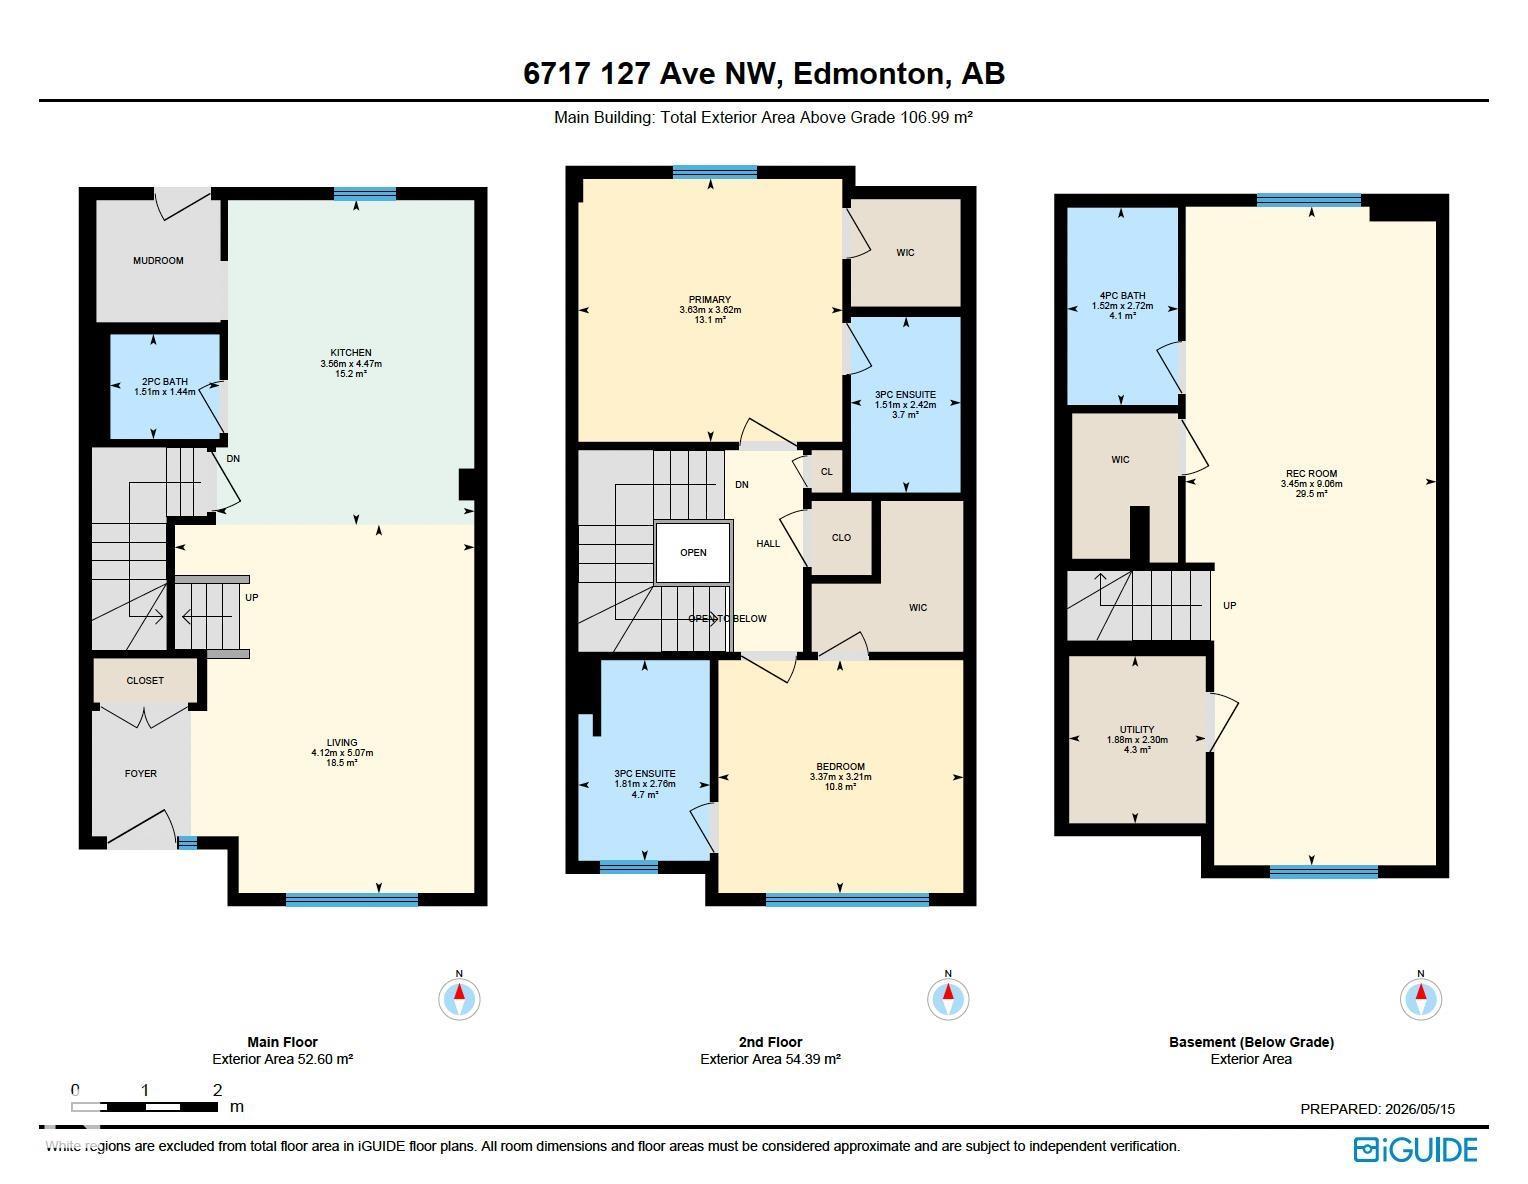
NO CONDO FEES!! STYLISH & FUNCTIONAL TOWNHOME LIVING WITH TWO PRIMARY SUITES, A FINISHED BASEMENT & DETACHED GARAGE IN A SUPER CONVENIENT NORTH EDMONTON LOCATION! Welcome to this beautifully designed open-concept townhouse in Balwin, offering a smart layout perfect for first-time buyers, roommates, small families, or investors. The main floor features a bright living room, spacious dining area, modern kitchen with an eat-up breakfast bar, and a convenient 2PC bath. Upstairs, enjoy the rare luxury of two primary bedrooms, each complete with its own 3PC ensuite and walk-in closet for ultimate privacy and comfort. The fully finished basement adds even more living space with a large rec room, 4PC bath, and laundry area. Outside, enjoy your finished rear deck with low-maintenance living and no yard to maintain, plus a single detached garage. Ideally located close to Londonderry Mall, schools, parks, public transit, restaurants, shopping, and everyday amenities with easy commuter access. (id:53676)
| Bathroom Total | 4 | Bedrooms Total | 2 |
| Amenities | Ceiling - 9ft | Appliances | Dishwasher, Dryer, Hood Fan, Refrigerator, Stove, Washer |
| Basement Development | Finished | Basement Type | Full (finished) |
| Constructed Date | 2017 | Construction Style Attachment | Attached |
| Half Bath Total | 1 | Heating Type | Forced Air |
| Stories Total | 2 | Size Interior | 1152 Sqft |
| Type | Row / Townhouse |
| Detached Garage |
| Acreage | No | Fence Type | Fence |
| Land Amenities | Playground, Schools, Shopping | Size Irregular | 190.69 |
| Size Total | 190.69 M2 | Size Total Text | 190.69 M2 |
| Level | Type | Dimensions |
|---|---|---|
| Basement | Recreation Room | 11'4 x 29'9 |
| Main Level | Living Room | 13'6 x 16'7 |
| Main Level | Kitchen | 11'8 x 14'8 |
| Upper Level | Primary Bedroom | 11'1 x 10'6 |
| Upper Level | Bedroom 2 | 11'11 x 11'11 |

Start Your Mortgage Application
