
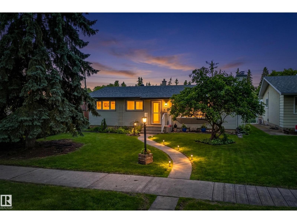
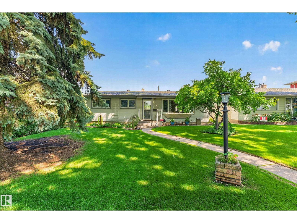
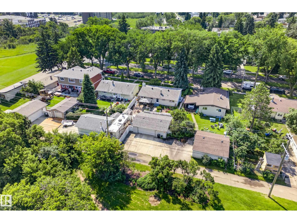
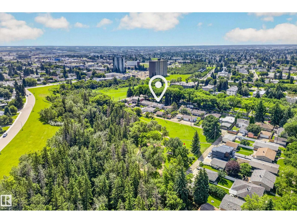
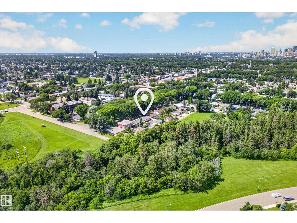
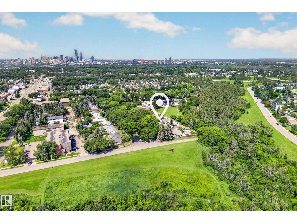
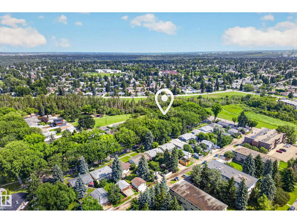
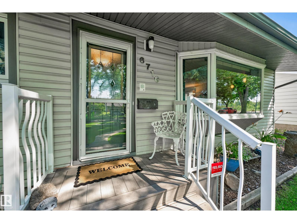
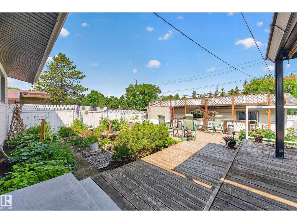
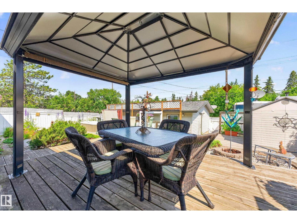
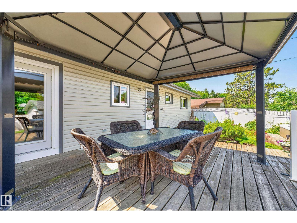
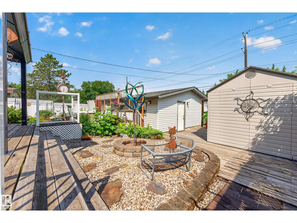
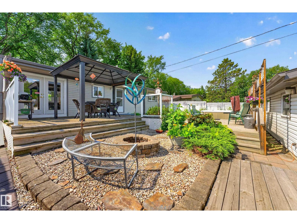
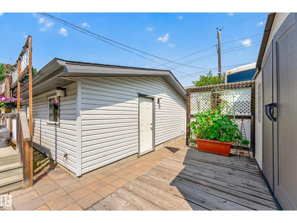
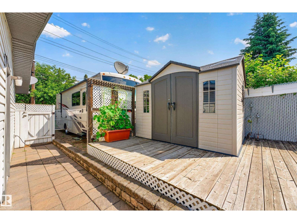
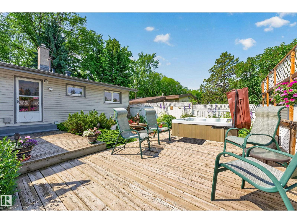
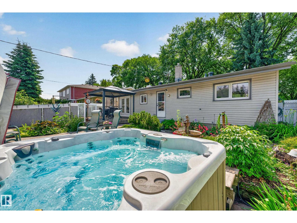
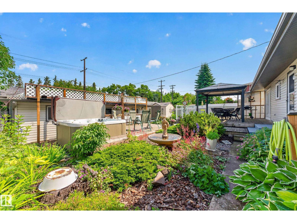
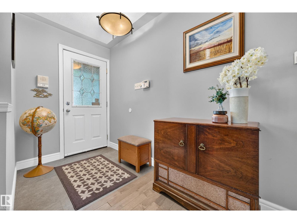
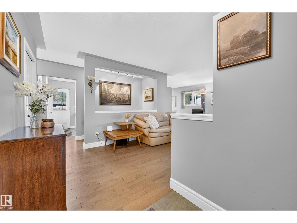
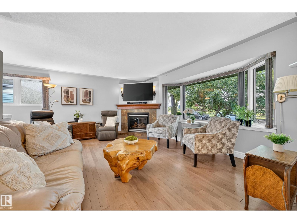
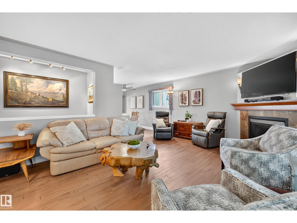
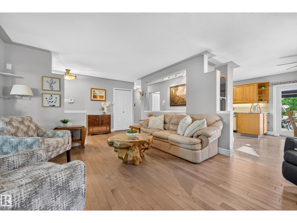
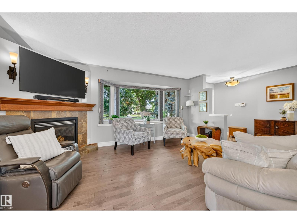
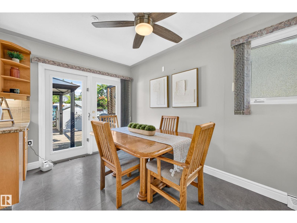
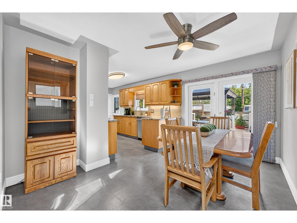
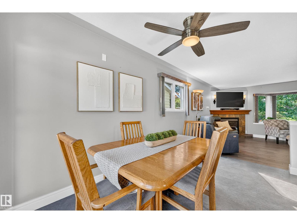
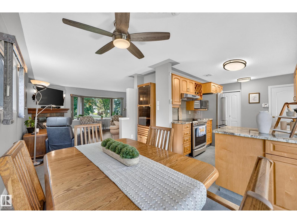
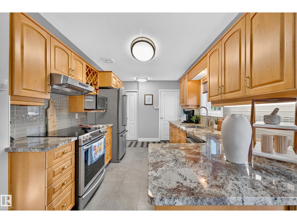
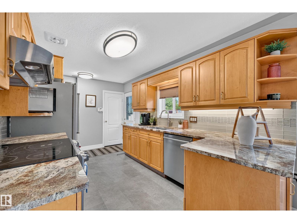
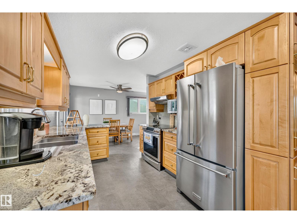
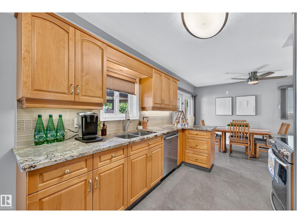
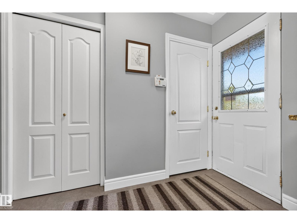
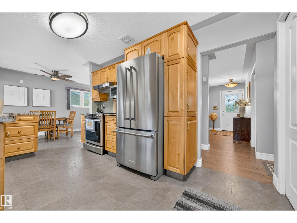
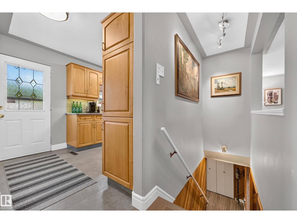
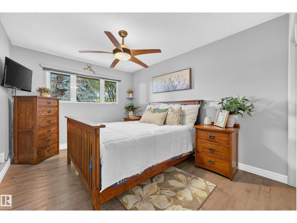
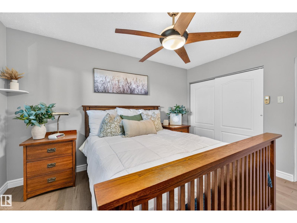
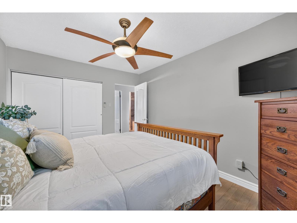
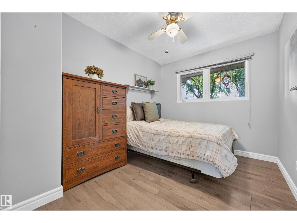
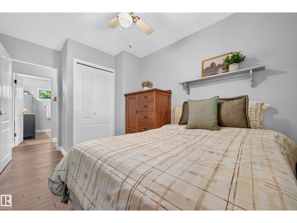
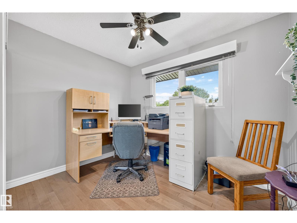
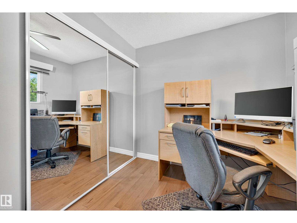
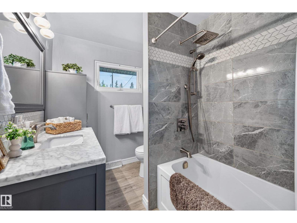
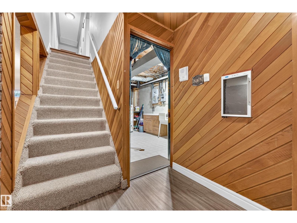
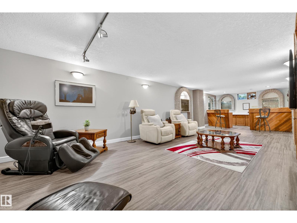
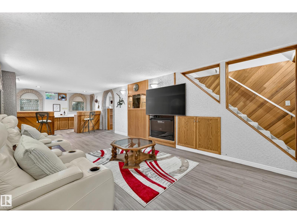
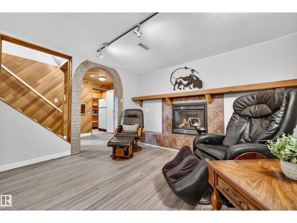
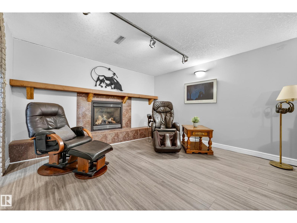
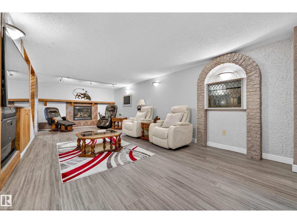
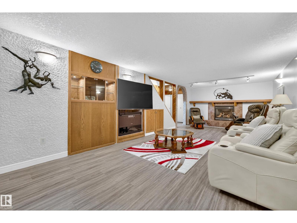
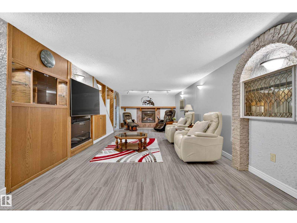
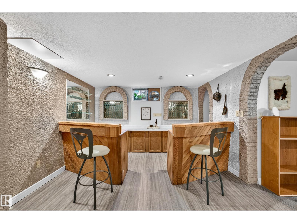
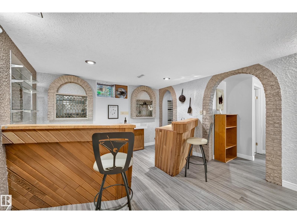
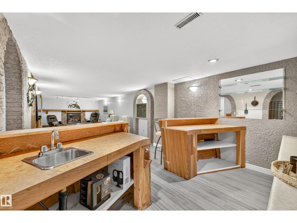
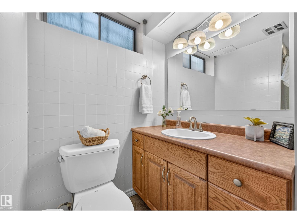
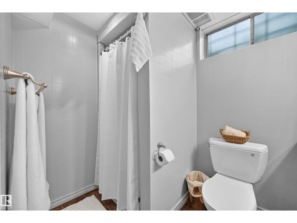
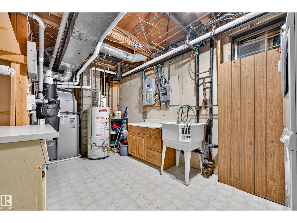
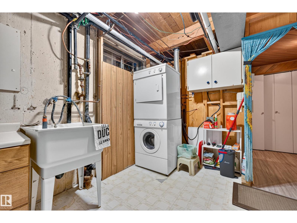
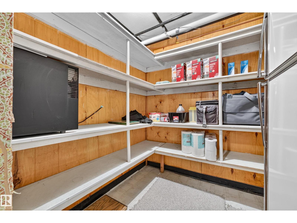
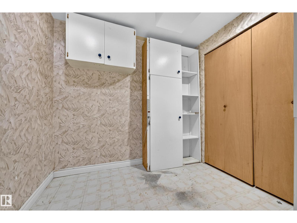
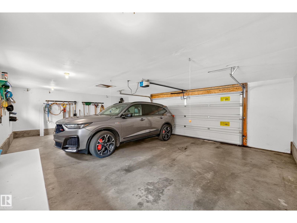
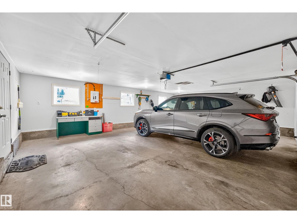
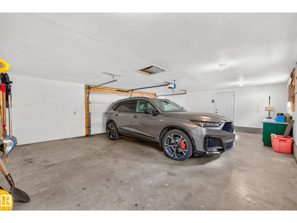
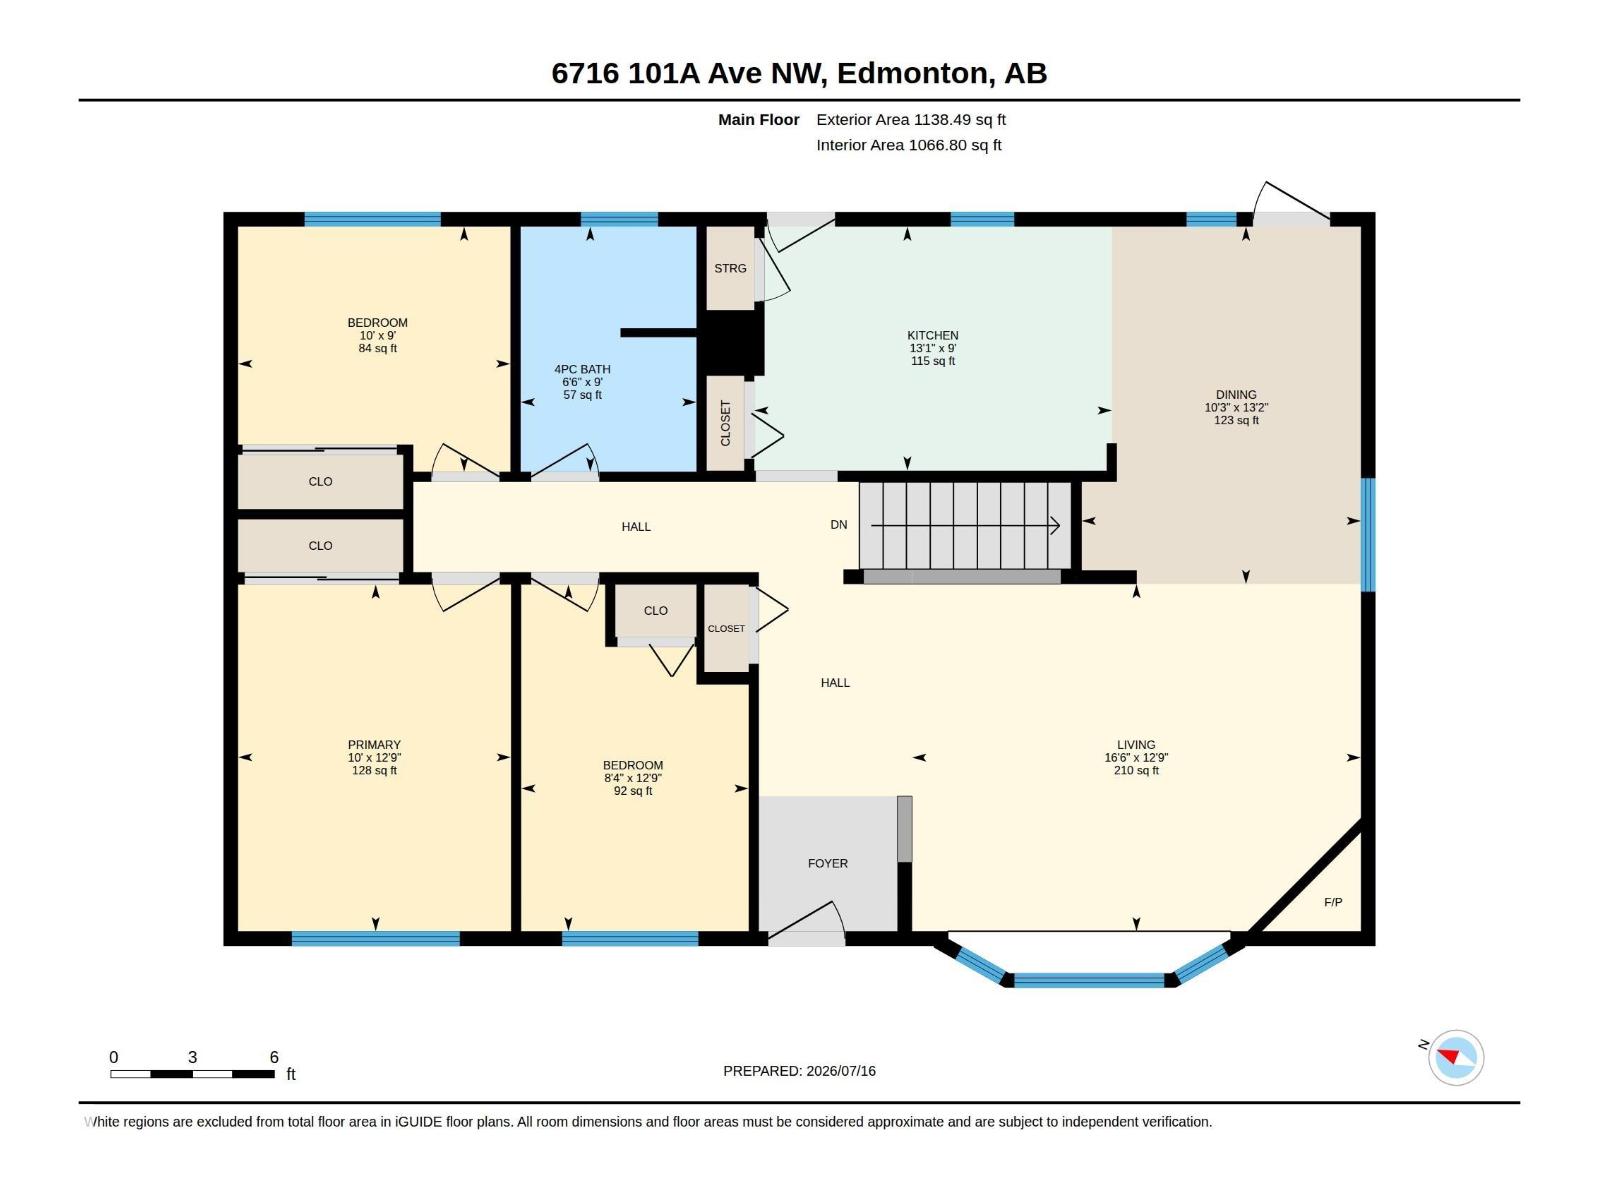
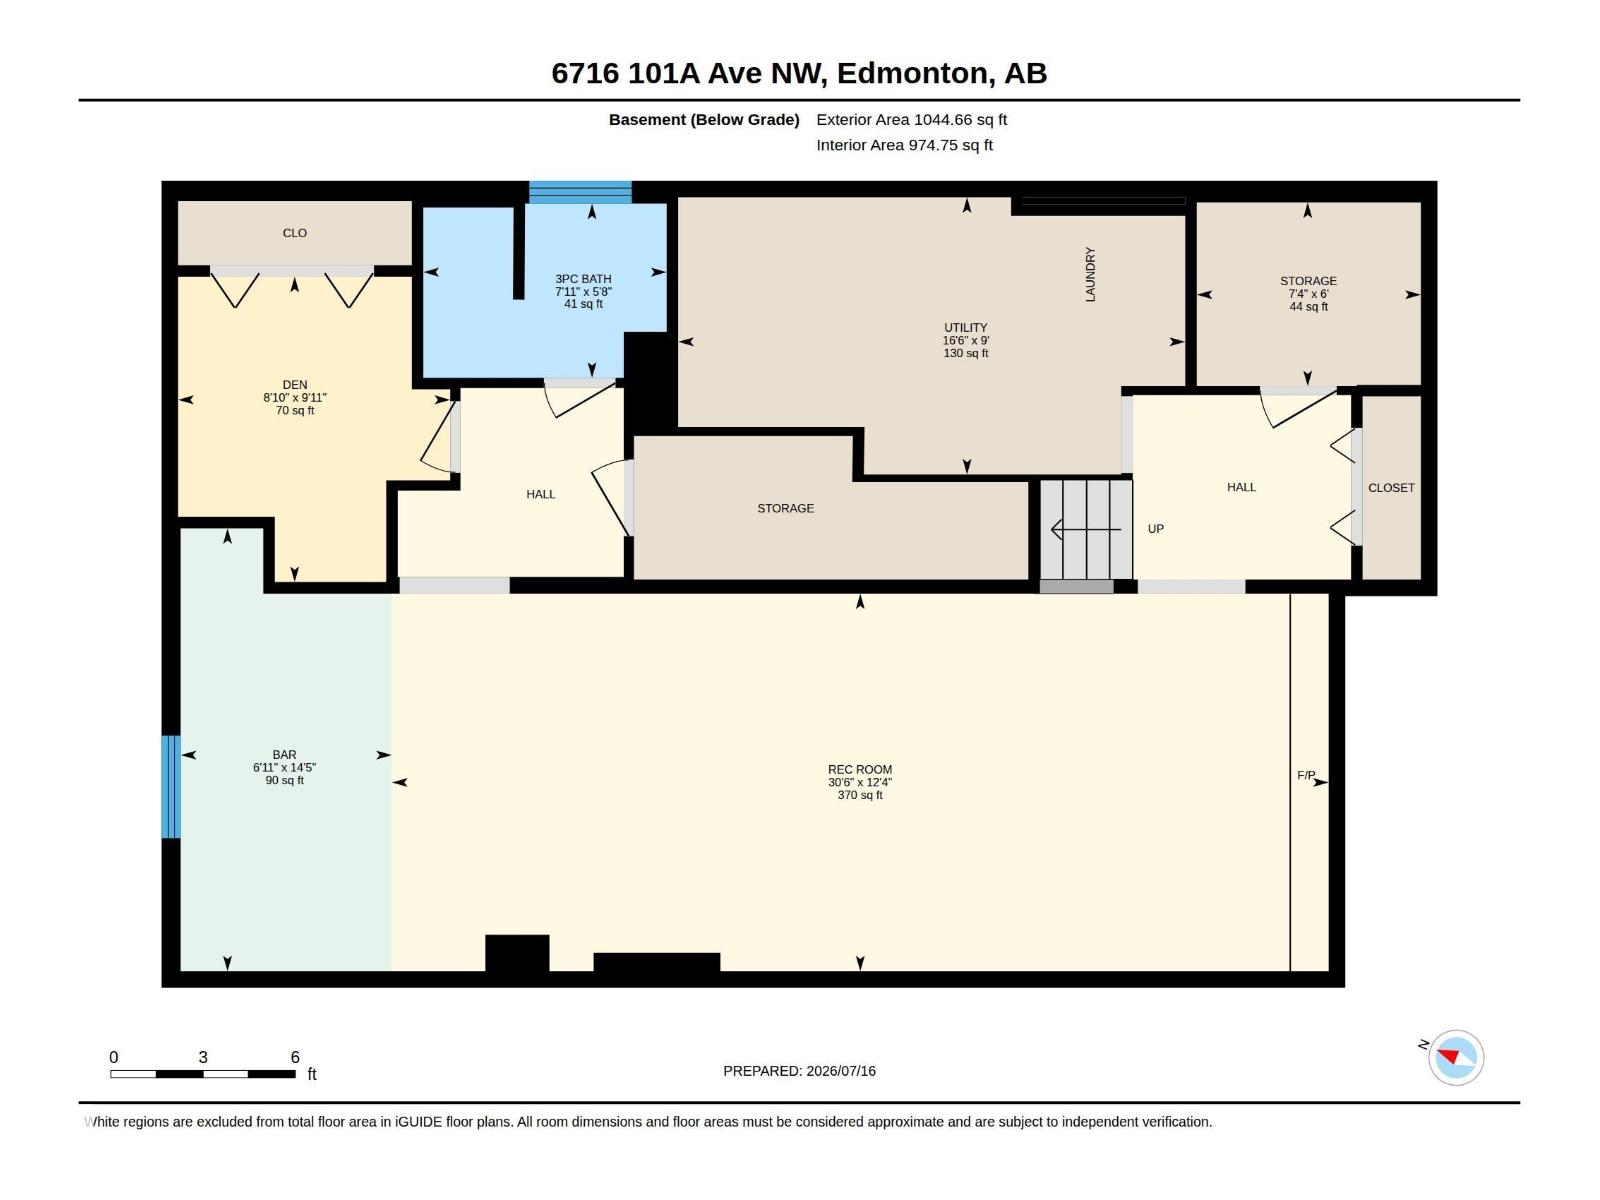
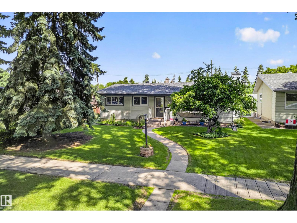
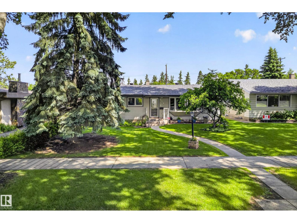
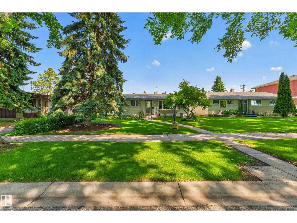
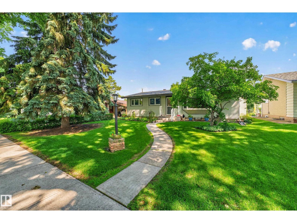
Welcome to this stunningly renovated bungalow tucked away on a quiet, elm tree-lined street in sought-after Terrace Heights, backing directly onto Fulton Ravine. Pride of ownership shines throughout with quality craftsmanship and thoughtful updates at every turn. The bright, open-concept main floor features 3 bedrooms, a spacious living room with a cozy corner fireplace, and a beautiful kitchen that flows through patio doors to your own private backyard oasis. Enjoy lush perennial gardens, a relaxing hot tub, a rare triple garage (22'x30') with double overhead doors, plus an additional parking pad. The fully finished basement offers an expansive media and recreation space with built-ins, a gas fireplace, wet bar, full bath, workshop/craft/den room, and ample storage. Recent upgrades include central A/C, hardwood, tile and LVP flooring, vinyl windows, and newer shingles on both the home and garage. Just steps from the library, transit, shopping, and Edmonton's River Valley trails. (id:53676)
| Bathroom Total | 2 | Bedrooms Total | 3 |
| Appliances | Dishwasher, Dryer, Hood Fan, Storage Shed, Stove, Central Vacuum, Washer, Window Coverings, See Remarks, Two Refrigerators | Architectural Style | Bungalow |
| Basement Development | Finished | Basement Type | Full (finished) |
| Constructed Date | 1956 | Construction Style Attachment | Detached |
| Cooling Type | Central Air Conditioning | Fireplace Fuel | Gas |
| Fireplace Present | Yes | Fireplace Type | Corner |
| Heating Type | Forced Air | Stories Total | 1 |
| Size Interior | 1138 Sqft | Type | House |
| Detached Garage | |
| Oversize |
| Acreage | No | Fence Type | Fence |
| Land Amenities | Park, Playground | Size Irregular | 639.47 |
| Size Total | 639.47 M2 | Size Total Text | 639.47 M2 |
| Level | Type | Dimensions |
|---|---|---|
| Basement | Den | 2.7 m x 3.03 m |
| Basement | Recreation Room | 9.29 m x 3.75 m |
| Basement | Other | 2.1 m x 4.39 m |
| Basement | Utility Room | 5.03 m x 2.75 m |
| Basement | Storage | 2.22 m x 1.82 m |
| Main Level | Living Room | 5.02 m x 3.89 m |
| Main Level | Dining Room | 3.12 m x 4 m |
| Main Level | Kitchen | 4 m x 2.73 m |
| Main Level | Primary Bedroom | 3.05 m x 3.88 m |
| Main Level | Bedroom 2 | 3.05 m x 2.74 m |
| Main Level | Bedroom 3 | 2.55 m x 3.88 m |

Start Your Mortgage Application
