
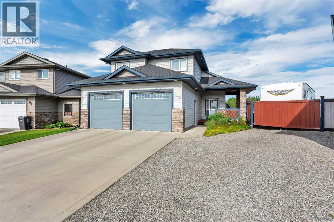
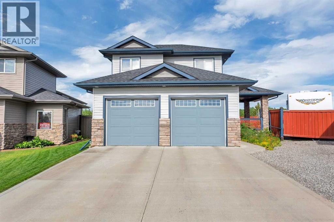
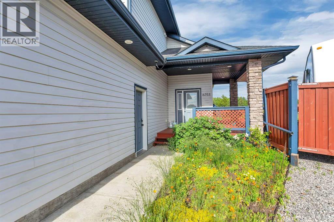
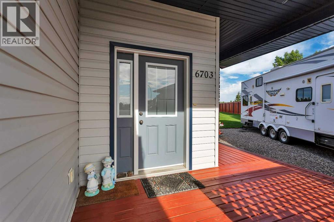
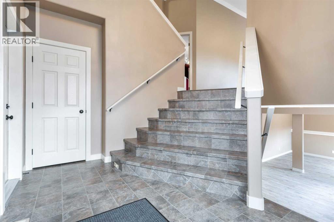
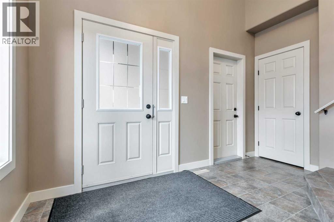
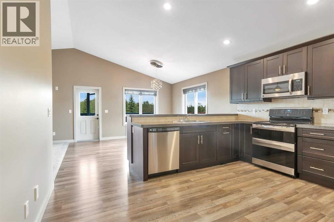
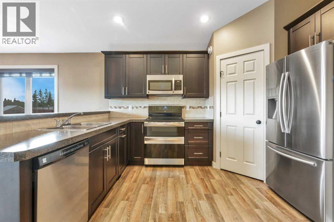
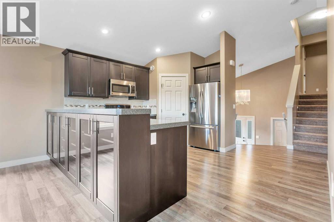
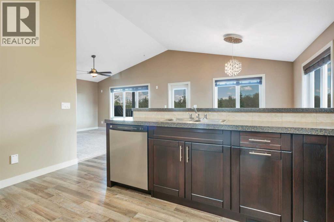
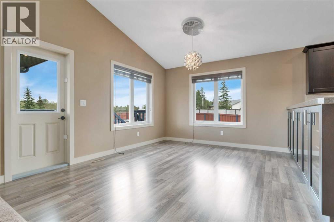
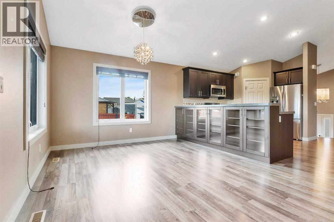
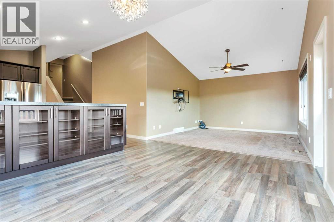
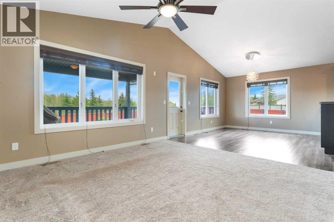
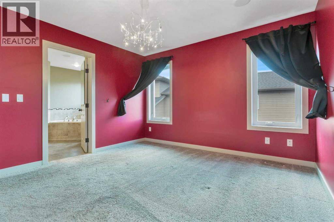
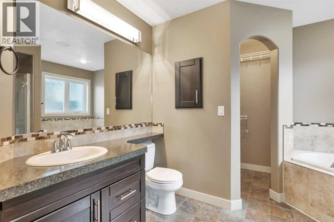
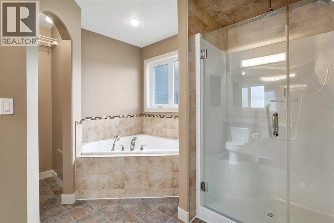
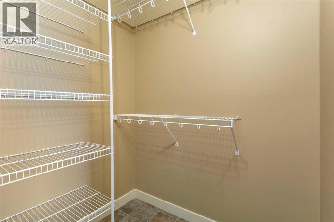
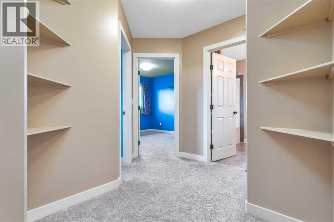
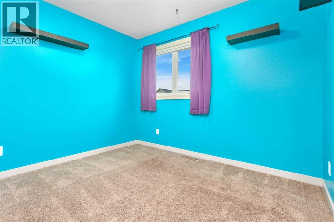
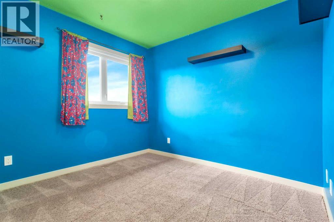
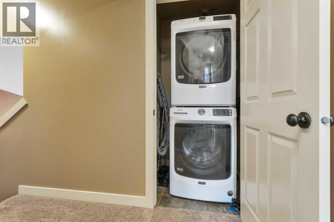
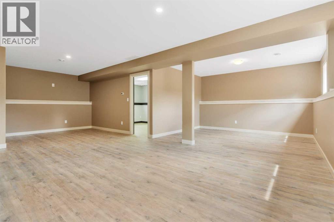
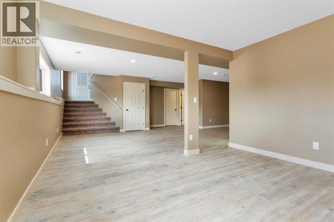
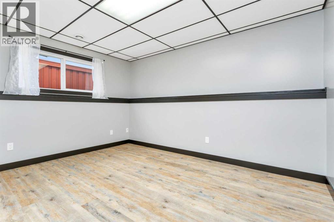
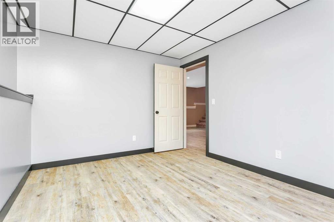
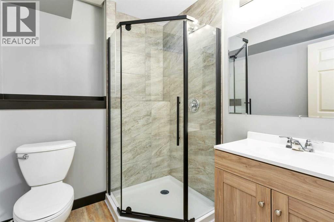
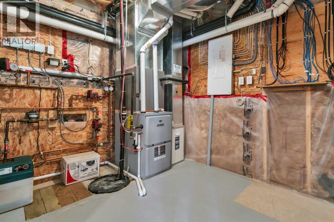
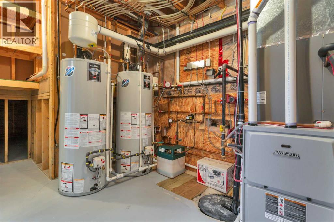
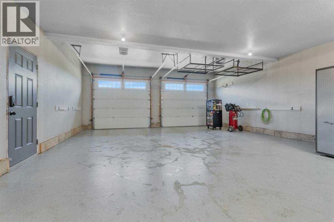
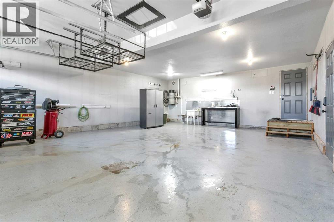
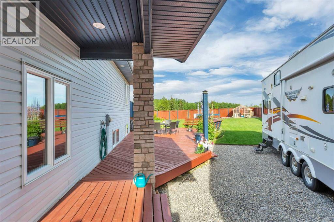
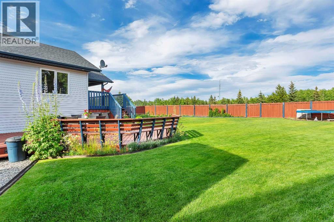
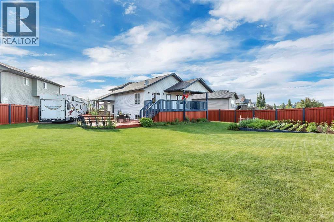
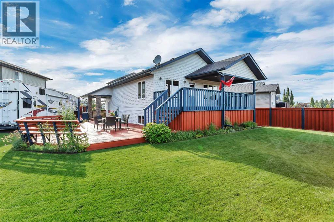
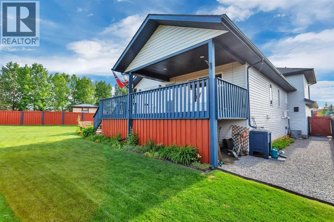
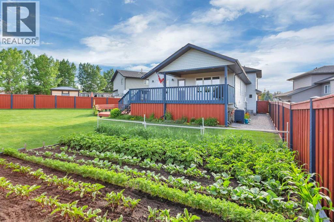
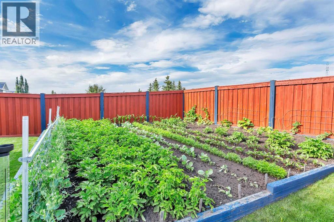
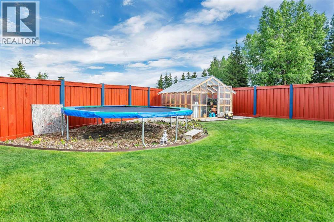
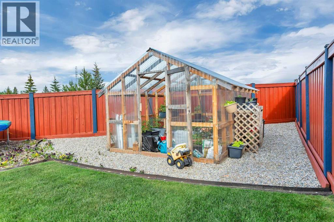
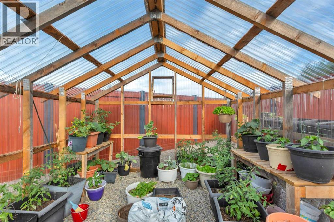
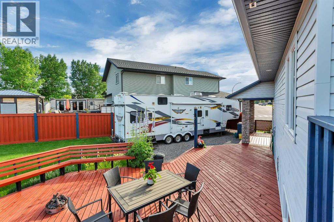
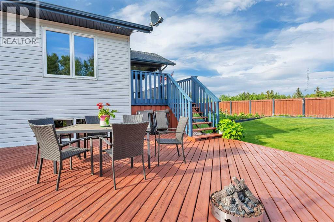
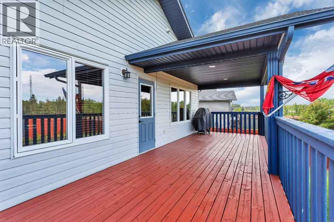
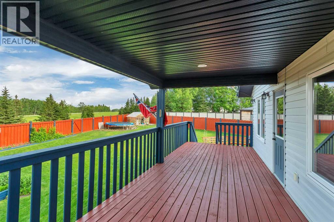
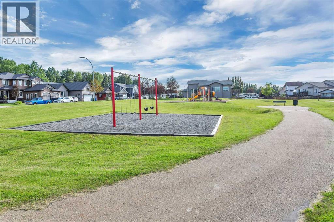
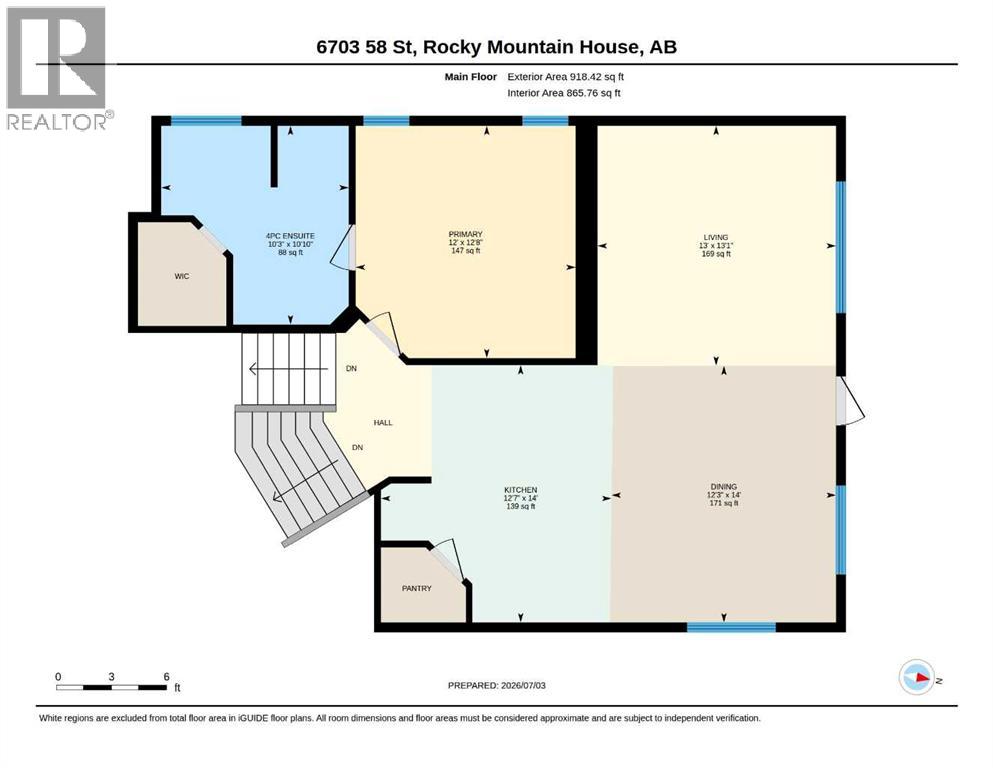
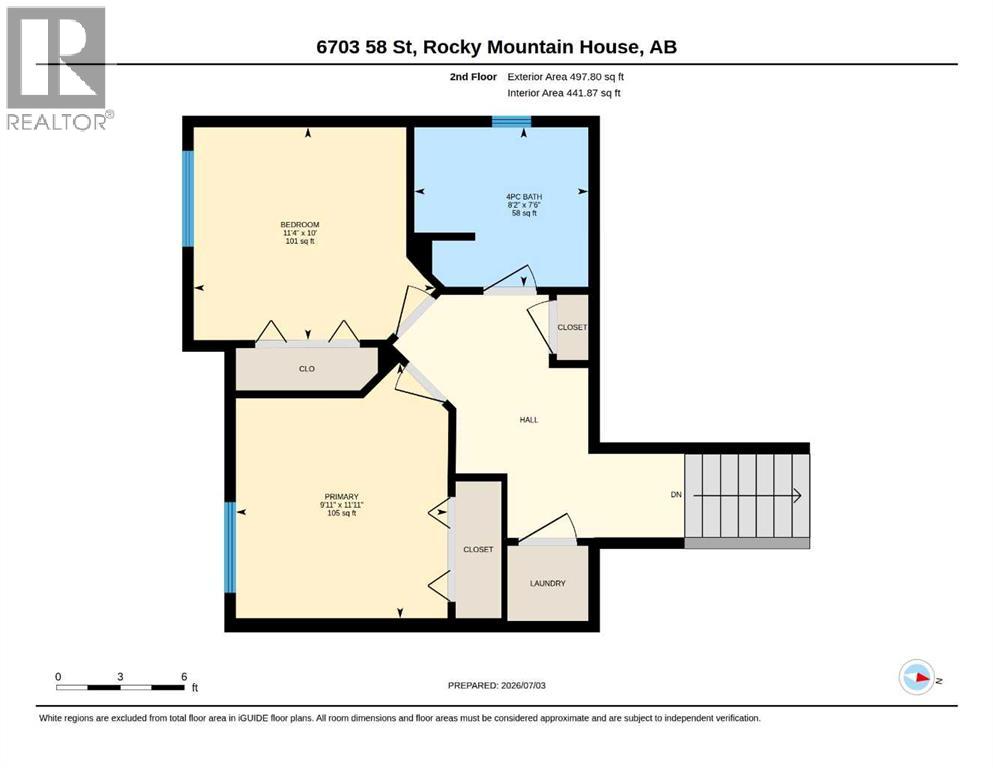
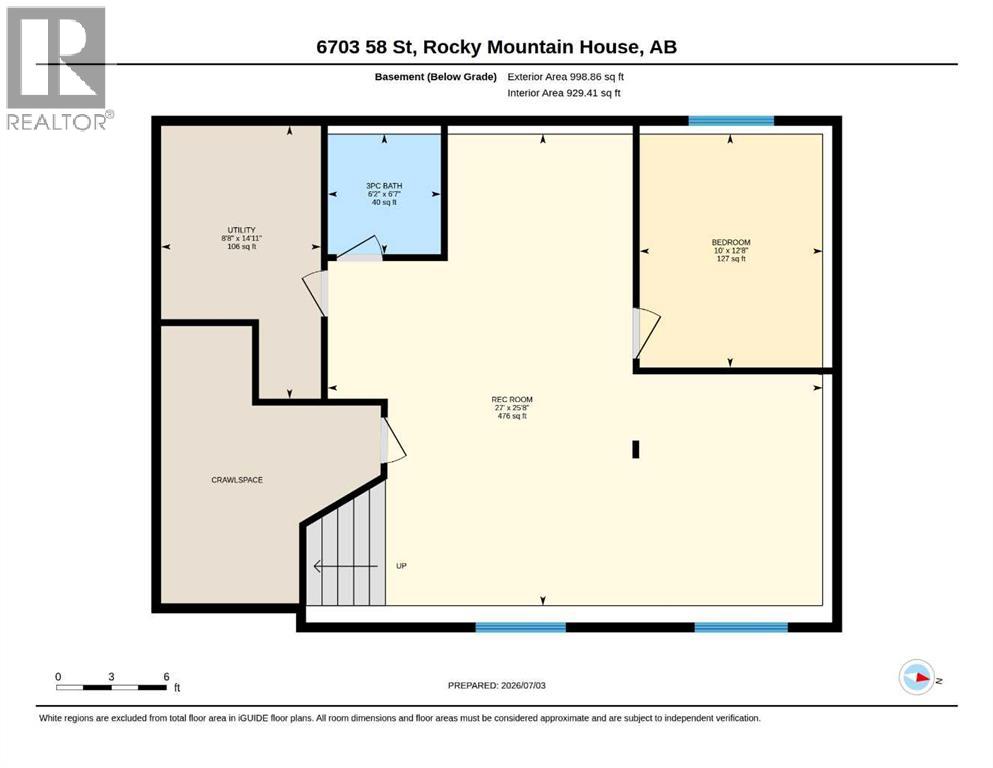
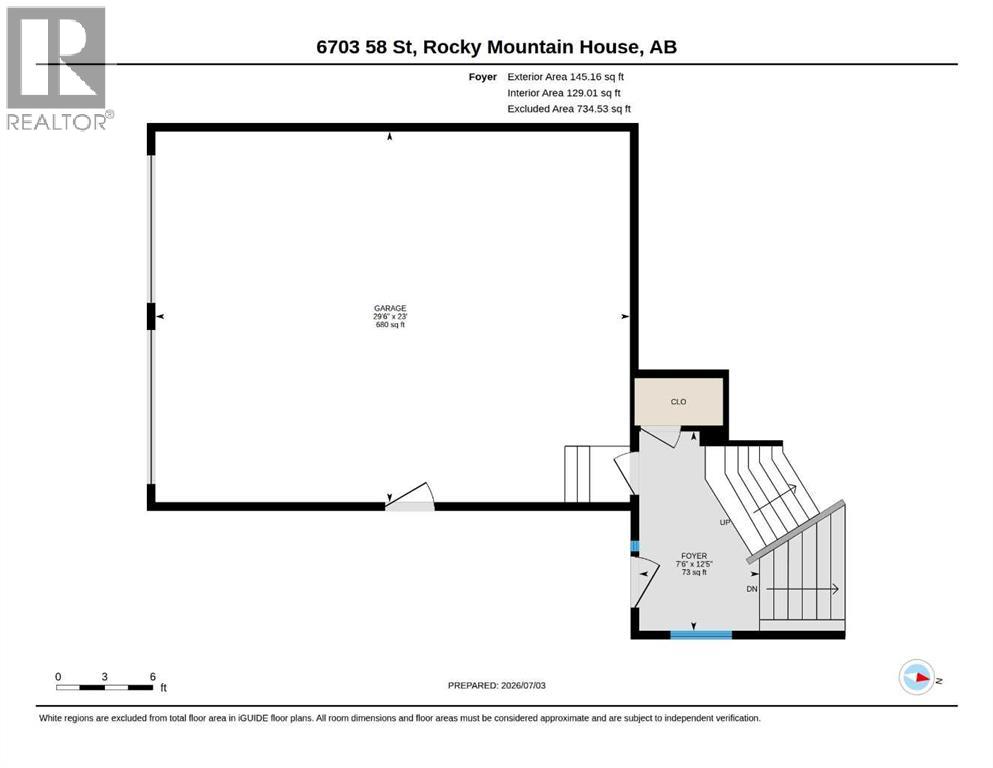
Look no further! This well kept 2012 modified bi-level located across a playground and in a highly desirable location, is the ideal property to meet all of your family needs. The spacious foyer leads you to the main level where you will find an open and practical floor plan featuring vaulted ceilings. This level consists of a well appointed kitchen with a corner pantry, a large dining area with direct access to the covered rear deck, and a welcoming living room for comfortable everyday living. Completing this level is the primary bedroom featuring a walk-in closet and a 4 piece ensuite with a relaxing jetted tub. 2 additional bedrooms, a full bathroom, and the laundry area are nicely situated on the upper level to provide a quiet and private space for the kids or invited guests. The bright and open recently developed basement with in-floor heat, hosts a great family room offering optional space for a TV area and a games room. This lower level also offers a 4th bedroom, a newly completed 3 piece bathroom, a large utility room, and a crawl space for additional storage. The 24x30 attached garage is fully finished and heated and provides the necessary space to park 2 full size vehicles. As you step outside, you will be amazed with the generously sized yard with ample space for entertaining, gardening, children's play area, and outdoor enjoyment. The side yard provides additional parking space and a gate leading to a 40' gravel RV pad with 30 amp power. Enjoy the upper covered deck for overly hot days or rainy ones, or gather on the extensive lower deck with built-in benches surrounding the gas firepit. Additional features include central A/C, gas line for the BBQ (located under the deck), storage under the deck, and a greenhouse which is negotiable and available for buyers interested in continuing to enjoy its use . This exceptional property has been well cared for and is a rare gem offering features that are increasingly difficult to find in today's compe titive market. Whether you are looking for more space, a beautiful yard, or a place to truly call home, this property delivers it all! (id:53676)
| Bathroom Total | 3 | Bedrooms Above Ground | 3 |
| Bedrooms Below Ground | 1 | Bedrooms Total | 4 |
| Appliances | Refrigerator, Dishwasher, Stove, Microwave Range Hood Combo, Window Coverings, Garage Door Opener, Washer & Dryer | Architectural Style | Bi-level |
| Basement Development | Finished | Basement Type | Full (finished) |
| Constructed Date | 2012 | Construction Material | Wood Frame |
| Construction Style Attachment | Detached | Cooling Type | Central Air Conditioning |
| Exterior Finish | Stone, Vinyl Siding | Flooring Type | Carpeted, Laminate, Linoleum, Vinyl Plank |
| Foundation Type | Poured Concrete | Heating Type | Forced Air, In Floor Heating |
| Stories Total | 2 | Size Interior | 1561 Sqft |
| Total Finished Area | 1561 Sqft | Type | House |
| Attached Garage | 2 |
| Garage | |
| Heated Garage | |
| See Remarks |
| Acreage | No | Fence Type | Fence |
| Land Amenities | Park, Playground | Landscape Features | Landscaped |
| Size Depth | 58.52 M | Size Frontage | 10.97 M |
| Size Irregular | 16000.00 | Size Total | 16000 Sqft|10,890 - 21,799 Sqft (1/4 - 1/2 Ac) |
| Size Total Text | 16000 Sqft|10,890 - 21,799 Sqft (1/4 - 1/2 Ac) | Zoning Description | Rl (low Density Residential) |
| Level | Type | Dimensions |
|---|---|---|
| Basement | Family Room | 27.00 Ft x 25.67 Ft |
| Basement | Bedroom | 12.67 Ft x 10.00 Ft |
| Basement | 3pc Bathroom | 6.58 Ft x 6.17 Ft |
| Basement | Furnace | 14.92 Ft x 8.67 Ft |
| Main Level | Foyer | 12.42 Ft x 7.50 Ft |
| Main Level | Kitchen | 14.00 Ft x 12.58 Ft |
| Main Level | Dining Room | 14.00 Ft x 12.25 Ft |
| Main Level | Living Room | 13.08 Ft x 13.00 Ft |
| Main Level | Primary Bedroom | 12.67 Ft x 12.00 Ft |
| Main Level | 4pc Bathroom | 10.83 Ft x 10.25 Ft |
| Upper Level | Bedroom | 11.33 Ft x 10.00 Ft |
| Upper Level | Bedroom | 11.92 Ft x 9.92 Ft |
| Upper Level | 4pc Bathroom | 8.17 Ft x 7.50 Ft |

Start Your Mortgage Application
