
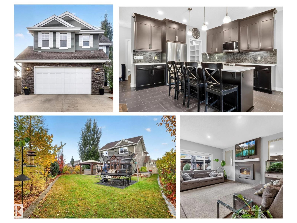
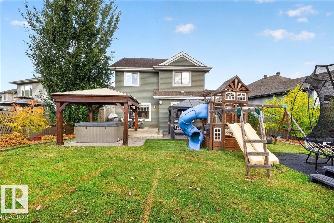
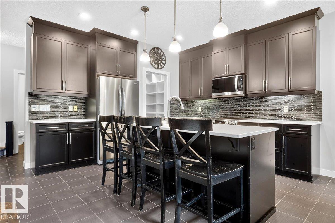
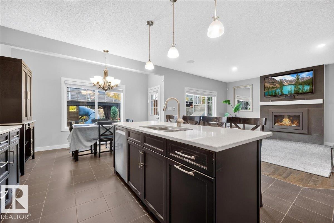
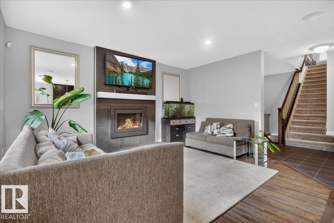
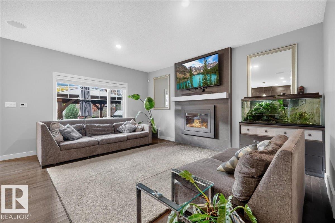
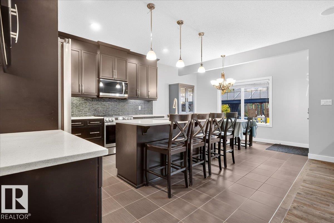
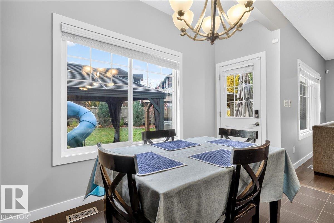
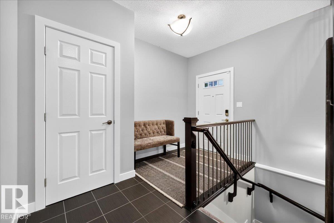
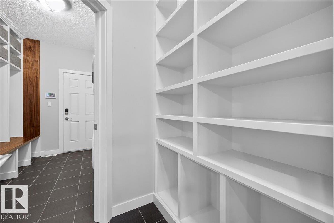
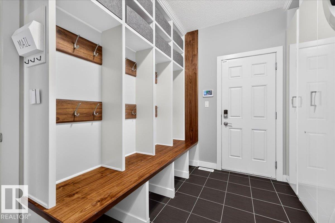
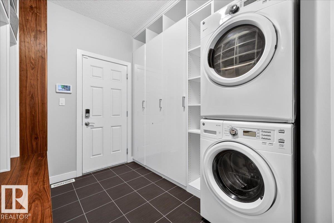
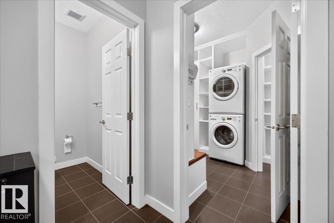
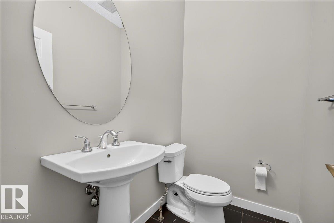
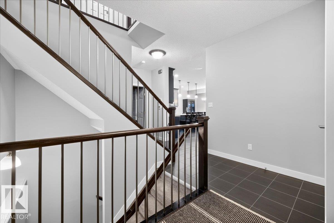
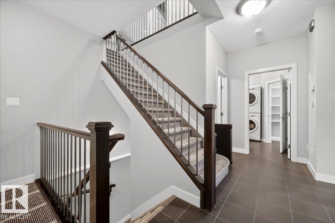
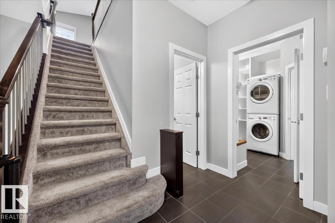
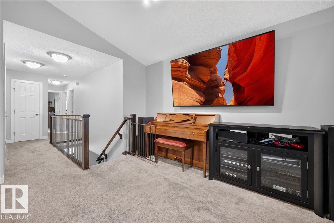
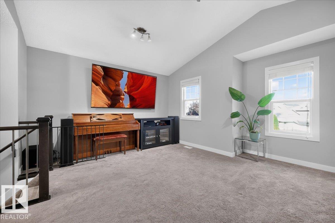
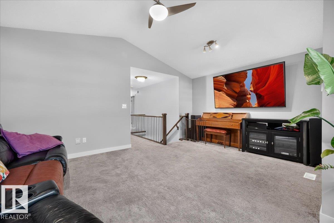
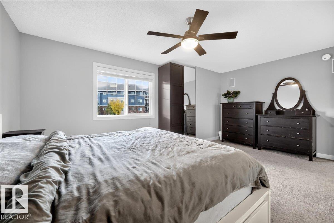
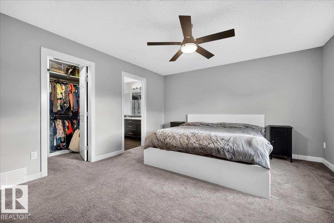
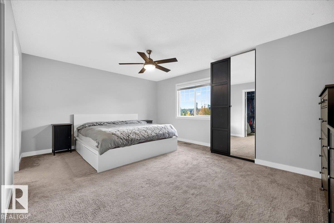
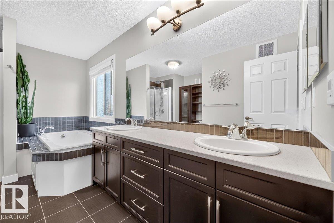
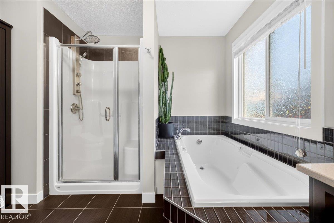
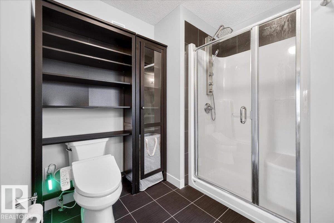
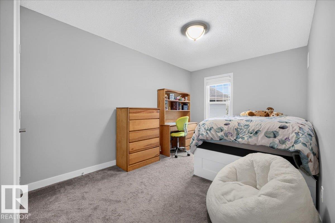
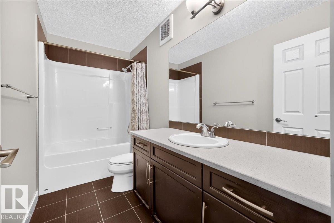
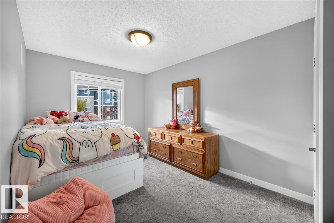
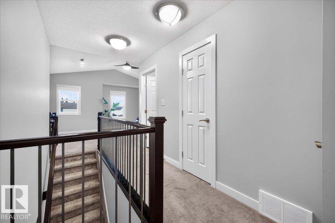
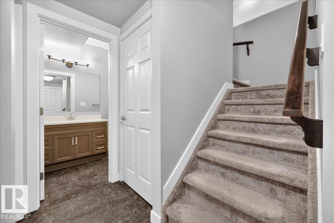
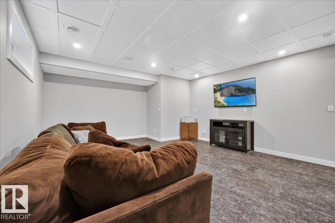
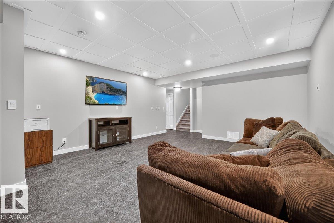
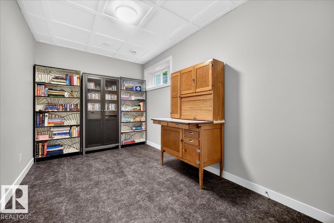
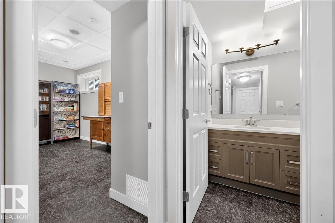
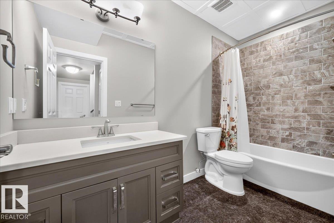
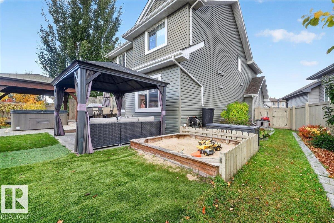
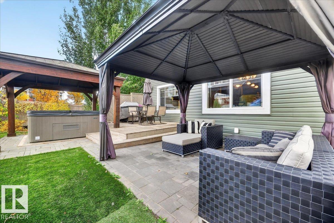
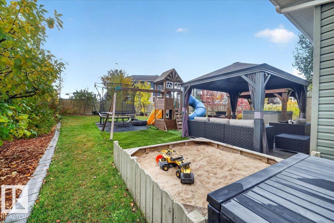
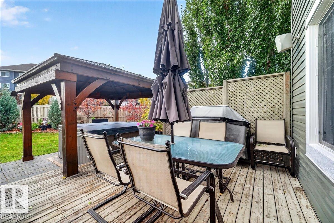
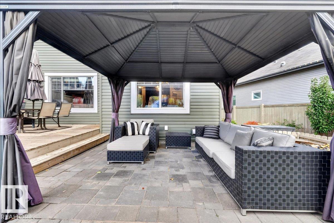
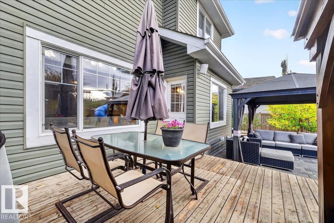
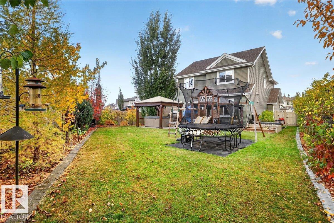
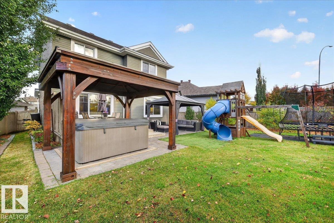
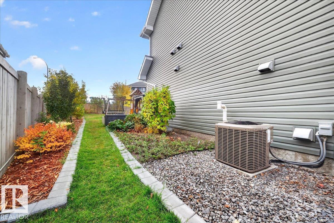
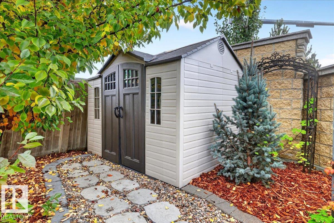
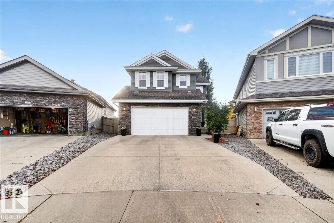
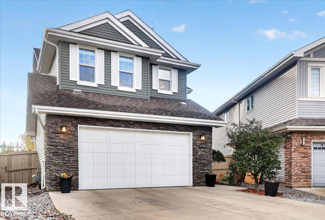
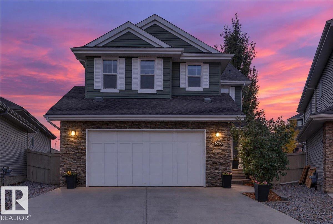

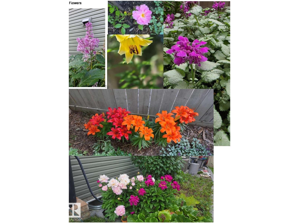
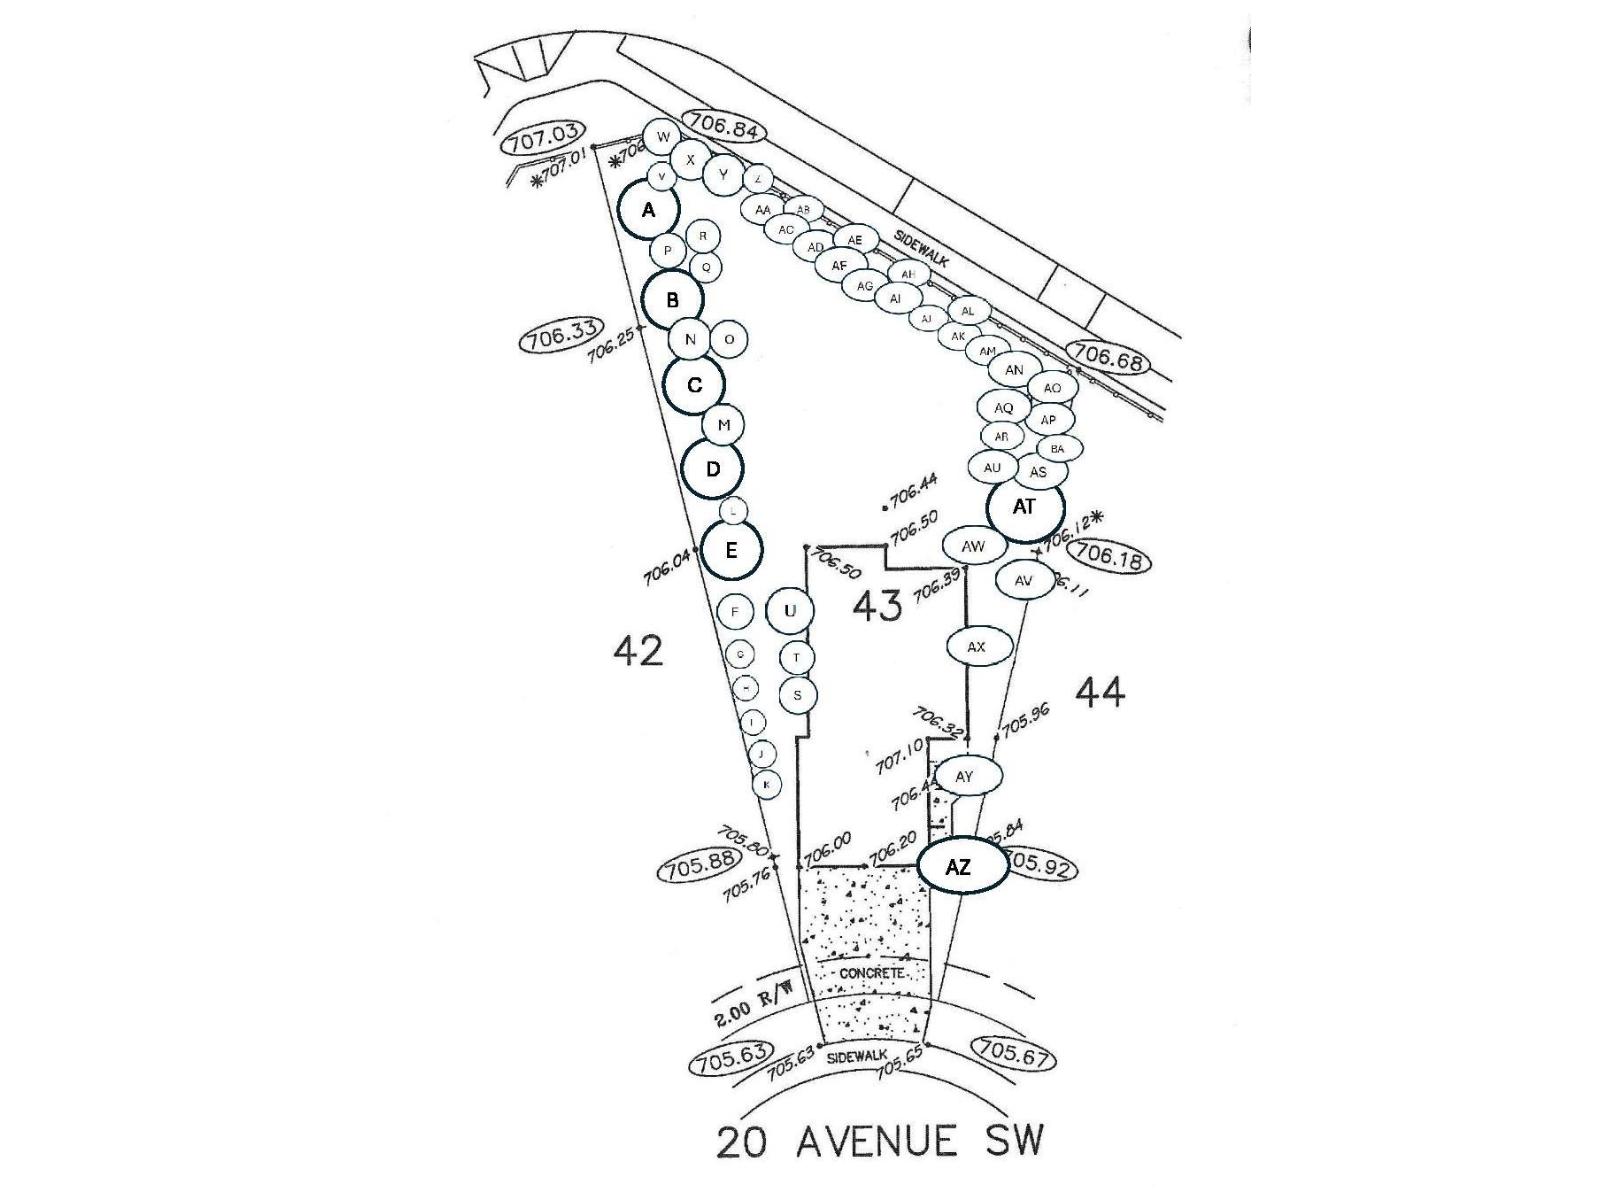
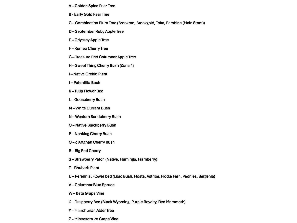
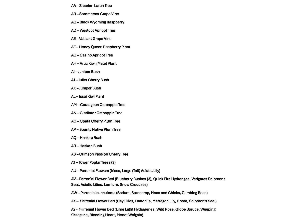
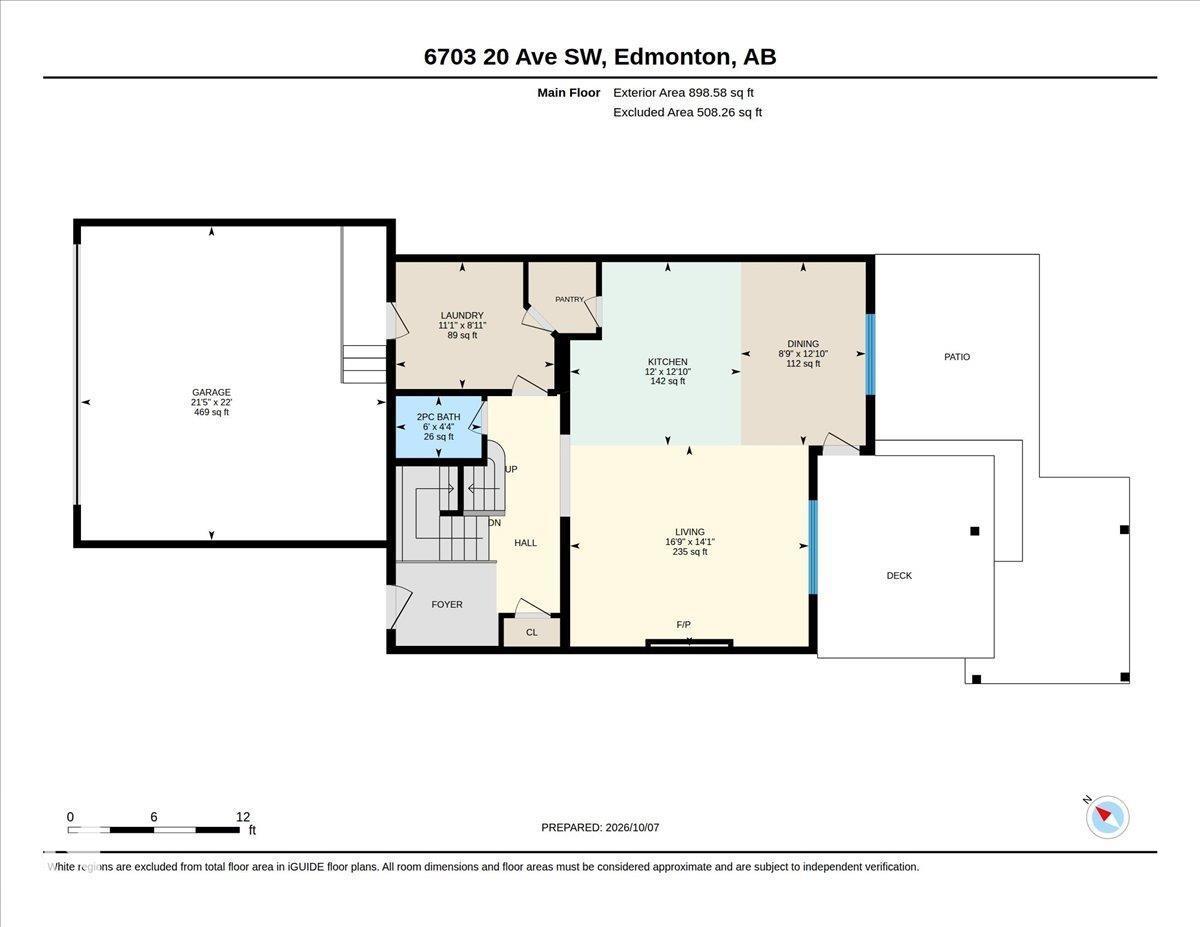
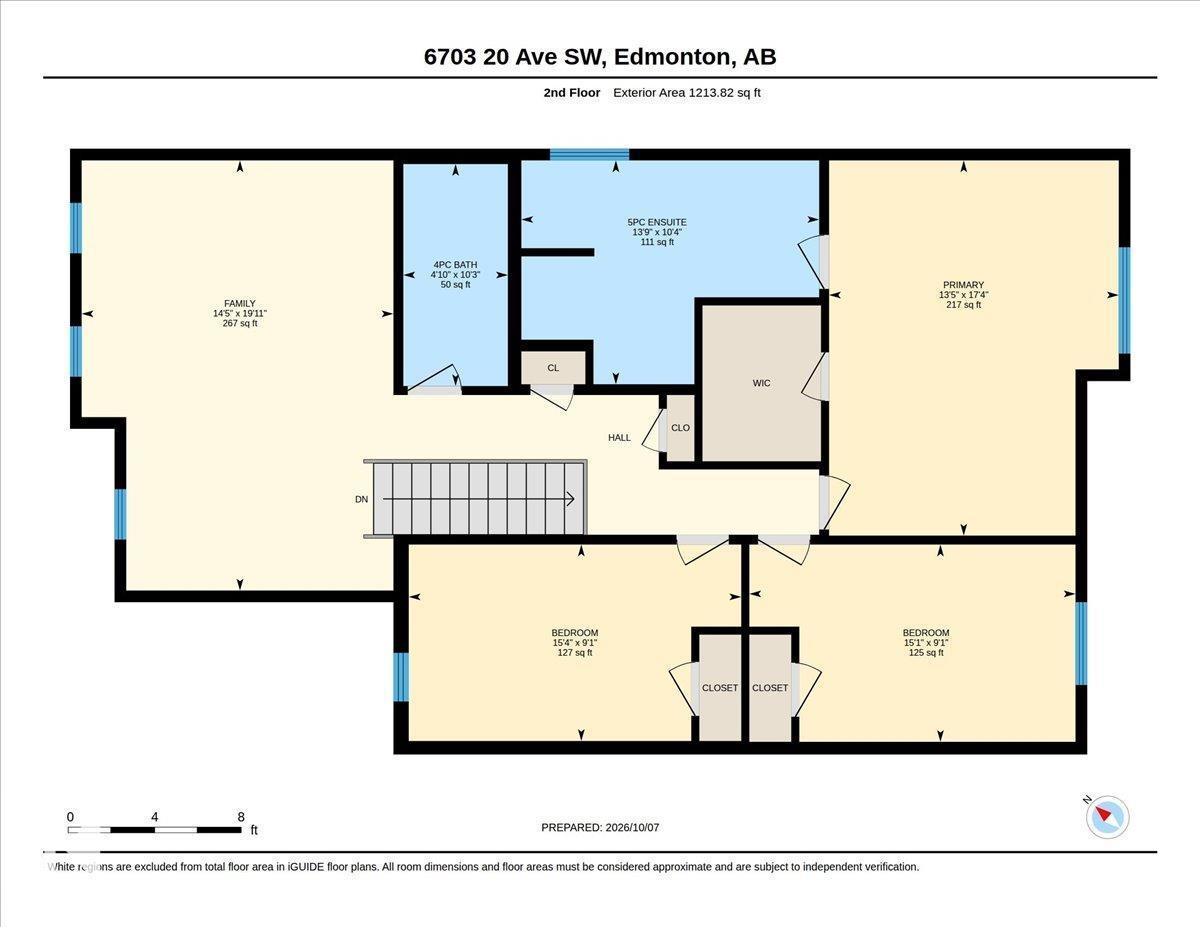
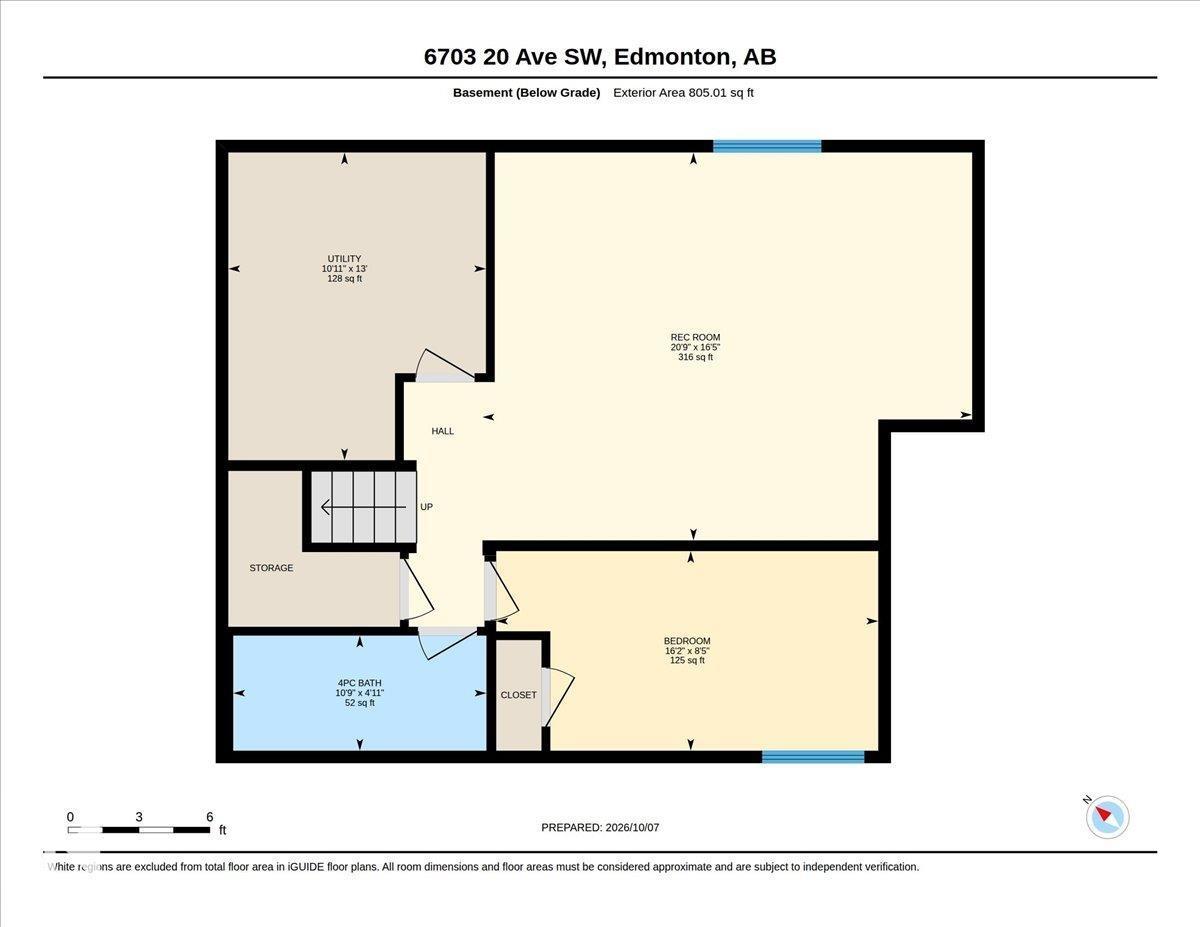
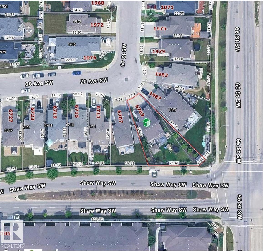
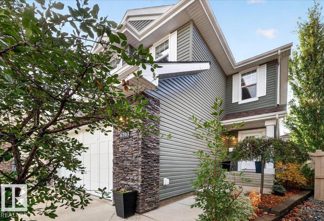
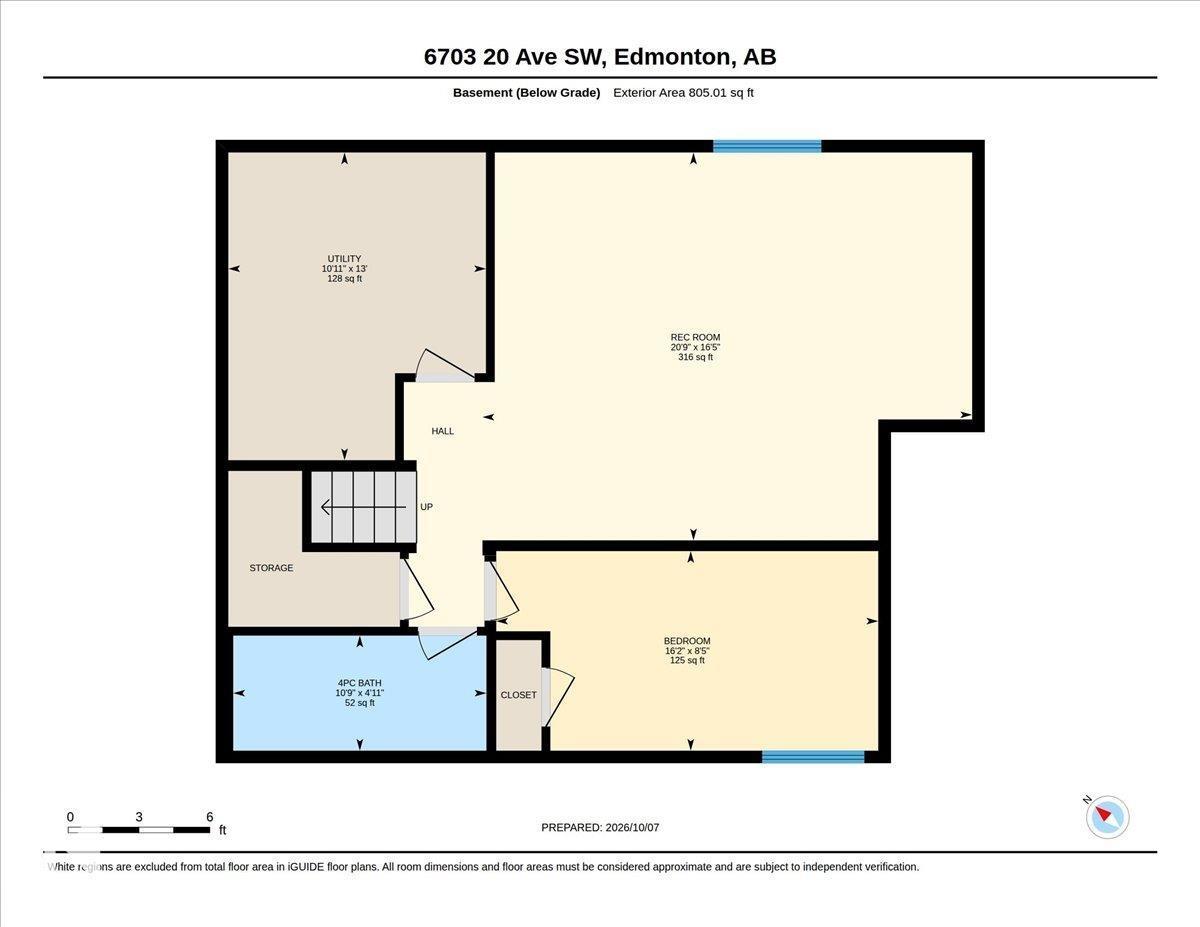
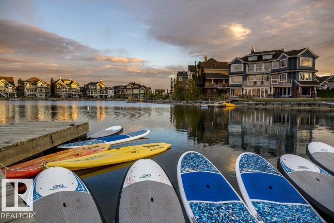
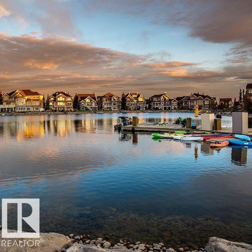
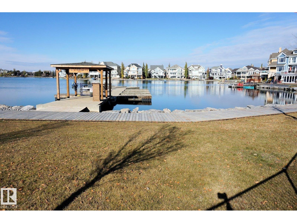

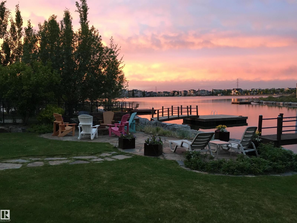
I am sure you have heard the expression “fruits of your labours”….well this Fields of Summerside Landmark built home will prove the truth in that! A bounty of organic fruit is yours to pick…apples, pears, cherries, strawberries, blackberries & raspberries. This huge pie yard is like a private oasis with deck & patio, hut tub, gazebo, storage shed + central air. Enjoy the harvest in your gourmet kitchen with its bright open Great Room with cozy gas fireplace. Huge walk through pantry to the organizers dream mudroom & laundry.Open staircase to upper level Bonus Room with vaulted ceiling + 3 spacious bedrooms with soaker tub ensuite. Finished basement adds extra family living space with 4th bedroom, bathroom & recroom. (id:53676)
| Bathroom Total | 4 | Bedrooms Total | 4 |
| Appliances | Dishwasher, Dryer, Garage Door Opener Remote(s), Garage Door Opener, Humidifier, Microwave Range Hood Combo, Refrigerator, Stove, Washer | Basement Development | Finished |
| Basement Type | Full (finished) | Ceiling Type | Vaulted |
| Constructed Date | 2012 | Construction Style Attachment | Detached |
| Cooling Type | Central Air Conditioning | Fireplace Fuel | Gas |
| Fireplace Present | Yes | Fireplace Type | Unknown |
| Half Bath Total | 1 | Heating Type | Forced Air |
| Stories Total | 2 | Size Interior | 2112 Sqft |
| Type | House |
| Attached Garage |
| Acreage | No | Fence Type | Fence |
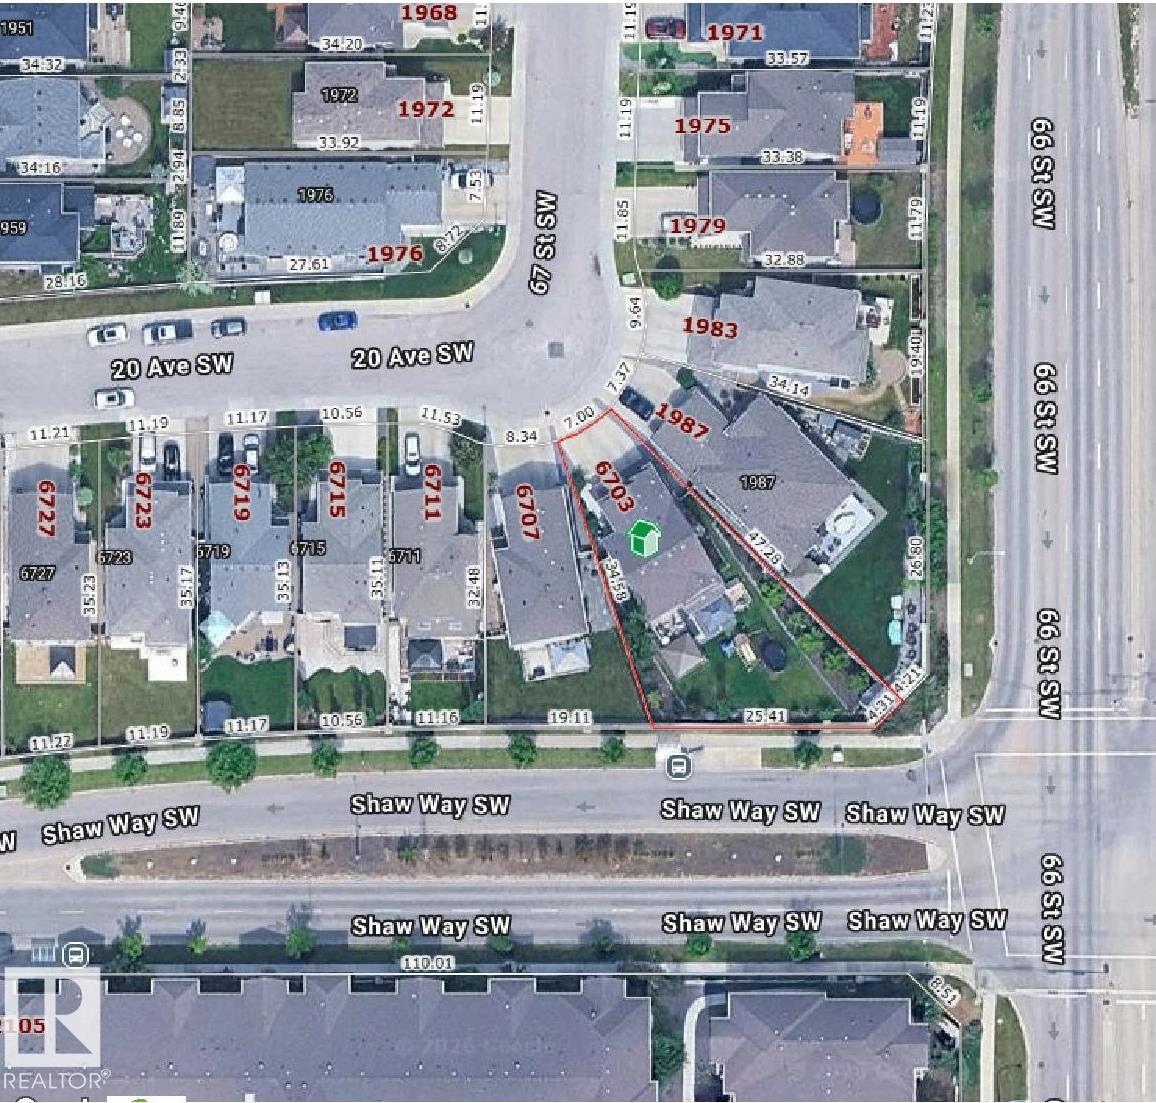
| Land Amenities | Golf Course, Playground, Schools, Shopping | Size Irregular | 677.7 |
| Size Total | 677.7 M2 | Size Total Text | 677.7 M2 |
| Level | Type | Dimensions |
|---|---|---|
| Basement | Bedroom 4 | 4.93 m x 2.58 m |
| Basement | Recreation Room | 6.33 m x 5.01 m |
| Main Level | Living Room | 5.09 m x 4.29 m |
| Main Level | Dining Room | 3.92 m x 2.67 m |
| Main Level | Kitchen | 3.92 m x 3.65 m |
| Main Level | Laundry Room | 3.39 m x 2.71 m |
| Upper Level | Primary Bedroom | 5.29 m x 4.08 m |
| Upper Level | Bedroom 2 | 4.69 m x 2.77 m |
| Upper Level | Bedroom 3 | 4.6 m x 2.78 m |
| Upper Level | Bonus Room | 6.06 m x 4.39 m |

Start Your Mortgage Application
