
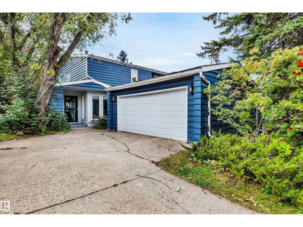
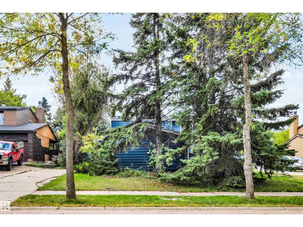
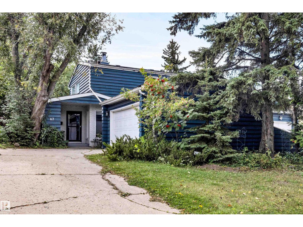
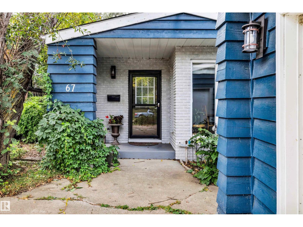
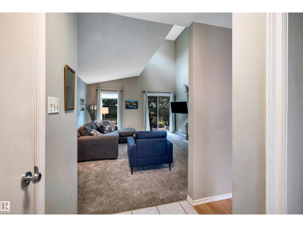
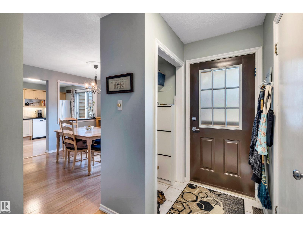
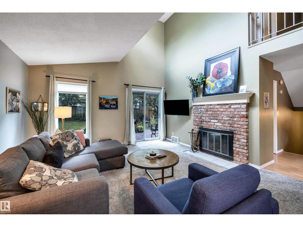
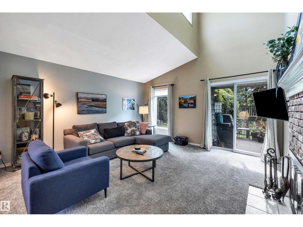
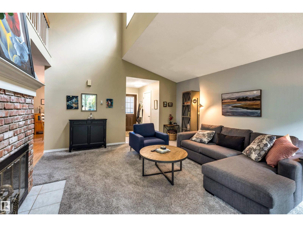
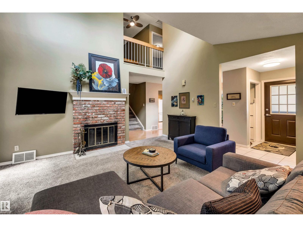
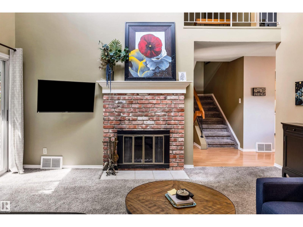
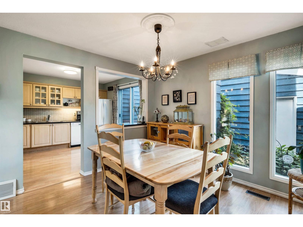
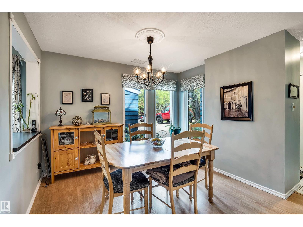
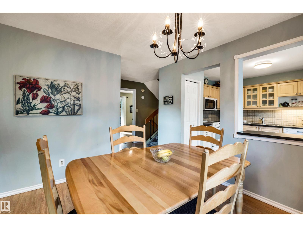
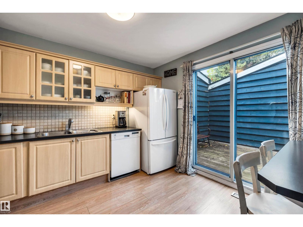
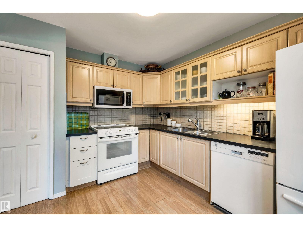
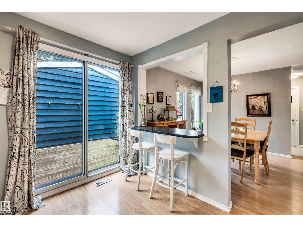
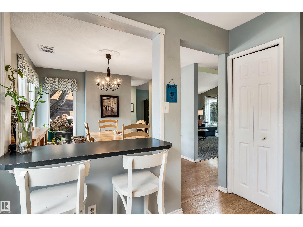
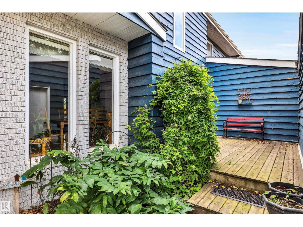
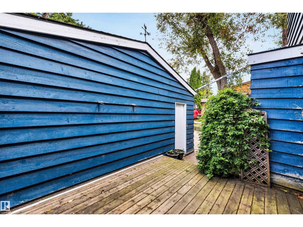
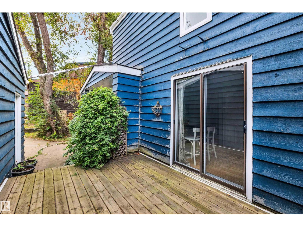
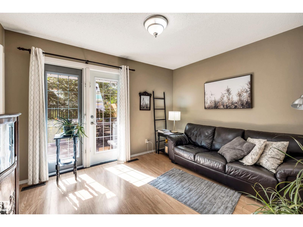
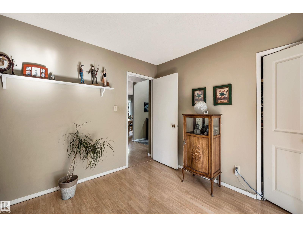
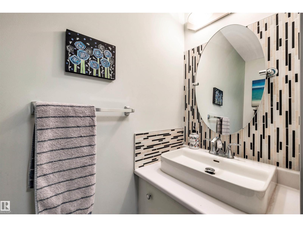
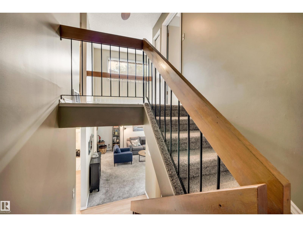
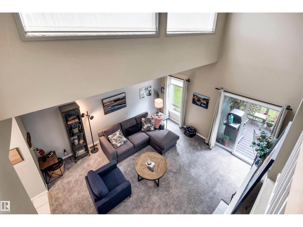
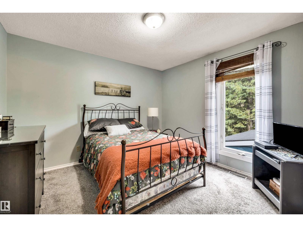
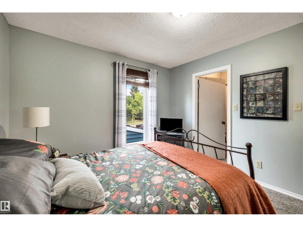
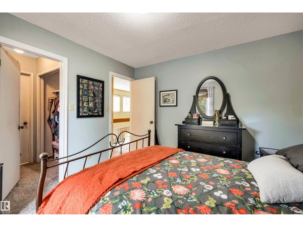
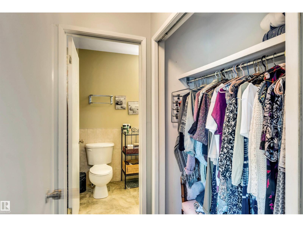
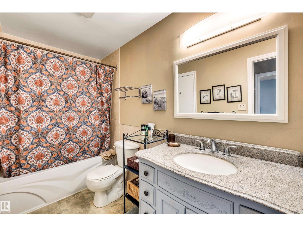
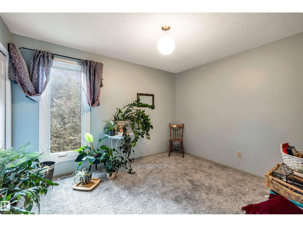
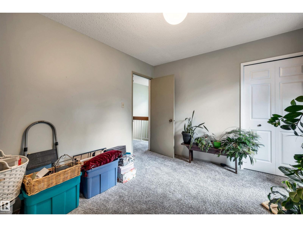
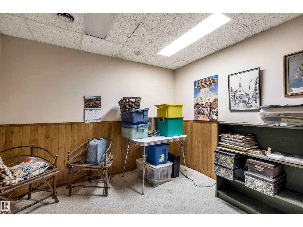
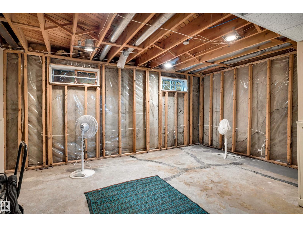
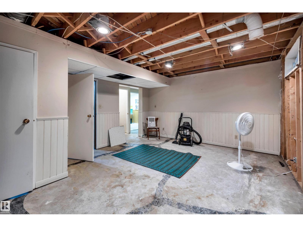
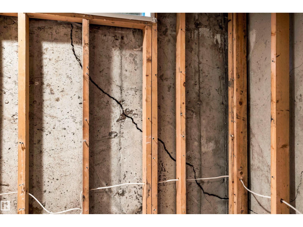
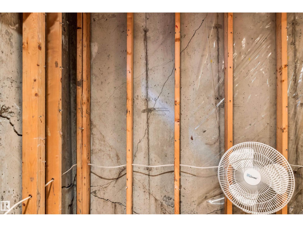
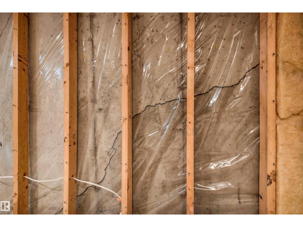
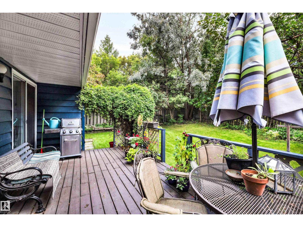
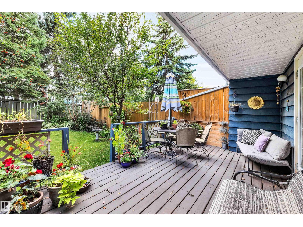
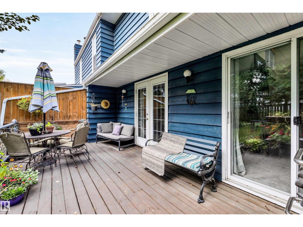
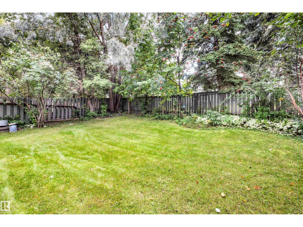
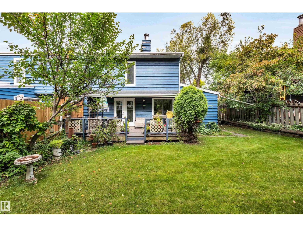
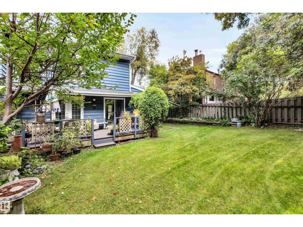
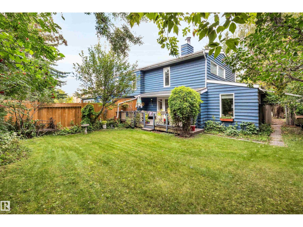
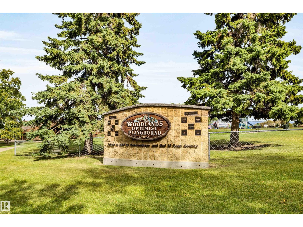
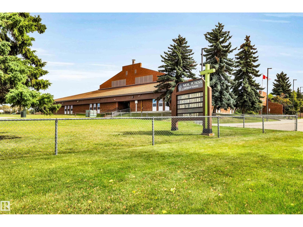
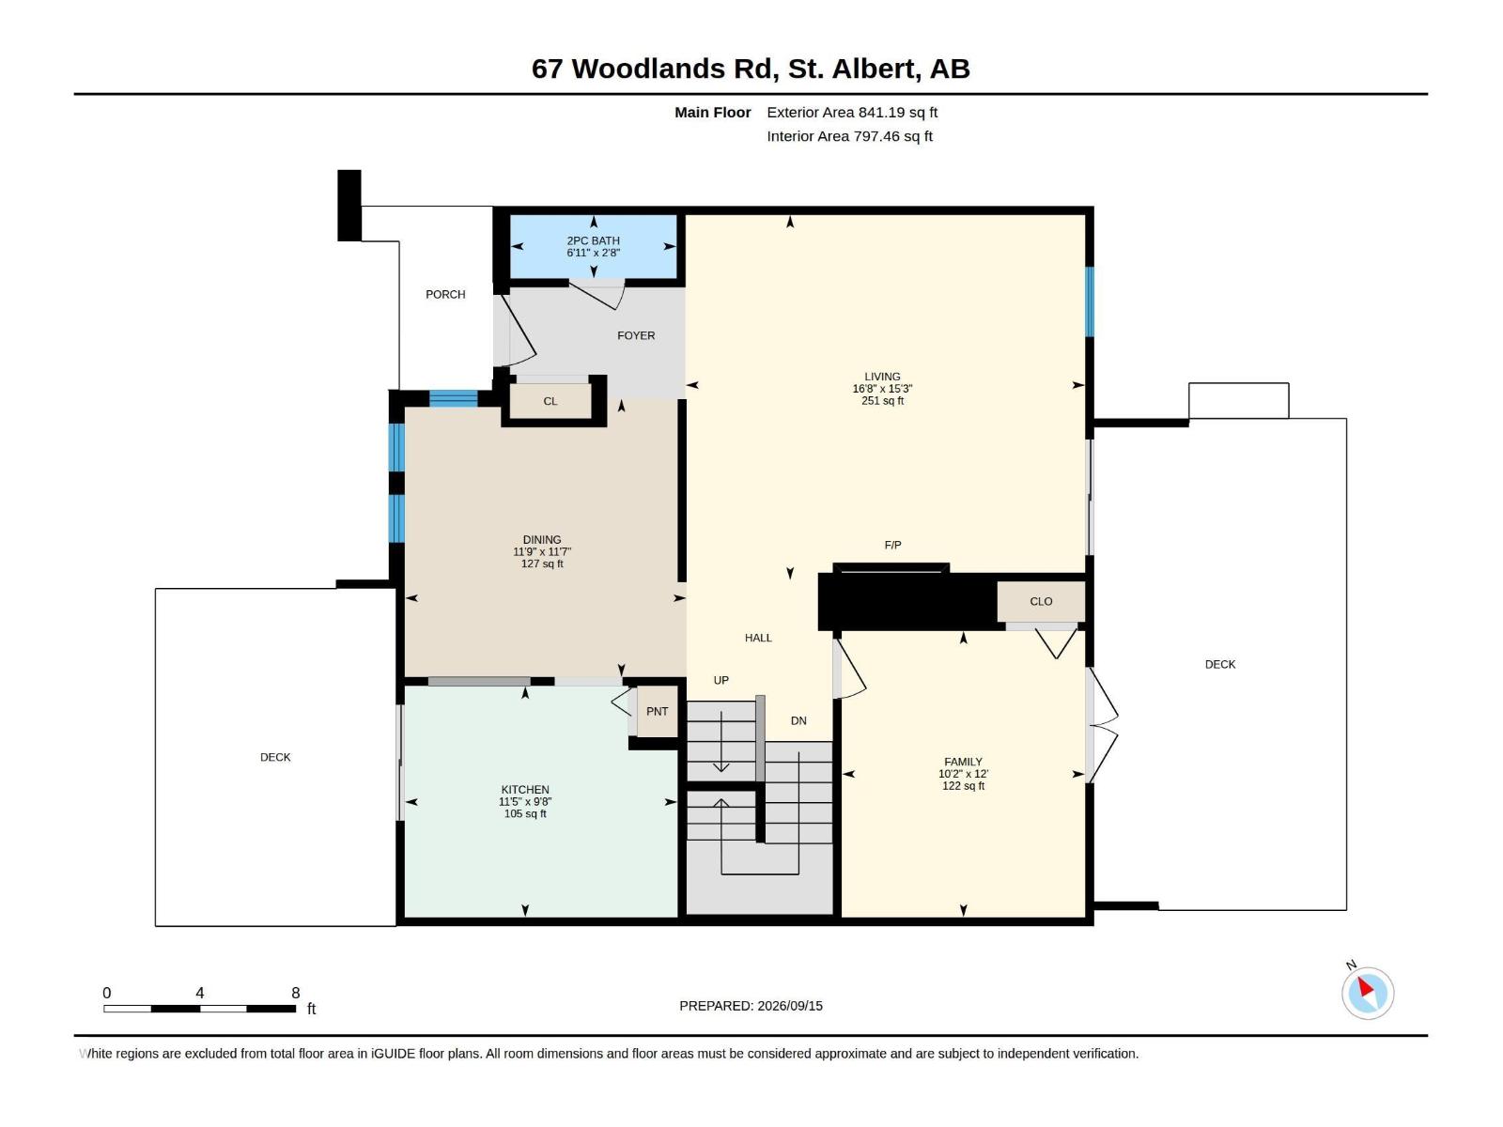
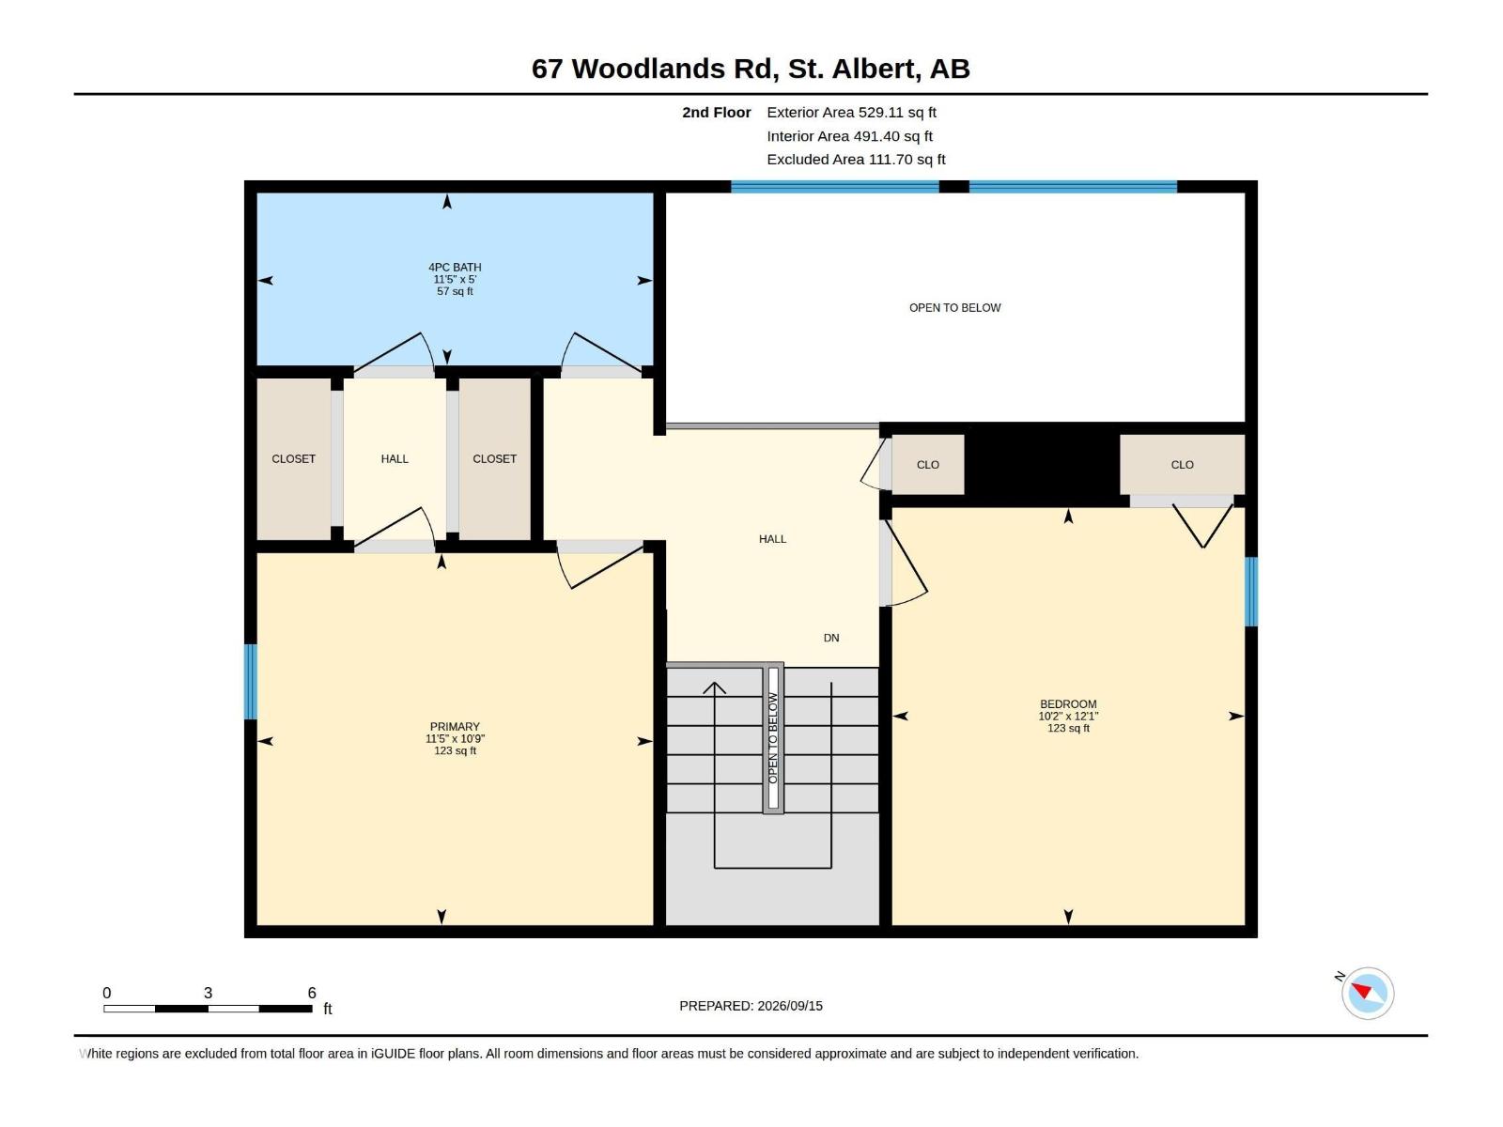
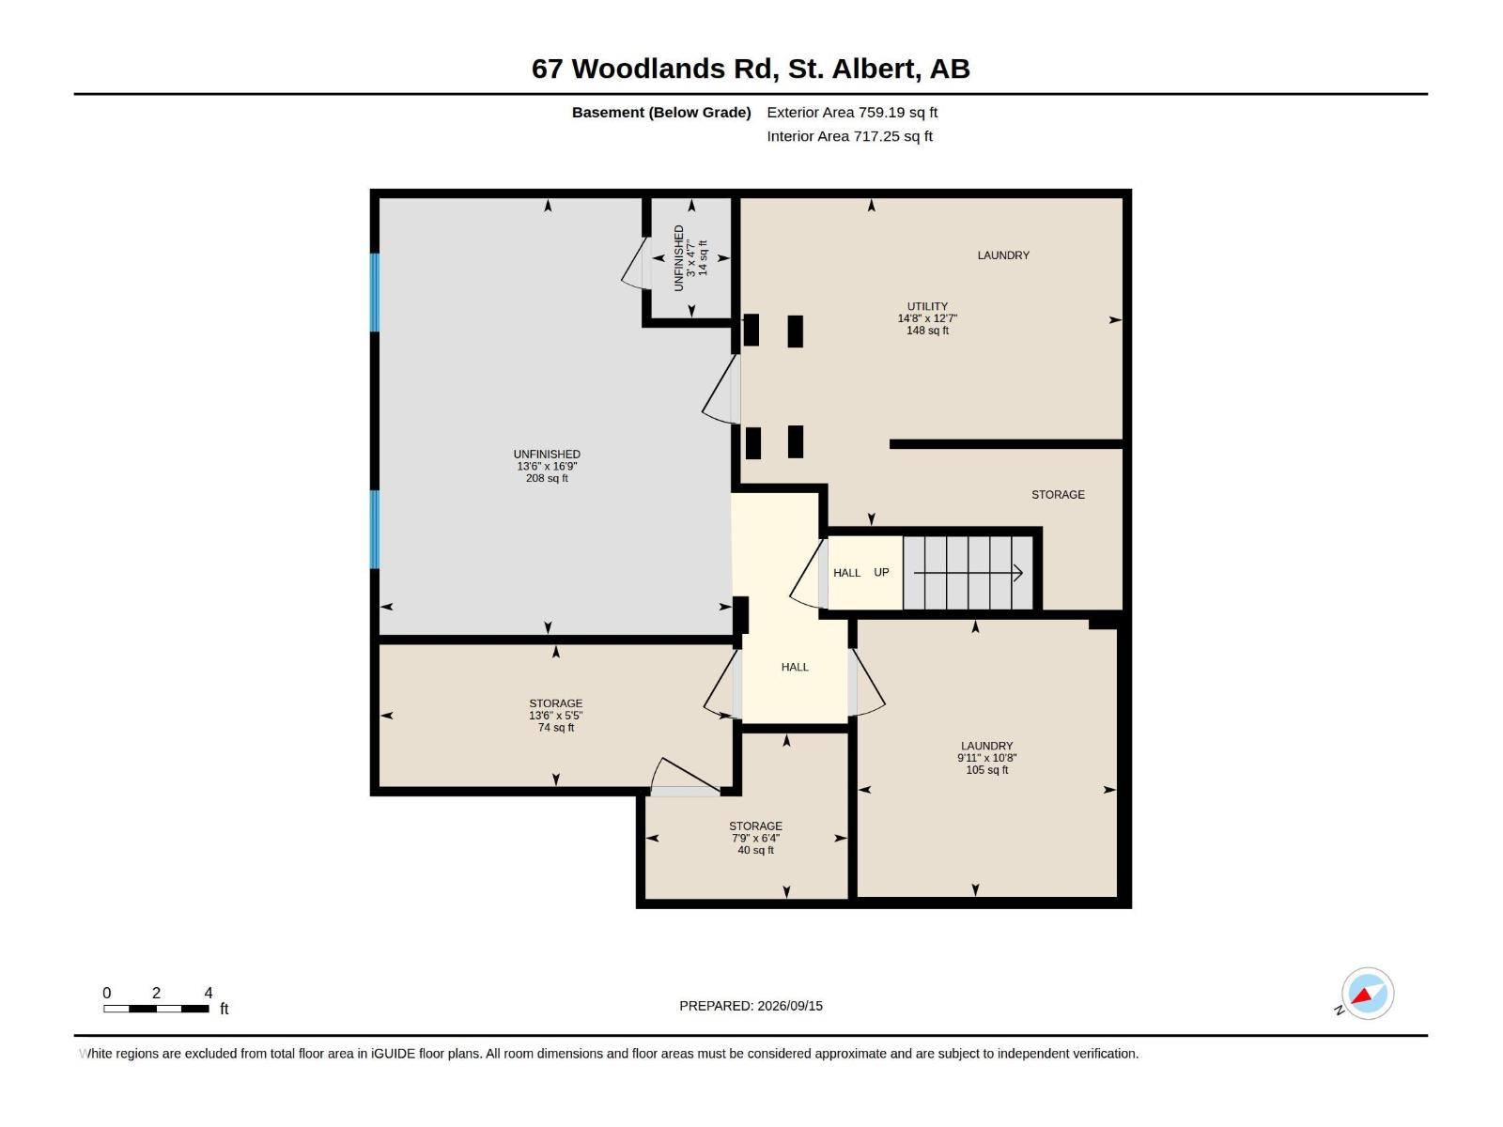
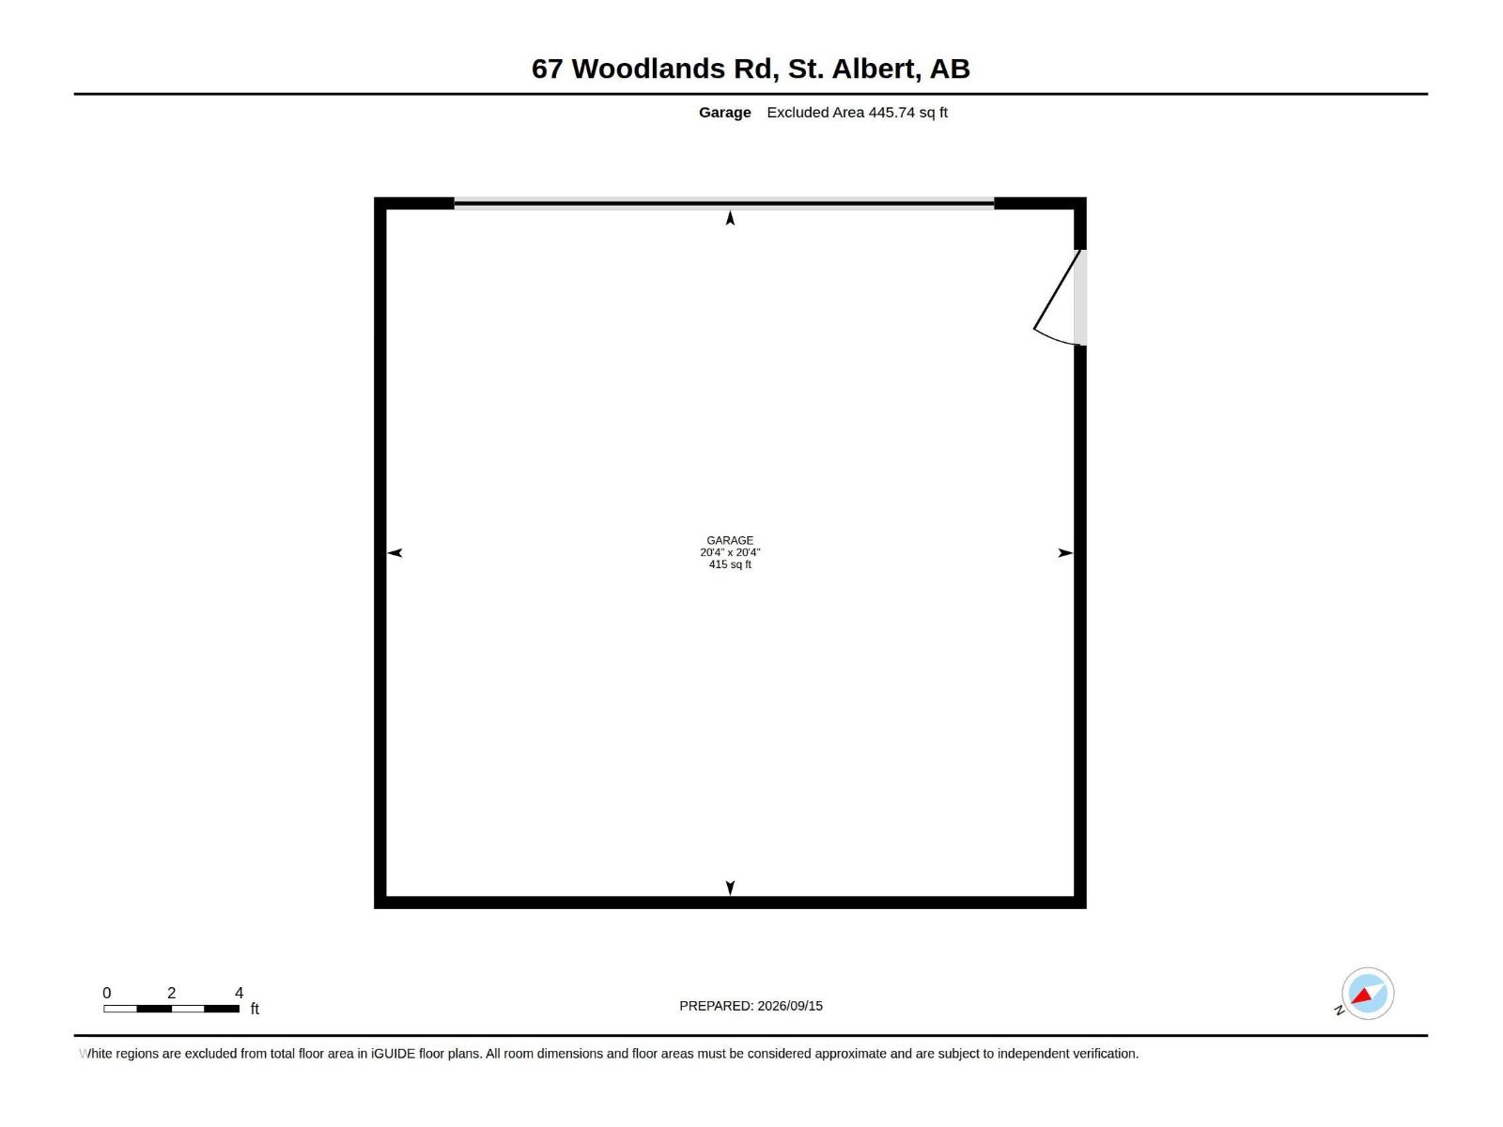
Well kept 1370 sq. ft. two story half duplex in Woodlands. Bright and sunny with an open floor plan. Large living room features a wood burning fireplace and vaulted ceiling with patio doors leading to the deck and backyard. The spacious kitchen has newer appliances, a pantry and plenty of cupboards! A family room/3rd bedroom on the main also has access to the backyard. The upper level has 2 bedrooms including a large primary bedroom with a walk-thru closet and a Jack and Jill 4 pce bathroom. The basement has a rec room, storage and laundry facilities. Double detached garage. Great location close to schools, playgrounds, and parks. Shingles on house and garage were replaced in 2025. (id:53676)
| Bathroom Total | 2 | Bedrooms Total | 2 |
| Appliances | Dishwasher, Dryer, Fan, Garage Door Opener Remote(s), Garage Door Opener, Microwave Range Hood Combo, Refrigerator, Stove, Washer, Window Coverings | Basement Development | Other, See Remarks |
| Basement Type | Full (other, See Remarks) | Ceiling Type | Vaulted |
| Constructed Date | 1979 | Construction Style Attachment | Semi-detached |
| Fire Protection | Smoke Detectors | Fireplace Fuel | Wood |
| Fireplace Present | Yes | Fireplace Type | Unknown |
| Half Bath Total | 1 | Heating Type | Forced Air |
| Stories Total | 2 | Size Interior | 1370 Sqft |
| Type | Duplex |
| Detached Garage |
| Acreage | No | Fence Type | Fence |
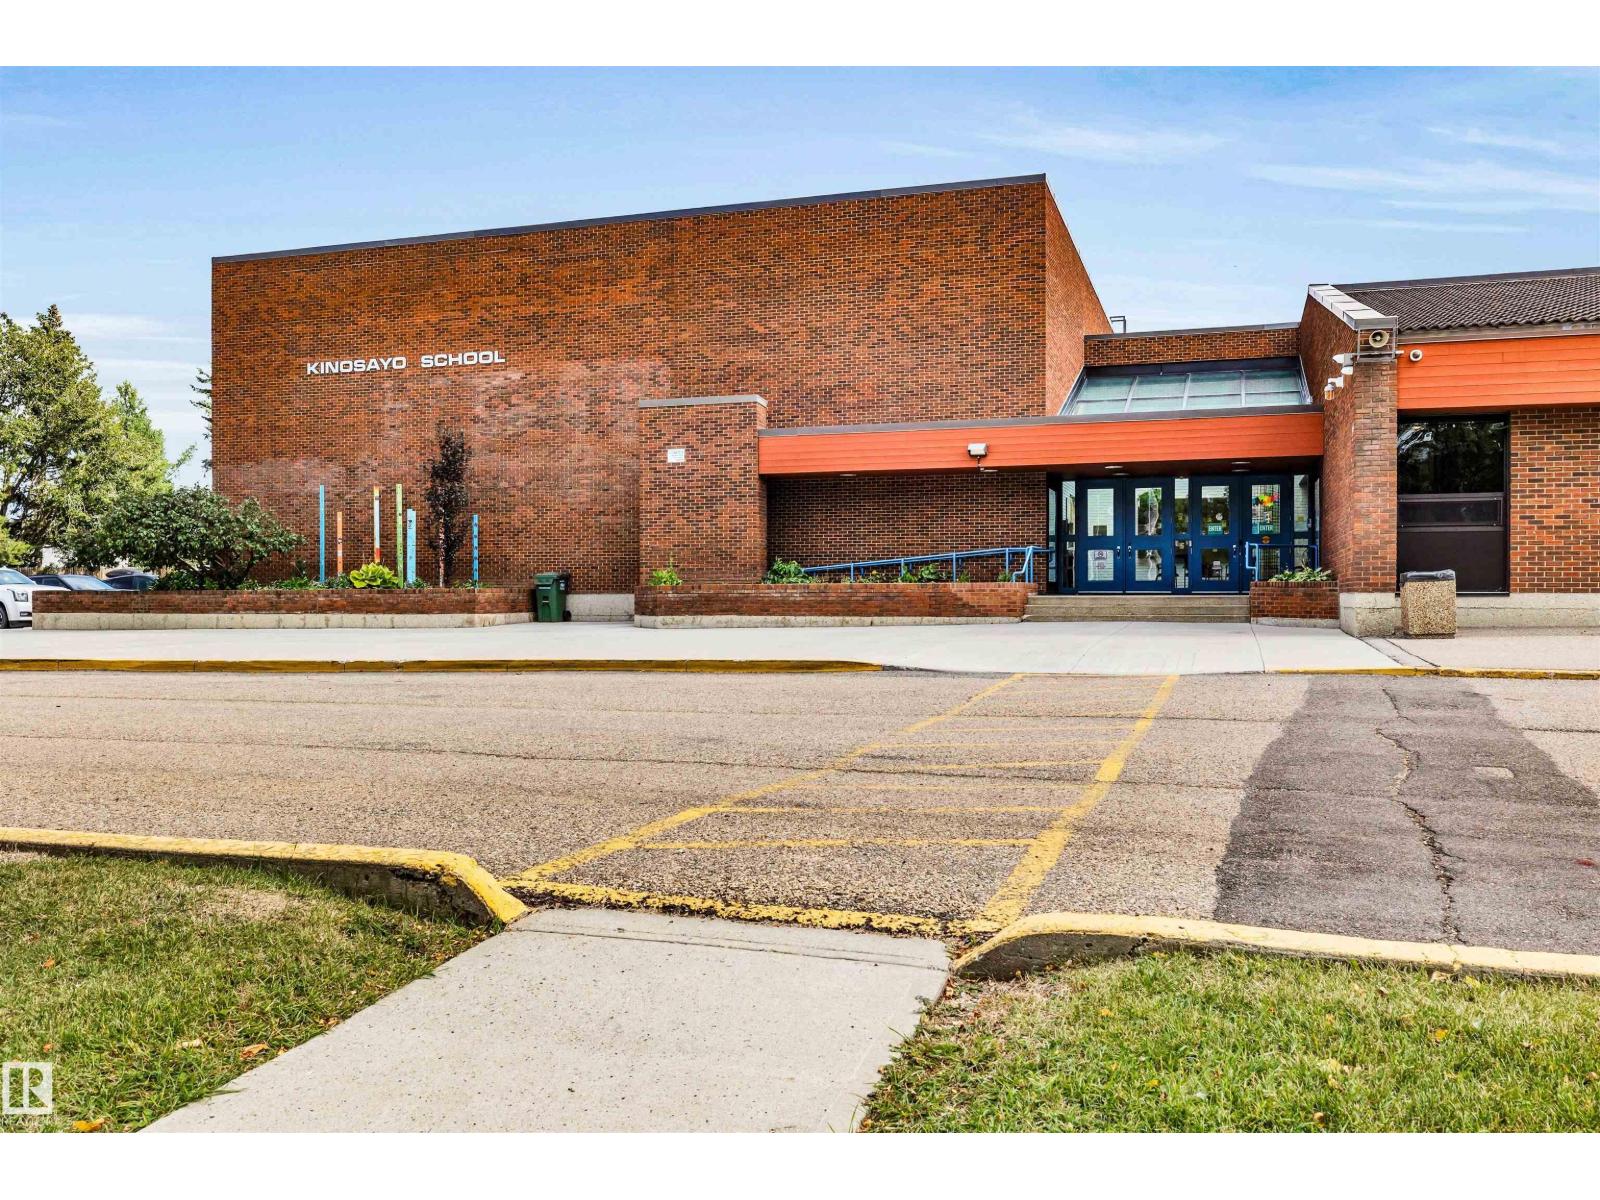
| Land Amenities | Golf Course, Playground, Public Transit, Schools |
| Level | Type | Dimensions |
|---|---|---|
| Basement | Laundry Room | 3.03 m x 3.24 m |
| Basement | Storage | 4.12 m x 1.66 m |
| Main Level | Living Room | 4.65 m x 5.09 m |
| Main Level | Dining Room | 3.54 m x 3.59 m |
| Main Level | Kitchen | 2.95 m x 3.47 m |
| Main Level | Family Room | 3.65 m x 3.1 m |
| Upper Level | Primary Bedroom | 3.28 m x 3.49 m |
| Upper Level | Bedroom 2 | 3.68 m x 3.11 m |

Start Your Mortgage Application
