
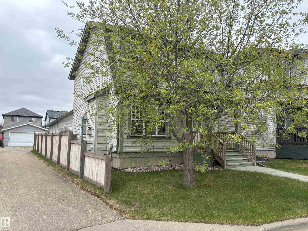
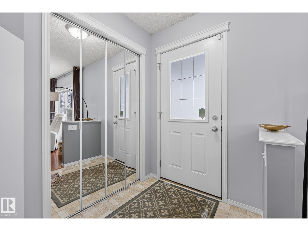
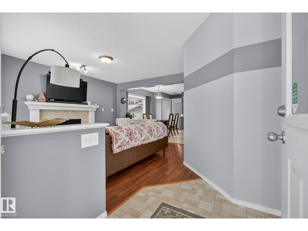
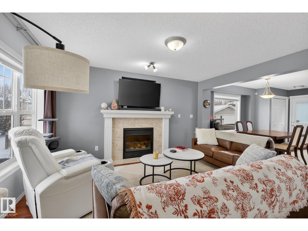
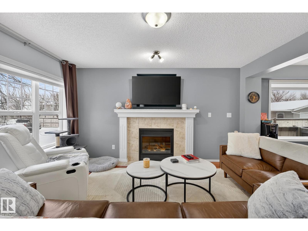
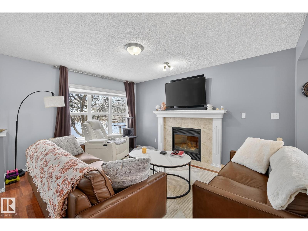
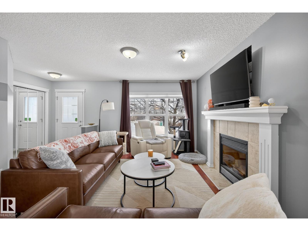
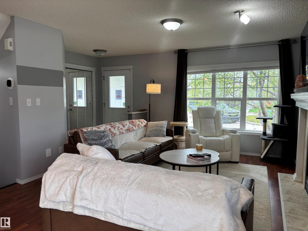
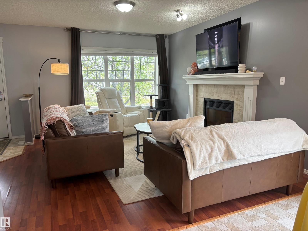
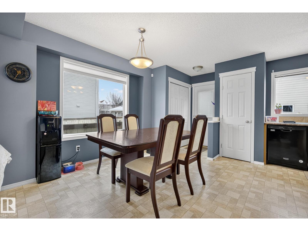
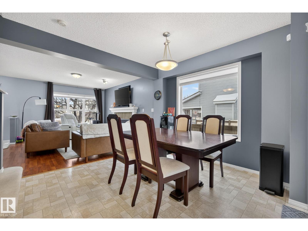
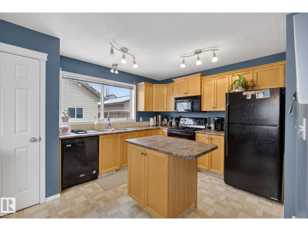
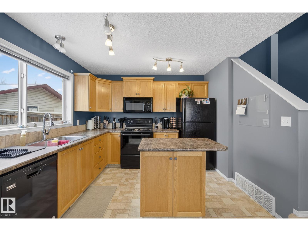
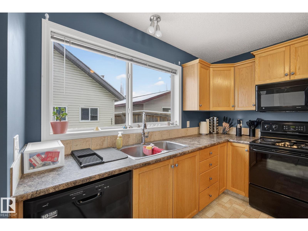
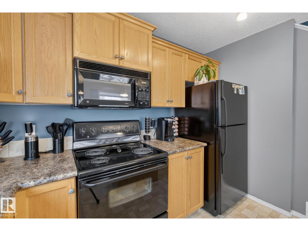
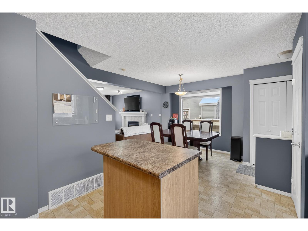
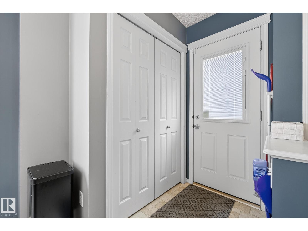
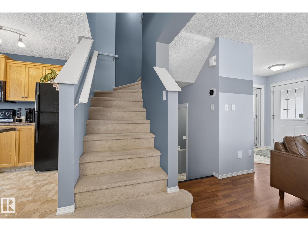
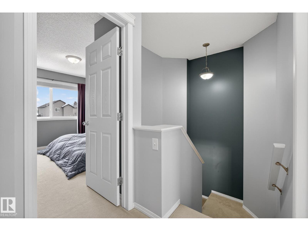
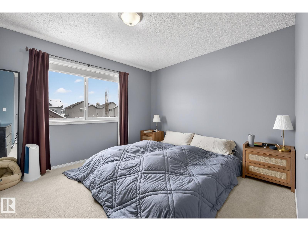
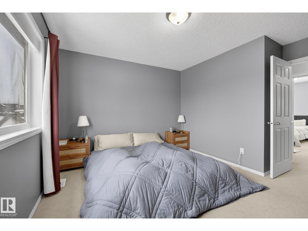
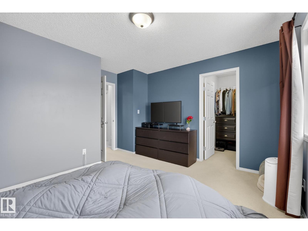
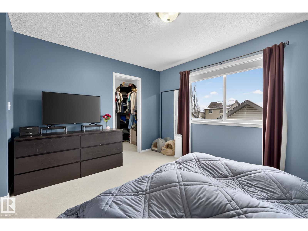
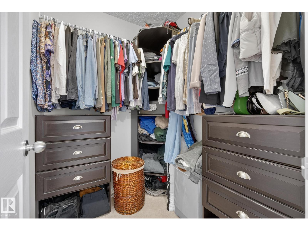
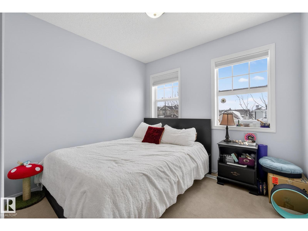
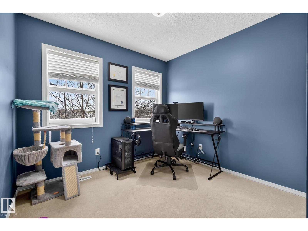
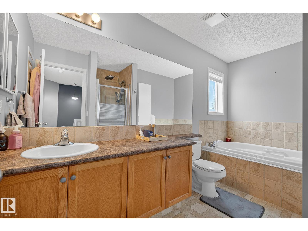
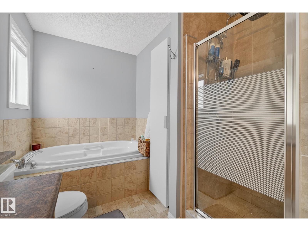
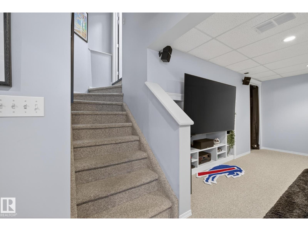
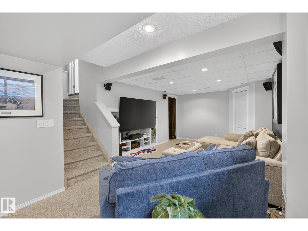
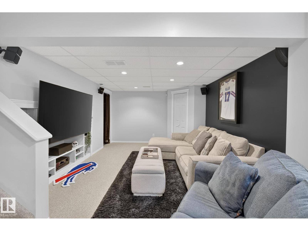
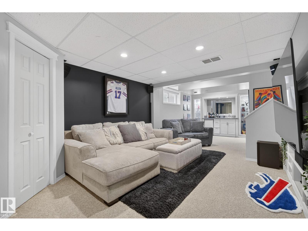
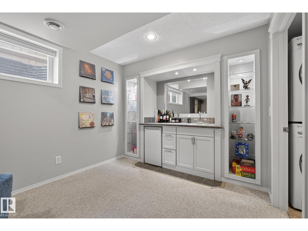
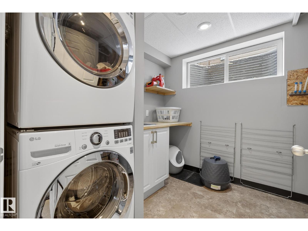
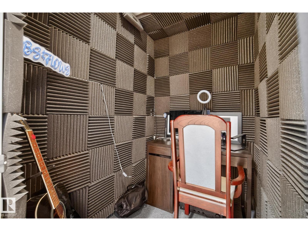
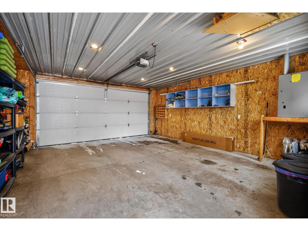
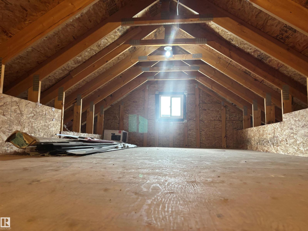
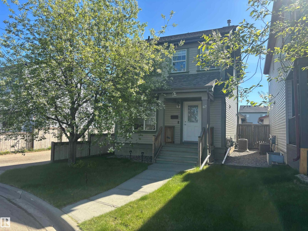
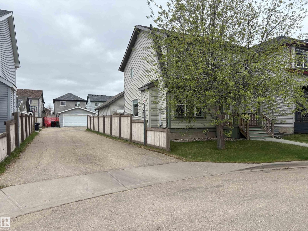
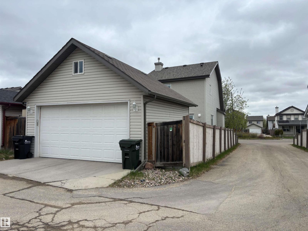
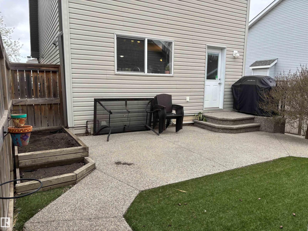
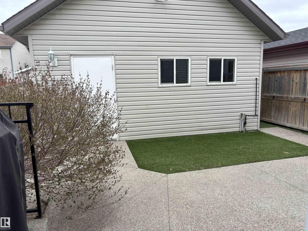
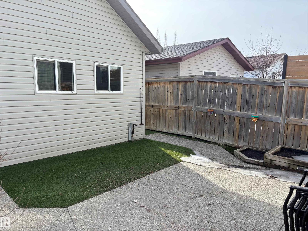
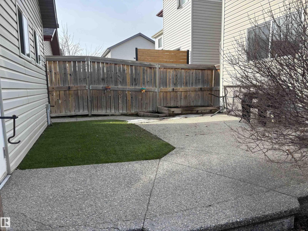
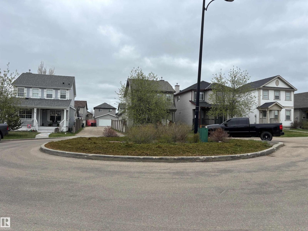
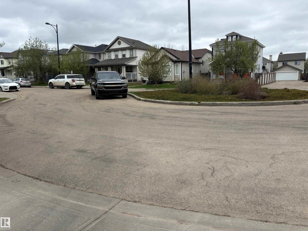
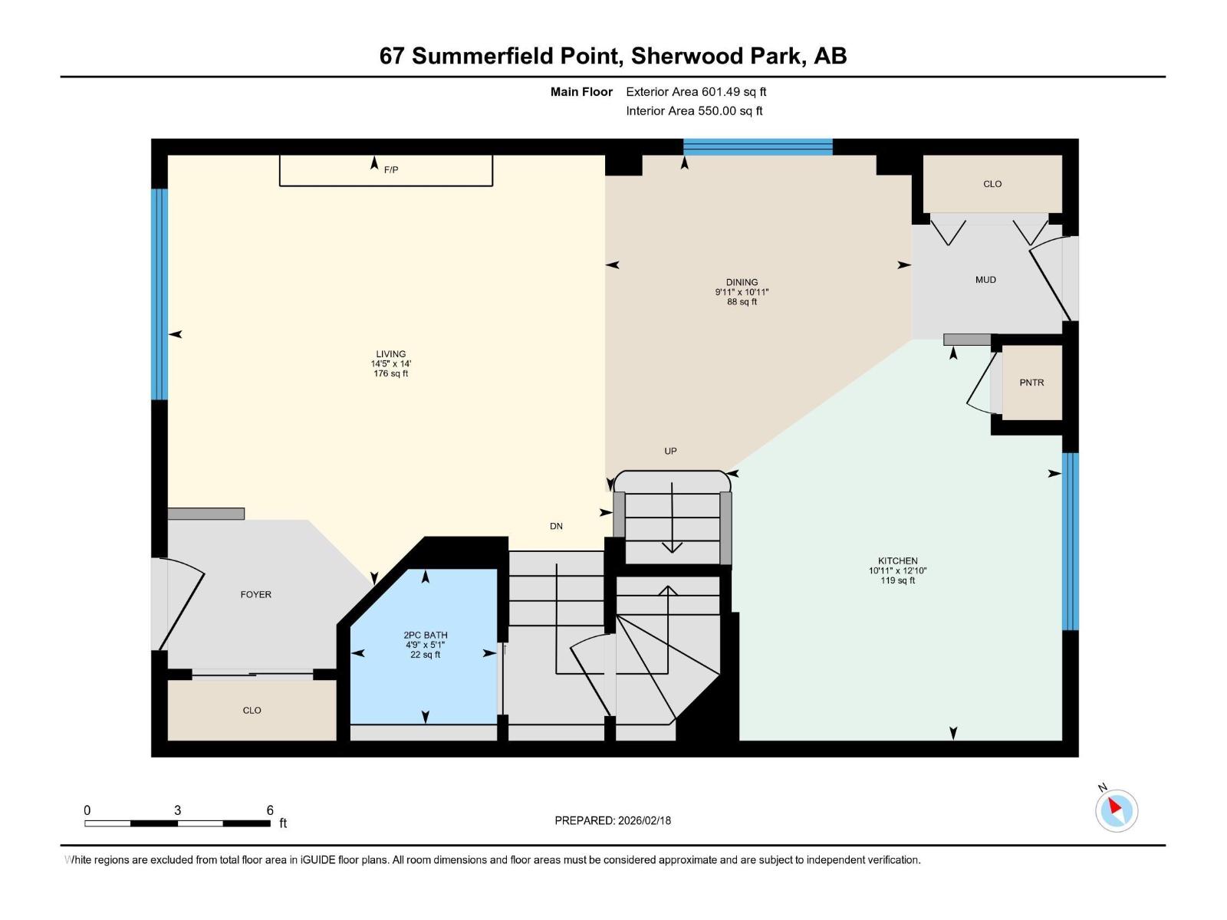
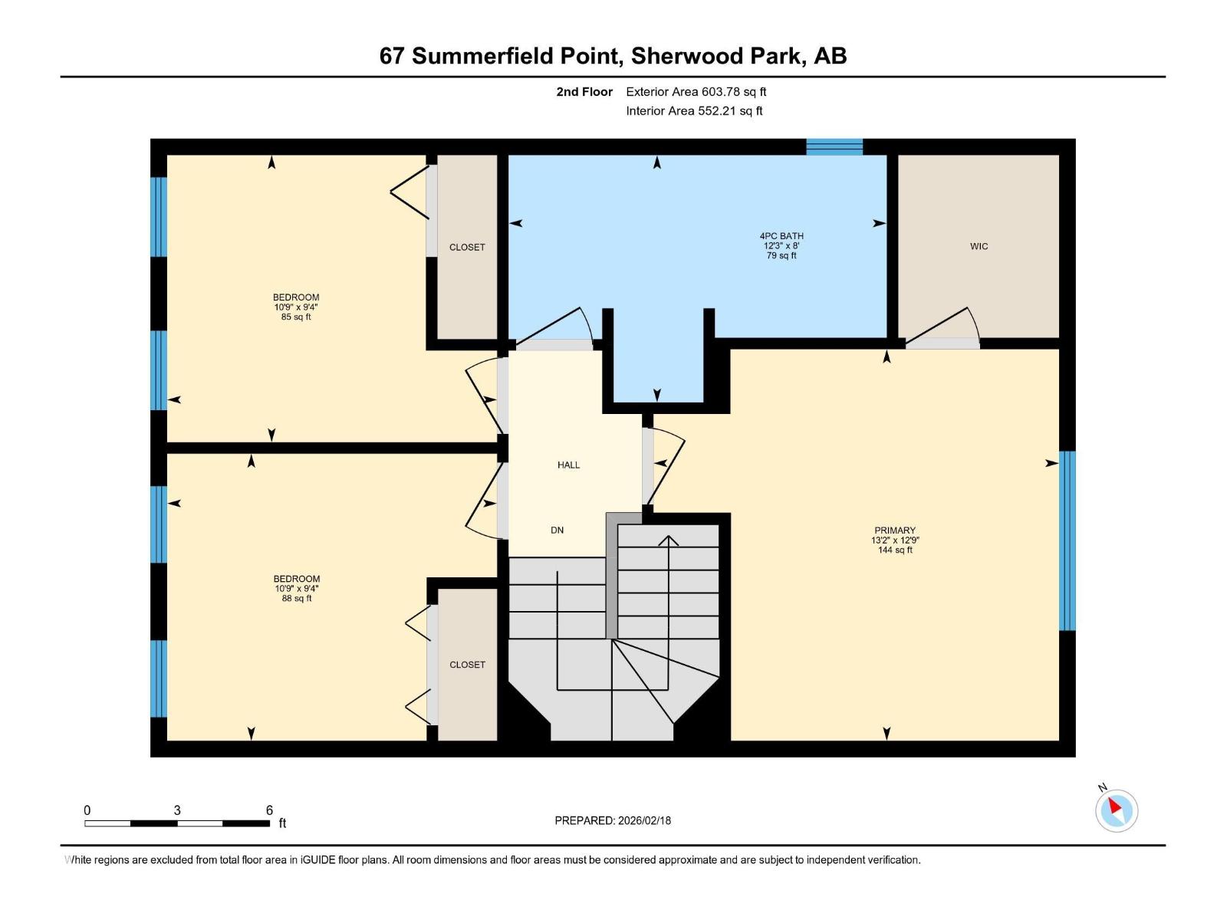
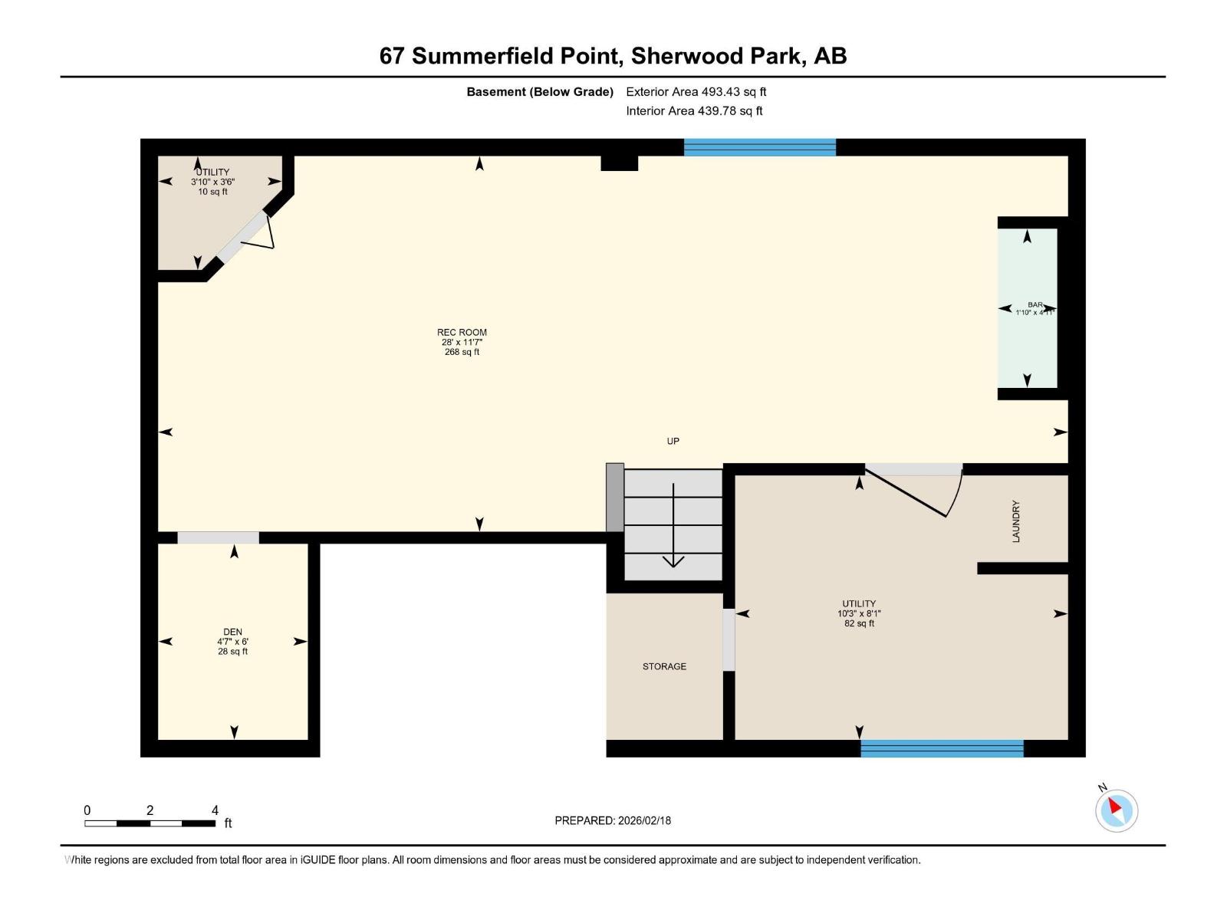
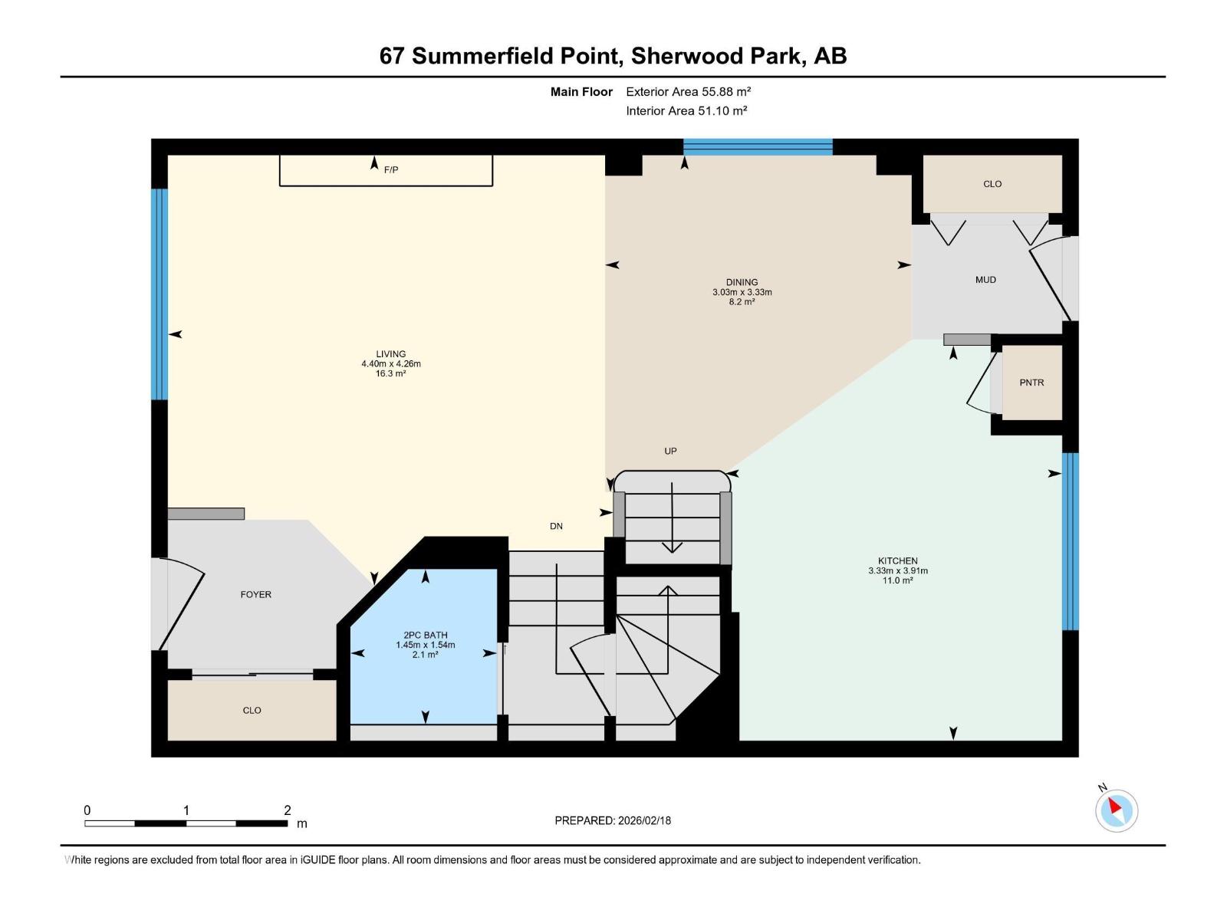
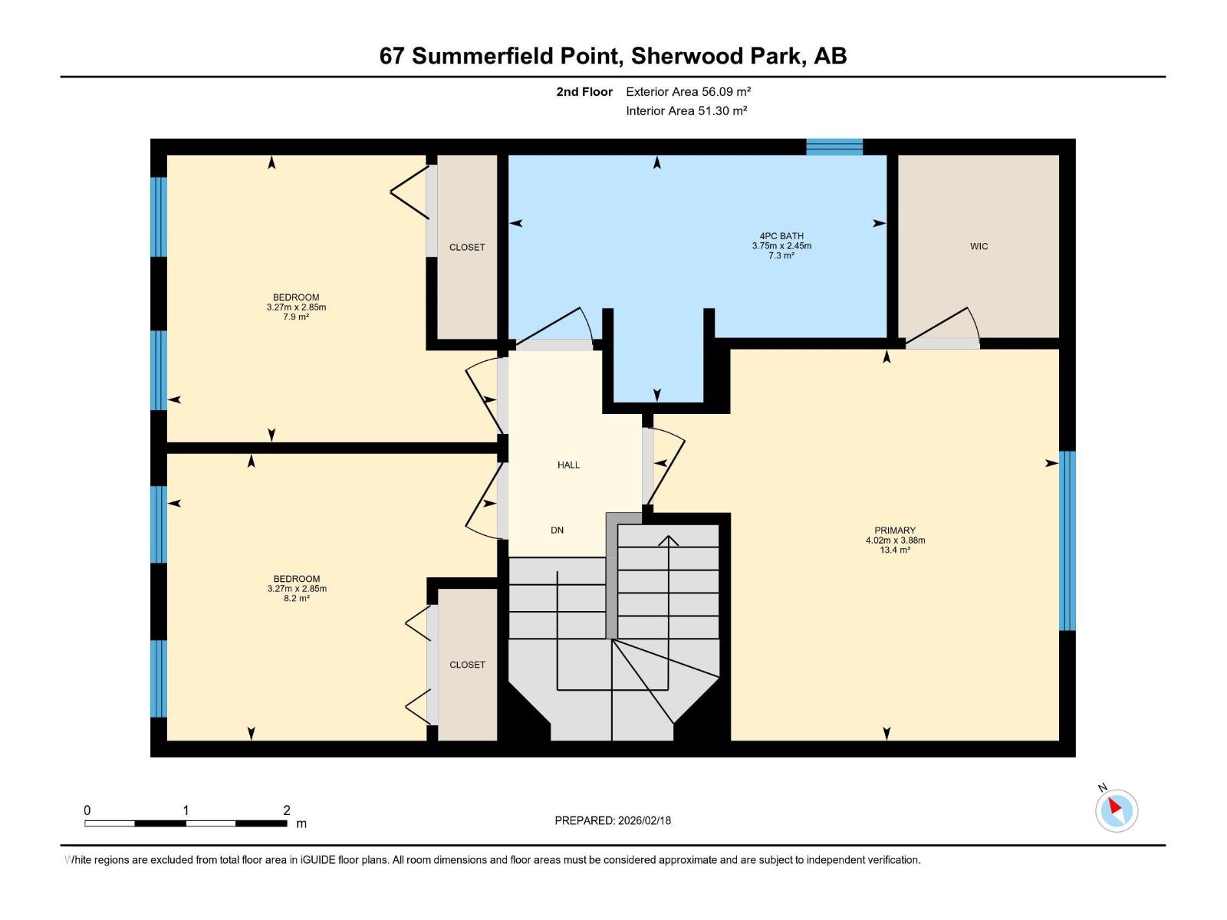
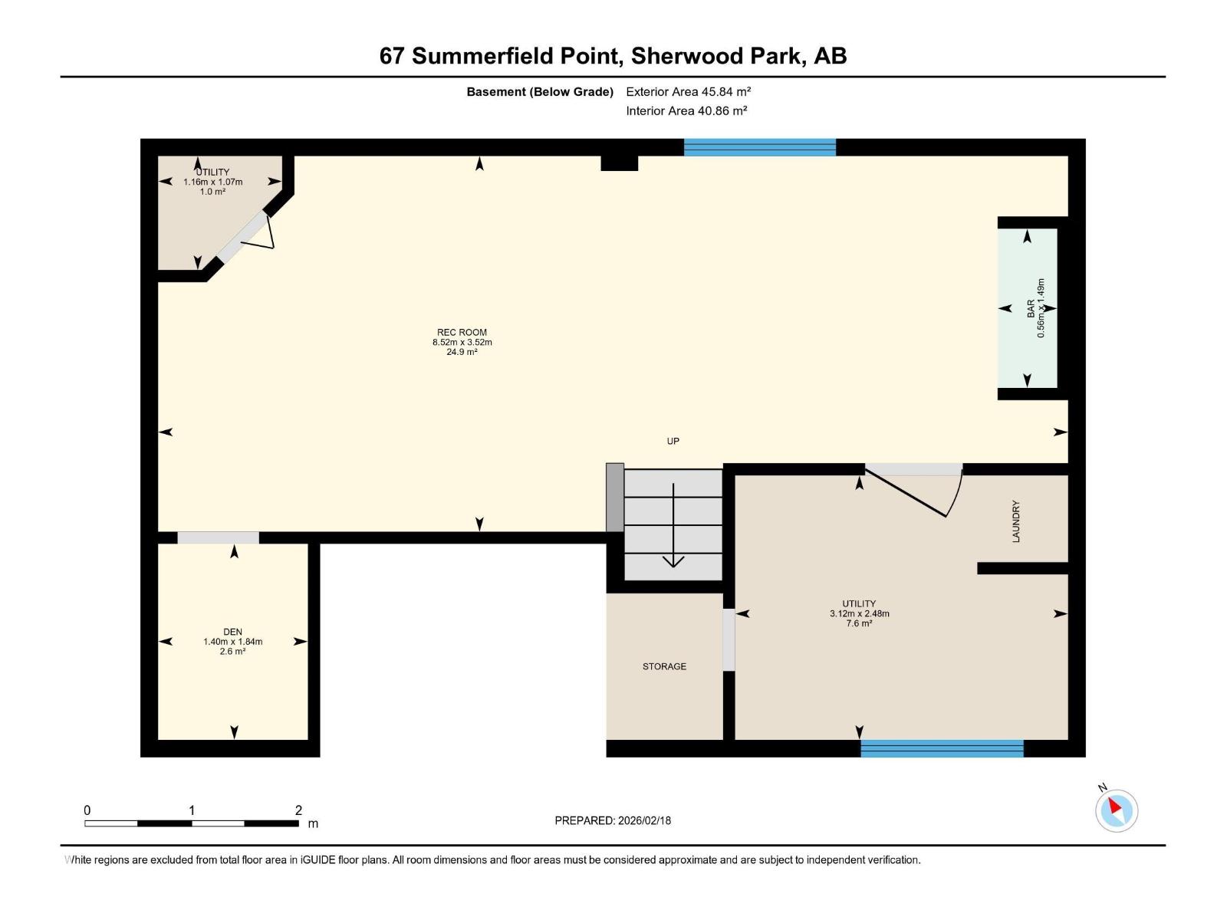
OUTSTANDING VALUE! ***A/C, HIGH-EFF FURNACE (Oct,24), SHINGLES+UPGRADED ATTIC INSULATION (2021), HEATED GARAGE w/STAIR ACCESS TO LOADS OF ATTIC STORAGE*** This IMPRESSIVE 2 Storey is in a CULDESAC w/ a Side & Back Lane access to the Detached Double HEATED Garage! The Main Floor features an Abundance of Windows/Natural Light, an Open Concept with the Spacious Kitchen overlooking the Dinette & Living room w/a Gas Fireplace. The Upstairs offers 3 Bedroom & a HUGE 4 pce Bathroom w/a Shower & an Oversized Soaker Tub! The Huge Primary Bedroom boasts a Walk-In Closet. The Partially Finished Basement includes a Family room w/ Built in Shelving, Wet Bar, Laundry Area w/Counter & Sink, Roughed in Bathroom in the Studio & Under Stair Access for Additional Storage. The Backyard features a Patio, a Gas Line, ARTIFICIAL GRASS & a Storage Shed! (id:53676)
| Bathroom Total | 2 | Bedrooms Total | 3 |
| Appliances | Dishwasher, Dryer, Garage Door Opener Remote(s), Garage Door Opener, Microwave Range Hood Combo, Refrigerator, Storage Shed, Stove, Washer, Window Coverings | Basement Development | Partially Finished |
| Basement Type | Full (partially Finished) | Constructed Date | 2004 |
| Construction Style Attachment | Detached | Cooling Type | Central Air Conditioning |
| Fireplace Fuel | Gas | Fireplace Present | Yes |
| Fireplace Type | Unknown | Half Bath Total | 1 |
| Heating Type | Forced Air | Stories Total | 2 |
| Size Interior | 1205 Sqft | Type | House |
| Detached Garage | |
| Heated Garage |
| Acreage | No | Fence Type | Fence |
| Land Amenities | Playground, Shopping |
| Level | Type | Dimensions |
|---|---|---|
| Basement | Family Room | 3.52 m x 8.52 m |
| Main Level | Living Room | 4.26 m x 4.4 m |
| Main Level | Dining Room | 3.33 m x 3.03 m |
| Main Level | Kitchen | 3.91 m x 3.33 m |
| Upper Level | Primary Bedroom | 3.88 m x 4.02 m |
| Upper Level | Bedroom 2 | 2.85 m x 3.27 m |
| Upper Level | Bedroom 3 | 2.85 m x 3.27 m |

Start Your Mortgage Application
