
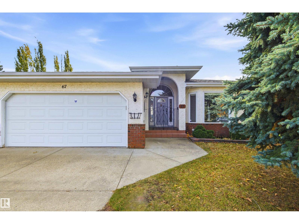
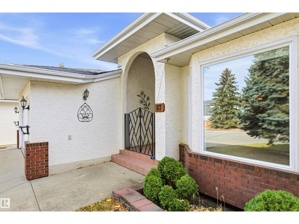
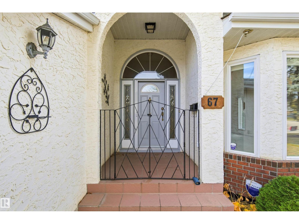
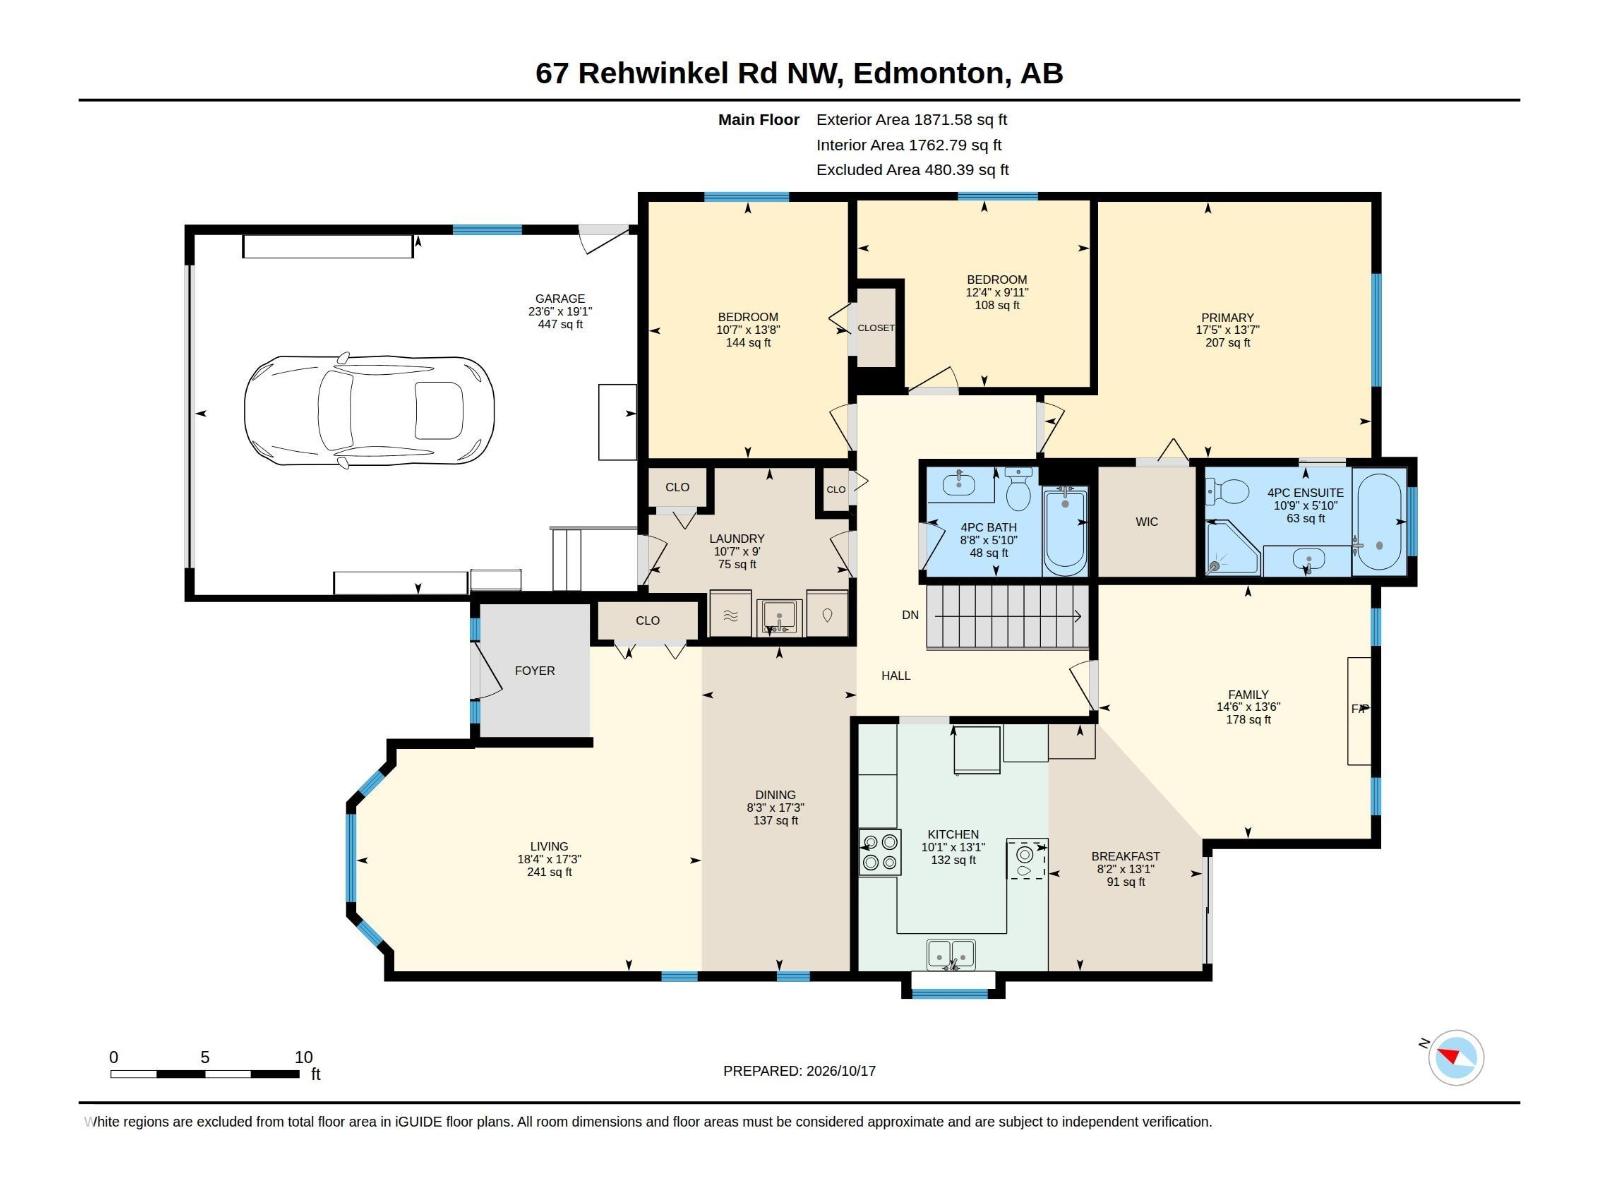
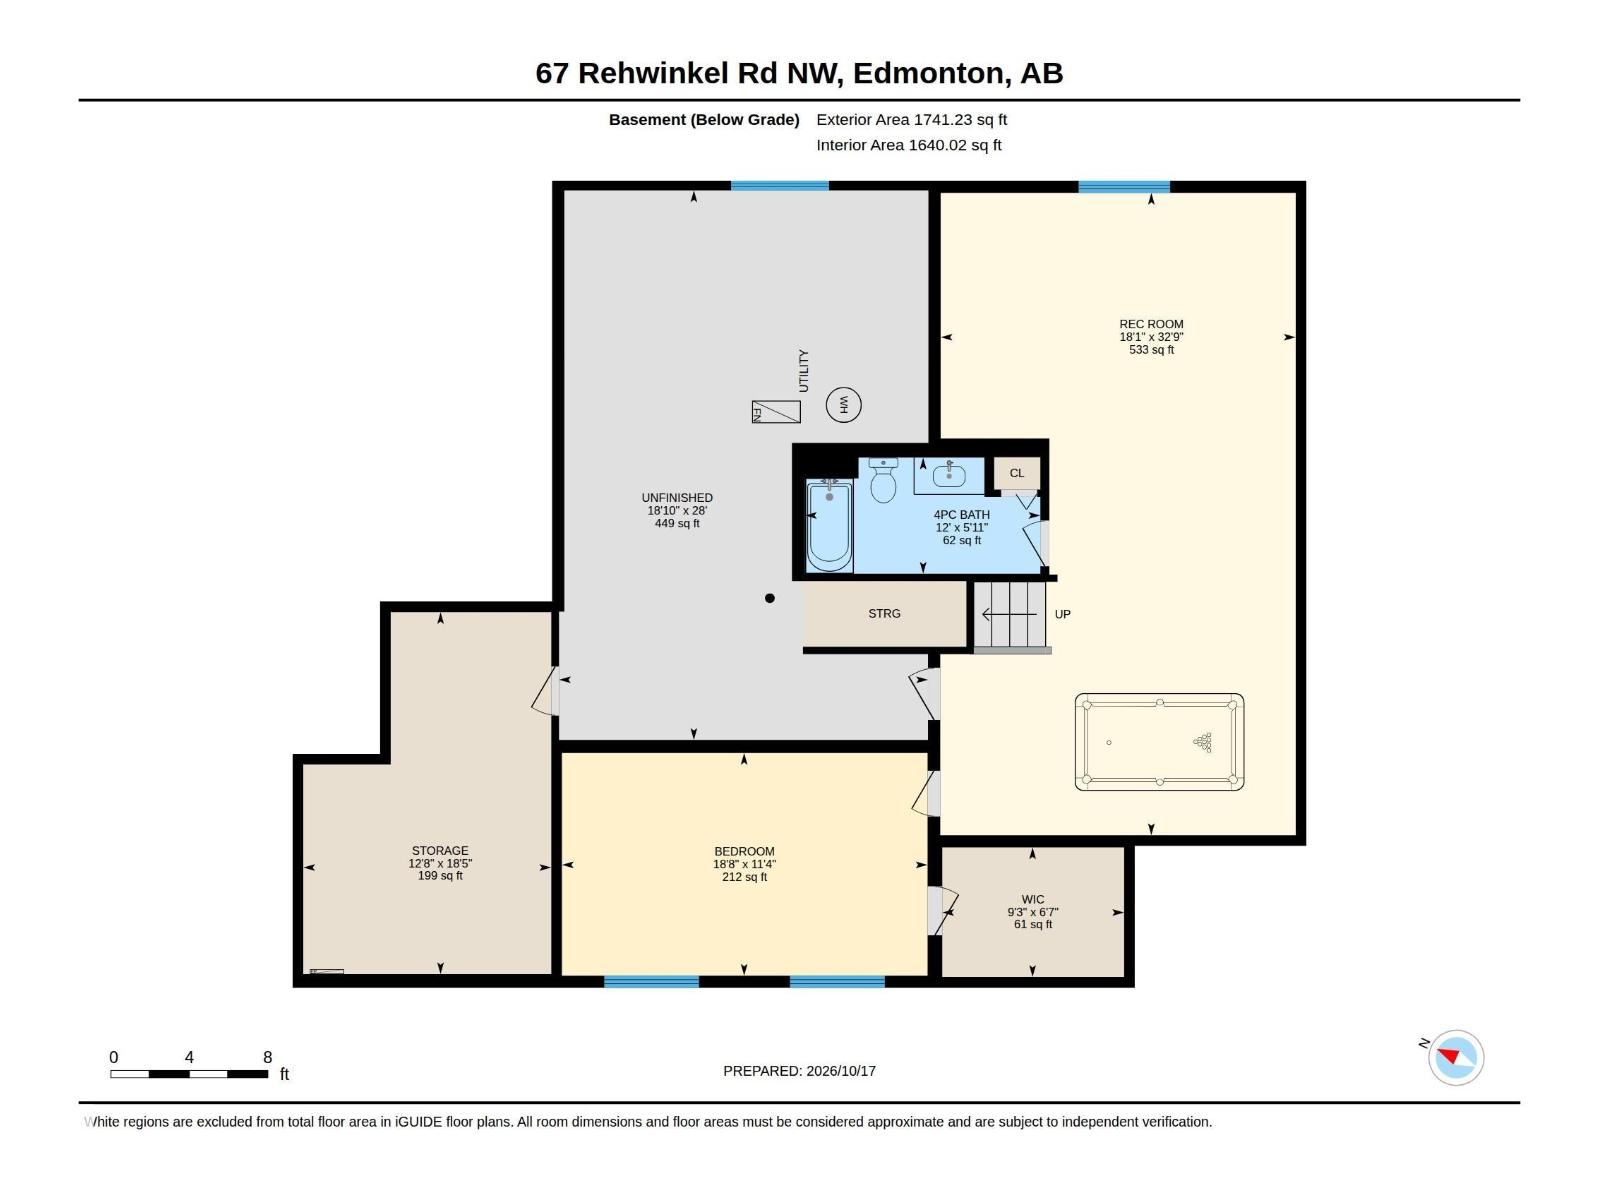
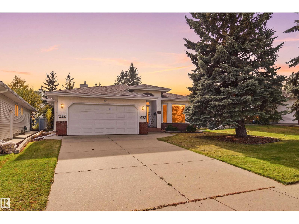
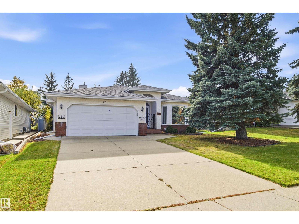
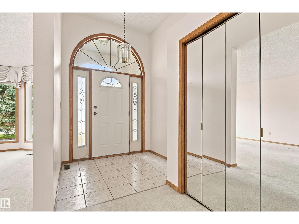
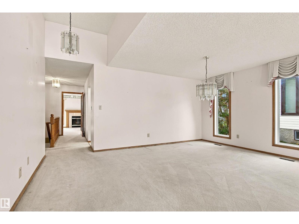
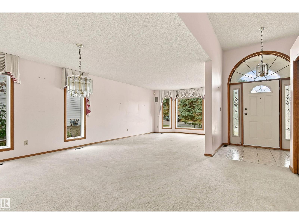
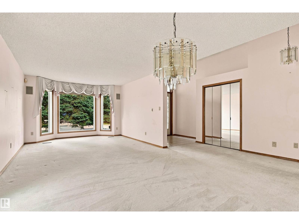
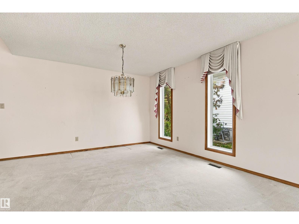
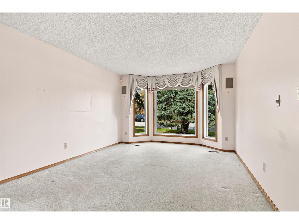
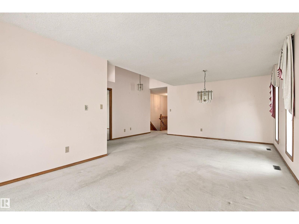
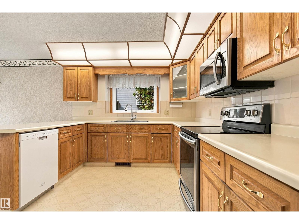
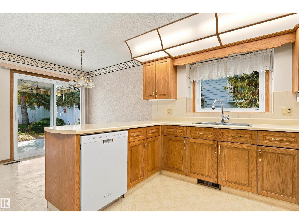
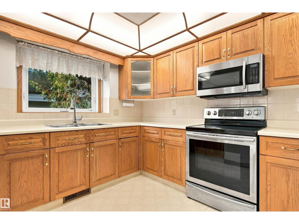
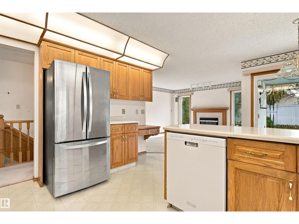
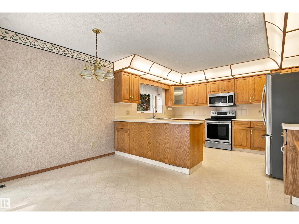
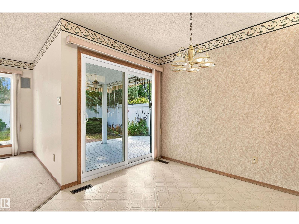
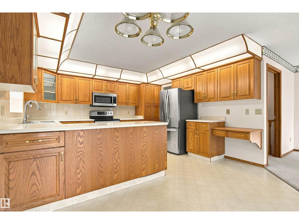
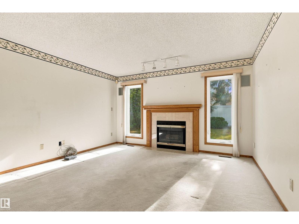
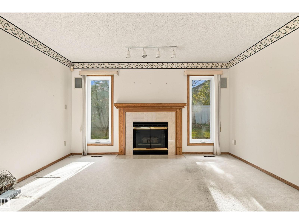
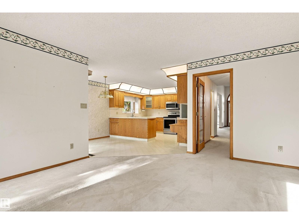
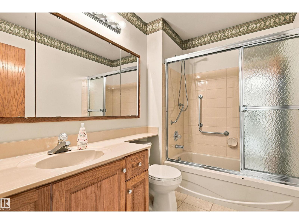
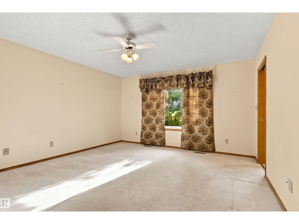
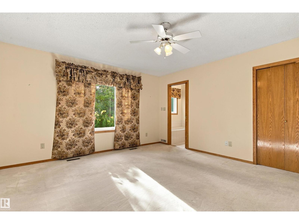
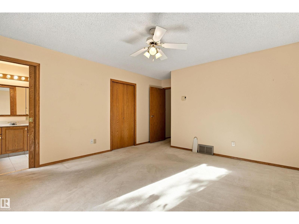
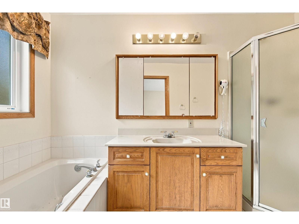
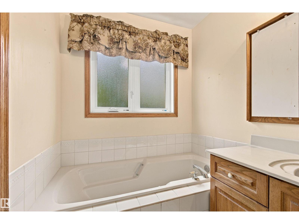
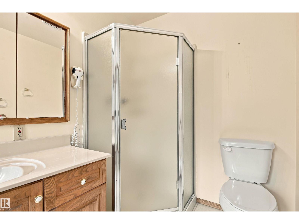
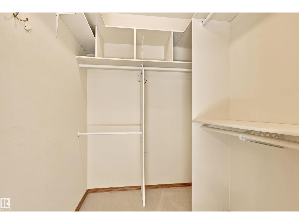
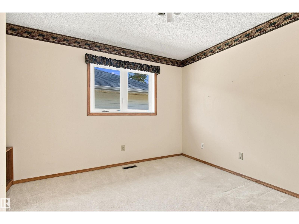
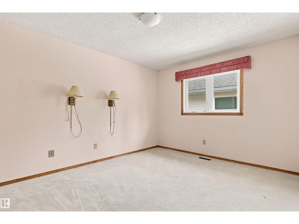
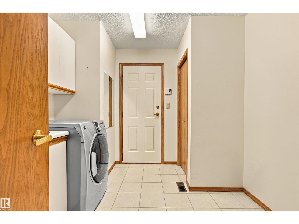
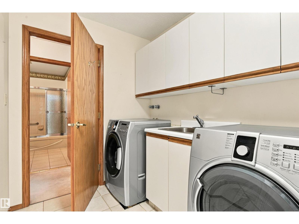
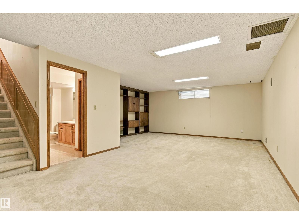
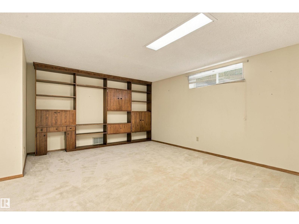
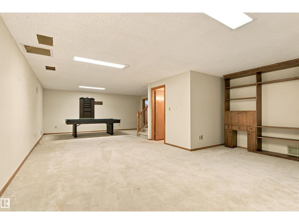
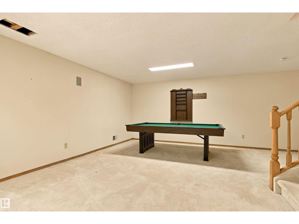
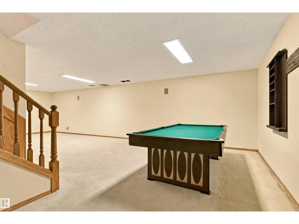
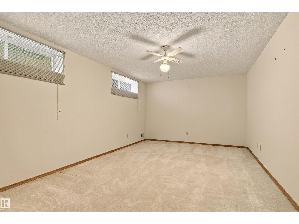
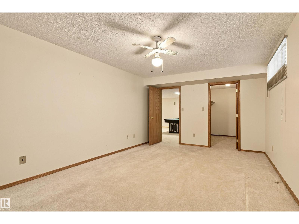
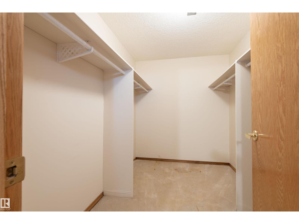
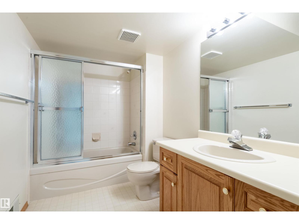
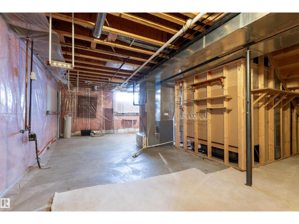
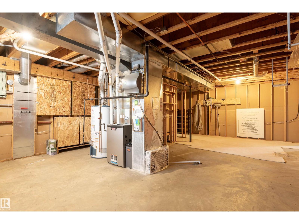
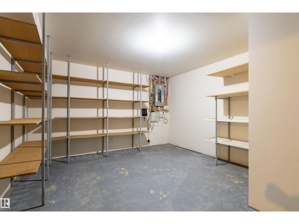
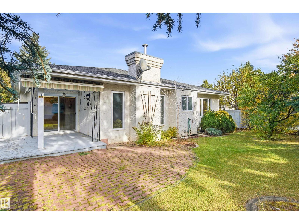
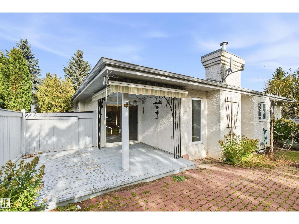
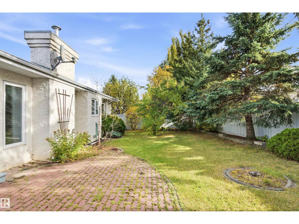
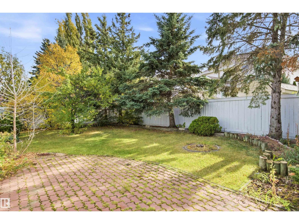
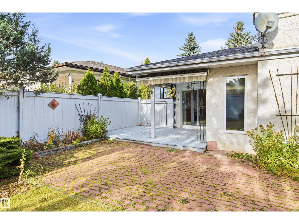
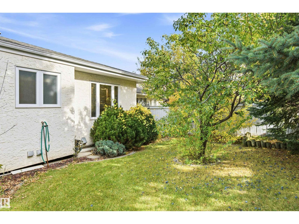
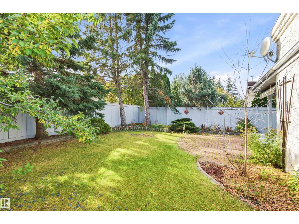
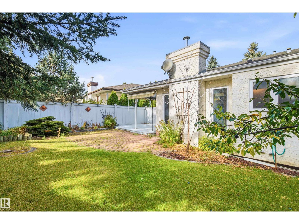
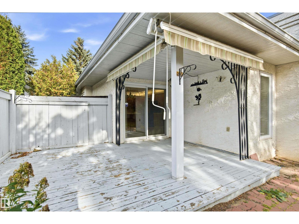
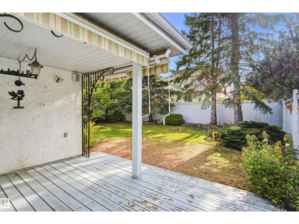
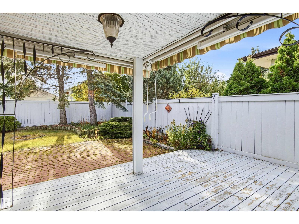
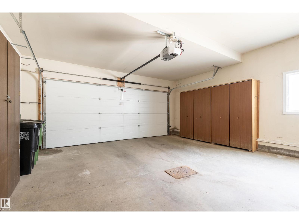
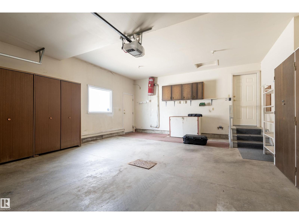
Original owner bungalow tucked into one of the most beautiful pockets of Rhatigan Ridge! Offering over 1,870 sq ft on the main floor, this spacious home presents an incredible opportunity to renovate, reimagine and make it your own. A thoughtful layout features a generous living and dining room, central kitchen with breakfast nook, family room with fireplace, main floor laundry and three bedrooms, including a spacious primary suite with walk-in closet and ensuite. The basement offers a huge recreation room, additional bedroom, bathroom and plenty of storage and unfinished space. Outside, enjoy a beautiful, private SOUTH-FACING backyard surrounded by mature landscaping. Spacious attached garage: 19'1x23'6. Updated ROOF AND FURNACE. (PLUMBING: COPPER). Rare opportunity to bring your vision to life in an established, sought-after neighbourhood on a quiet street with no through traffic - close to Terwillegar Dog Park, ravine trails and amenities at Riverbend Square!! (id:53676)
| Bathroom Total | 3 | Bedrooms Total | 4 |
| Appliances | Dishwasher, Dryer, Refrigerator, Stove, Washer | Architectural Style | Bungalow |
| Basement Development | Finished | Basement Type | Full (finished) |
| Constructed Date | 1991 | Construction Style Attachment | Detached |
| Fireplace Fuel | Gas | Fireplace Present | Yes |
| Fireplace Type | Insert | Heating Type | Forced Air |
| Stories Total | 1 | Size Interior | 1872 Sqft |
| Type | House |
| Attached Garage |
| Acreage | No | Fence Type | Fence |
| Land Amenities | Playground, Public Transit, Schools, Shopping | Size Irregular | 625.76 |
| Size Total | 625.76 M2 | Size Total Text | 625.76 M2 |
| Level | Type | Dimensions |
|---|---|---|
| Basement | Bedroom 4 | 3.46 m x 5.68 m |
| Basement | Recreation Room | 9.98 m x 5.525 m |
| Basement | Storage | 5.63 m x 3.85 m |
| Main Level | Living Room | 5.26 m x 5.59 m |
| Main Level | Dining Room | 5.26 m x 2.52 m |
| Main Level | Kitchen | 400 m x 3.07 m |
| Main Level | Family Room | 4.11 m x 4.41 m |
| Main Level | Primary Bedroom | 4.15 m x 5.3 m |
| Main Level | Bedroom 2 | 3.02 m x 3.77 m |
| Main Level | Bedroom 3 | 4.15 m x 3.23 m |
| Main Level | Laundry Room | 2.74 m x 3.24 m |
| Main Level | Breakfast | 4 m x 2.5 m |

Start Your Mortgage Application
