
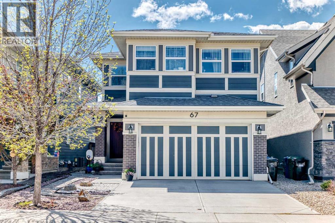
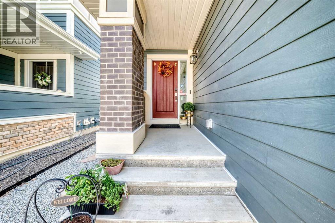
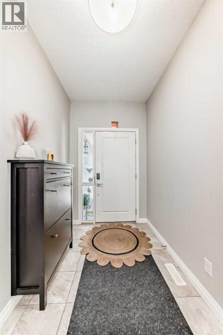
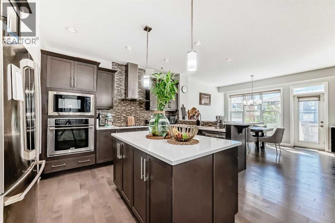
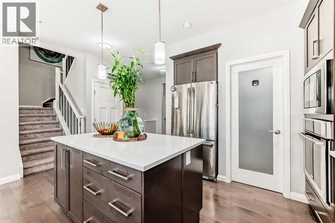
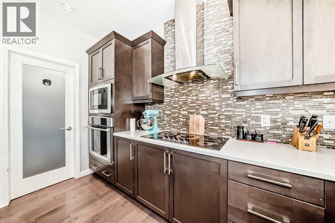
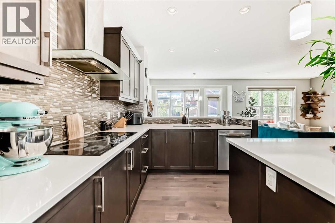
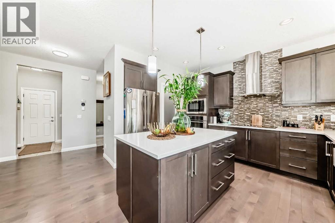
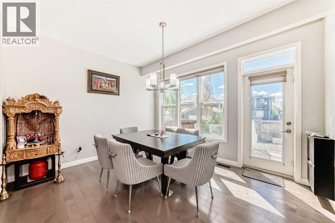
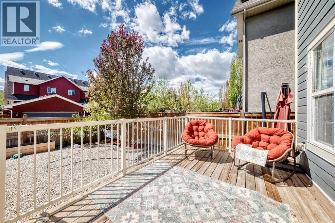
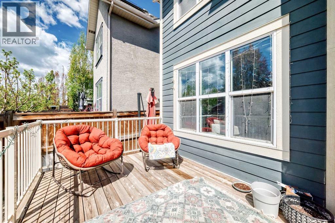
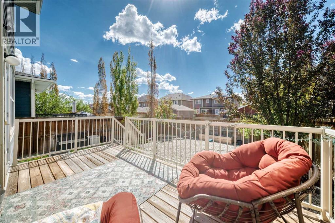
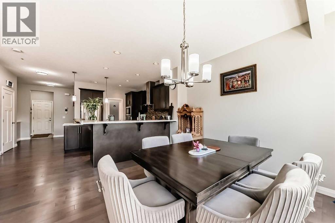
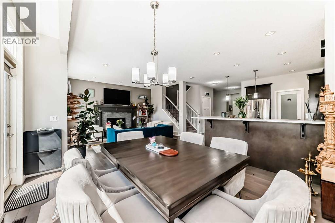
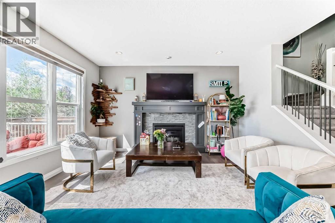
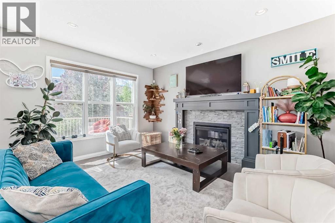
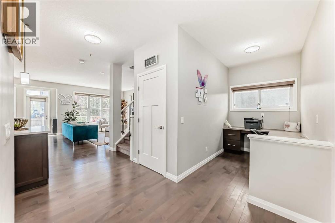
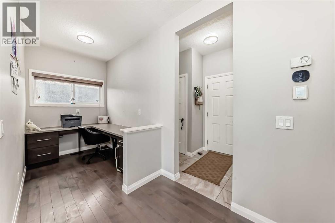
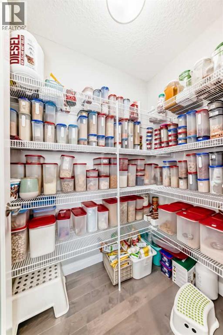
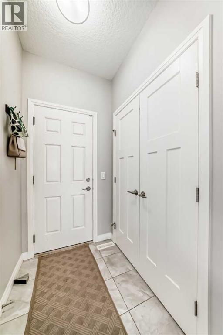
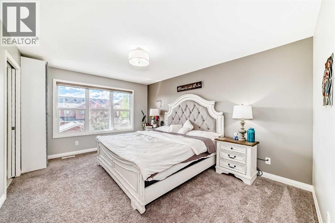
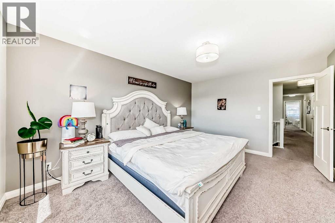
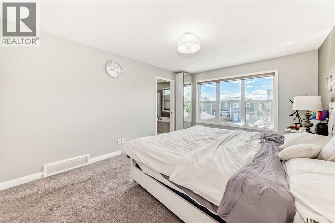
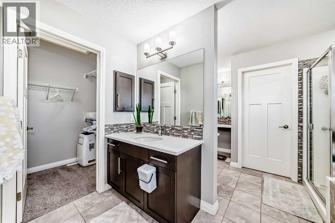
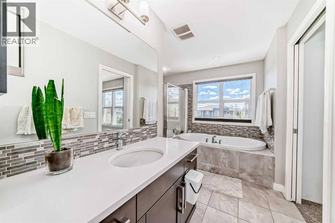
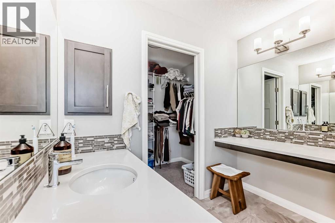
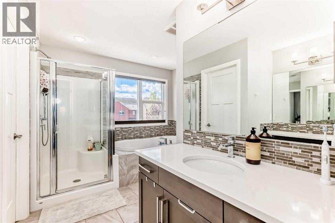
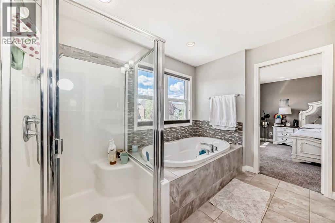
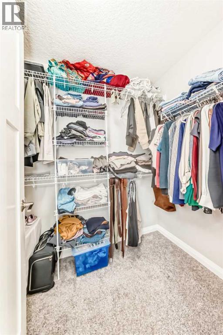
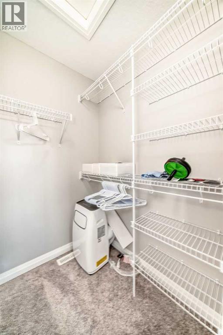
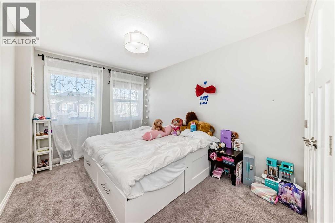
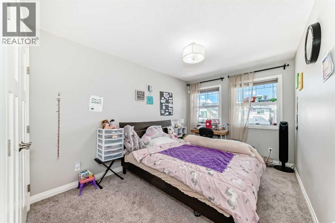
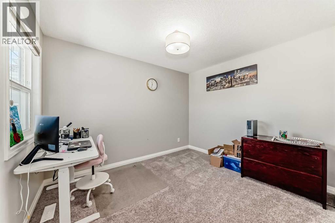
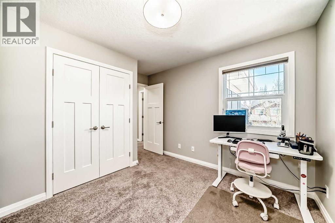
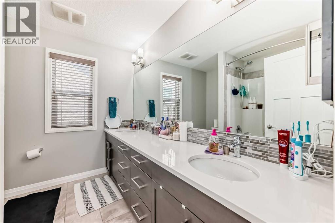
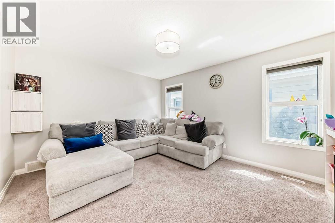
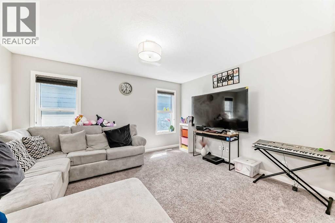
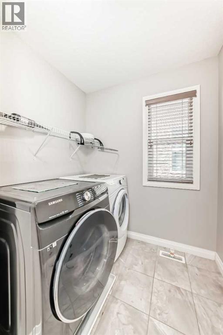
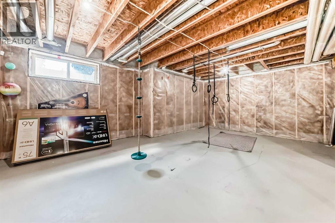
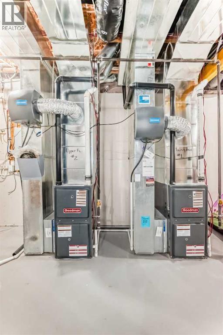
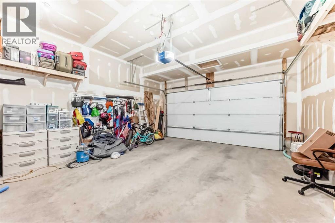
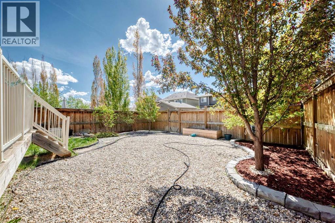
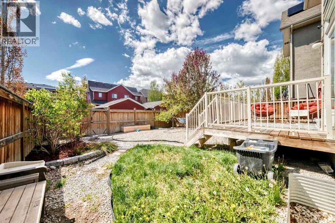
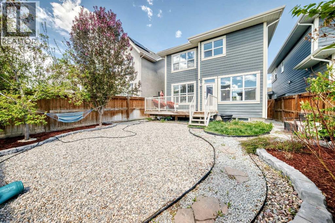
Welcome to this beautiful 2,414 sq. ft. two-storey home in the award-winning lake community of Mahogany, ideally located across from pathways and a playground and just a short walk to the Beach Club.Featuring 4 bedrooms above grade, 2.5 bathrooms, 9-ft ceilings, triple-pane windows, engineered hardwood, a gas fireplace, and main-floor tech space. The spacious kitchen offers stainless steel appliances, quartz countertops, and a walk-in pantry.Upstairs features a bonus room, laundry, and a spacious primary suite with a 5-piece ensuite and his-and-hers walk-in closets. Enjoy the south-facing landscaped backyard with a deck and irrigation system. The unfinished basement offers future development potential.Close to schools, shopping, dining, recreation, and Mahogany’s exceptional lake amenities. Immediate possession available! (id:53676)
| Bathroom Total | 3 | Bedrooms Above Ground | 4 |
| Bedrooms Total | 4 | Amenities | Clubhouse |
| Appliances | Refrigerator, Window/sleeve Air Conditioner, Range - Electric, Dishwasher, Microwave, Oven - Built-in, Hood Fan | Basement Development | Unfinished |
| Basement Type | Full (unfinished) | Constructed Date | 2015 |
| Construction Style Attachment | Detached | Cooling Type | None |
| Exterior Finish | Brick | Fireplace Present | Yes |
| Fireplace Total | 1 | Flooring Type | Carpeted, Ceramic Tile, Hardwood |
| Foundation Type | Poured Concrete | Half Bath Total | 1 |
| Heating Fuel | Natural Gas | Heating Type | Forced Air |
| Stories Total | 2 | Size Interior | 2414 Sqft |
| Total Finished Area | 2414 Sqft | Type | House |
| Attached Garage | 2 |
| Acreage | No | Fence Type | Fence |
| Land Amenities | Park, Playground, Schools, Shopping | Landscape Features | Landscaped |
| Size Frontage | 10.36 M | Size Irregular | 3939.59 |
| Size Total | 3939.59 Sqft|0-4,050 Sqft | Size Total Text | 3939.59 Sqft|0-4,050 Sqft |
| Zoning Description | R-g |
| Level | Type | Dimensions |
|---|---|---|
| Main Level | Other | 5.67 Ft x 11.17 Ft |
| Main Level | Other | 5.17 Ft x 4.17 Ft |
| Main Level | Office | 8.08 Ft x 5.67 Ft |
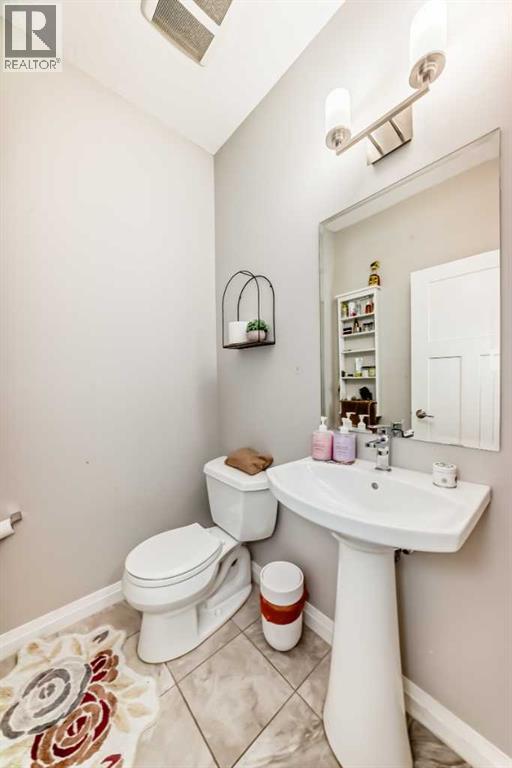
| Main Level | 2pc Bathroom | 5.17 Ft x 4.83 Ft |
| Main Level | Kitchen | 10.75 Ft x 13.33 Ft |
| Main Level | Dining Room | 12.25 Ft x 13.00 Ft |
| Main Level | Living Room | 12.08 Ft x 14.67 Ft |
| Main Level | Pantry | 4.00 Ft x 5.42 Ft |
| Upper Level | Primary Bedroom | 15.17 Ft x 11.33 Ft |
| Upper Level | 5pc Bathroom | 13.25 Ft x 11.75 Ft |
| Upper Level | Other | 5.00 Ft x 4.92 Ft |
| Upper Level | Other | 5.00 Ft x 7.92 Ft |
| Upper Level | Family Room | 11.67 Ft x 14.00 Ft |
| Upper Level | Bedroom | 12.42 Ft x 9.42 Ft |
| Upper Level | Bedroom | 9.17 Ft x 12.75 Ft |
| Upper Level | Bedroom | 9.33 Ft x 11.08 Ft |
| Upper Level | 5pc Bathroom | 8.75 Ft x 8.08 Ft |
| Upper Level | Laundry Room | 8.75 Ft x 6.25 Ft |

Start Your Mortgage Application


