
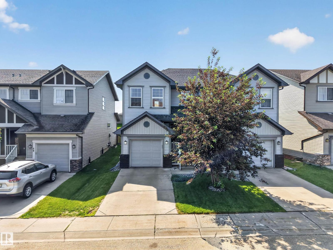
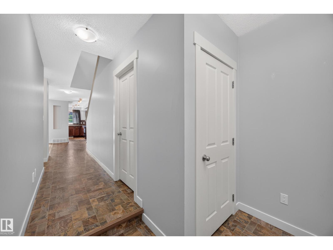
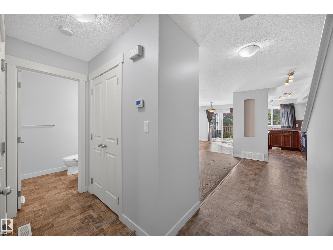
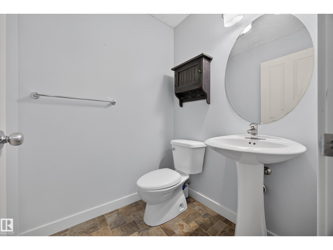
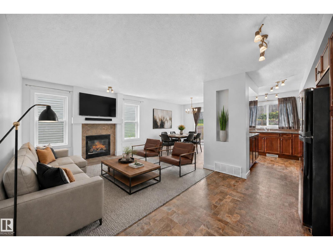
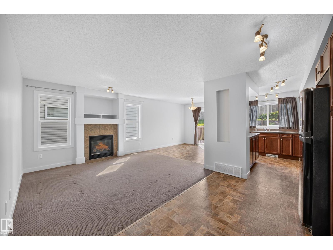
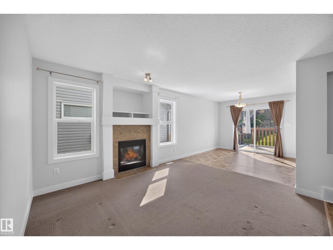
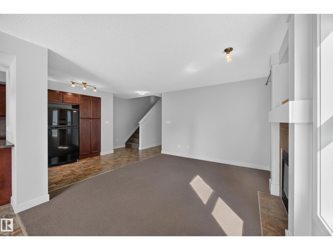
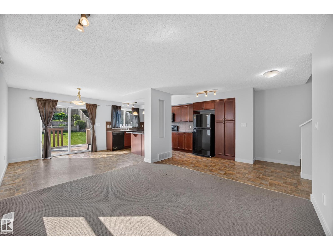
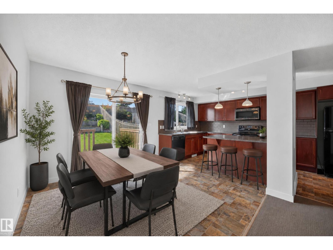
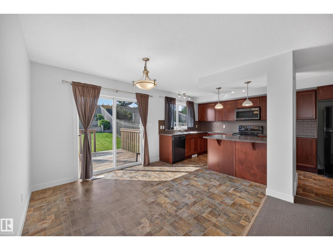
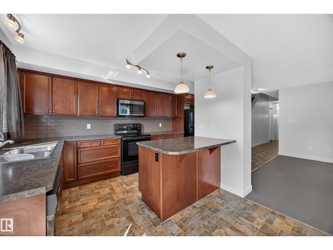
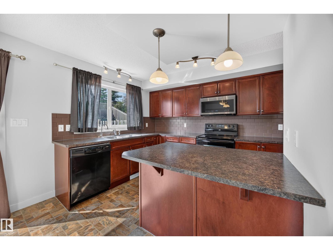
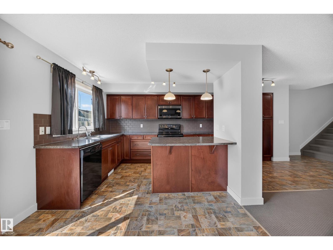
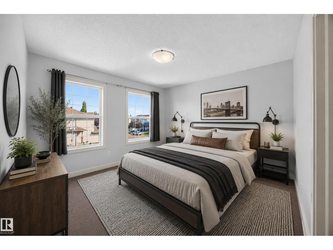
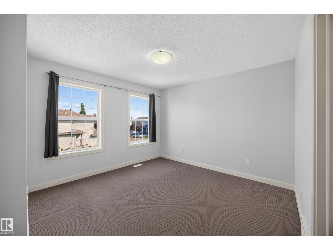
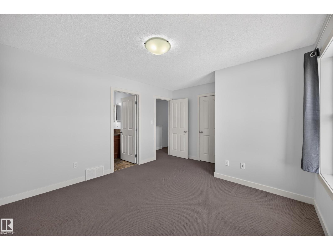
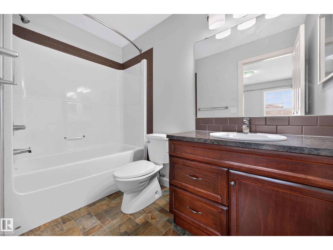
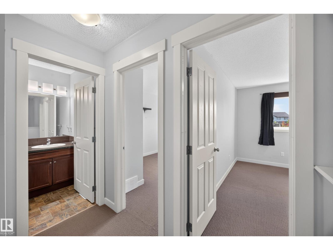
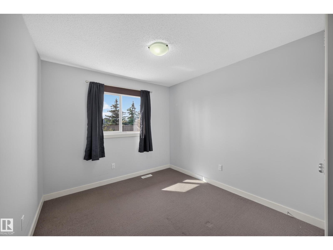
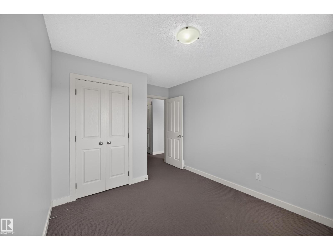
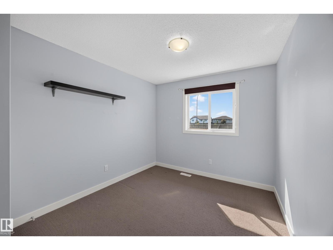
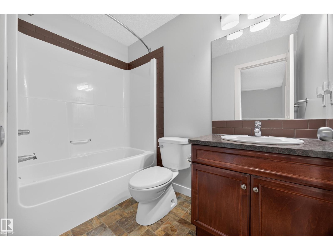
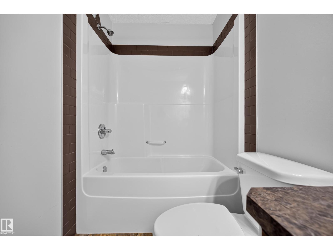
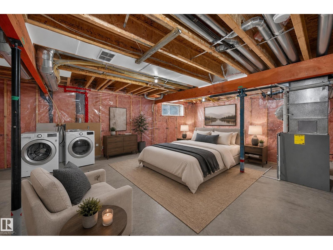
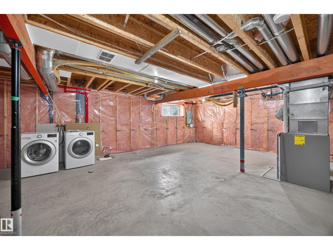
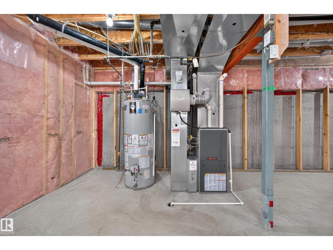
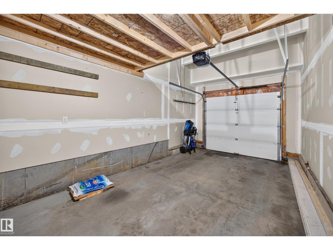
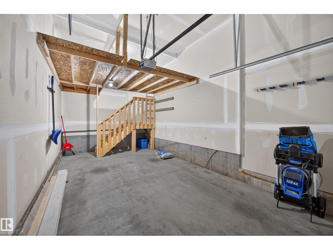
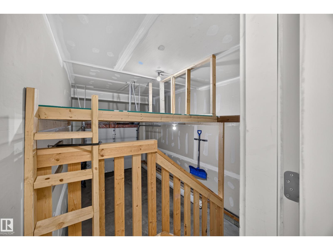
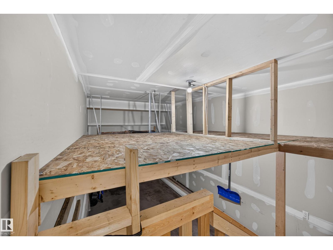
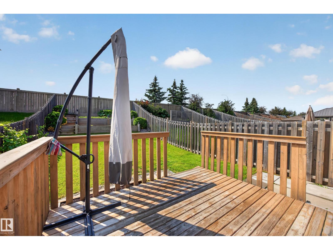
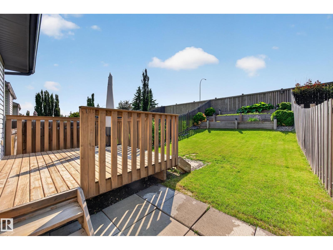
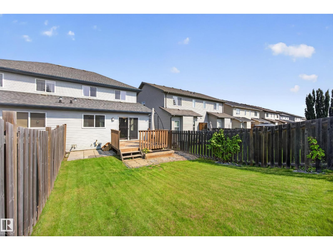
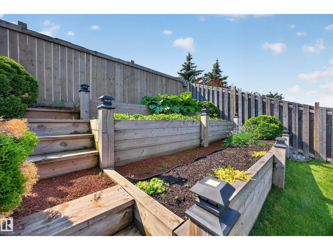
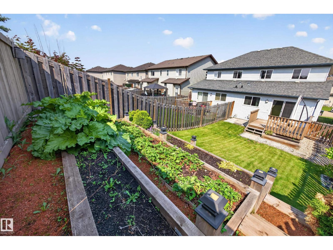
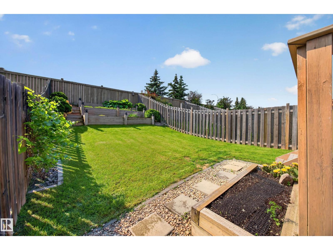
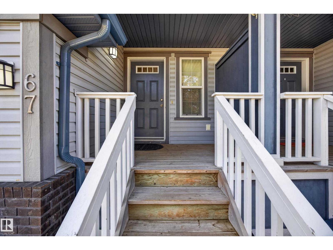
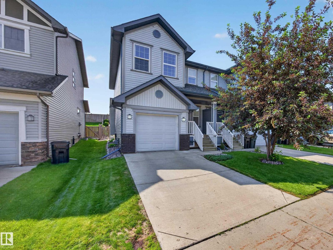
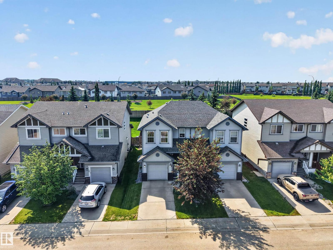
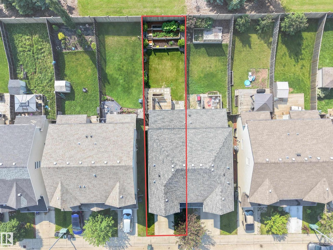
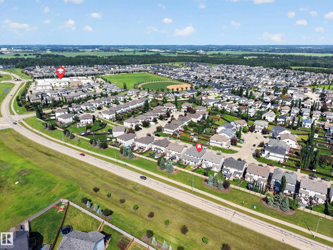
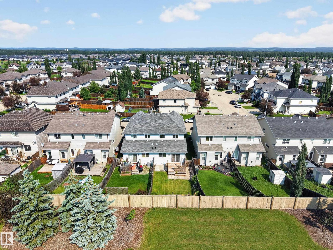
Welcome to this 3 bed, 2.5 bath duplex offering over 1,300 sq. ft. of functional living space in Spruce Grove! The open-concept main floor seamlessly connects the living and dining areas to the spacious kitchen, complete with an island - perfect for entertaining. As an added bonus, the kitchen sink is equipped with a reverse osmosis water filtration system. Upstairs you'll find three comfortable bedrooms, including a generous primary with ensuite and walk-in closet. Downstairs, the basement is unfinished and ready for endless possibilities to create the space that suits your lifestyle. Need storage space? Enjoy the convenience of an attached garage with a large storage loft, providing plenty of room to stay organized. Outside you'll appreciate the unique tiered backyard that adds privacy, and has a beautiful upper garden including two grape vines and a variety of other plants - an ideal space for those garden enthusiasts!! This home is move-in-ready with room to grow! (id:53676)
| Bathroom Total | 3 | Bedrooms Total | 3 |
| Appliances | Dishwasher, Dryer, Microwave Range Hood Combo, Refrigerator, Stove, Washer, Window Coverings | Basement Development | Unfinished |
| Basement Type | Full (unfinished) | Constructed Date | 2009 |
| Construction Style Attachment | Semi-detached | Half Bath Total | 1 |
| Heating Type | Forced Air | Stories Total | 2 |
| Size Interior | 1338 Sqft | Type | Duplex |
| Attached Garage |
| Acreage | No | Fence Type | Fence |
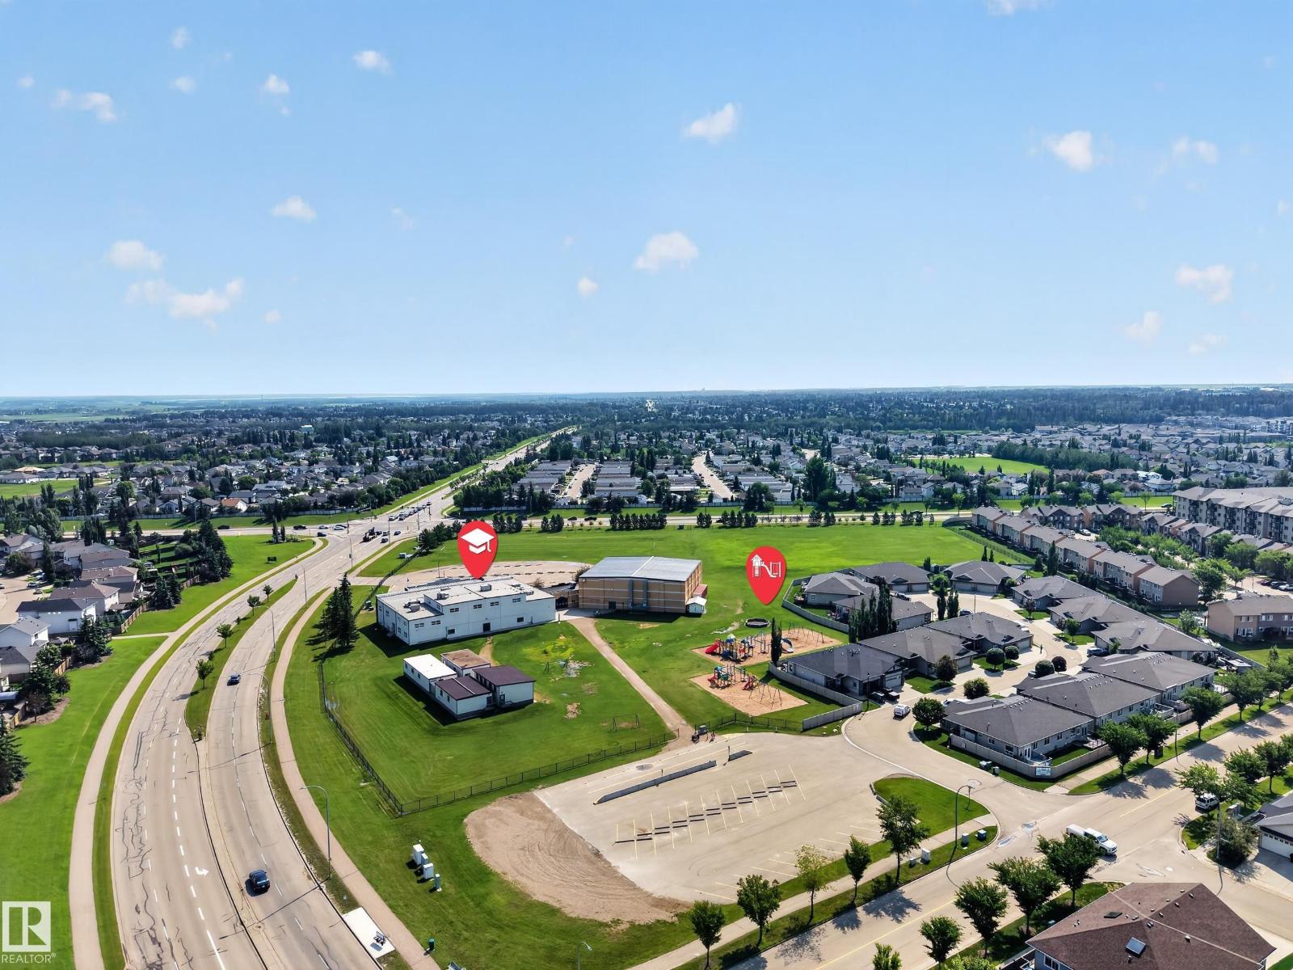
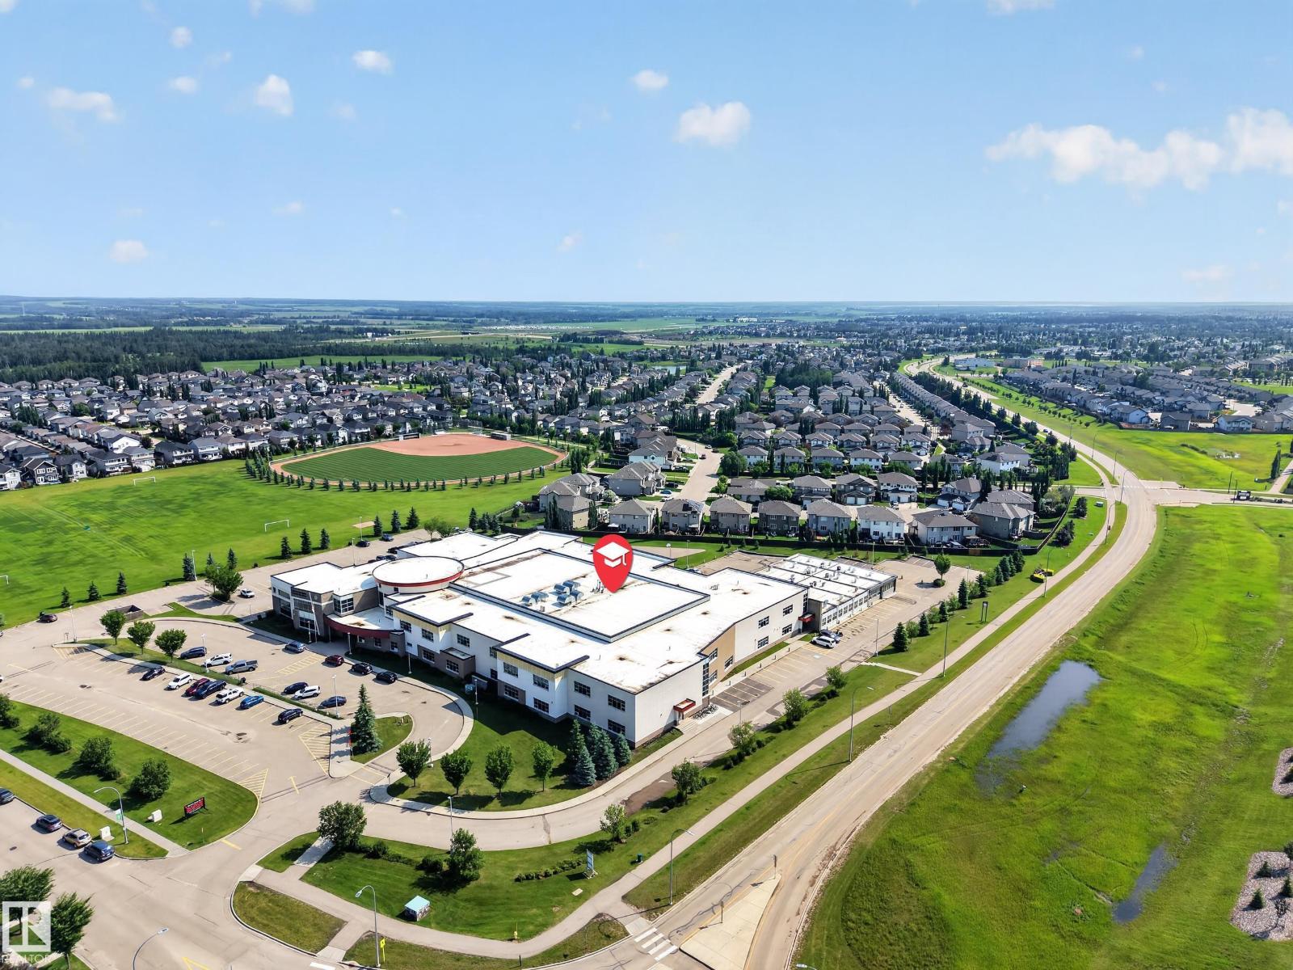
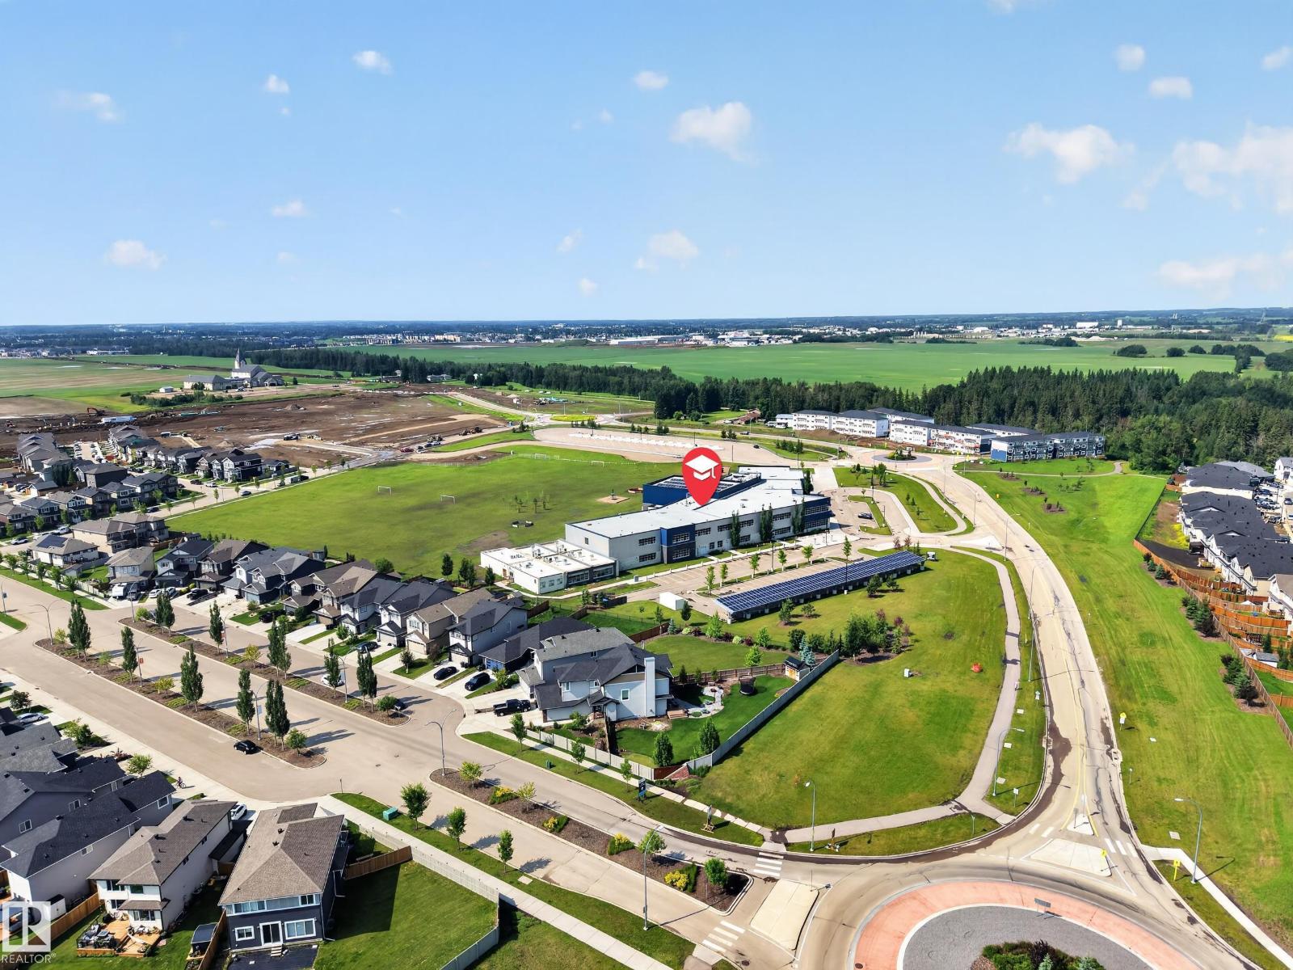
| Land Amenities | Golf Course, Playground, Public Transit, Schools, Shopping | Size Irregular | 276.94 |
| Size Total | 276.94 M2 | Size Total Text | 276.94 M2 |
| Level | Type | Dimensions |
|---|---|---|
| Main Level | Living Room | 3.44 m x Measurements not available |
| Main Level | Dining Room | 3.11 m x Measurements not available |
| Main Level | Kitchen | 2.69 m x Measurements not available |
| Main Level | Bedroom 2 | 2.85 m x Measurements not available |
| Main Level | Bedroom 3 | 2.83 m x Measurements not available |
| Upper Level | Primary Bedroom | 4.21 m x Measurements not available |

Start Your Mortgage Application
