fbpx

668 Savanna Drive Ne, Calgary, Alberta T3J 5P8 New

MLS® # A2349585

$529,900

Property Size 1574
Bedrooms 3
Bathrooms 3
Year Built 2026
Garages 2

Description

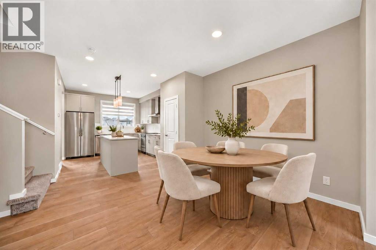
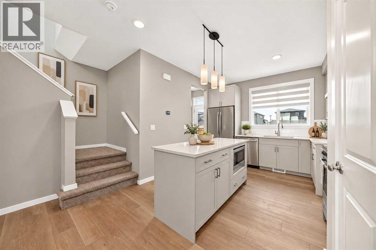
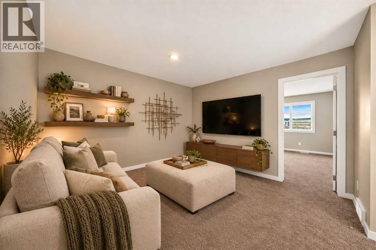
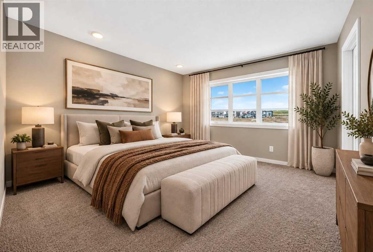
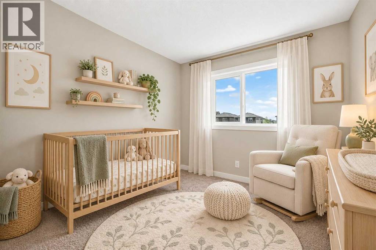
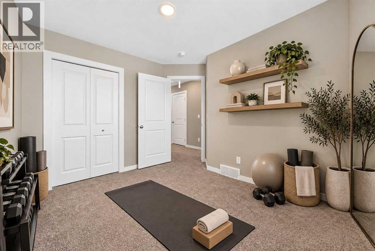
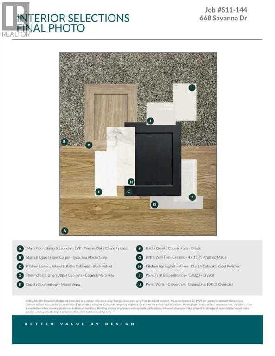
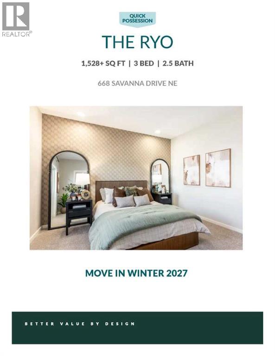
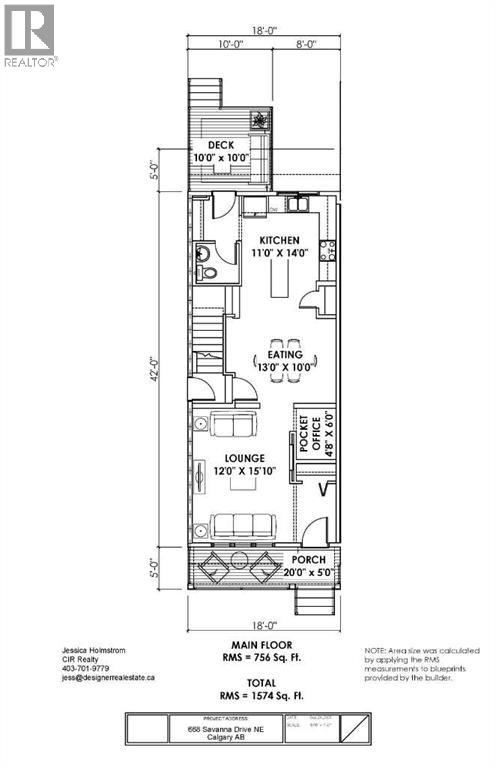
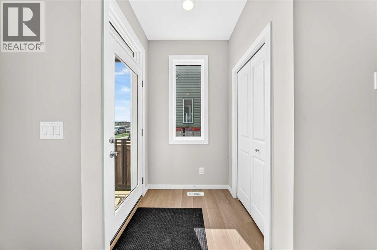
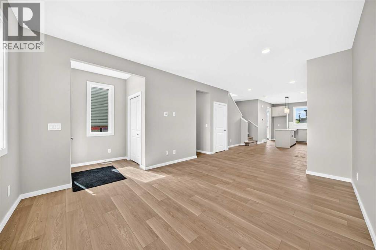
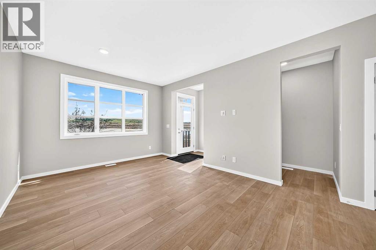
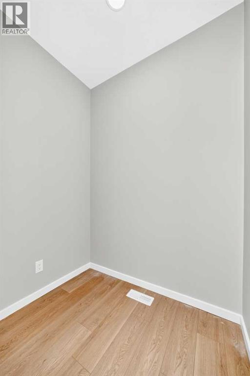
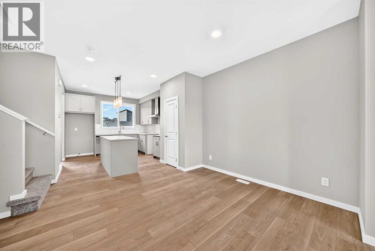
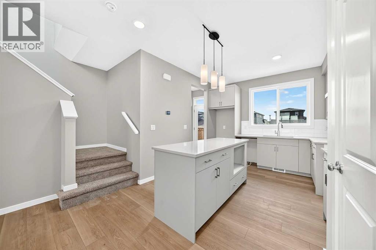
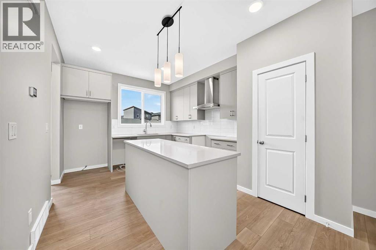
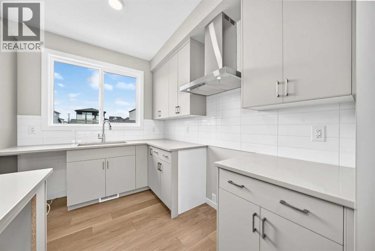
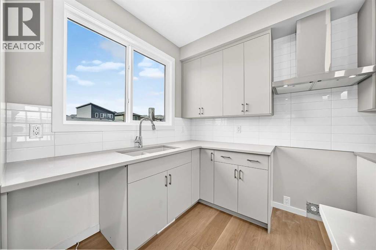
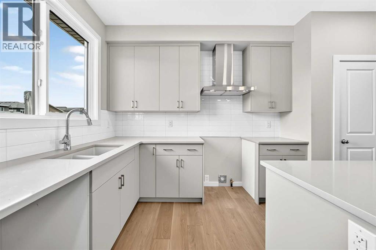
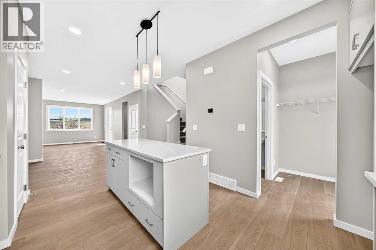
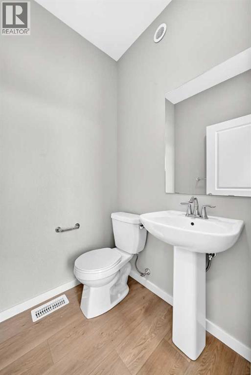
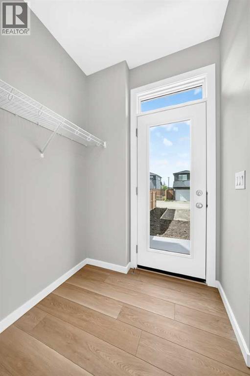
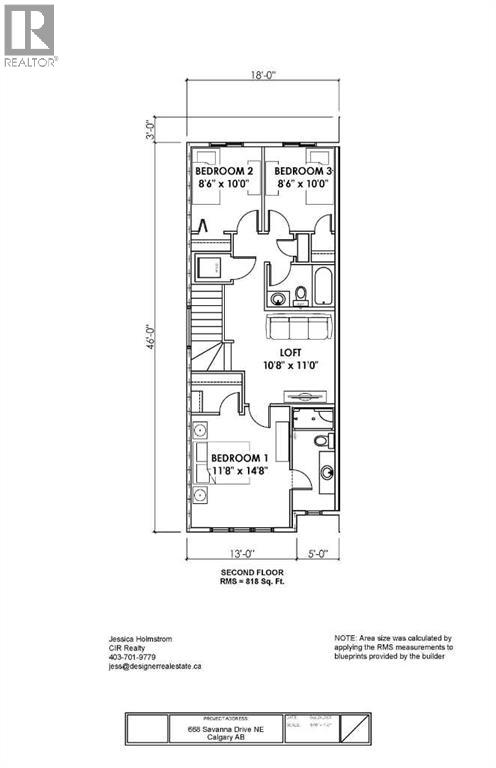
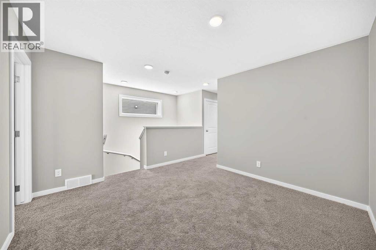
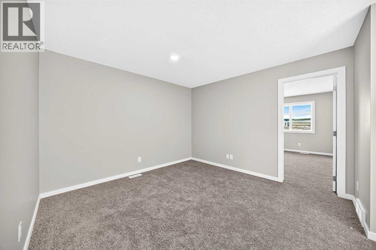
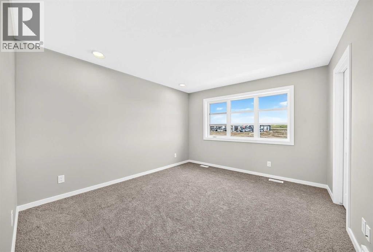
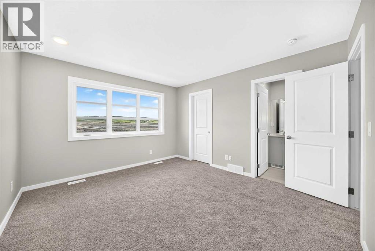
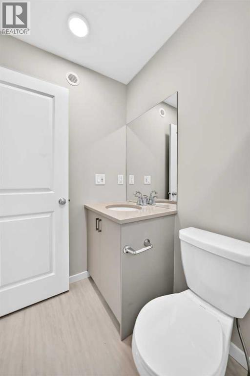
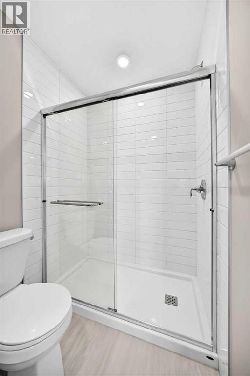
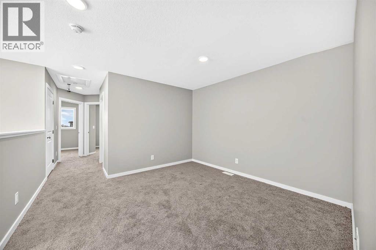
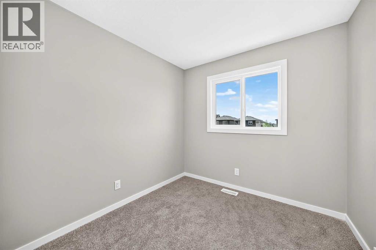
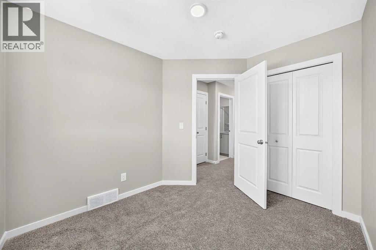
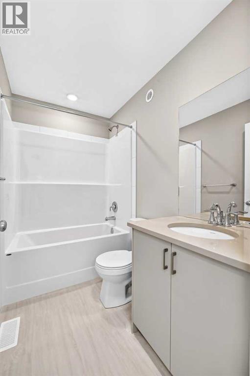
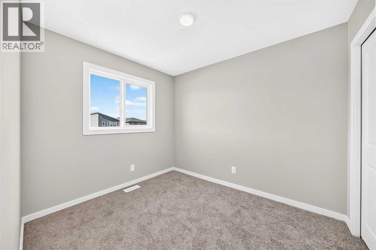
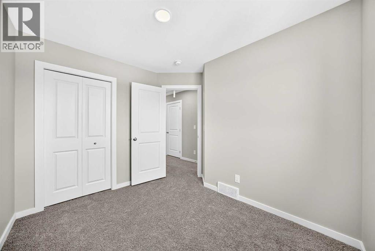
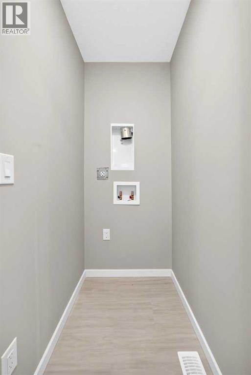
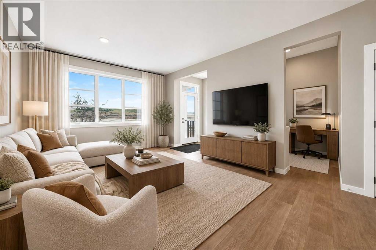
BUYING YOUR FIRST PLACE IS EXPENSIVE ENOUGH - This Savanna duplex has a little more foresight built into it. The unfinished lower level already has a SEPARATE SIDE ENTRY, 9' FOUNDATION WALLS plus bathroom, sink and laundry rough-ins, giving future plans a serious head start. Finish it for teenagers, extended family, guests, a second hangout zone or simply more breathing room as life gets bigger.The main floor has its own tricks. A MAIN-FLOOR POCKET OFFICE creates a dedicated spot for work, homework or household command central without sacrificing an entire room. In the living room, a 50" ELECTRIC FIREPLACE is set into a FULL-HEIGHT FEATURE WALL, grounding the space with a strong focal point and adding a polished layer of luxury.The kitchen carries that same considered approach with 48" UPPER CABINETS TO THE CEILING, quartz counters, a GAS RANGE, chimney hood fan, Silgranit sink and BUILT-IN MICROWAVE in the island with a pot drawer below. Out back, a 10' x 10' DECK with BBQ gas line leads toward REAR-LANE ACCESS and a gravel parking pad with room for two vehicles.Upstairs, the BONUS ROOM gives everyone another place to land. Three bedrooms and laundry stay together on this level, while the master gets a walk-in closet and ensuite with something surprisingly valuable: A WINDOW. Natural light in an ensuite changes the entire feel of the room.Savanna gives a busy household A LOT within easy reach. SAVANNA BAZAAR and SAVANNA MARKET bring shopping, dining, medical services and local businesses close to home, while parks, playgrounds and pathways add everyday outdoor space. Nearby schools, the Genesis Centre, STONEY TRAIL, METIS TRAIL and LRT access make it easier to balance work, school, errands and recreation without spending the day crossing the city.And with JANUARY 2027 POSSESSION, December gets to stay December. Enjoy the holidays, make the plans, pack at a human pace, then start the new year with a new address. Reach out to your preferred agent and lear n more.• PLEASE NOTE: Photos are of a DIFFERENT Spec Home of a similar model – fit and finish may differ. Interior selections and floorplans shown in photos. Kitchen appliances are included & will be installed by possession. (id:53676)

PROPERTY FEATURES

  • MLS® Number A2349585
  • Price $529,900
  • Bedrooms: 3
  • Bathrooms: 3
  • Square Footage: 1574 sqft
  • Property Type: Duplex
  • Community Name: Saddle Ridge
  • Amenities Near By Park, Playground, Schools, Shopping
  • Features See Remarks, Back Lane, Gas Bbq Hookup
  • Parking Space Total 2
  • Plan 2511498
  • Structure Deck

Buildings

Bathroom Total 3 Bedrooms Above Ground 3
Bedrooms Total 3 Amperage 200 Amp Service
Appliances Refrigerator, Range - Gas, Dishwasher, Microwave, Hood Fan, Water Heater - Tankless Basement Development Unfinished
Basement Features Separate Entrance Basement Type Full (unfinished)
Constructed Date 2026 Construction Material Wood Frame
Construction Style Attachment Semi-detached Cooling Type None
Exterior Finish Vinyl Siding Fire Protection Smoke Detectors
Fireplace Present Yes Fireplace Total 1
Flooring Type Carpeted, Vinyl Plank Foundation Type Poured Concrete
Half Bath Total 1 Heating Fuel Natural Gas
Heating Type Forced Air, Other Stories Total 2
Size Interior 1574 Sqft Total Finished Area 1574 Sqft
Type Duplex Utility Power 200 Amp Service

Parking

Parking Pad
See Remarks

Land

Acreage No Fence Type Not Fenced
Land Amenities Park, Playground, Schools, Shopping Size Depth 32.22 M
Size Frontage 8.68 M Size Irregular 228.65
Size Total 228.65 M2|0-4,050 Sqft Size Total Text 228.65 M2|0-4,050 Sqft
Zoning Description Dc

Rooms

Level Type Dimensions
Main Level Other Measurements not available
Main Level Living Room 15.83 Ft x 12.00 Ft
Main Level Office 6.00 Ft x 4.67 Ft
Main Level Dining Room 10.00 Ft x 13.00 Ft
Main Level Kitchen 14.00 Ft x 11.00 Ft
Main Level Pantry Measurements not available
Main Level 2pc Bathroom Measurements not available
Main Level Other Measurements not available
Upper Level Bonus Room 11.00 Ft x 10.67 Ft
Upper Level Primary Bedroom 14.67 Ft x 11.67 Ft
Upper Level Other Measurements not available
Upper Level 3pc Bathroom Measurements not available
Upper Level 4pc Bathroom Measurements not available
Upper Level Bedroom 10.00 Ft x 8.50 Ft
Upper Level Laundry Room Measurements not available

BROKERAGE

  • Office: Cir Realty

Start Your Mortgage Application

Schedule a Tour

Do you have questions?

Call or text today, we are here to help!

587-719-1004

Scroll to Top