
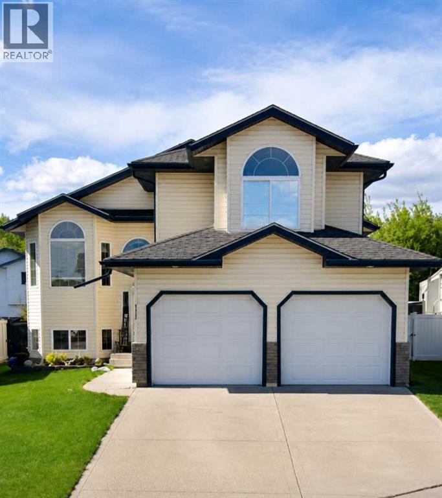
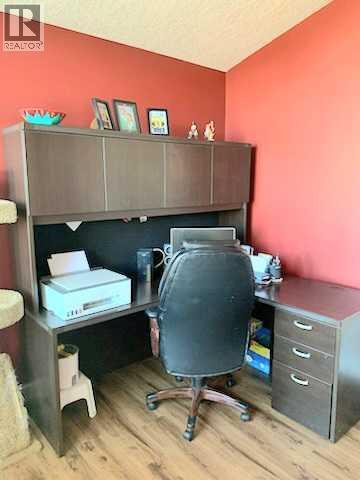
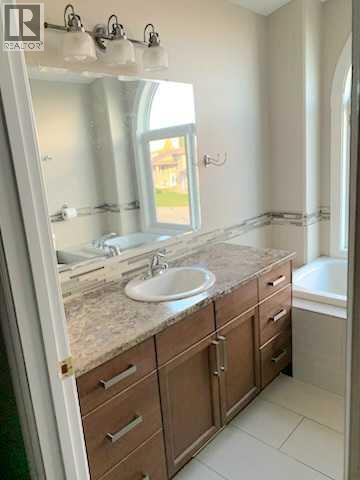
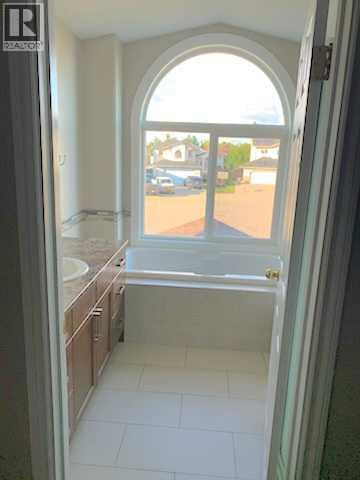
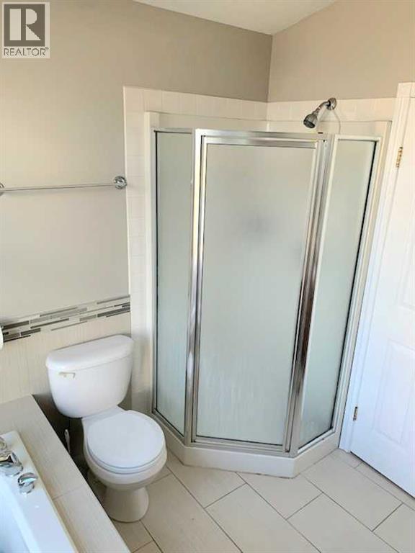
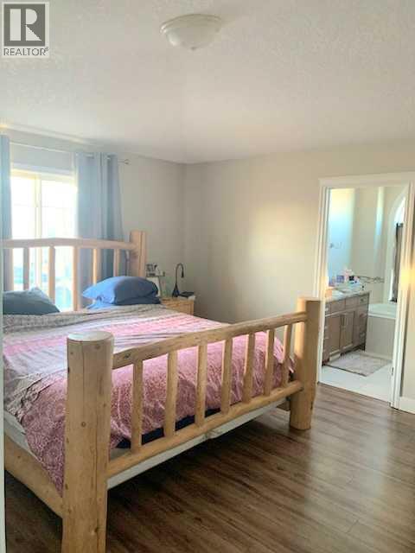
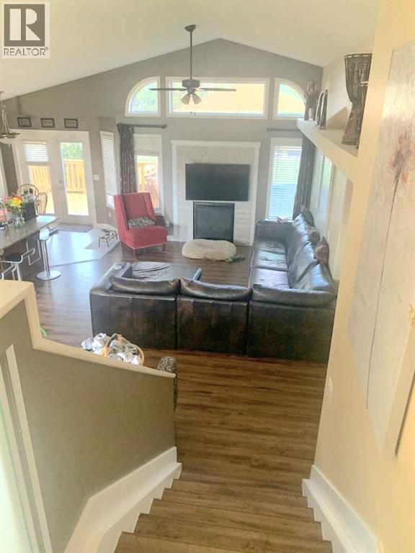
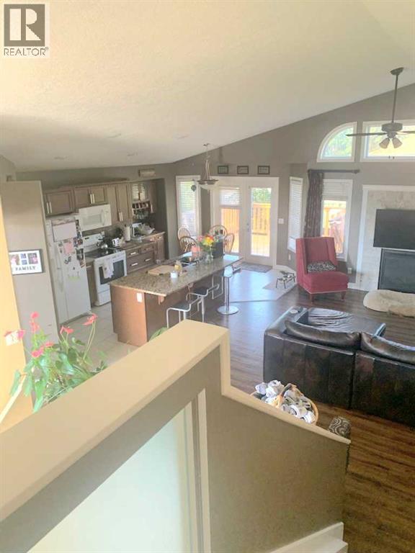
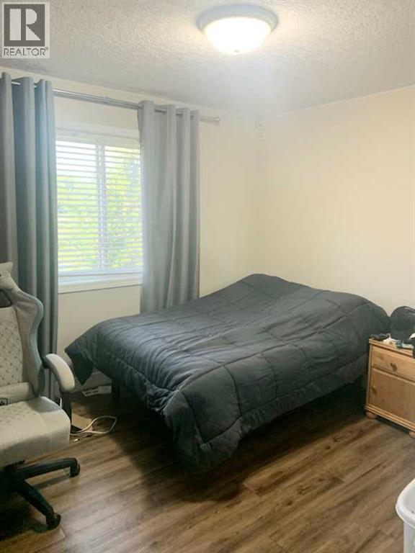
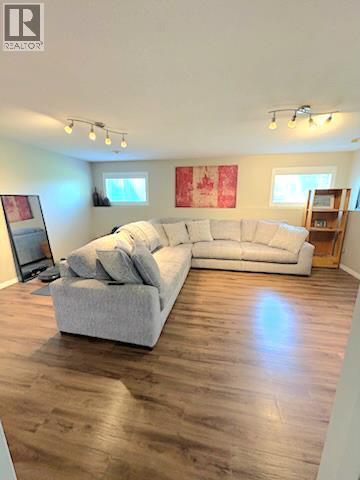
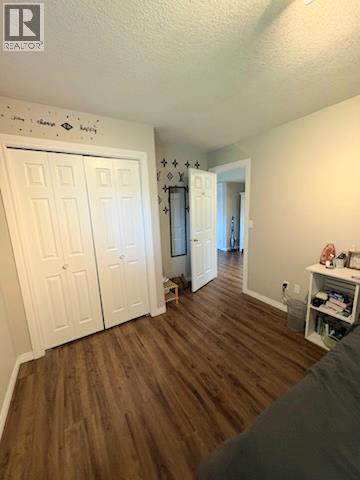
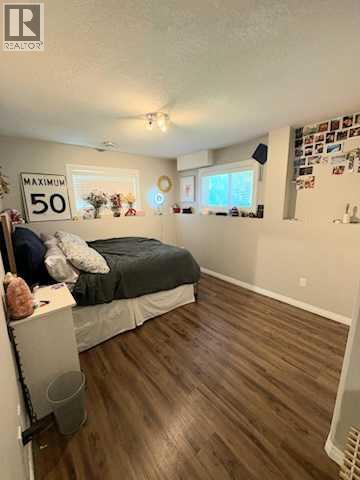
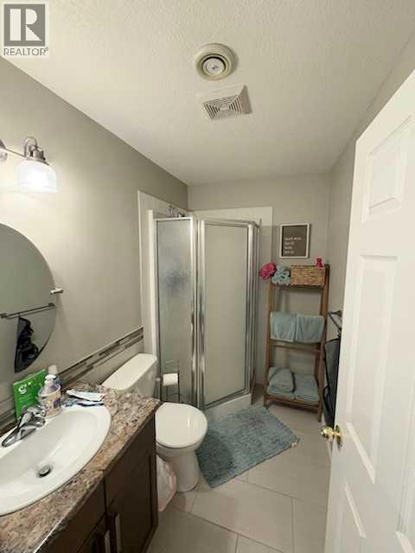
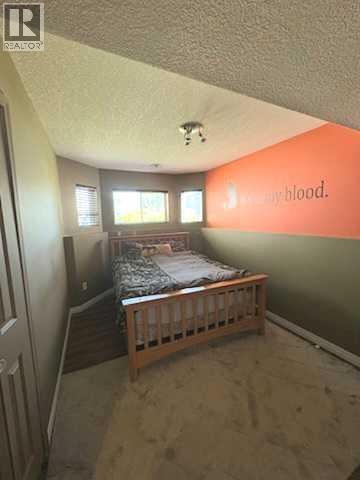
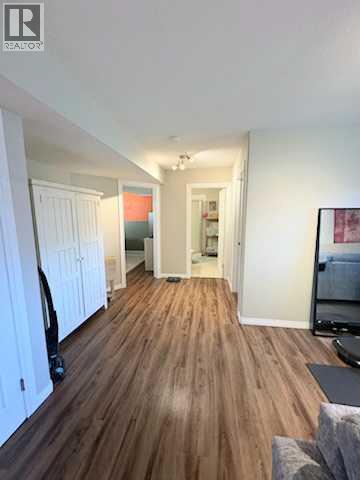
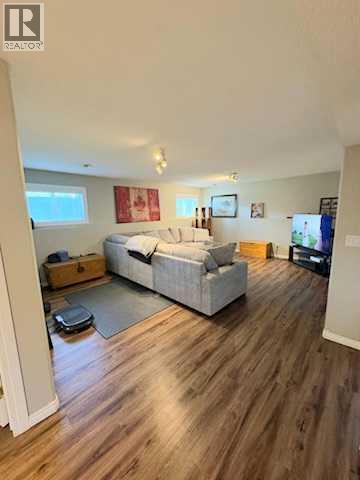
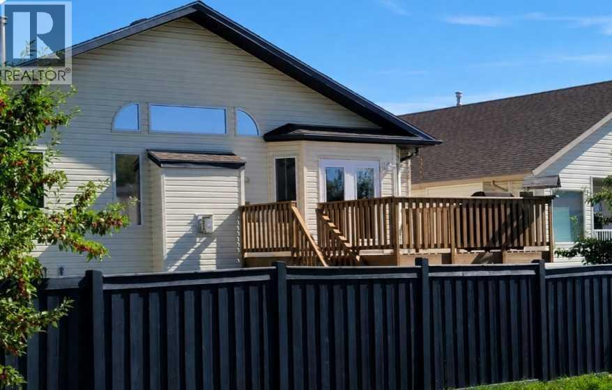
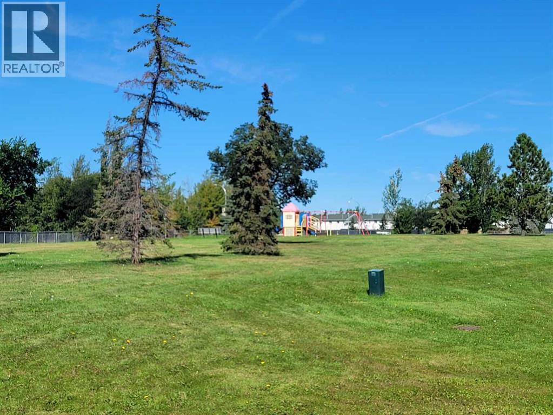
This 5 bed 3 bath home plus office is located within walking distance to schools, shopping, golf, ball diamonds, dog park and trails. This home is fully finished and backs on to a park. The garage is heated, there is ac for the summer heat, a fully fenced and landscaped yard and a nice sized deck overlooking the open field. Set up your showing today! (id:53676)
| Bathroom Total | 3 | Bedrooms Above Ground | 3 |
| Bedrooms Below Ground | 2 | Bedrooms Total | 5 |
| Appliances | Refrigerator, Dishwasher, Stove, Washer & Dryer | Architectural Style | Bi-level |
| Basement Development | Finished | Basement Type | Full (finished) |
| Constructed Date | 2004 | Construction Style Attachment | Detached |
| Cooling Type | Central Air Conditioning | Exterior Finish | Vinyl Siding |
| Fireplace Present | Yes | Fireplace Total | 1 |
| Flooring Type | Ceramic Tile | Foundation Type | Poured Concrete |
| Heating Type | Forced Air | Size Interior | 1412 Sqft |
| Total Finished Area | 1412 Sqft | Type | House |
| Attached Garage | 2 |
| Acreage | No | Fence Type | Fence |
| Land Amenities | Golf Course, Park, Playground, Schools, Shopping | Landscape Features | Landscaped, Lawn |
| Size Depth | 34 M | Size Frontage | 14.5 M |
| Size Irregular | 550.00 | Size Total | 550 M2|4,051 - 7,250 Sqft |
| Size Total Text | 550 M2|4,051 - 7,250 Sqft | Zoning Description | Rg |
| Level | Type | Dimensions |
|---|---|---|
| Second Level | Primary Bedroom | 14.17 Ft x 12.42 Ft |
| Second Level | 4pc Bathroom | 8.58 Ft x 8.00 Ft |
| Basement | Bedroom | 10.00 Ft x 13.17 Ft |
| Basement | Bedroom | 8.42 Ft x 14.00 Ft |
| Basement | 3pc Bathroom | 7.83 Ft x 5.17 Ft |
| Main Level | Bedroom | 10.75 Ft x 11.08 Ft |
| Main Level | Bedroom | 10.00 Ft x 11.08 Ft |
| Main Level | 3pc Bathroom | 7.50 Ft x 5.00 Ft |
| Main Level | Office | 9.00 Ft x 11.00 Ft |

Start Your Mortgage Application
