
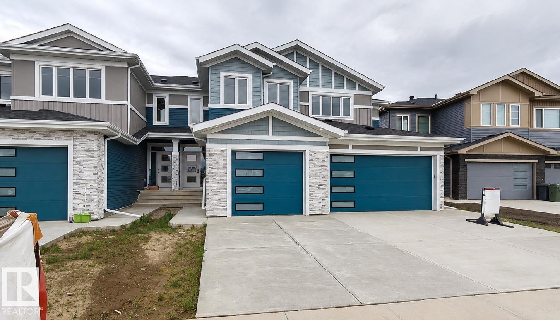
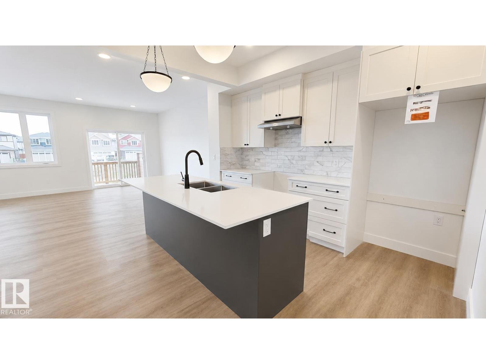
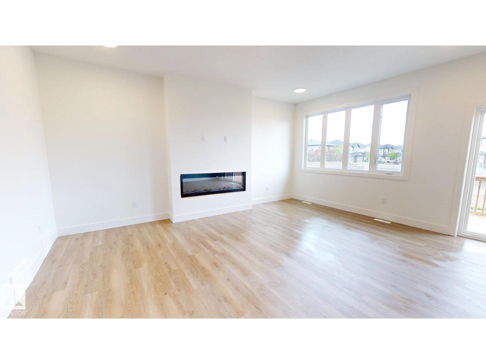
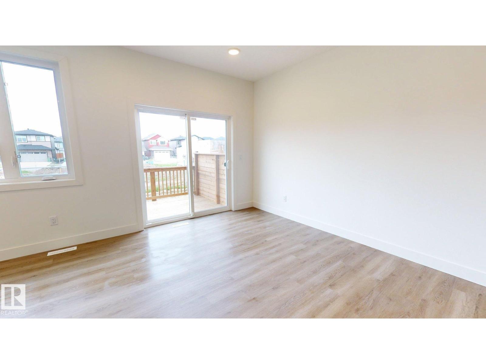
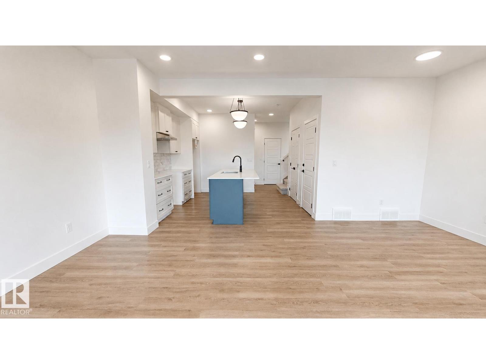
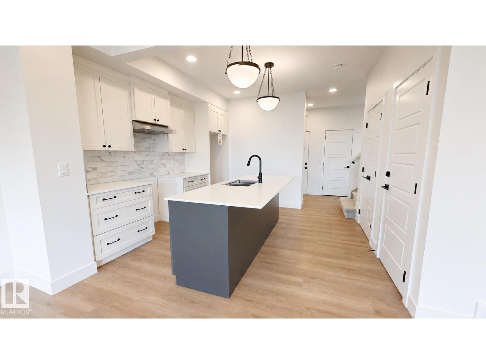
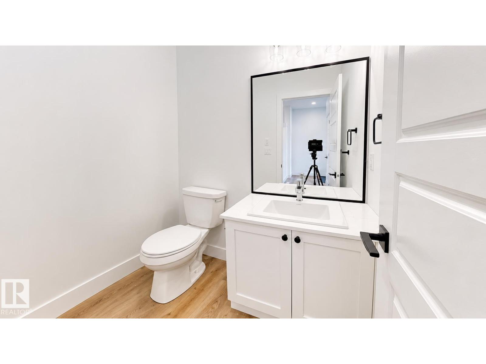
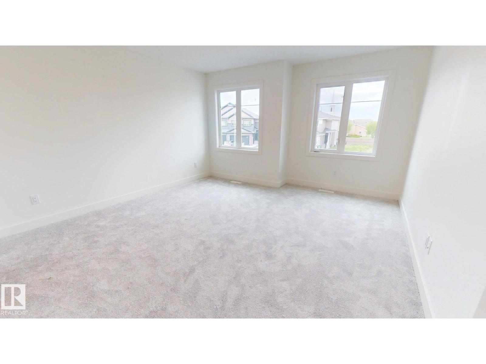
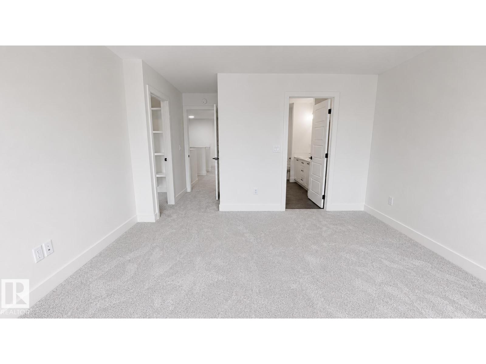
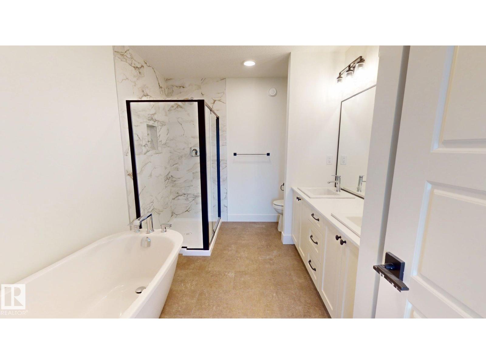
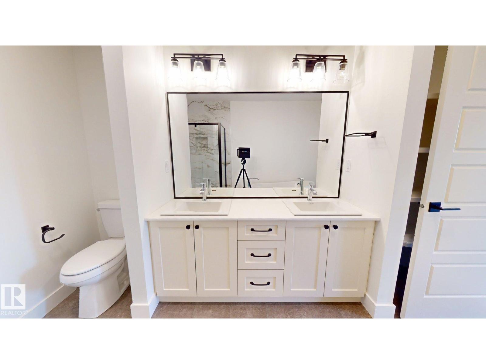
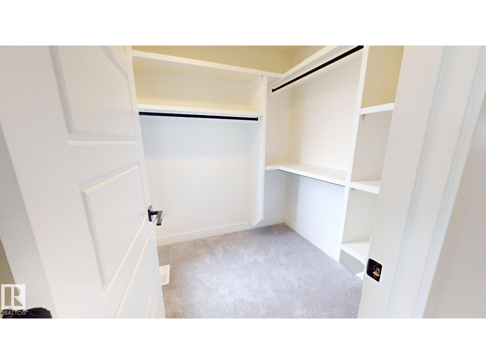
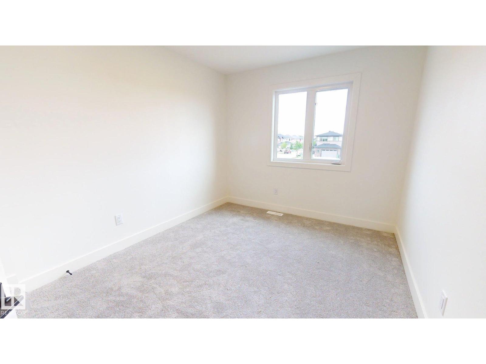
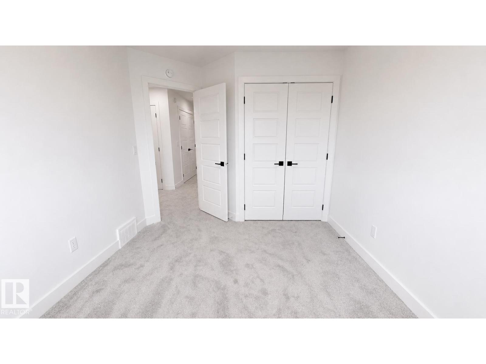
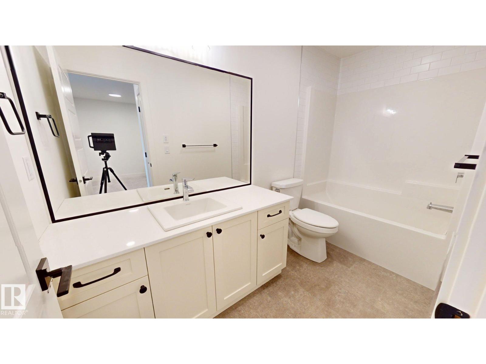
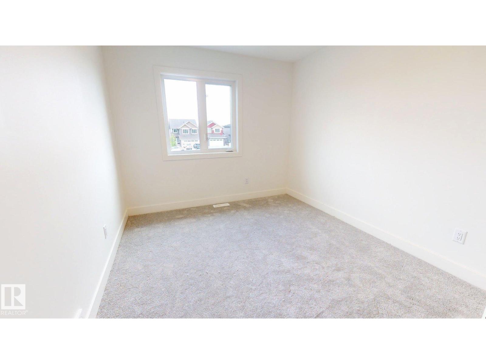
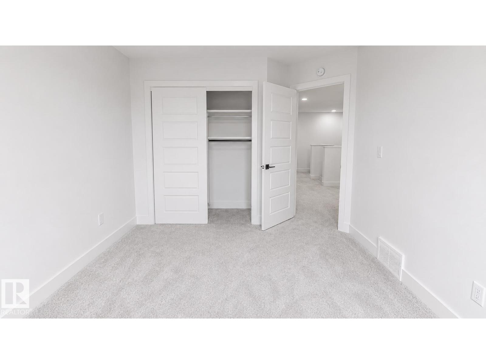
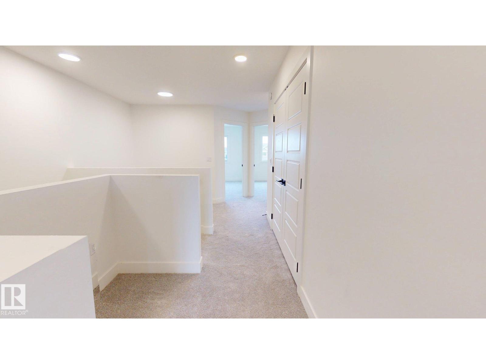
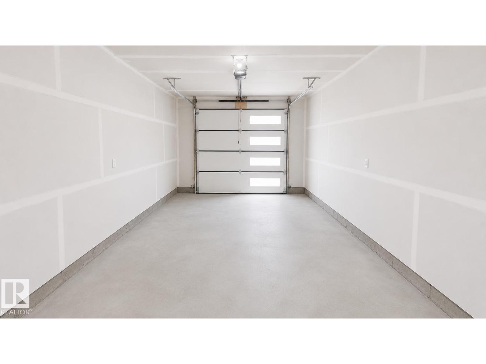
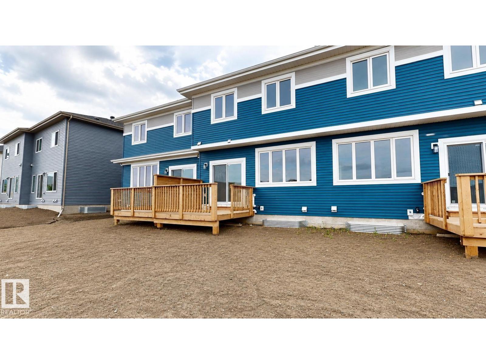
Welcome to this brand-new middle unit in a freehold fourplex, offering 1,649 sq. ft. of thoughtfully designed living space plus an additional 626 sq. ft. of undeveloped basement space. This modern home features an attached single garage, an open-concept main floor ideal for everyday living and entertaining, and a convenient 2-piece powder room. Upstairs, you'll find three spacious bedrooms, including a primary bedroom with a private 4-piece ensuite, as well as an additional 3-piece bathroom and second-floor laundry for added convenience. Located in a great neighbourhood close to amenities, parks, and schools, this new build offers the perfect combination of style, comfort, and potential. (id:53676)
| Bathroom Total | 3 | Bedrooms Total | 3 |
| Amenities | Ceiling - 9ft | Appliances | Garage Door Opener, Hood Fan |
| Basement Development | Unfinished | Basement Type | Full (unfinished) |
| Constructed Date | 2024 | Construction Style Attachment | Attached |
| Fire Protection | Smoke Detectors | Half Bath Total | 1 |
| Heating Type | Forced Air | Stories Total | 2 |
| Size Interior | 1649 Sqft | Type | Row / Townhouse |
| Parking Pad | |
| Attached Garage |
| Acreage | No | Land Amenities | Playground, Public Transit, Schools, Shopping |
| Size Irregular | 209.96 | Size Total | 209.96 M2 |
| Size Total Text | 209.96 M2 |
| Level | Type | Dimensions |
|---|---|---|
| Main Level | Living Room | 2.93 m x 5.43 m |
| Main Level | Dining Room | 2.77 m x 4.57 m |
| Main Level | Kitchen | 2.53 m x 3.66 m |
| Upper Level | Primary Bedroom | 4.08 m x 4.27 m |
| Upper Level | Bedroom 2 | 2.96 m x 3.54 m |
| Upper Level | Bedroom 3 | 2.9 m x 3.08 m |

Start Your Mortgage Application
