
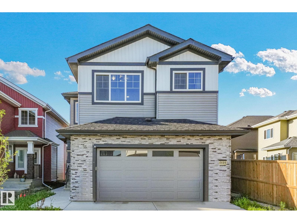
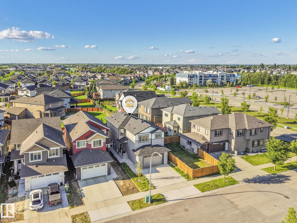
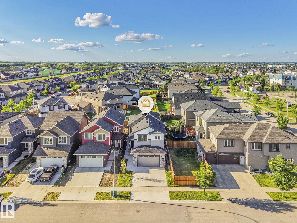
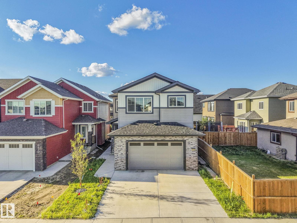
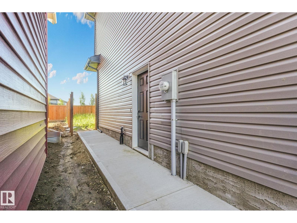
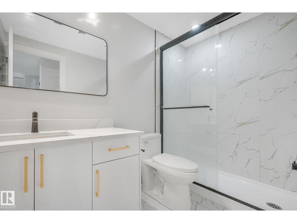
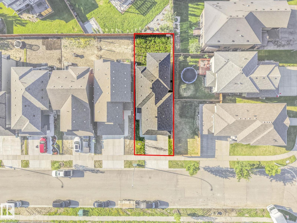
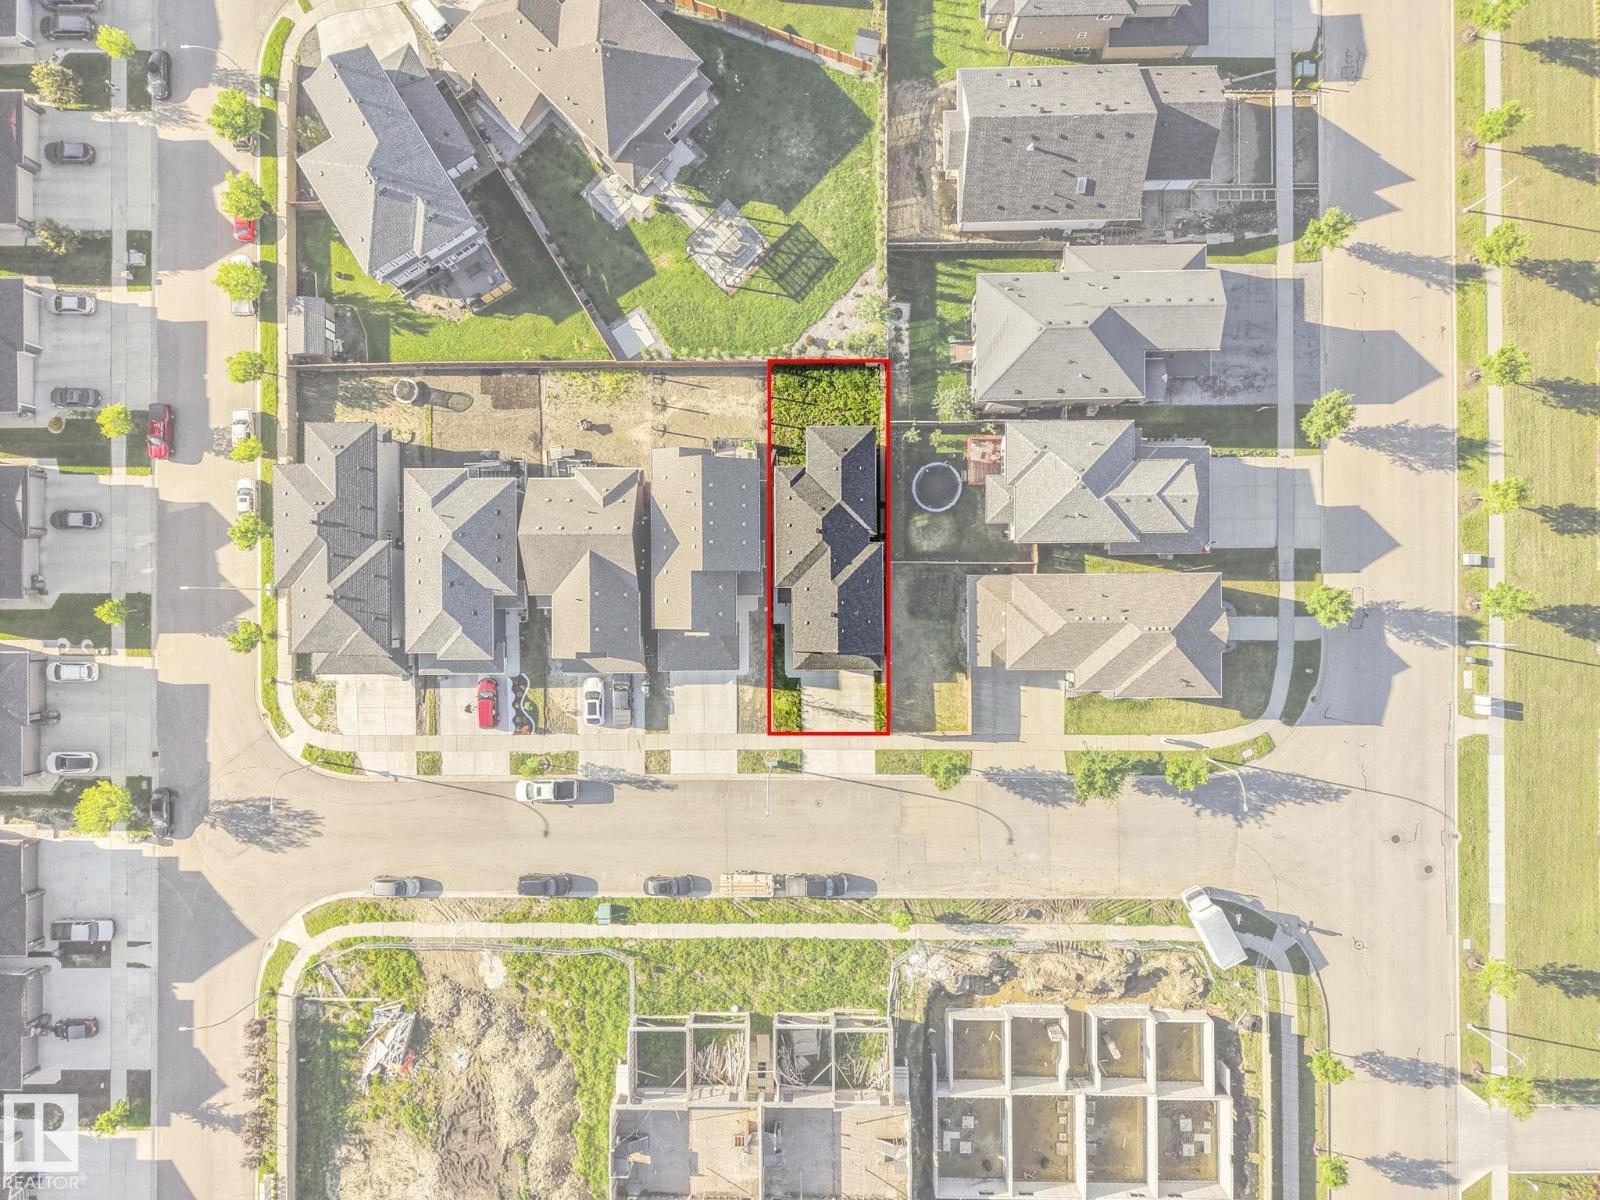
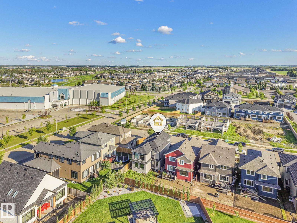
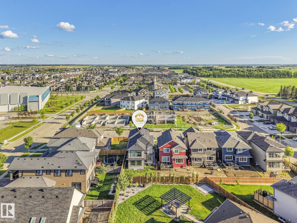
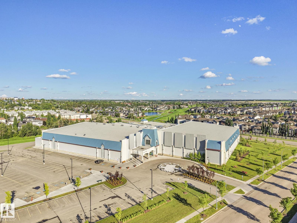
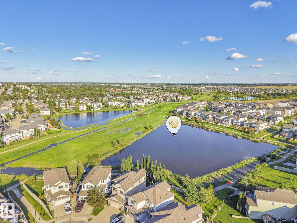
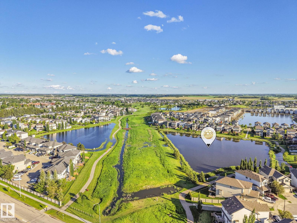
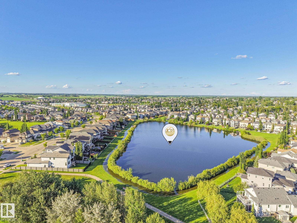
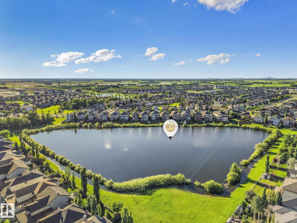
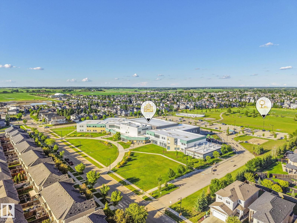
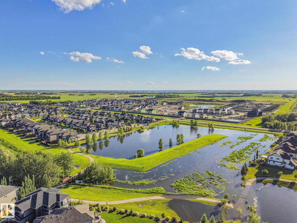
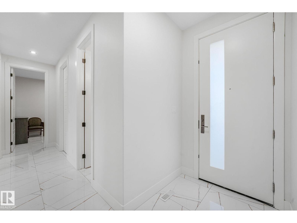
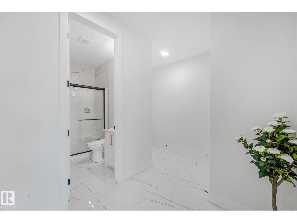
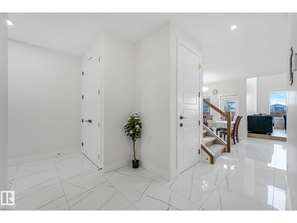
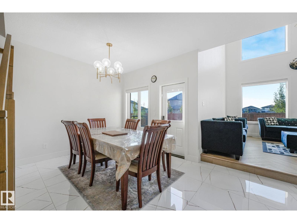
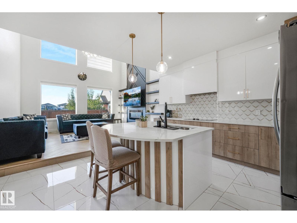
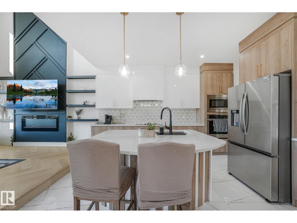
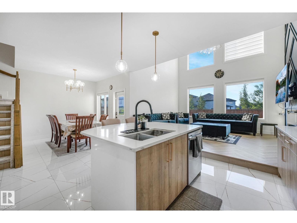
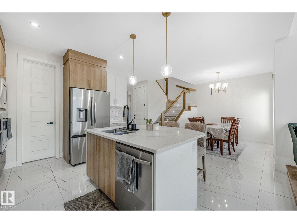
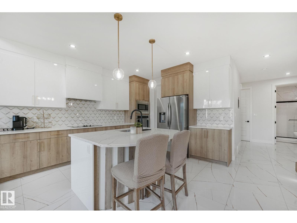
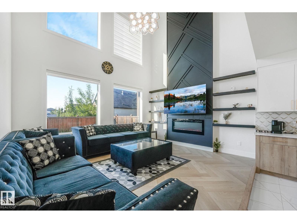
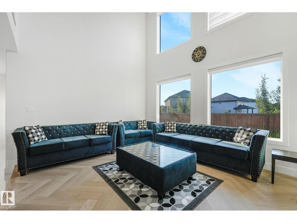
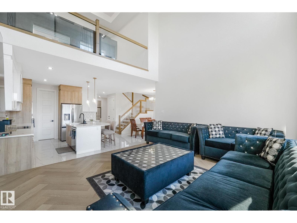
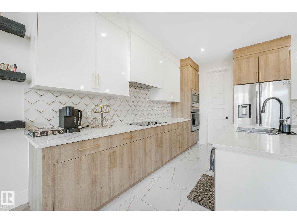
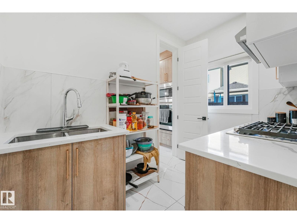
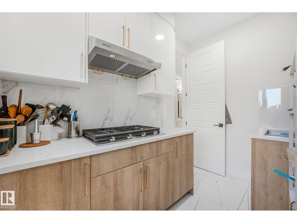
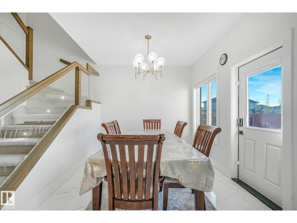
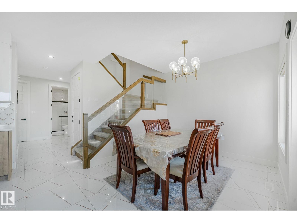
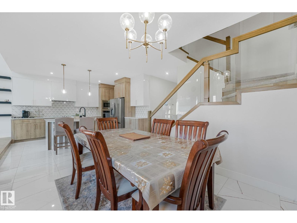
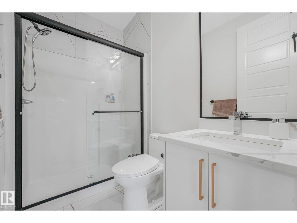
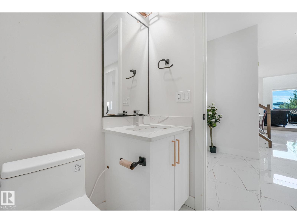
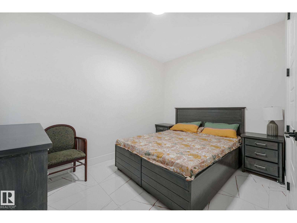
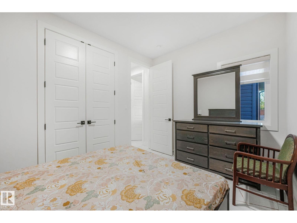
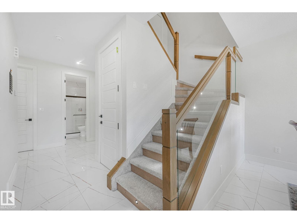
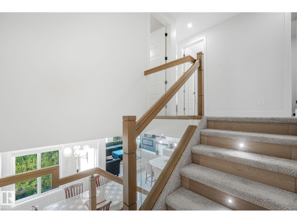
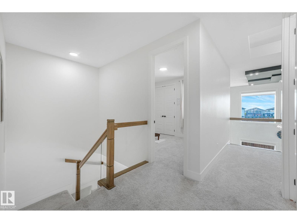
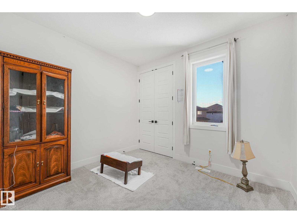
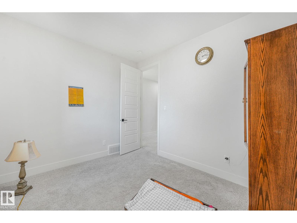
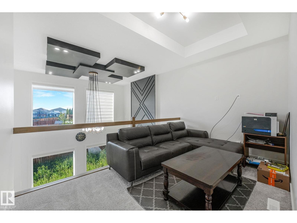
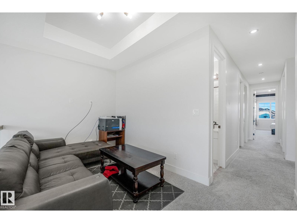
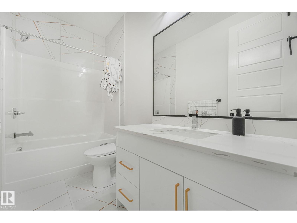
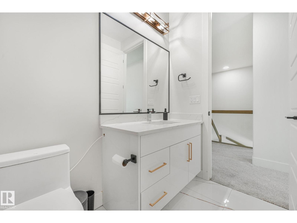
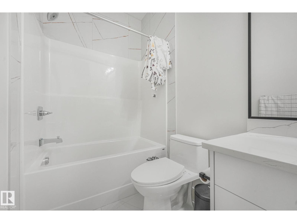
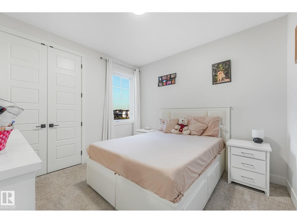
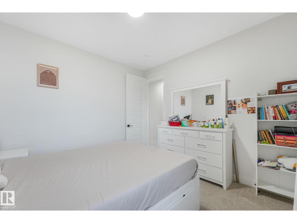
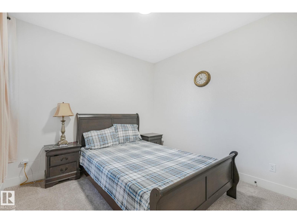
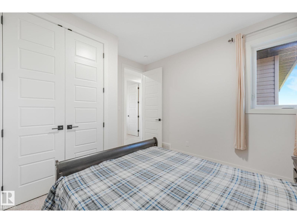
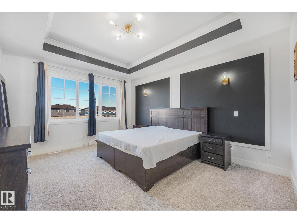
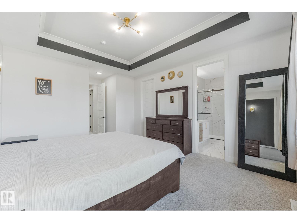
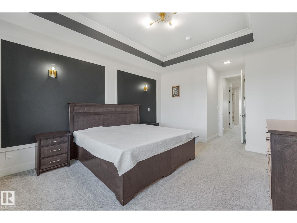
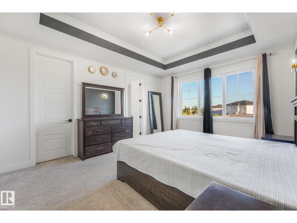
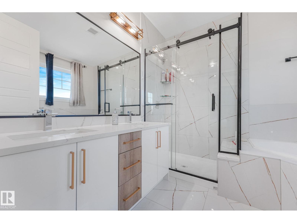
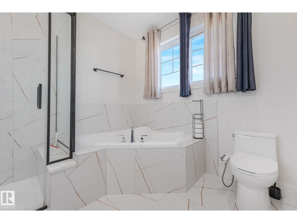
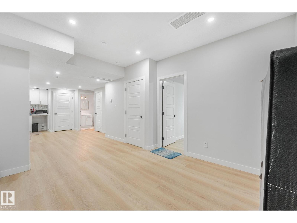
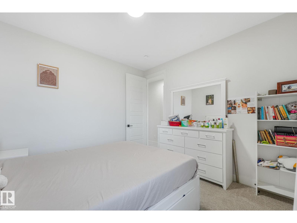
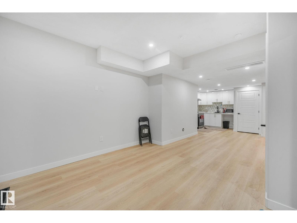
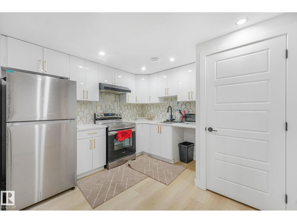
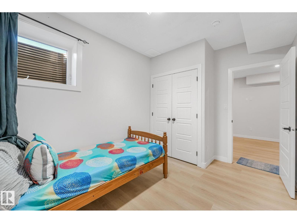
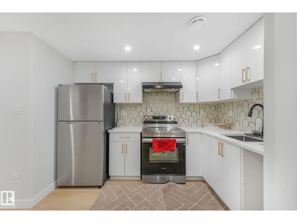
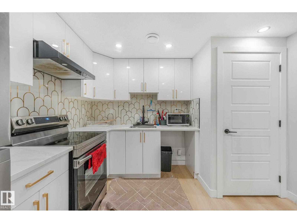
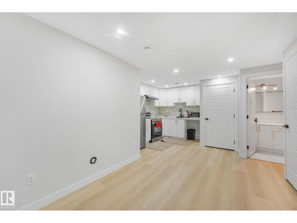
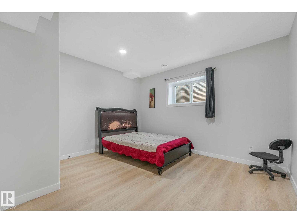
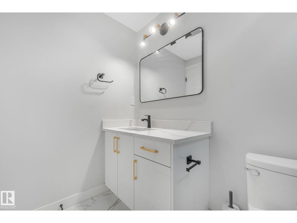
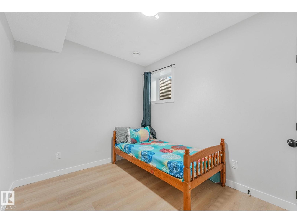
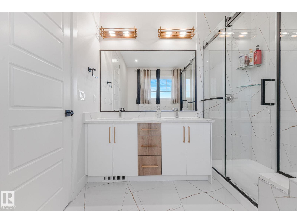
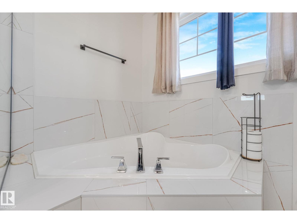
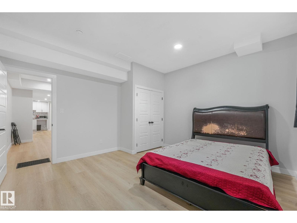
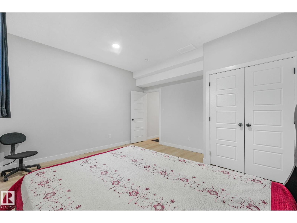
Welcome to this stunning, fully upgraded 2-storey home located in a peaceful, family-friendly neighborhood! The fully finished legal basement provides excellent additional living space and income potential.Offering 7 bedrooms and 4 full bathrooms, this spacious home is designed for modern family living. The main floor features a full bedroom/den and a full bathroom, making it ideal for guests or multi-generational families.The bright, open-concept layout showcases a spectacular open-to-below living area, a gourmet kitchen with high-end finishes, and a spice kitchen for added convenience.Loaded with quality upgrades throughout, this home is truly move-in ready. Conveniently located close to the recreation centre, parks, schools, shopping, and other everyday amenities. Don't miss this incredible opportunity—this is a must-see home! (id:53676)
| Bathroom Total | 4 | Bedrooms Total | 4 |
| Amenities | Ceiling - 9ft | Appliances | Dishwasher, Dryer, Oven - Built-in, Microwave, Stove, Gas Stove(s), Washer, Window Coverings, Two Refrigerators |
| Basement Development | Finished | Basement Features | Suite |
| Basement Type | Full (finished) | Constructed Date | 2023 |
| Construction Style Attachment | Detached | Fireplace Fuel | Electric |
| Fireplace Present | Yes | Fireplace Type | Unknown |
| Heating Type | Forced Air | Stories Total | 2 |
| Size Interior | 2356 Sqft | Type | House |
| Attached Garage |
| Acreage | No | Fence Type | Fence |
| Land Amenities | Airport, Golf Course, Schools, Shopping | Size Irregular | 387.87 |
| Size Total | 387.87 M2 | Size Total Text | 387.87 M2 |
| Level | Type | Dimensions |
|---|---|---|
| Main Level | Living Room | Measurements not available |
| Main Level | Dining Room | Measurements not available |
| Main Level | Kitchen | Measurements not available |
| Upper Level | Family Room | Measurements not available |
| Upper Level | Primary Bedroom | Measurements not available |
| Upper Level | Bedroom 2 | Measurements not available |
| Upper Level | Bedroom 3 | Measurements not available |
| Upper Level | Bedroom 4 | Measurements not available |

Start Your Mortgage Application
