
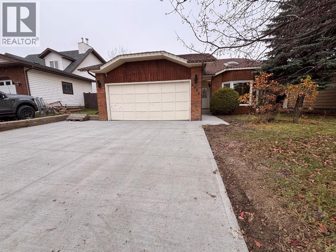

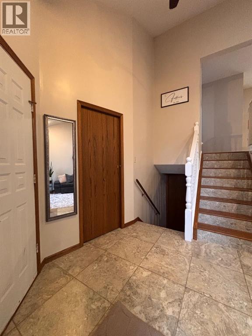
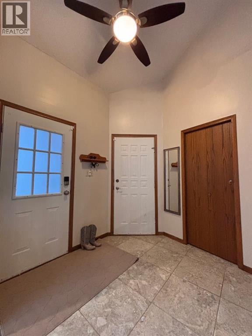
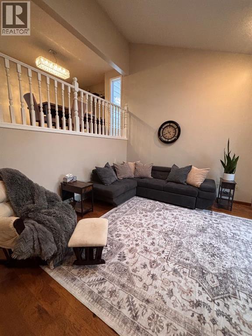
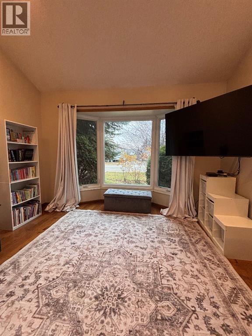
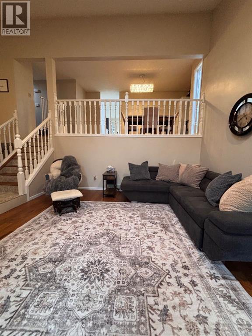
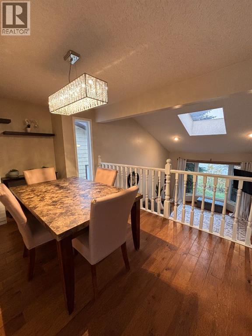
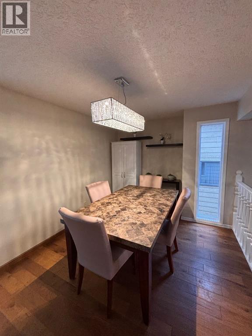
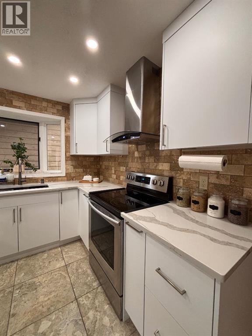
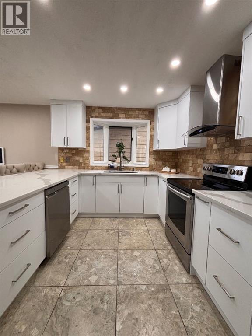
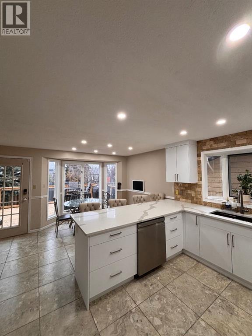
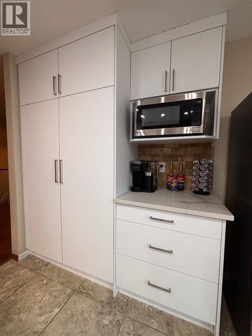
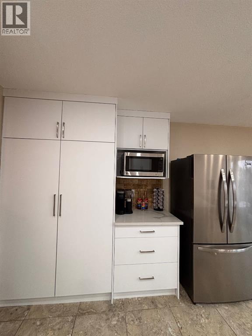
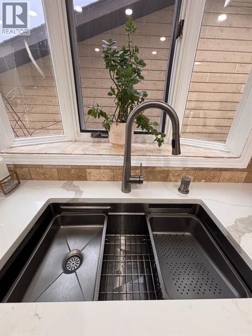
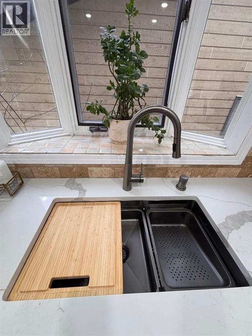
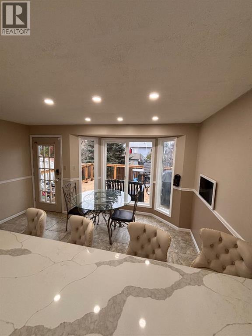
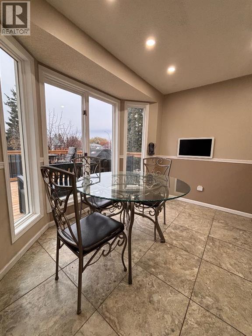
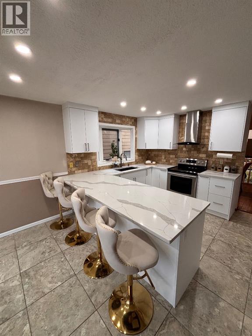
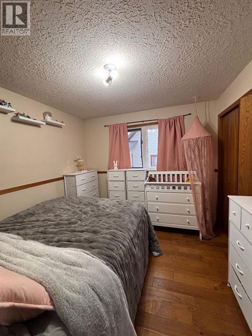
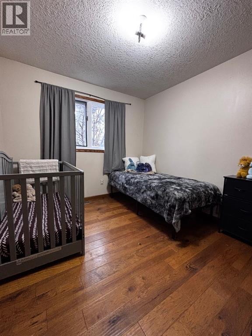
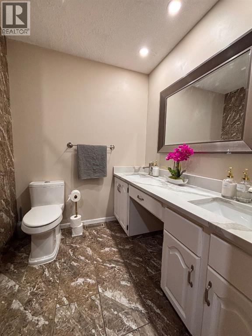
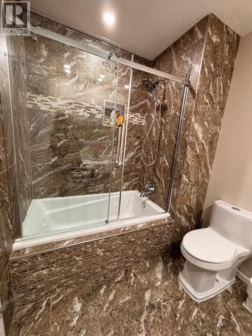
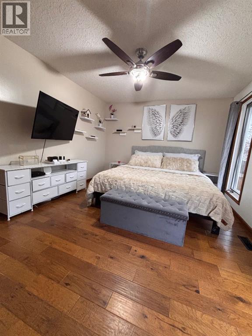
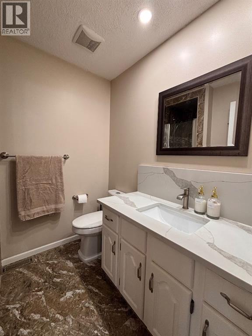
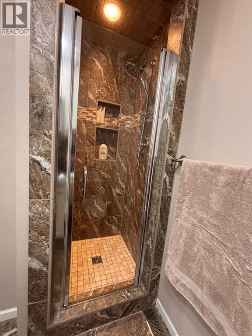
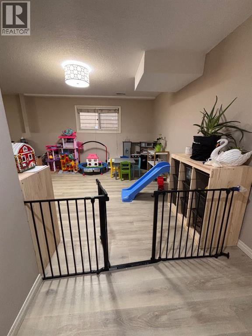
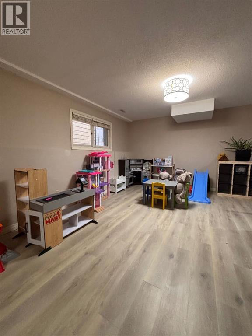
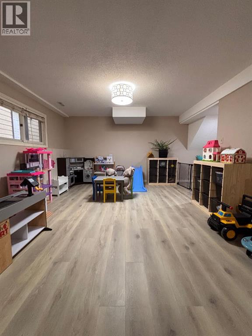
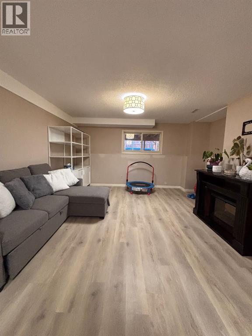
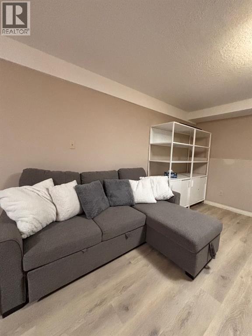
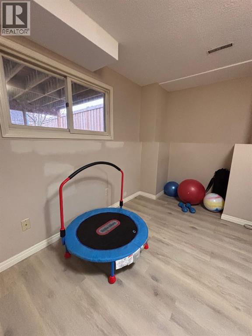
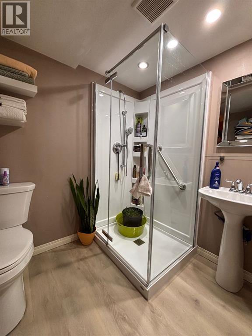
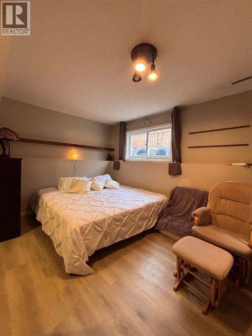
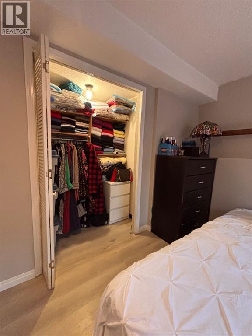

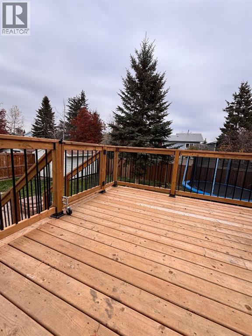
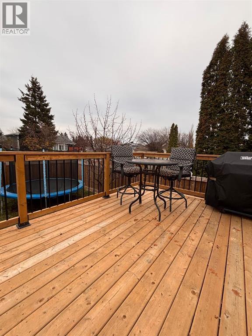
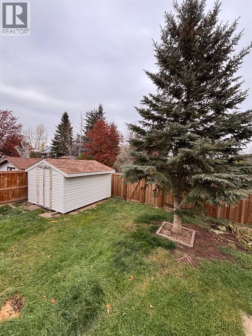
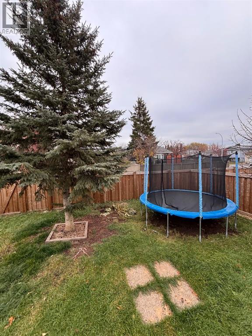
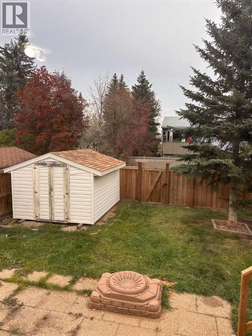
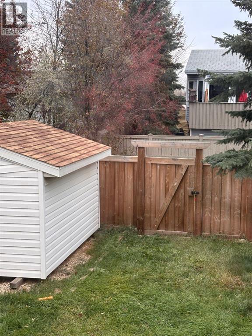
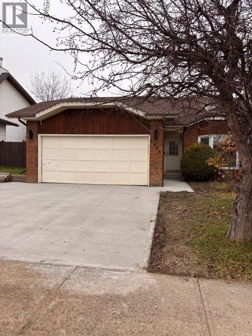
Homes in this desirable, highly sought-after neighborhood don't come up often. This one was built back in the days of large yards, large rooms, and houses made for gathering with family and friends, and it's the perfect place to still do just that! Now add in all the updates, and most of the big projects are already done for you. Just unpack and start enjoying. The heart of the home is the completely redone kitchen, with new cabinets, new lighting, a fresh backsplash, and an eat-at island that's sure to become everyone's favorite spot. You'll love all the cupboard space too. There's room for casual meals in the kitchen plus a separate dining area for holidays and dinners with friends. The front sitting room is a standout, bright and welcoming, perfect for visiting or curling up with a good book. Upstairs the primary bedroom has its own renovated ensuite. Every bathroom in the home has had a facelift, and the downstairs bath was fully redone. The lower level also offers a huge family room with plenty of space for movie nights, games, or a kids' hangout. Another bonus, the hot water tank was replaced 3 years ago. Outside the updates keep going: new deck, new driveway, new sidewalk, the fence is only 3 years old and shingles only 2 years old. The double attached garage is a great bonus for our winters! All this in a great neighborhood close to shopping and several schools. Just move in and enjoy! (id:53676)
| Bathroom Total | 3 | Bedrooms Above Ground | 3 |
| Bedrooms Below Ground | 2 | Bedrooms Total | 5 |
| Appliances | Washer, Refrigerator, Dishwasher, Stove, Dryer, Hood Fan, Window Coverings | Architectural Style | 3 Level |
| Basement Development | Finished | Basement Type | Full (finished) |
| Constructed Date | 1987 | Construction Style Attachment | Detached |
| Cooling Type | None | Exterior Finish | Brick, Vinyl Siding |
| Flooring Type | Ceramic Tile, Hardwood, Vinyl Plank | Foundation Type | Poured Concrete |
| Heating Fuel | Natural Gas | Heating Type | Forced Air |
| Size Interior | 1428 Sqft | Total Finished Area | 1428 Sqft |
| Type | House |
| Attached Garage | 2 |
| Acreage | No | Fence Type | Fence |
| Land Amenities | Park, Playground, Schools, Shopping | Landscape Features | Lawn |
| Size Depth | 35.96 M | Size Frontage | 16.03 M |
| Size Irregular | 6200.00 | Size Total | 6200 Sqft|4,051 - 7,250 Sqft |
| Size Total Text | 6200 Sqft|4,051 - 7,250 Sqft | Zoning Description | Rg |
| Level | Type | Dimensions |
|---|---|---|
| Lower Level | 3pc Bathroom | .00 Ft x .00 Ft |
| Lower Level | Bedroom | 1.00 Ft x 1.00 Ft |
| Lower Level | Bedroom | 1.00 Ft x 1.00 Ft |
| Upper Level | 3pc Bathroom | .00 Ft x .00 Ft |
| Upper Level | 4pc Bathroom | .00 Ft x .00 Ft |
| Upper Level | Primary Bedroom | 1.00 Ft x 1.00 Ft |
| Upper Level | Bedroom | 1.00 Ft x 1.00 Ft |
| Upper Level | Bedroom | 1.00 Ft x 1.00 Ft |

Start Your Mortgage Application
