
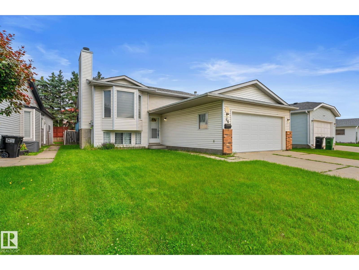
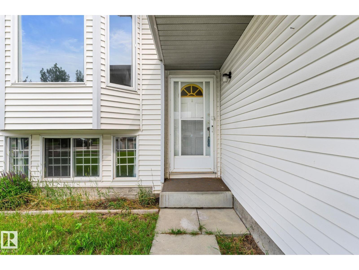
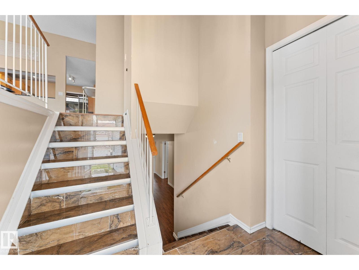
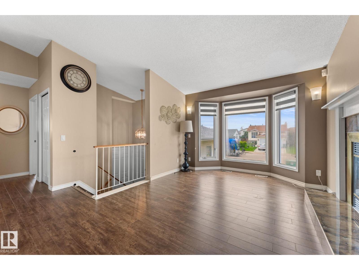
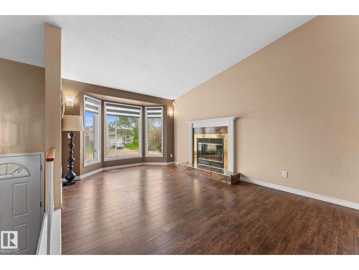
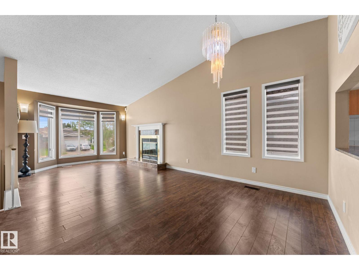
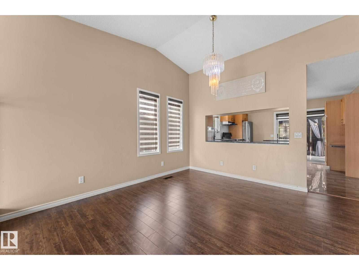
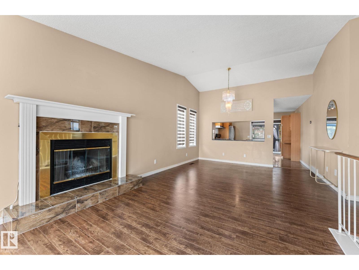
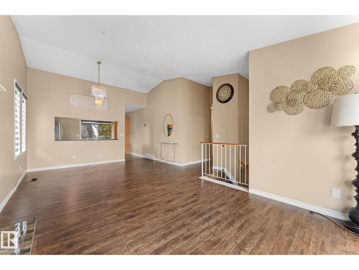
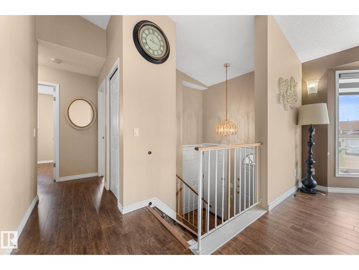
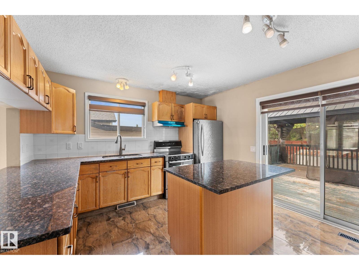
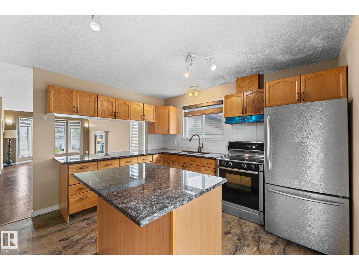
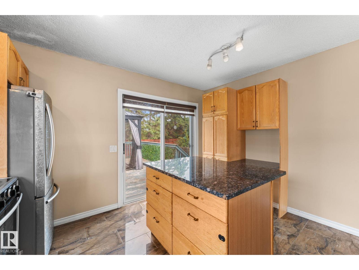
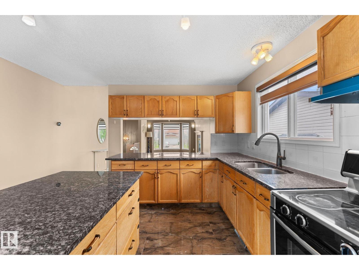
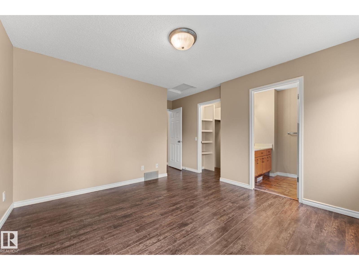
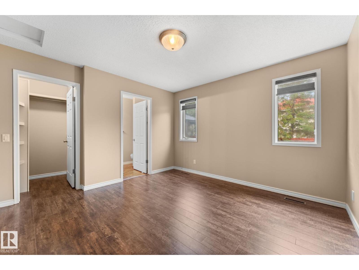
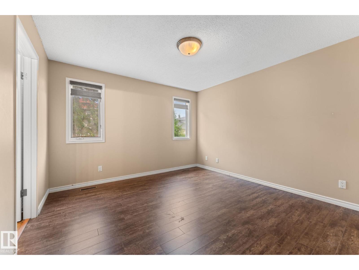
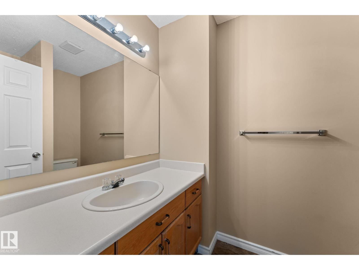
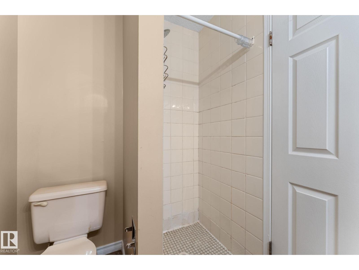
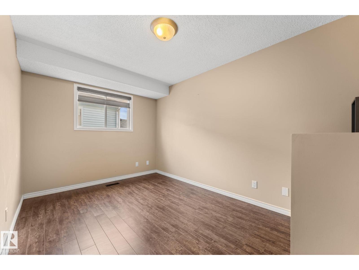
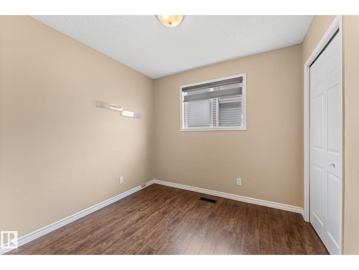
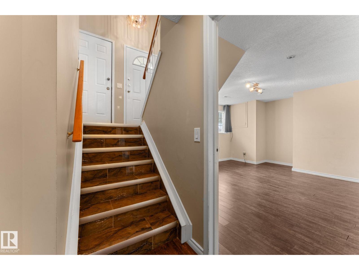
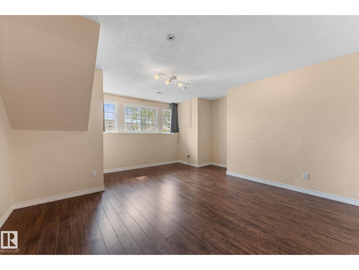
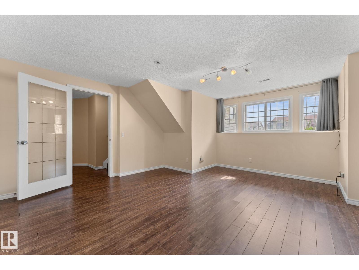
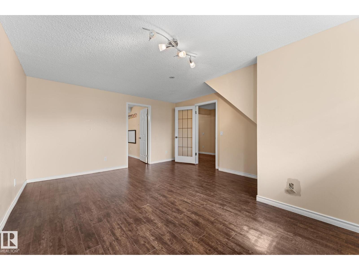
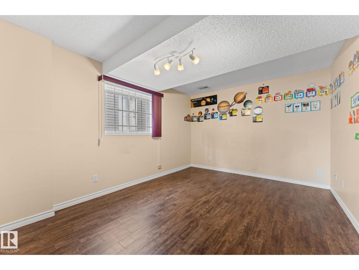
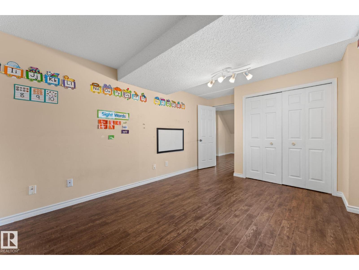
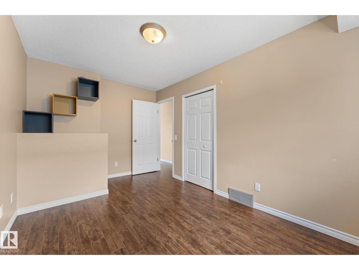
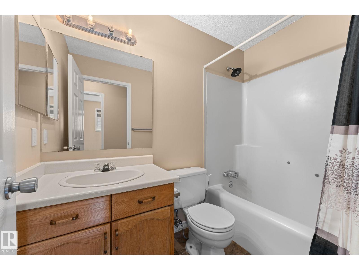
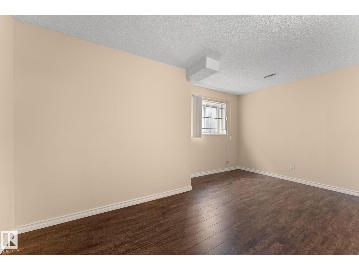
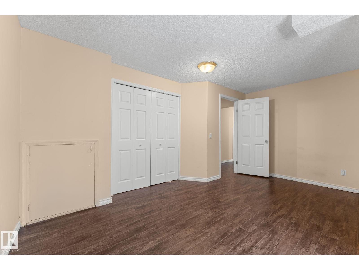
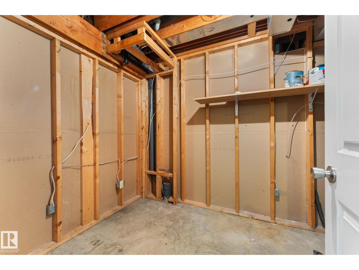
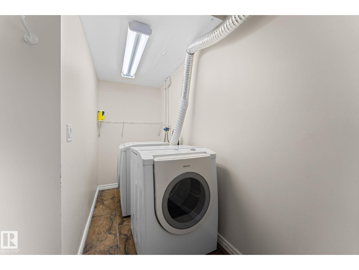
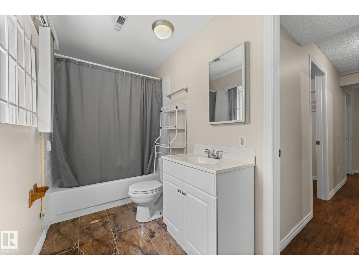
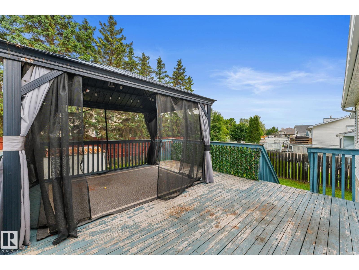
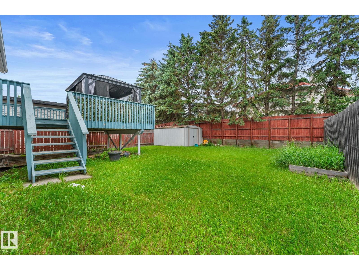
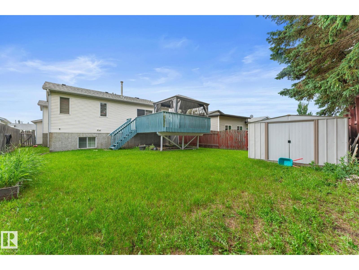
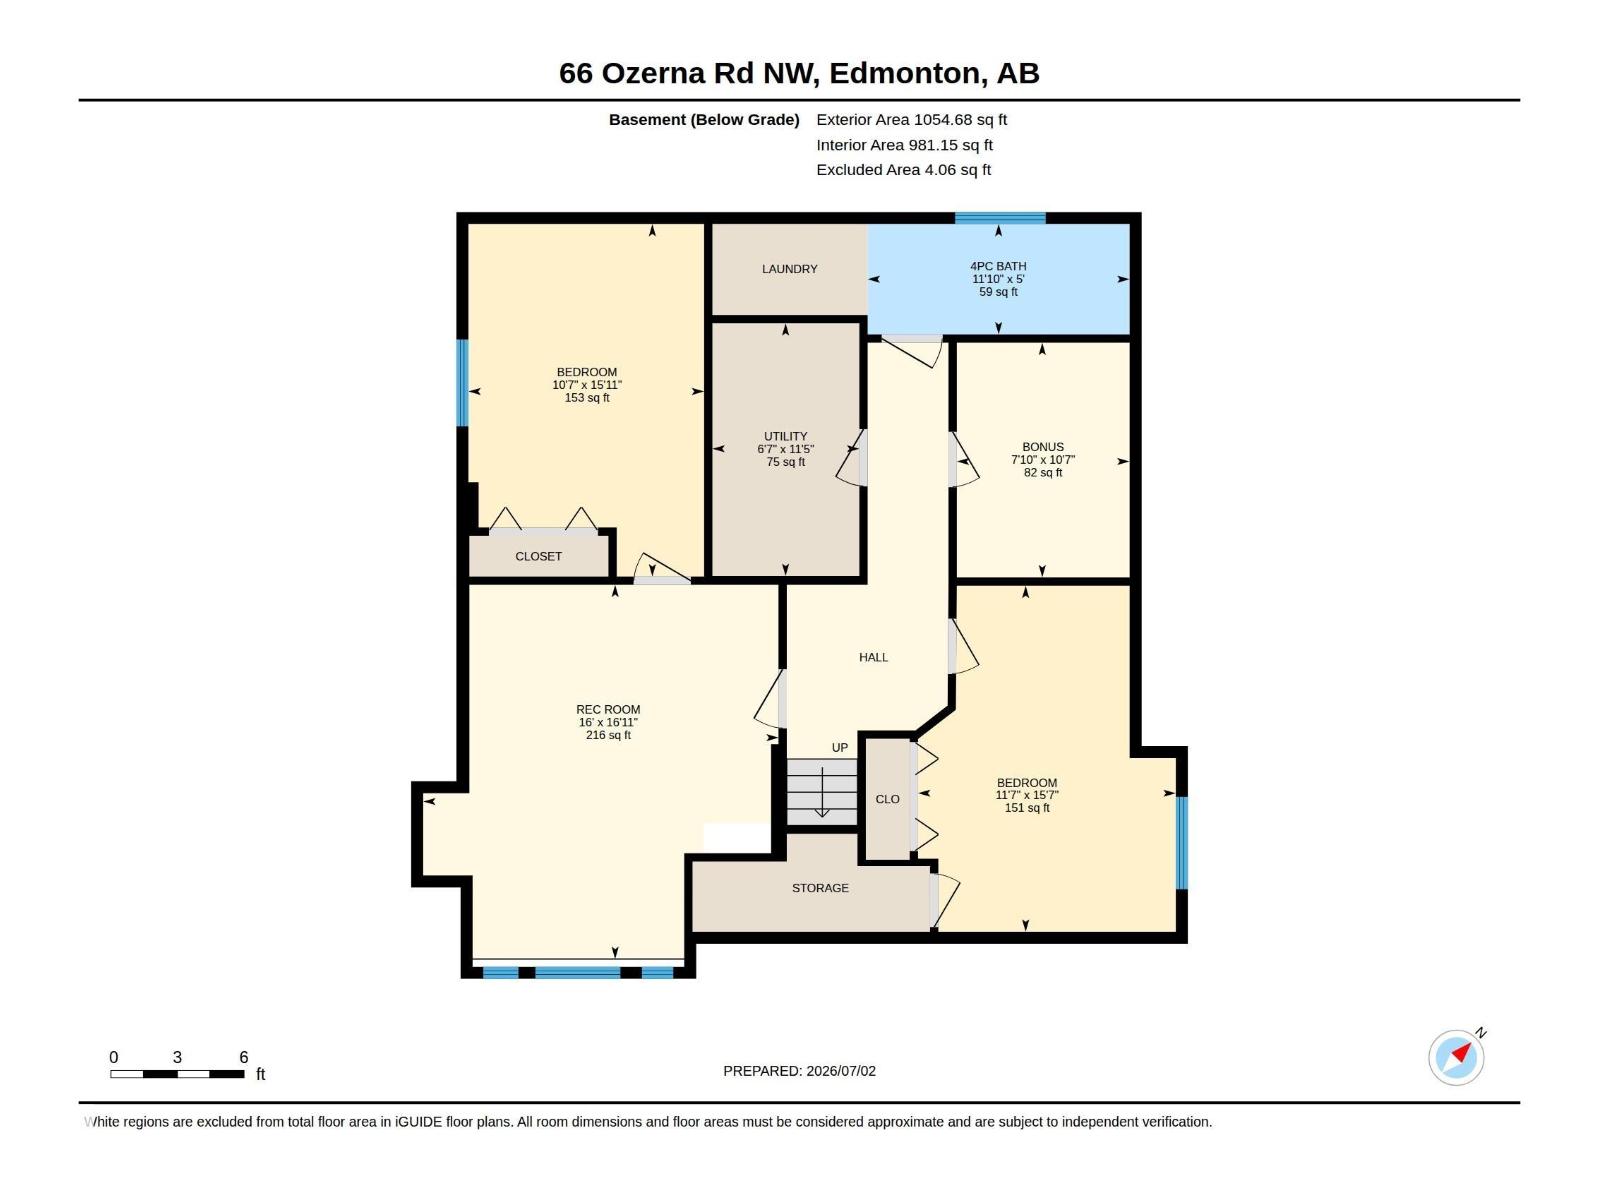
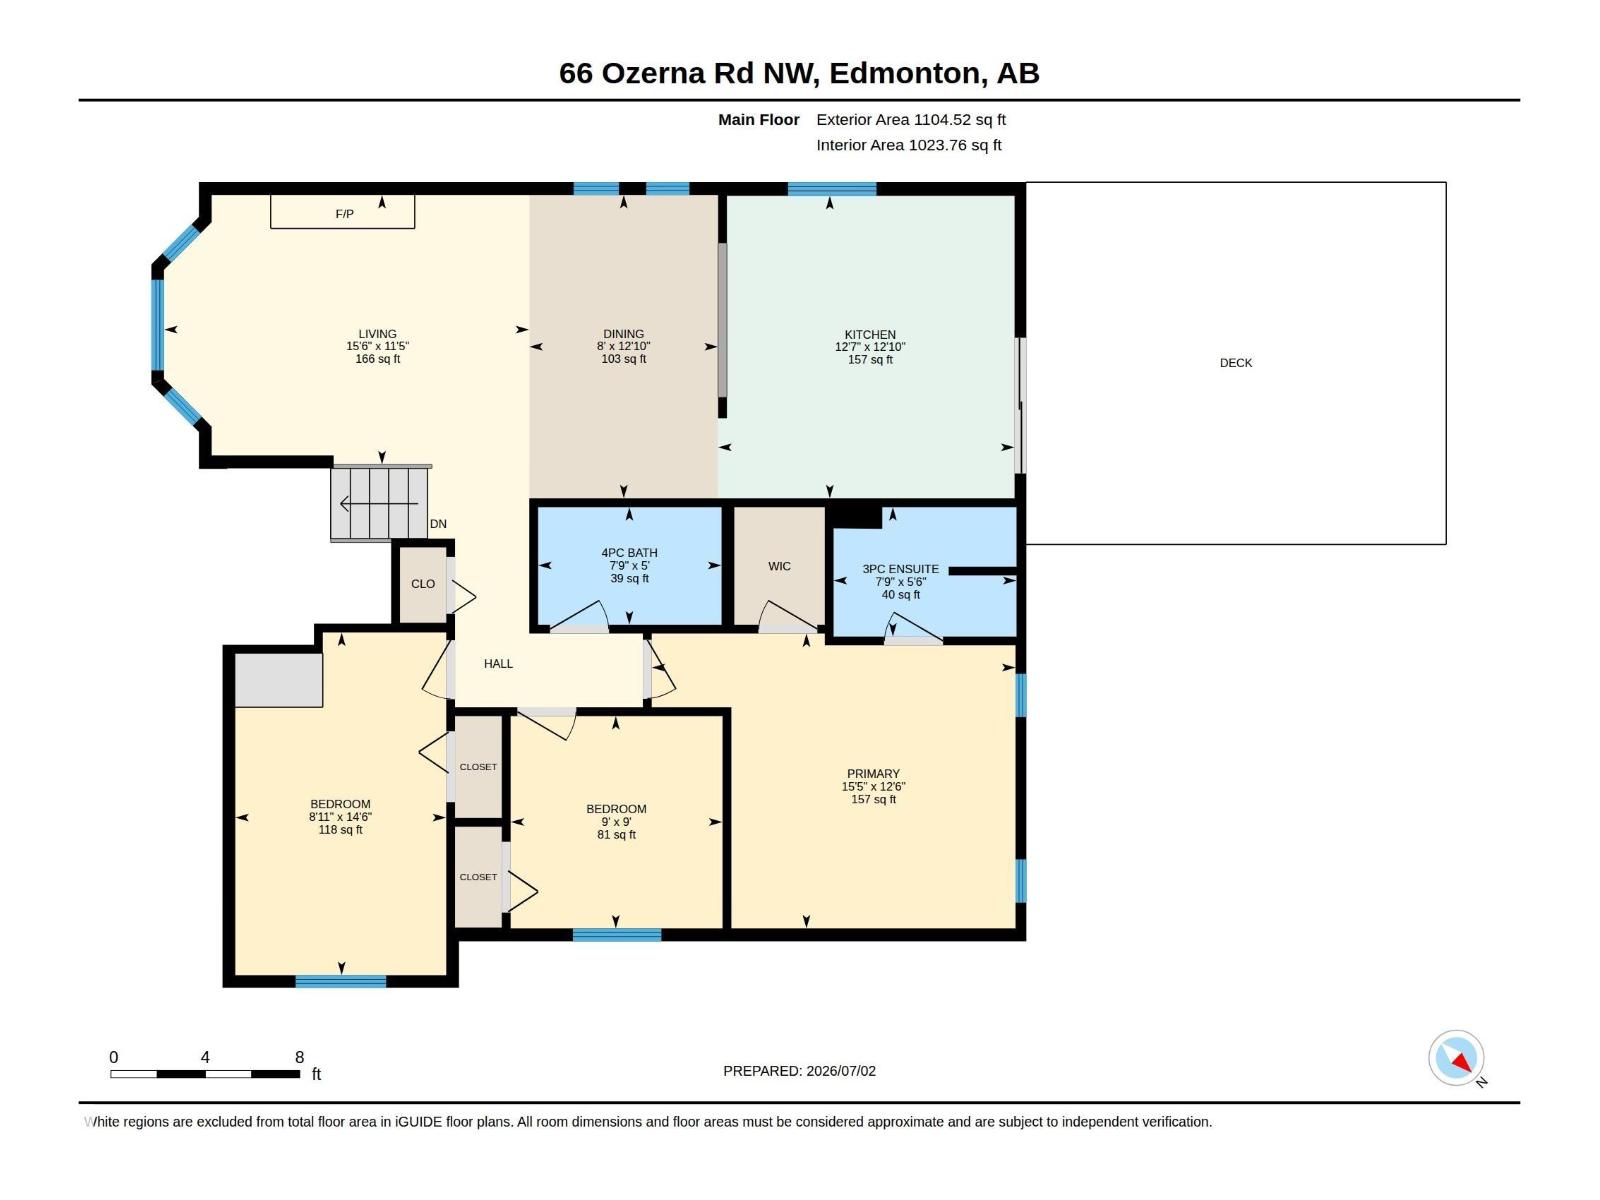
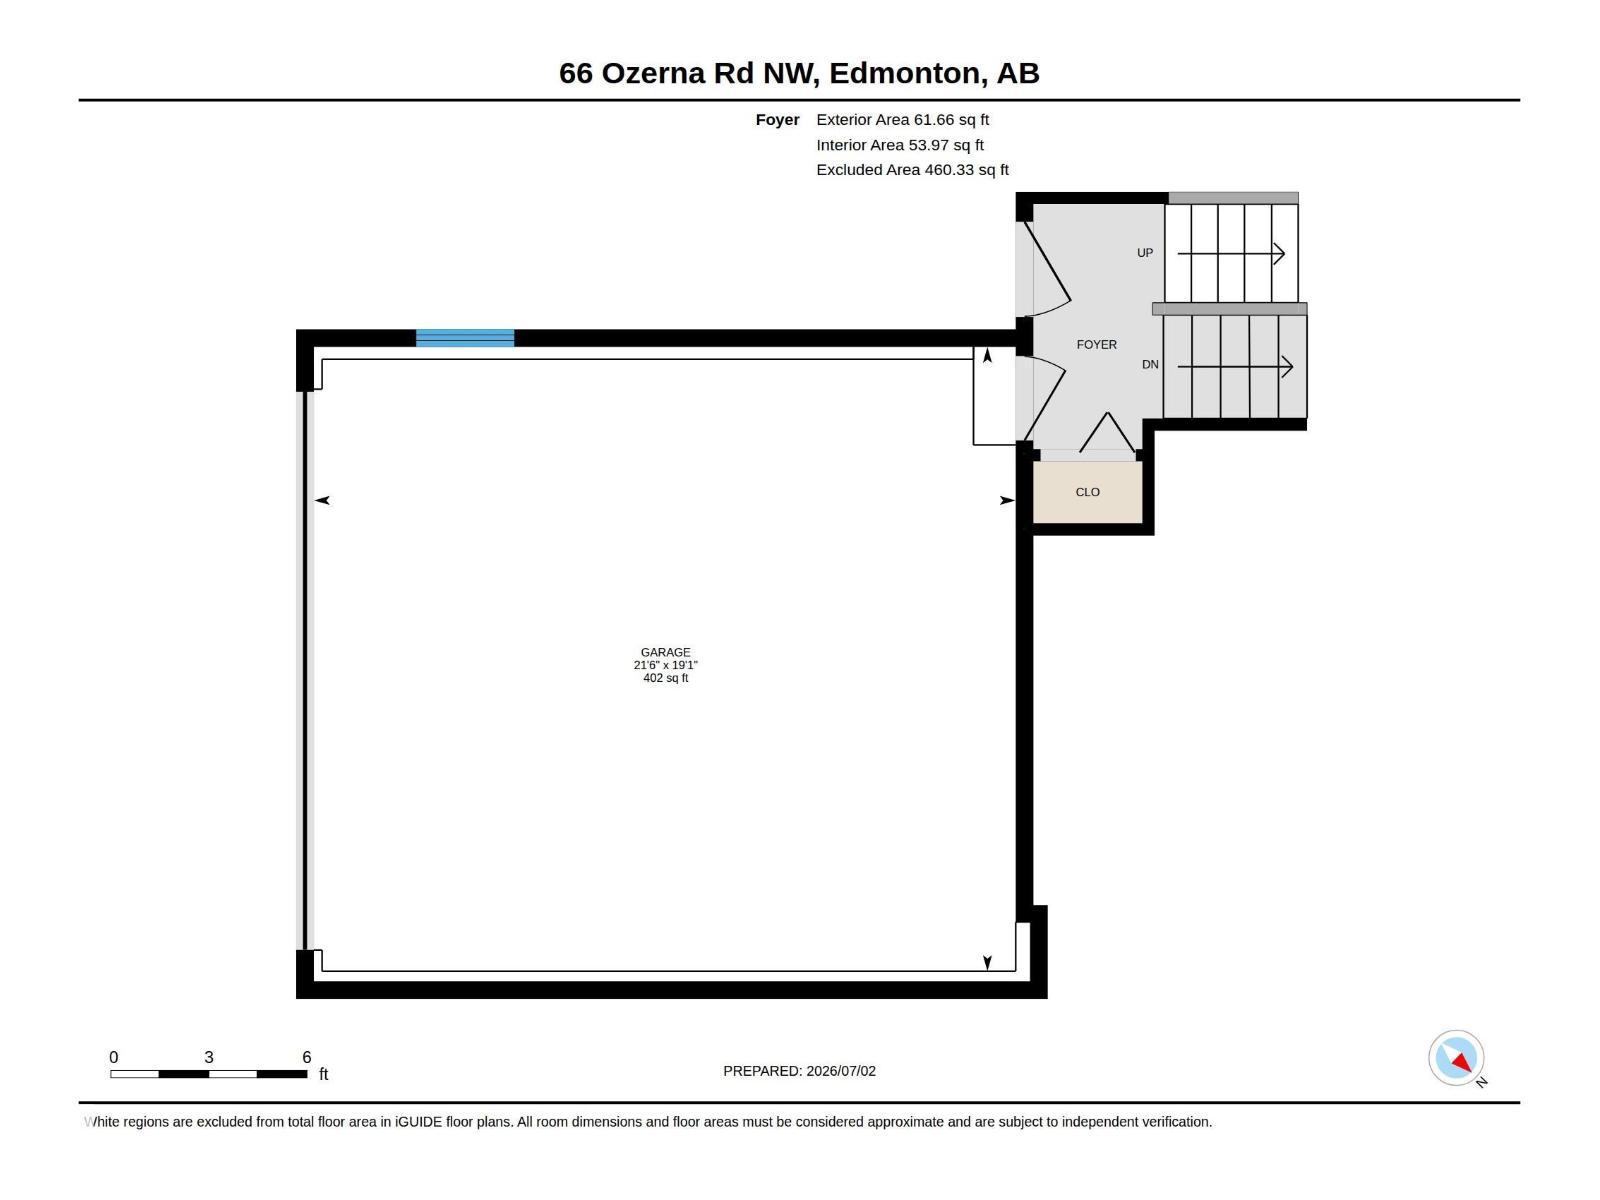
Welcome to this beautifully maintained 5-bedroom, 3 full bathroom bi-level in the sought-after community of Ozerna! This spacious home offers a bright, open-concept layout with vaulted ceilings, large windows, and a cozy living room fireplace. The functional kitchen and dining area lead to a large deck overlooking the fully fenced and landscaped backyard—perfect for entertaining. The main floor features a generous primary bedroom with a walk-in closet and private 3-piece ensuite, along with two additional bedrooms and another full bathroom. The fully finished basement adds two more bedrooms, a large family room, a third full bathroom, and plenty of storage space. Complete with a double attached garage and conveniently located close to schools, parks, shopping, public transit, and major roadways, this home is ideal for growing families. Don't miss this fantastic opportunity (id:53676)
| Bathroom Total | 3 | Bedrooms Total | 5 |
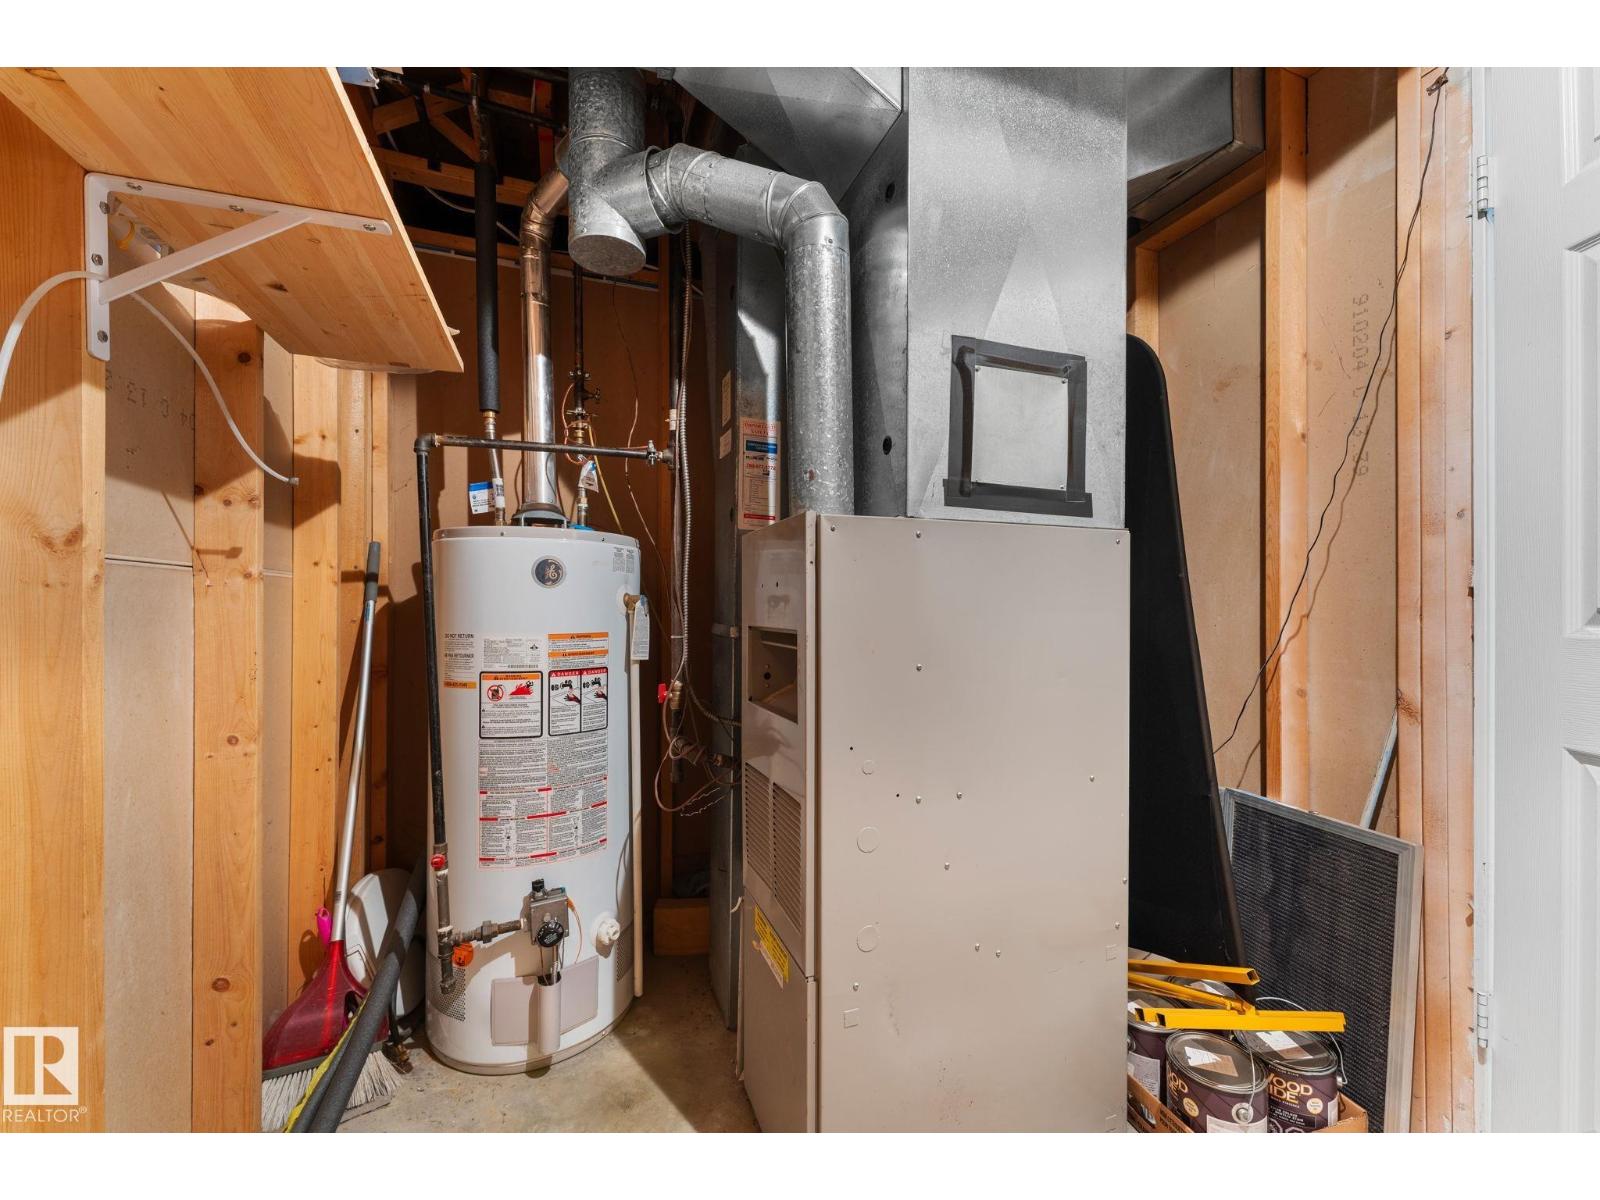
| Appliances | Dryer, Hood Fan, Refrigerator, Stove, Washer | Architectural Style | Bi-level |
| Basement Development | Finished | Basement Type | Full (finished) |
| Constructed Date | 1990 | Construction Style Attachment | Detached |
| Fireplace Fuel | Gas | Fireplace Present | Yes |
| Fireplace Type | Unknown | Heating Type | Forced Air |
| Size Interior | 1104 Sqft | Type | House |
| Attached Garage |
| Acreage | No | Fence Type | Fence |
| Land Amenities | Golf Course, Playground, Public Transit, Schools, Shopping | Size Irregular | 503.44 |
| Size Total | 503.44 M2 | Size Total Text | 503.44 M2 |
| Level | Type | Dimensions |
|---|---|---|
| Basement | Den | Measurements not available |
| Basement | Bedroom 4 | Measurements not available |
| Basement | Bedroom 5 | Measurements not available |
| Main Level | Living Room | Measurements not available |
| Main Level | Dining Room | Measurements not available |
| Main Level | Kitchen | Measurements not available |
| Main Level | Primary Bedroom | Measurements not available |
| Main Level | Bedroom 2 | Measurements not available |
| Main Level | Bedroom 3 | Measurements not available |

Start Your Mortgage Application
