
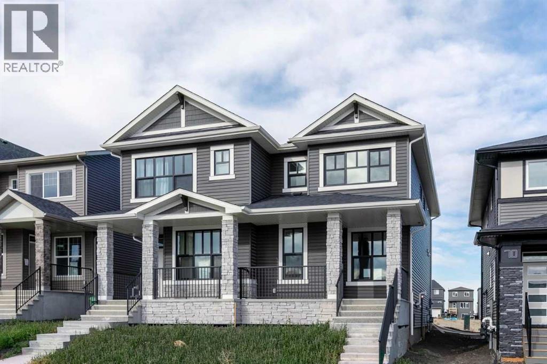
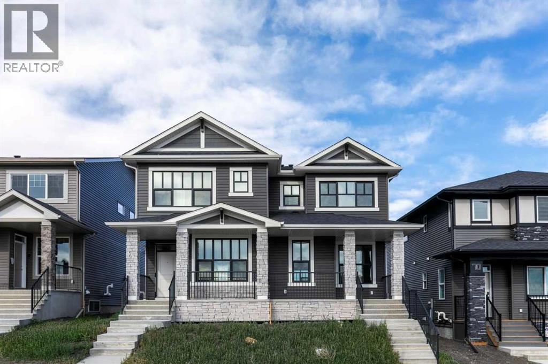
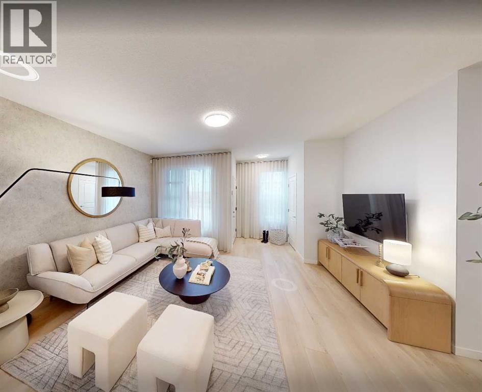
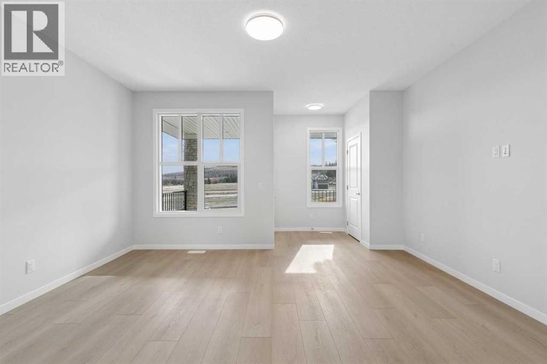

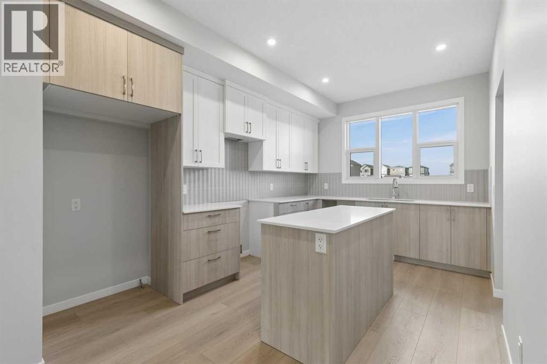
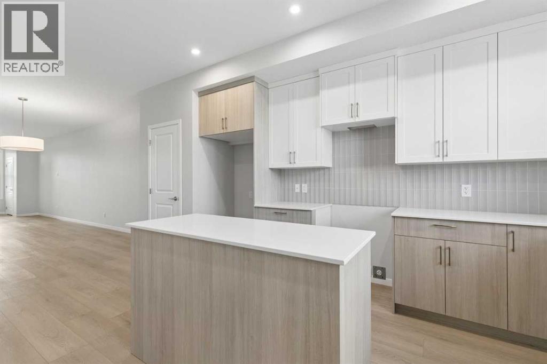
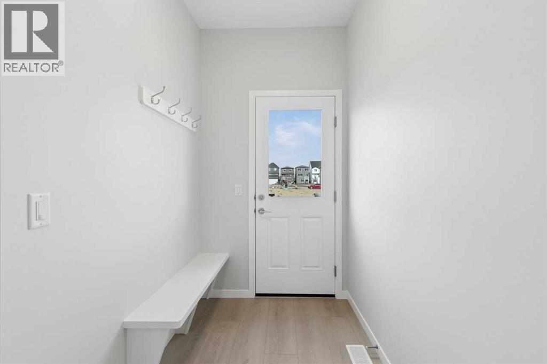
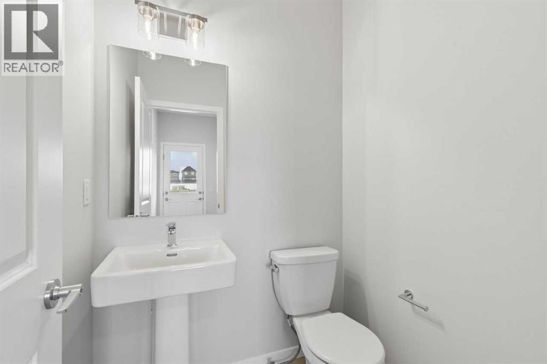
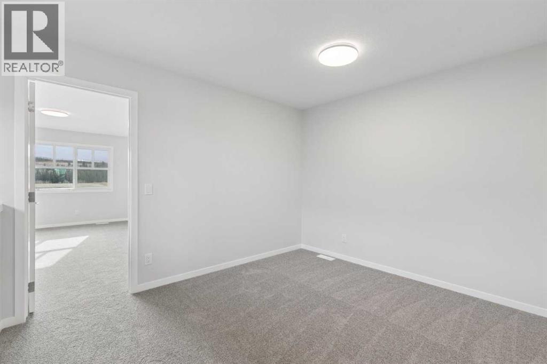
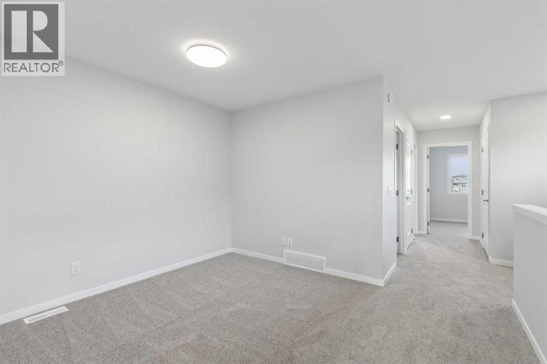
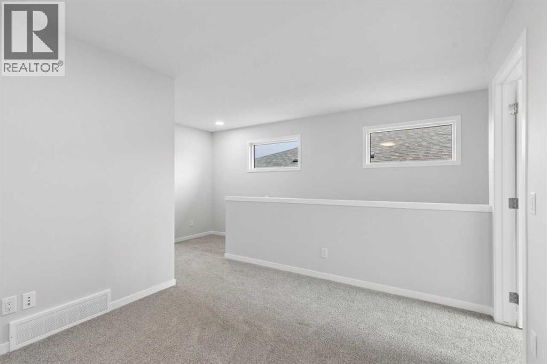
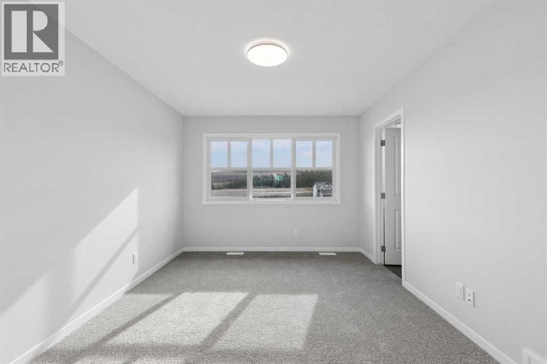
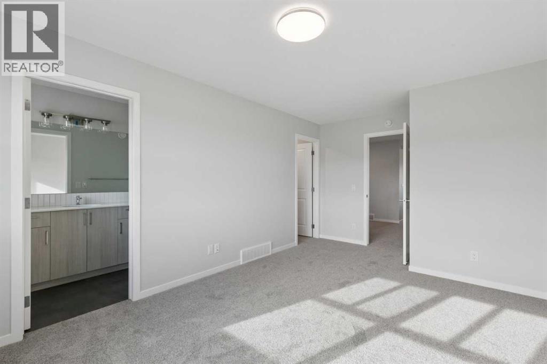
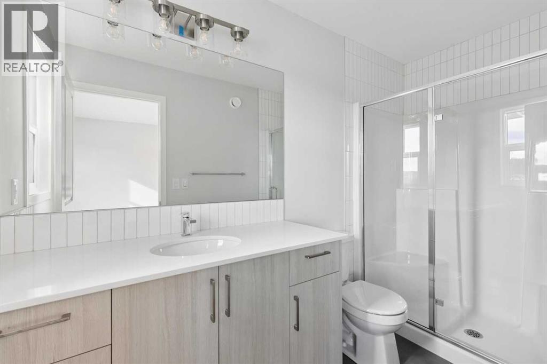
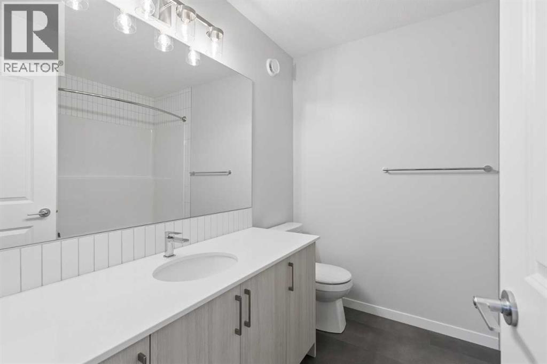
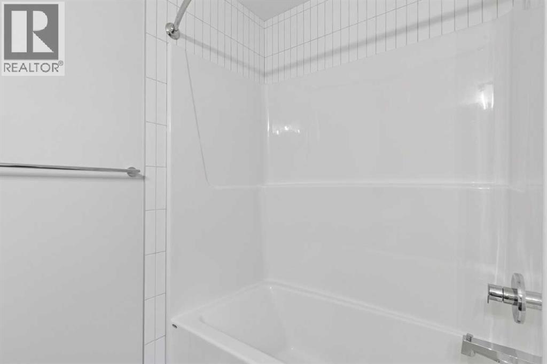
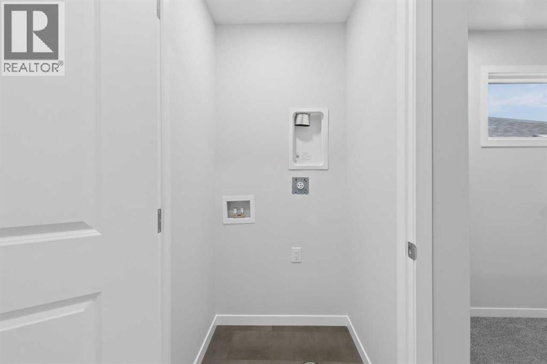
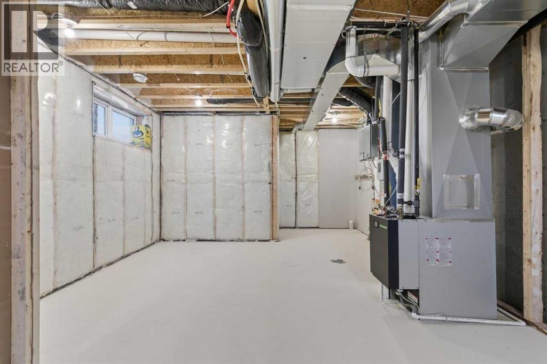
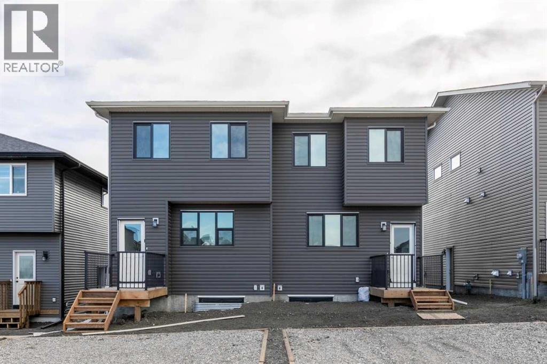
Built by Cedarglen Homes - This Frank model offers a thoughtful layout that balances everyday comfort with future flexibility. From the covered concrete FRONT VERANDA to the clean modern exterior, the curb appeal sets a confident first impression. Inside, the main floor flows effortlessly with an OPEN CONCEPT design that connects the great room, dining area, and rear kitchen. Finished with QUARTZ COUNTERTOPS and FULL HEIGHT TWO TONED SHACKER cabinetry, the kitchen becomes the natural heart of the home, with your choice of Gas or Electric appliances. A practical mudroom with a bench and coat hooks keeps daily life organized and offers access to the 2-pc powder room. Upstairs, a central BONUS ROOM creates valuable separation between spaces, ideal for relaxing or working from home. The front facing primary bedroom offers a WALK IN CLOSET and private ENSUITE. Upper-level laundry adds convenience that simplifies busy routines. Modern finishes including LUXURY VINYL PLANK flooring, and POT LIGHTING create a bright, cohesive feel throughout. Built for long term value, this home features TRIPLE PANE WINDOWS, and TANKLESS HOT WATER. The basement offers a SEPARATE ENTRANCE, providing future potential as needs evolve. Step outside to your elevated rear deck with gas line for effortless summer BBQ's. Surrounded by pathways and natural reserve lands, Creekview offers a peaceful setting with convenient access to Macleod Trail and Stoney Trail. (id:53676)
| Bathroom Total | 3 | Bedrooms Above Ground | 3 |
| Bedrooms Total | 3 | Appliances | Washer, Refrigerator, Range - Gas, Range - Electric, Dishwasher, Dryer, Microwave, Hot Water Instant, Window Coverings, Water Heater - Tankless |
| Basement Development | Unfinished | Basement Features | Separate Entrance |
| Basement Type | Full (unfinished) | Constructed Date | 2026 |
| Construction Material | Wood Frame | Construction Style Attachment | Semi-detached |
| Cooling Type | None | Exterior Finish | Vinyl Siding |
| Flooring Type | Carpeted, Vinyl Plank | Foundation Type | Poured Concrete |
| Half Bath Total | 1 | Heating Fuel | Natural Gas |
| Heating Type | Forced Air | Stories Total | 2 |
| Size Interior | 1684 Sqft | Total Finished Area | 1683.63 Sqft |
| Type | Duplex |
| Parking Pad |
| Acreage | No | Fence Type | Not Fenced |
| Land Amenities | Golf Course, Park, Playground, Schools, Shopping | Size Depth | 33.5 M |
| Size Frontage | 6.76 M | Size Irregular | 226.46 |
| Size Total | 226.46 M2|0-4,050 Sqft | Size Total Text | 226.46 M2|0-4,050 Sqft |
| Surface Water | Creek Or Stream | Zoning Description | Tbd |
| Level | Type | Dimensions |
|---|---|---|
| Main Level | Great Room | 12.75 Ft x 12.33 Ft |
| Main Level | Other | 12.33 Ft x 13.75 Ft |
| Main Level | Kitchen | 11.00 Ft x 13.33 Ft |
| Main Level | 2pc Bathroom | .00 Ft x .00 Ft |
| Upper Level | 4pc Bathroom | .00 Ft x .00 Ft |
| Upper Level | 3pc Bathroom | .00 Ft x .00 Ft |
| Upper Level | Bedroom | 7.67 Ft x 10.17 Ft |
| Upper Level | Bedroom | 7.83 Ft x 9.00 Ft |
| Upper Level | Bonus Room | 10.00 Ft x 11.75 Ft |
| Upper Level | Primary Bedroom | 10.42 Ft x 13.92 Ft |

Start Your Mortgage Application


