
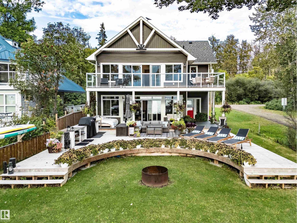
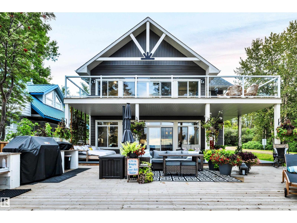
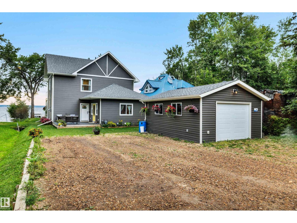
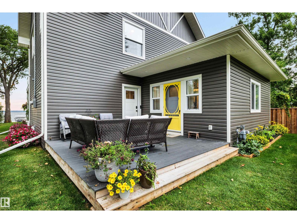
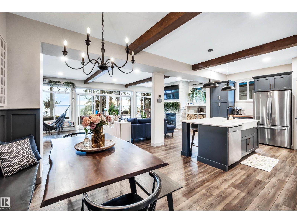
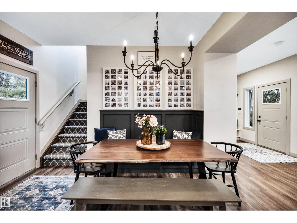
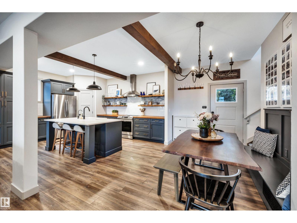
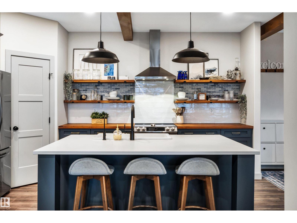
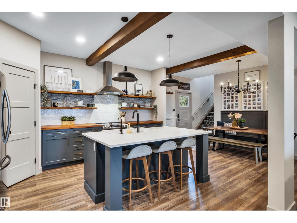
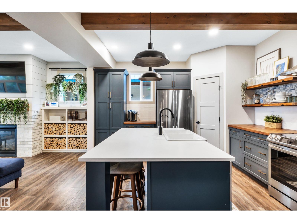
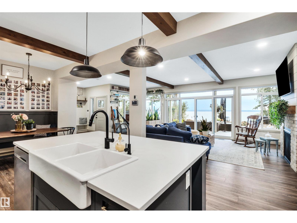
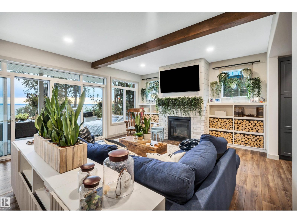
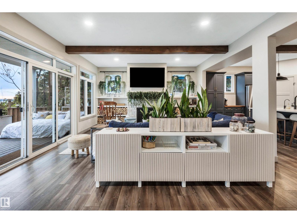
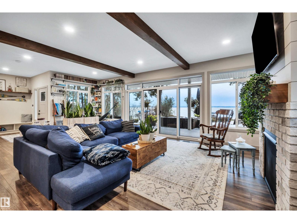
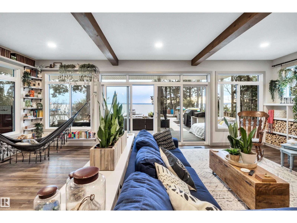
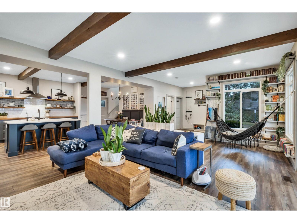
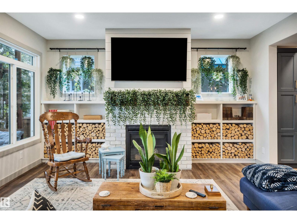
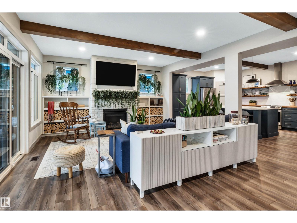
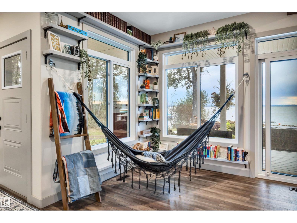
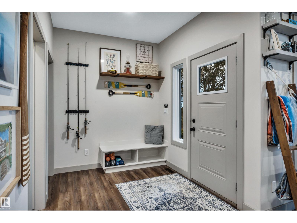
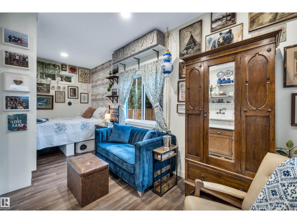
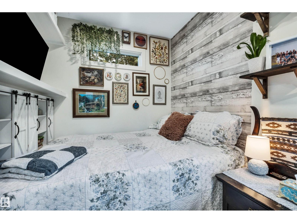
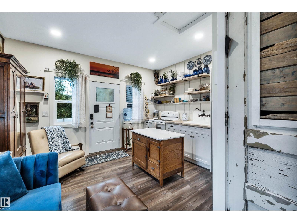
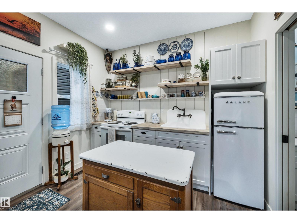
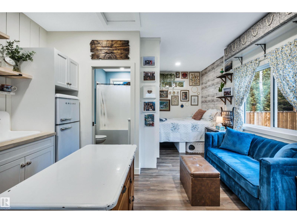
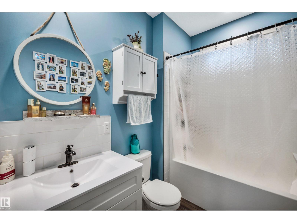
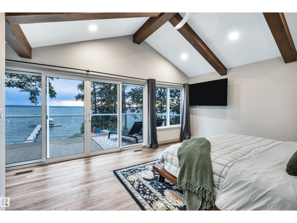
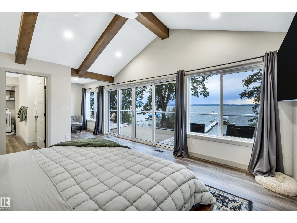
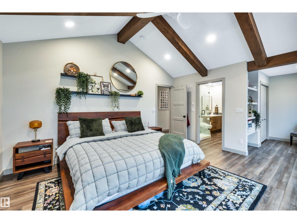
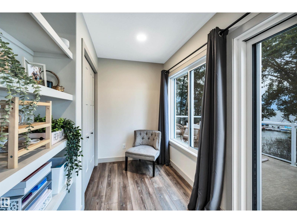
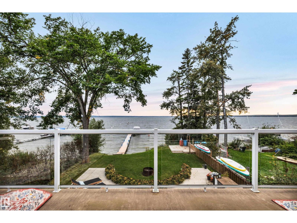
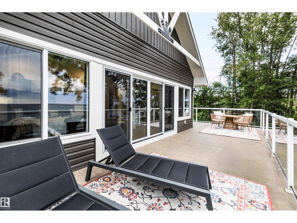
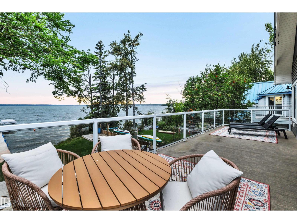
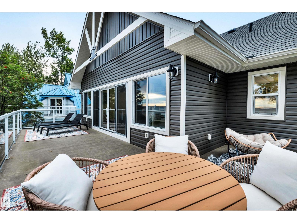
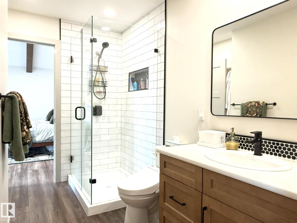
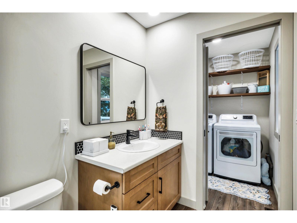
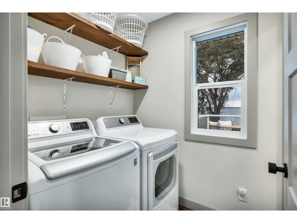
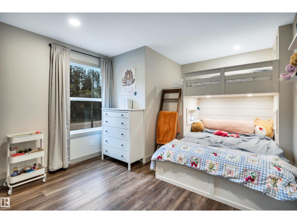
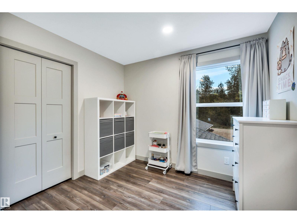
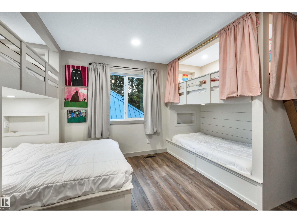
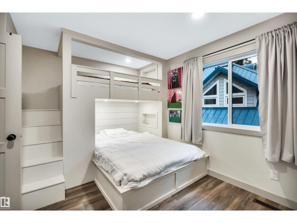
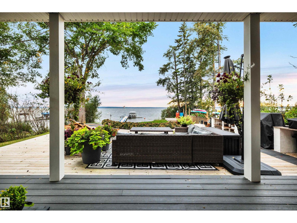
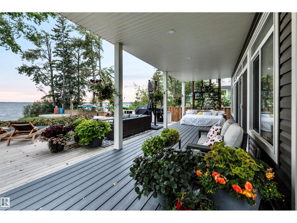
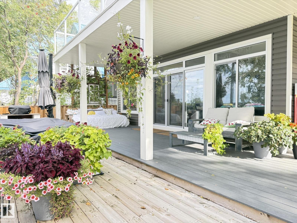
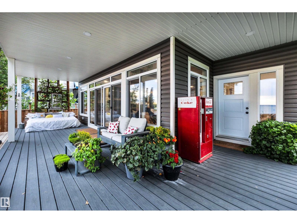
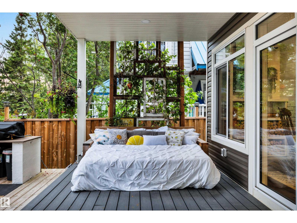
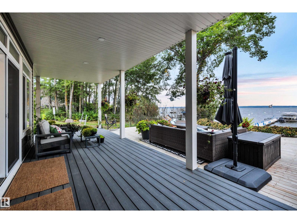
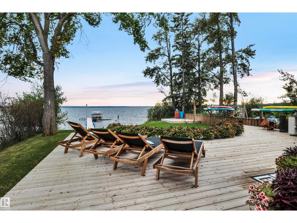
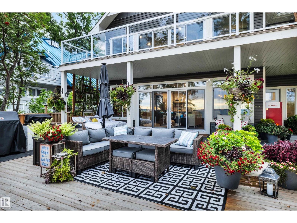
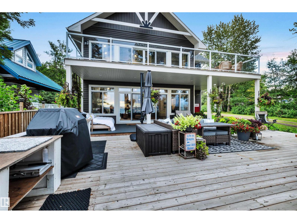
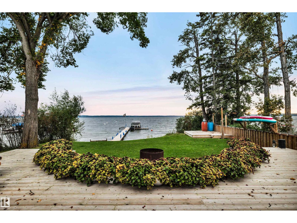
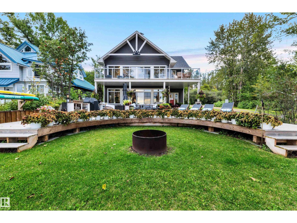
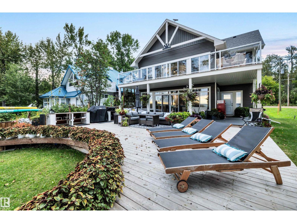
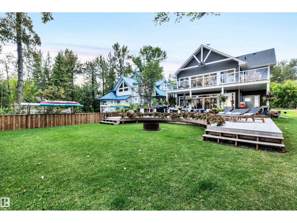
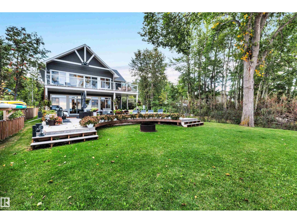
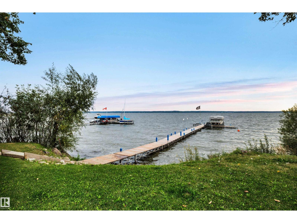
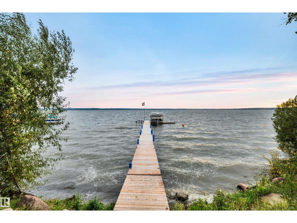
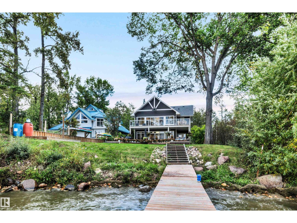
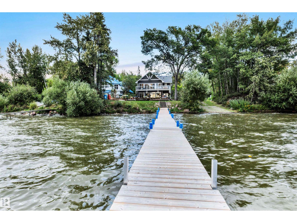
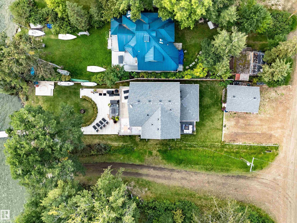
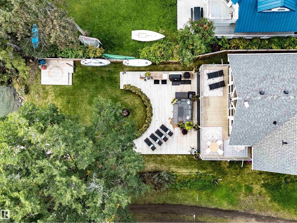
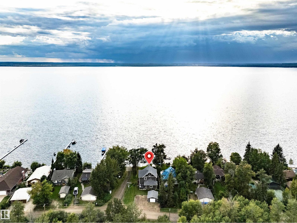
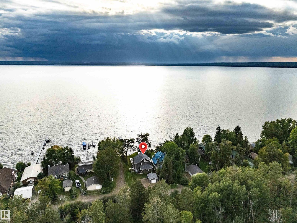
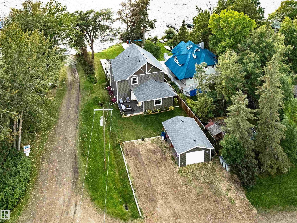
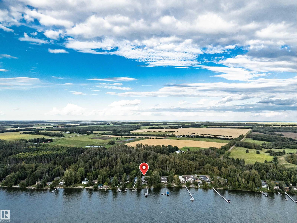
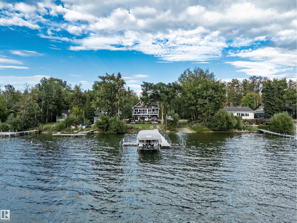
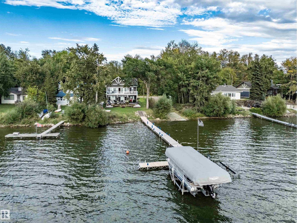
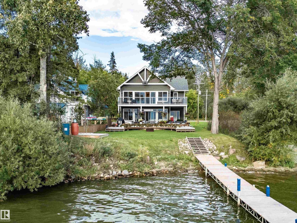
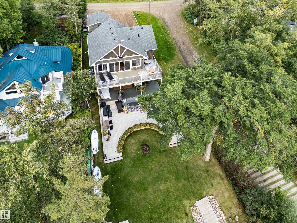
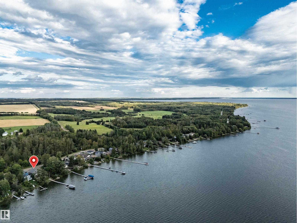
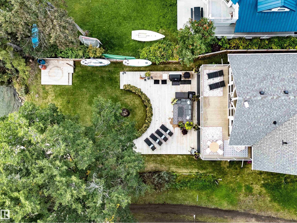
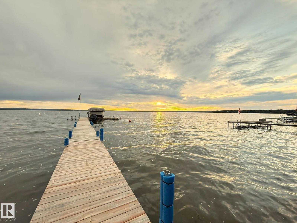
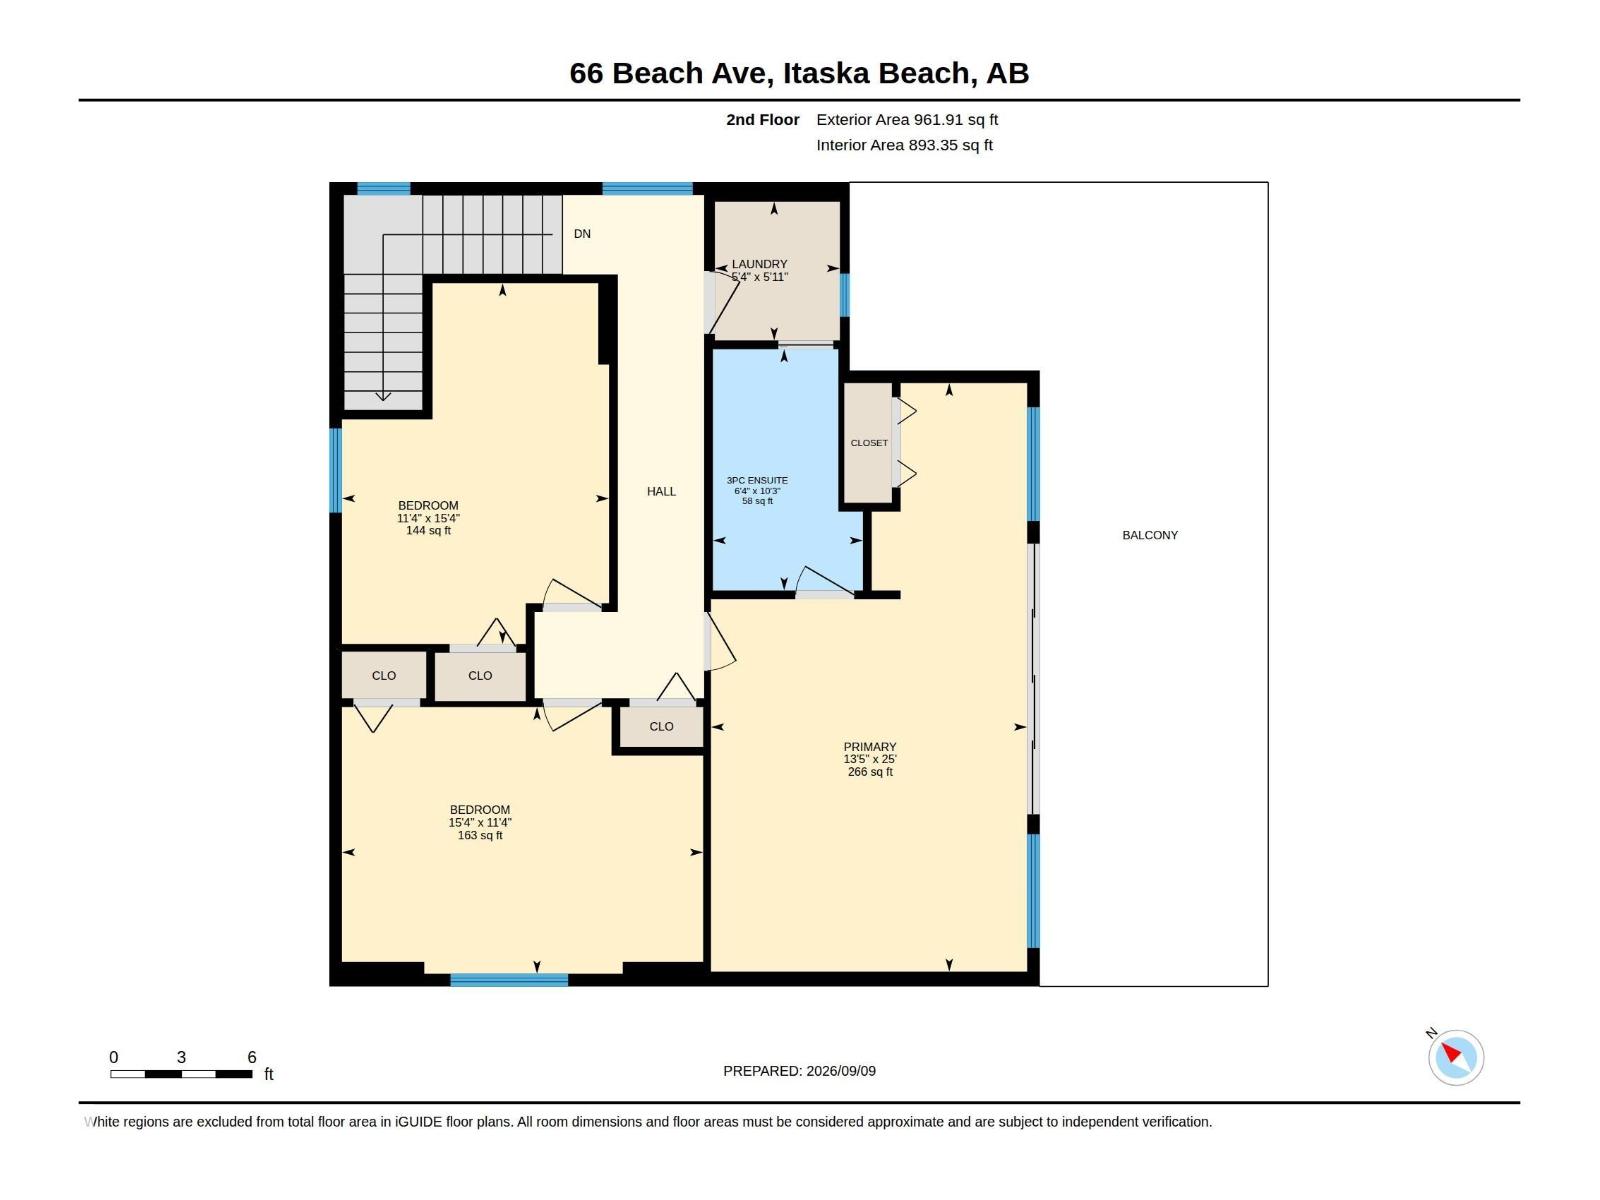
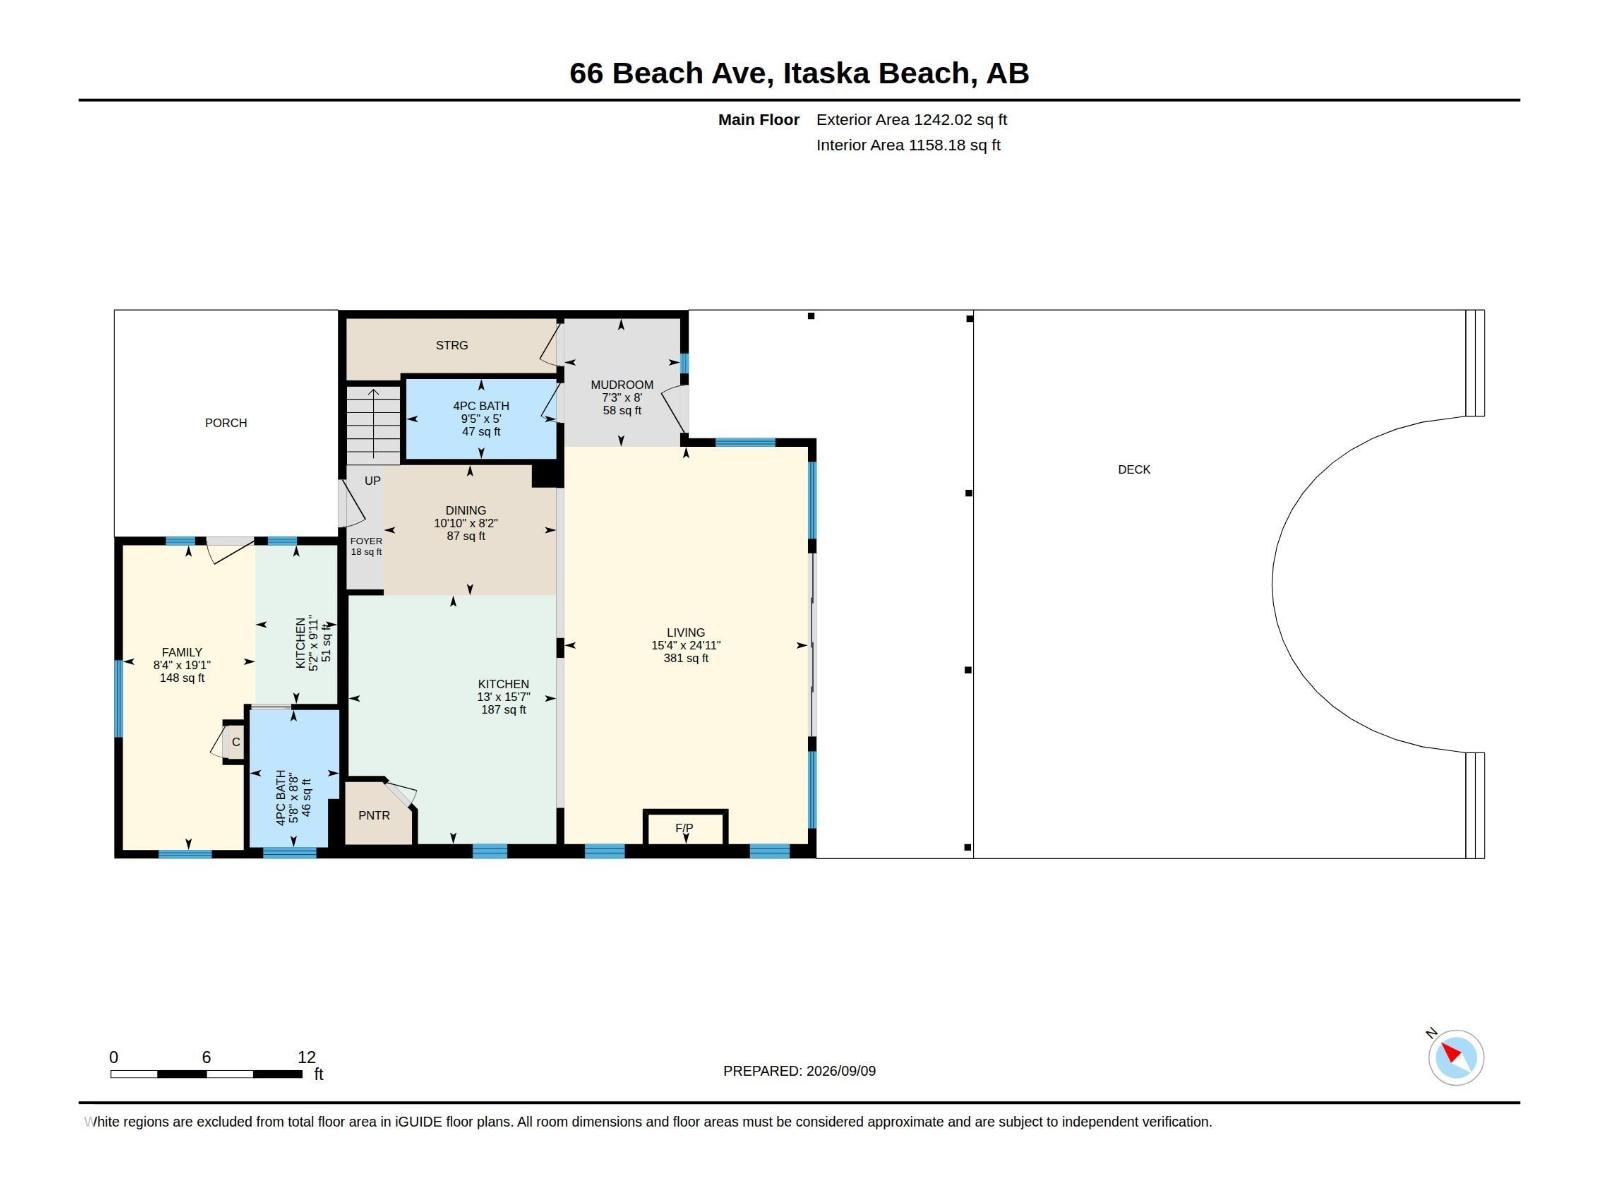
Stunning 2022-built lakefront retreat in Itaska Beach offering 2,204 sq.ft. of thoughtfully designed living space with panoramic water views. This custom home blends luxury, warmth, and functionality—complete with an in-law suite and a southwest-facing backyard capturing sunsets over the lake. Main floor highlights include 9-ft ceilings, rich wood beams, cozy reading nook, gas fireplace and windows framing expansive lake views. The custom kitchen impresses with a large island, farmhouse sink, corner pantry, imported wood countertops and open shelving. The upper-level primary suite features vaulted ceilings with wood beams and a private deck overlooking the water. 2 more bedrooms on the upper level have built in bunkies for all your friends! Outdoor living is exceptional: a massive deck, firepit area, private dock, garage - designed for year-round enjoyment. A rare opportunity to own a modern home on the lake with a private community boat launch beside you and the Audubon Nature Reserve across the street. (id:53676)
| Bathroom Total | 3 | Bedrooms Total | 4 |
| Amenities | Vinyl Windows | Appliances | Dishwasher, Dryer, Microwave, Washer, Two Refrigerators, Two Stoves |
| Basement Features | Unknown | Basement Type | None |
| Constructed Date | 2022 | Construction Style Attachment | Detached |
| Cooling Type | Central Air Conditioning | Fireplace Fuel | Gas |
| Fireplace Present | Yes | Fireplace Type | Unknown |
| Heating Type | Forced Air | Stories Total | 2 |
| Size Interior | 2204 Sqft | Type | House |
| Detached Garage |
| Access Type | Boat Access | Acreage | No |
| Fronts On | Waterfront | Land Amenities | Playground, Shopping |
| Size Irregular | 0.2 | Size Total | 0.2 Ac |
| Size Total Text | 0.2 Ac |
| Level | Type | Dimensions |
|---|---|---|
| Main Level | Living Room | 7.6 m x 4.66 m |
| Main Level | Dining Room | 2.5 m x 3.3 m |
| Main Level | Kitchen | 4.76 m x 3.98 m |
| Main Level | Bedroom 4 | Measurements not available |
| Main Level | Mud Room | 2.45 m x 2.22 m |
| Main Level | Second Kitchen | 3.04 m x 1.57 m |
| Upper Level | Primary Bedroom | 7.63 m x 4.1 m |
| Upper Level | Bedroom 2 | 3.45 m x 4.68 m |
| Upper Level | Bedroom 3 | 4.67 m x 3.46 m |

Start Your Mortgage Application
