
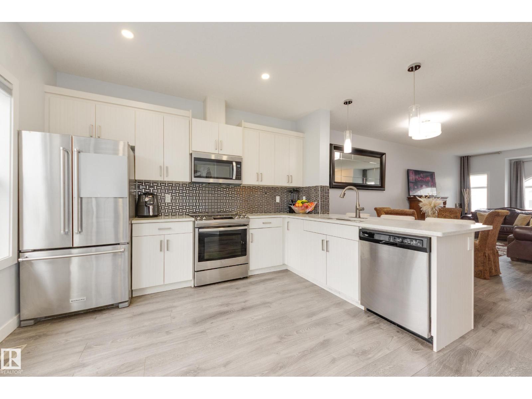
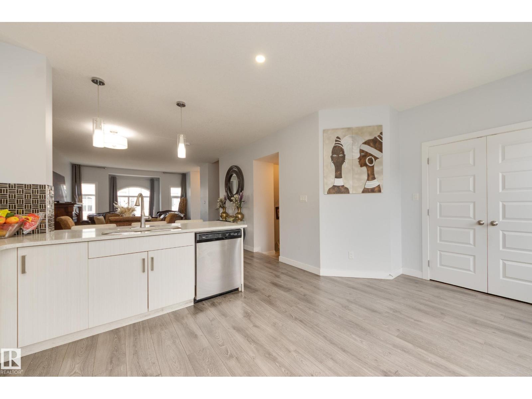
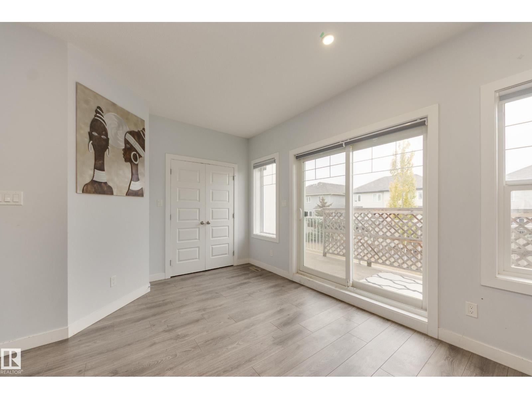
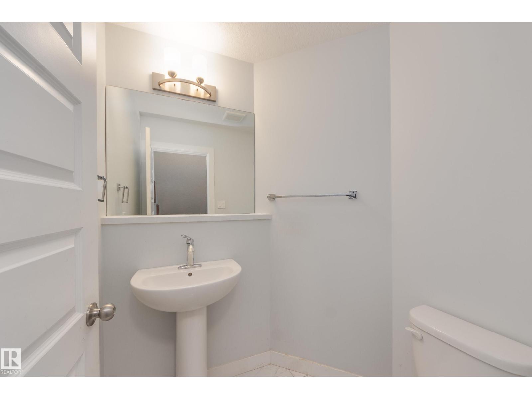
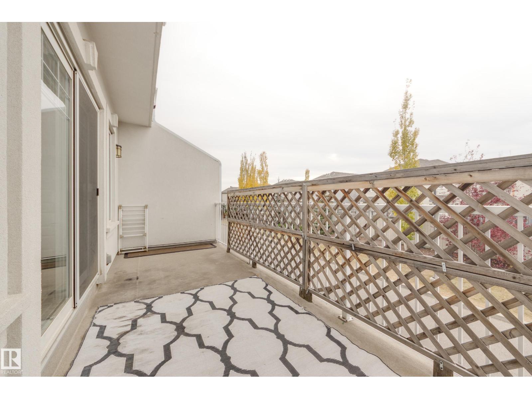
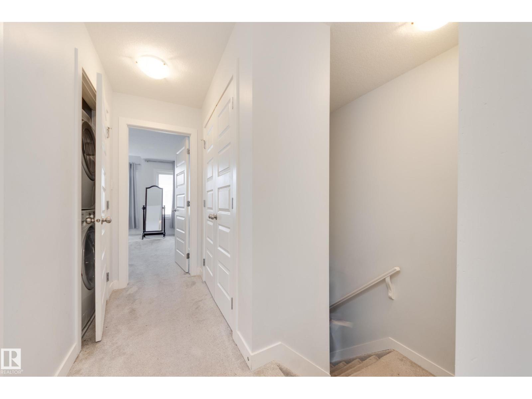
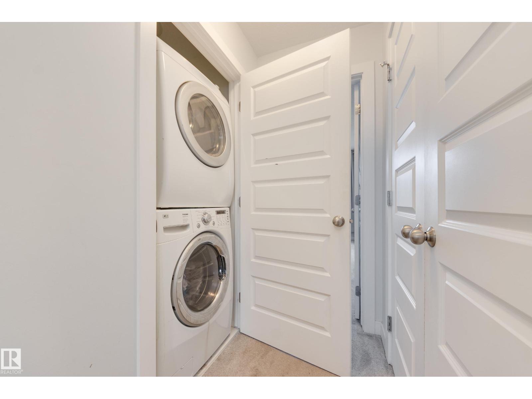
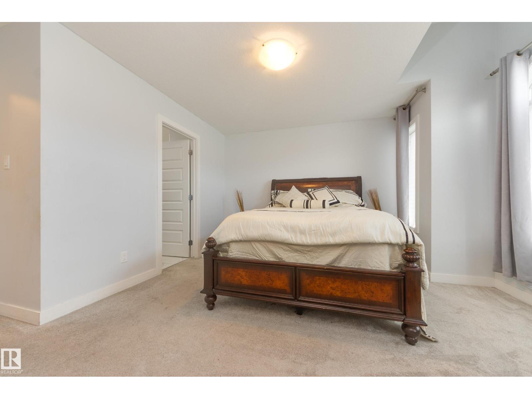
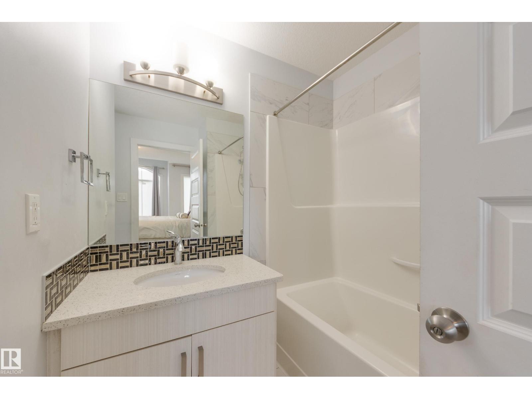
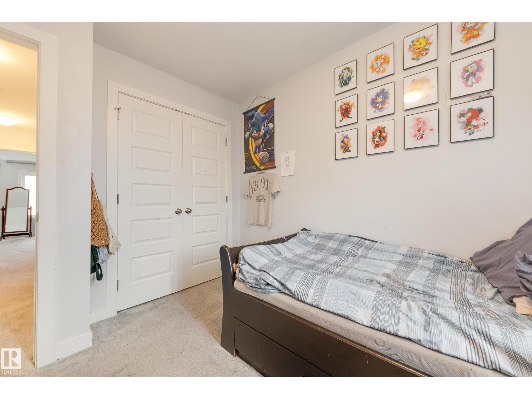
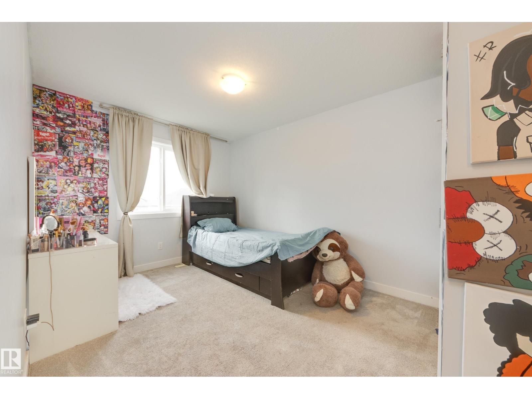
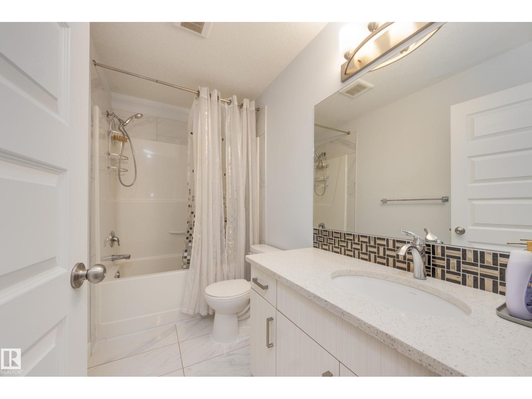
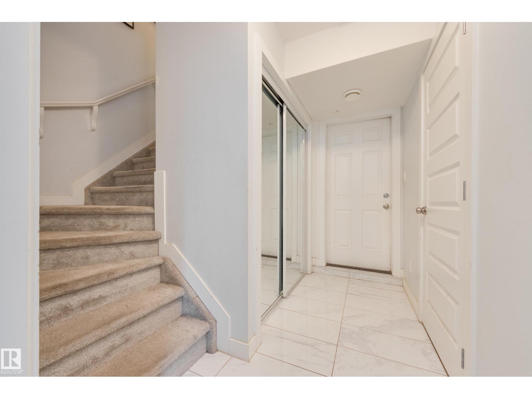
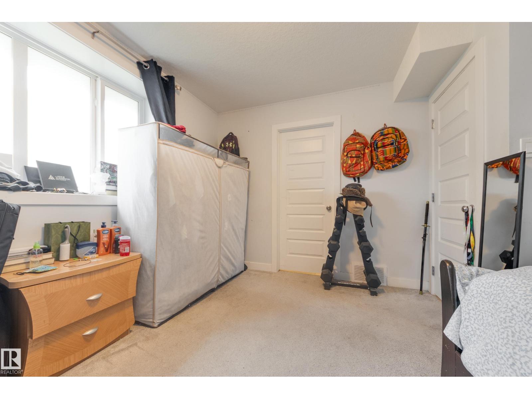
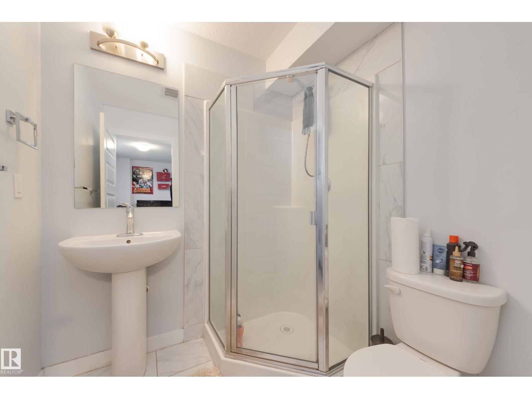
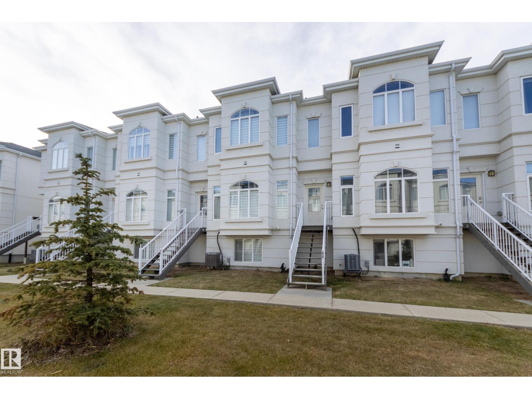
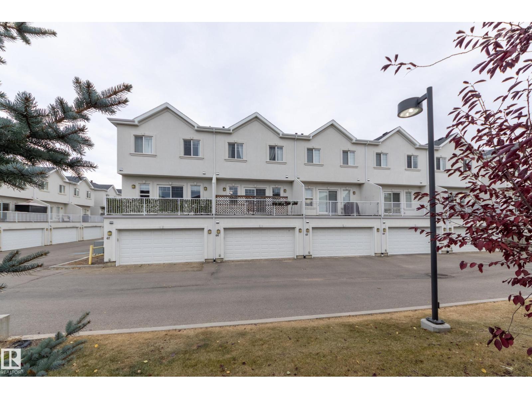
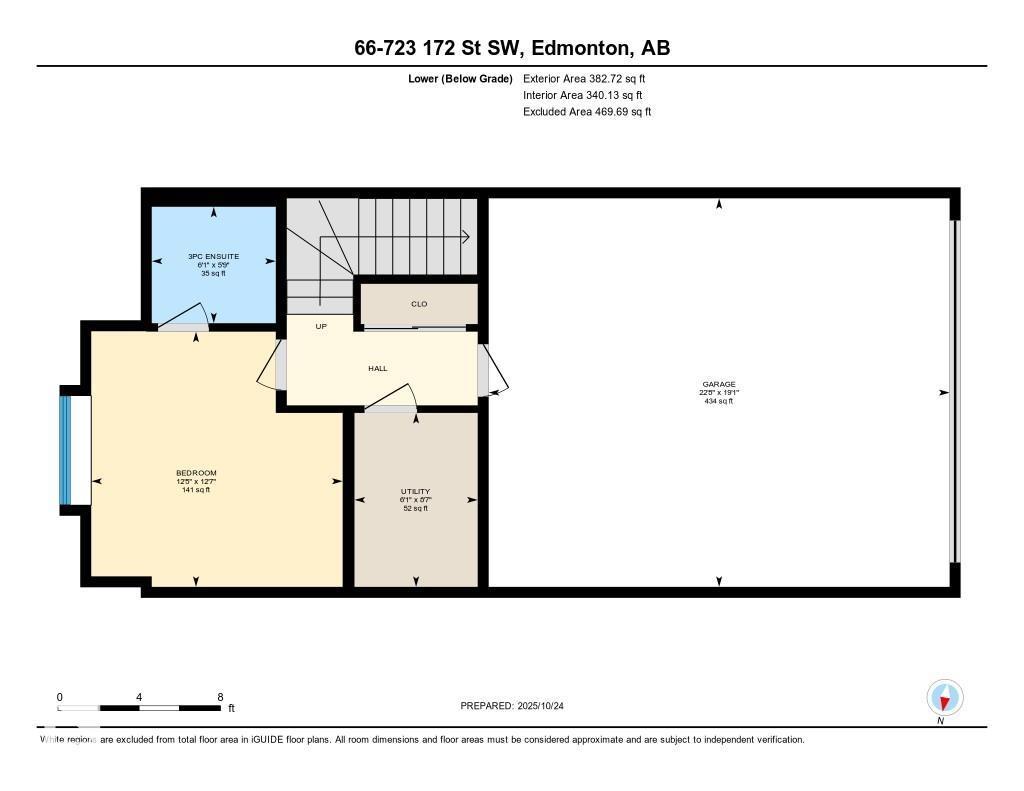
Built in 2017, this townhouse in Windermere offers the space and flexibility needed for condo living. The upper floor features a primary bedroom with ensuite and a walk-in closet, plus two additional bedrooms, a second bathroom and an upper level laundry. The bright main floor has a 9-ft ceiling, a large bay window, open-concept living and dining areas, a spacious kitchen and access to a private balcony. The finished basement includes a third bathroom, a fourth bedroom or flexible space ideal for guests, a home office, or a recreation room. Additional highlights include central A/C, a double attached garage, and visitor parking just outside. This fenced complex is conveniently located near parks, schools, medical clinics and labs, shopping and restaurants such as in Currents of Windermere and Keswick Square; with quick access to Anthony Henday Dr and Terwillegar Dr. Virtual Tour Disclaimer: The 3D iGUIDE virtual tour reflects the property when it was previously furnished. It is currently vacant. (id:53676)
| Bathroom Total | 4 | Bedrooms Total | 4 |
| Amenities | Ceiling - 9ft | Appliances | Dishwasher, Dryer, Garage Door Opener Remote(s), Microwave Range Hood Combo, Refrigerator, Stove, Washer |
| Basement Development | Finished | Basement Type | Full (finished) |
| Constructed Date | 2017 | Construction Style Attachment | Attached |
| Half Bath Total | 1 | Heating Type | Forced Air |
| Stories Total | 2 | Size Interior | 1534 Sqft |
| Type | Row / Townhouse |
| Attached Garage |
| Acreage | No | Land Amenities | Airport, Golf Course, Public Transit, Schools, Shopping |
| Level | Type | Dimensions |
|---|---|---|
| Basement | Bedroom 4 | 12'7 x 12'5 |
| Main Level | Living Room | 14'3 x 15'6 |
| Main Level | Dining Room | 13'7 x 9'10 |
| Main Level | Kitchen | 17' x 15'6 |
| Upper Level | Primary Bedroom | 13'2 x 15'7 |
| Upper Level | Bedroom 2 | 9'4 x 11'9 |
| Upper Level | Bedroom 3 | 9'5 x 13'11 |

Start Your Mortgage Application
