
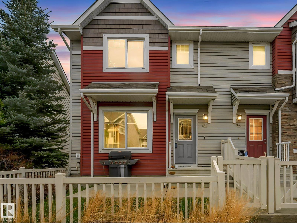
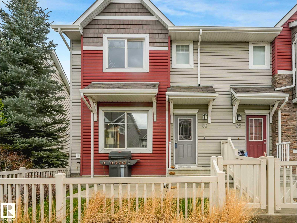
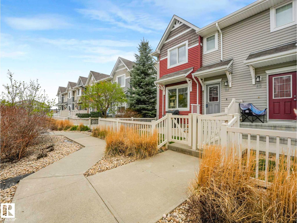
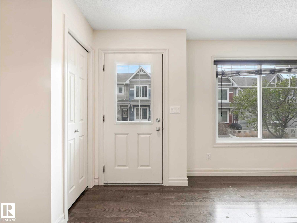
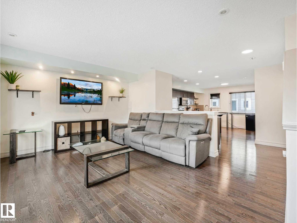
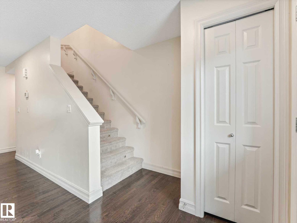
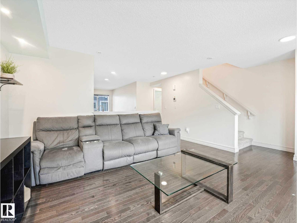
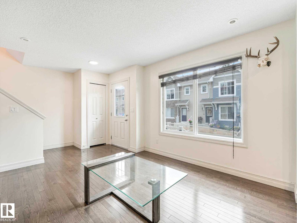
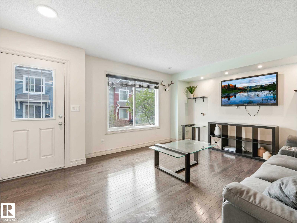
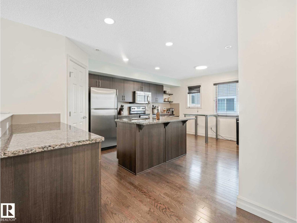
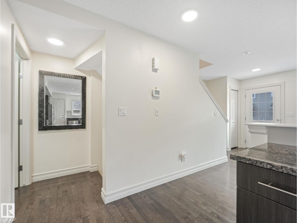
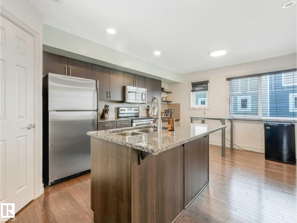
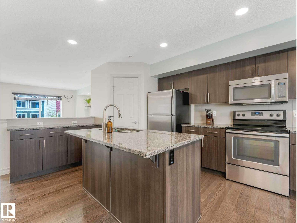
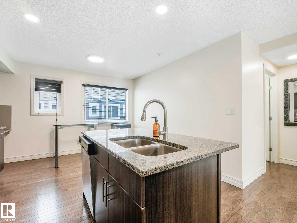
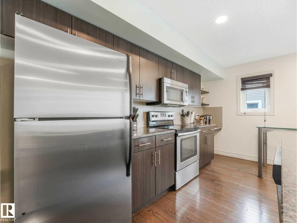
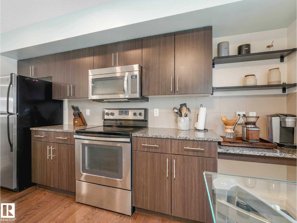
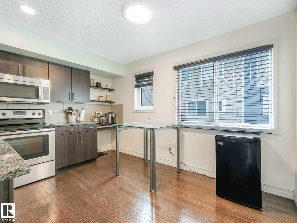
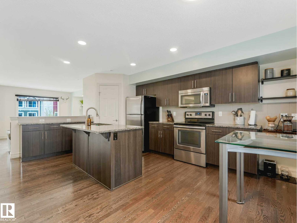
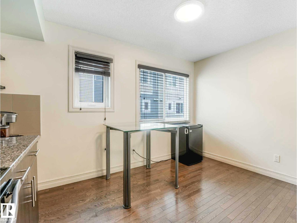
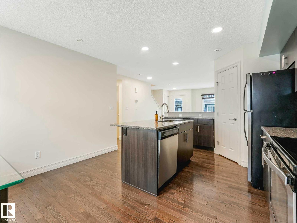
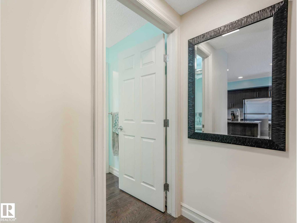
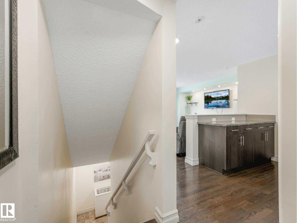
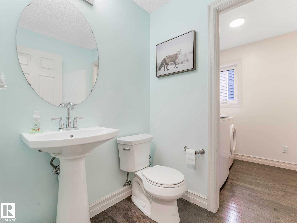
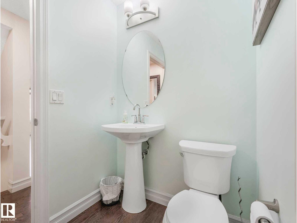
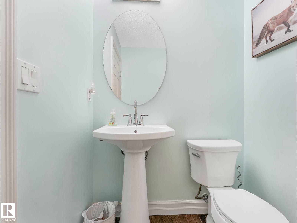
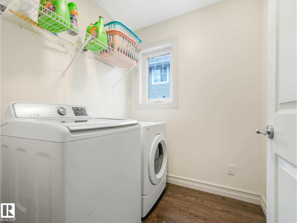
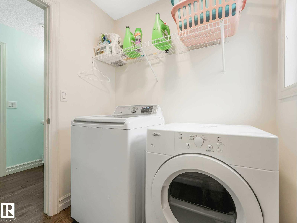
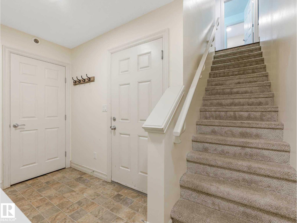
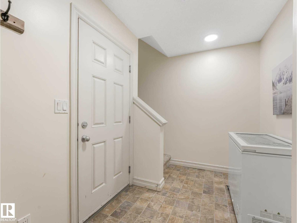
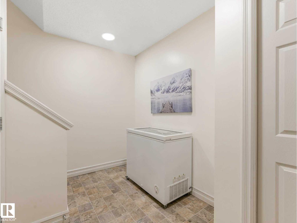
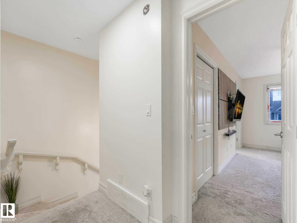
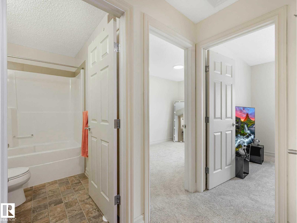
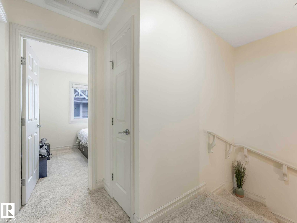
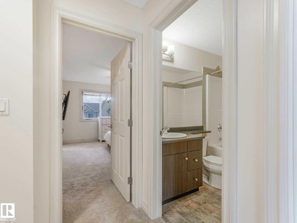
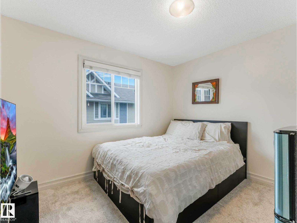
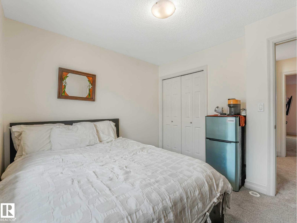
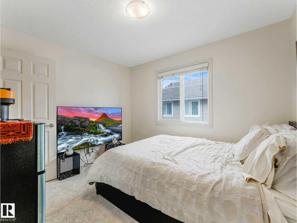
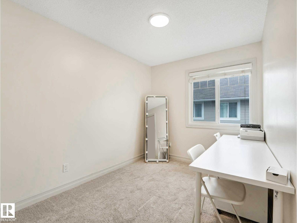
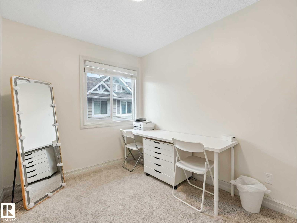
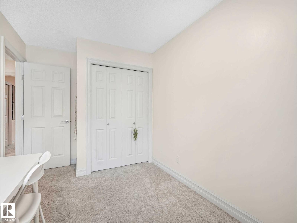
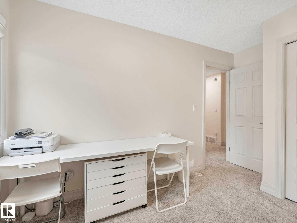
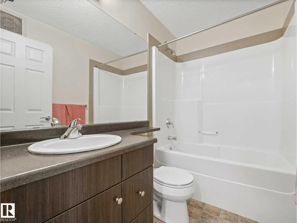
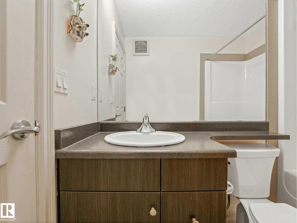
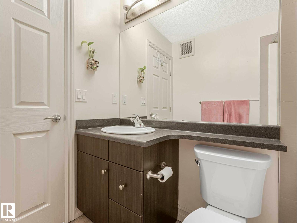
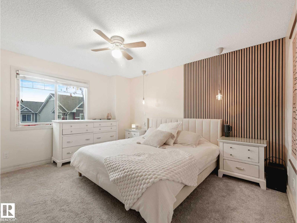
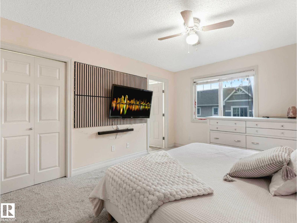
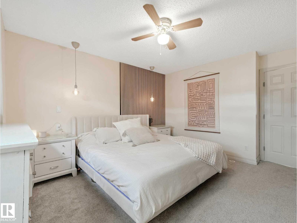
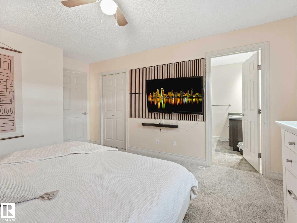
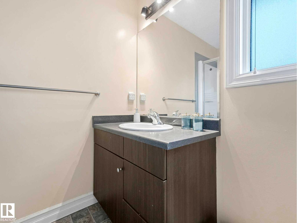
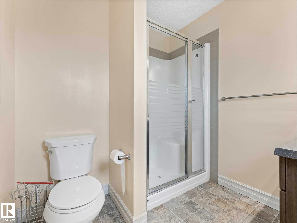
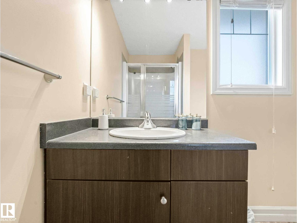
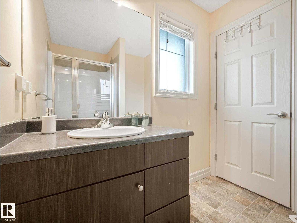
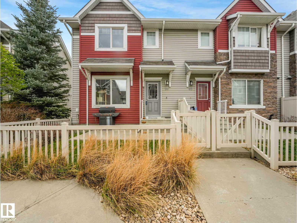
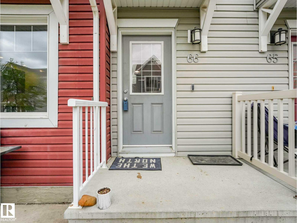
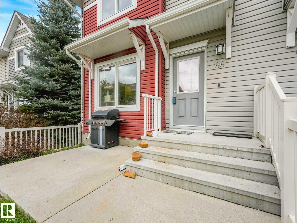
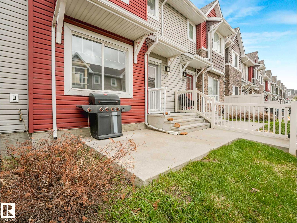
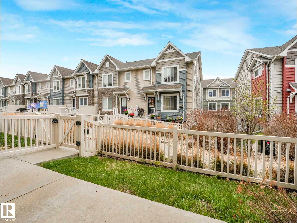
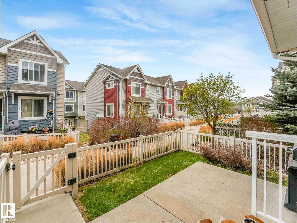
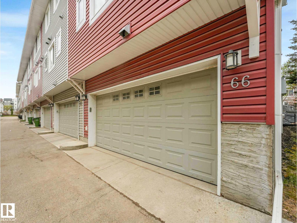
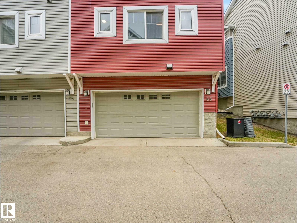
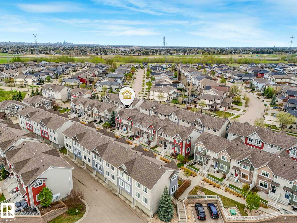
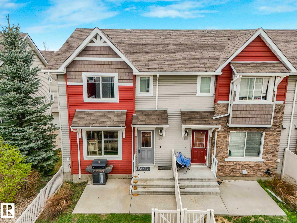
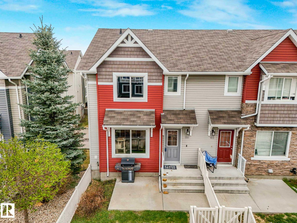
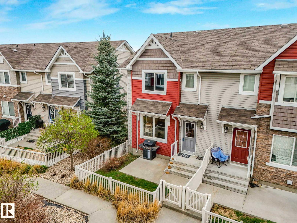
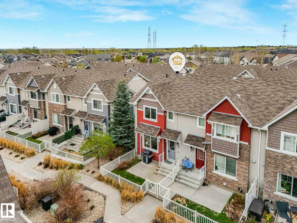
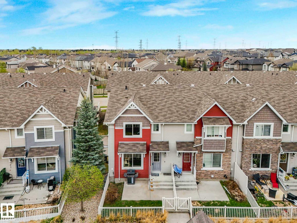
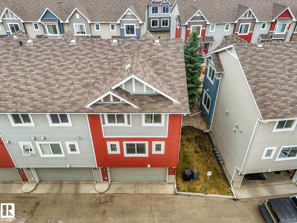
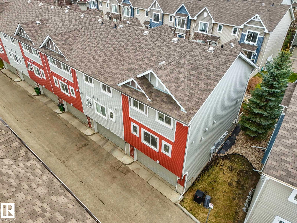
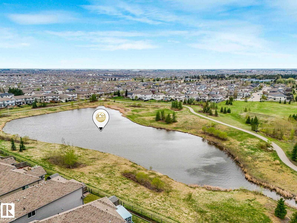
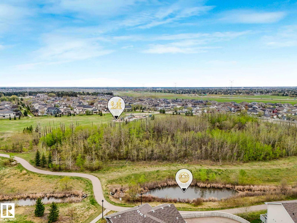
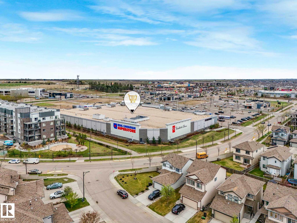
Beautiful END UNIT in desirable Charlesworth offering 1,315 SF, 3 bedrooms, 2.5 baths & DOUBLE ATT'D GARAGE. The open-concept main floor features espresso hardwood floors, spacious living room & island kitchen with GRANITE countertops & stainless steel appliances. Convenient MAIN FLOOR LAUNDRY included. Upstairs, the primary suite offers a walk-in closet & private 3-piece ensuite, along with two add'l bedrooms & 4-piece bath. BRAND NEW CARPET & underlay have recently been installed. Lower level has mud room, storage & garage access. Energy-efficient upgrades incl. TRIPLE-PANE WINDOWS, upgraded insulation, and TANKLESS H20 for added comfort & efficiency. Enjoy the fully fenced yard with patio & BBQ gas line. Pond & walking trail are steps away for quiet walks or biking. Low condo fees of $211.93/mo. include landscaping, snow removal & all exterior maintenance. Ideally located with quick access to Ellerslie Road, 50 Street, Anthony Henday, Whitemud, and close to schools, parks, shopping, and all amenities. (id:53676)
| Bathroom Total | 3 | Bedrooms Total | 3 |
| Appliances | Dishwasher, Dryer, Garage Door Opener Remote(s), Garage Door Opener, Microwave Range Hood Combo, Refrigerator, Stove, Washer, Window Coverings | Basement Development | Finished |
| Basement Type | Partial (finished) | Constructed Date | 2012 |
| Construction Style Attachment | Attached | Half Bath Total | 1 |
| Heating Type | Forced Air | Stories Total | 2 |
| Size Interior | 1316 Sqft | Type | Row / Townhouse |
| Attached Garage |
| Acreage | No | Fence Type | Fence |
| Land Amenities | Playground, Schools | Size Irregular | 201.61 |
| Size Total | 201.61 M2 | Size Total Text | 201.61 M2 |
| Level | Type | Dimensions |
|---|---|---|
| Lower Level | Mud Room | Measurements not available x 2 m |
| Main Level | Living Room | 5.83 m x 4 m |
| Main Level | Dining Room | 3.87 m x 1.91 m |
| Main Level | Kitchen | 4.62 m x 3.84 m |
| Main Level | Laundry Room | 1.84 m x 1.87 m |
| Upper Level | Primary Bedroom | 3.58 m x 4.62 m |
| Upper Level | Bedroom 2 | 3.3 m x 3.04 m |
| Upper Level | Bedroom 3 | 2.45 m x 3.82 m |

Start Your Mortgage Application
