
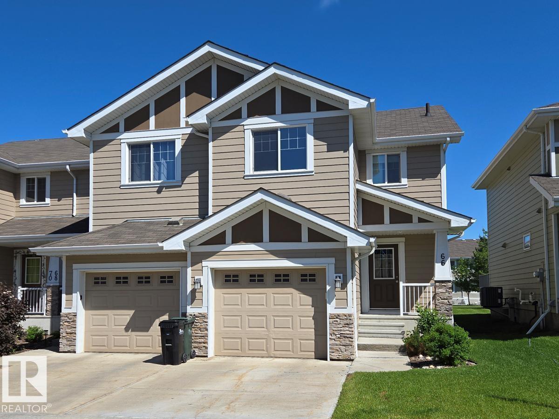
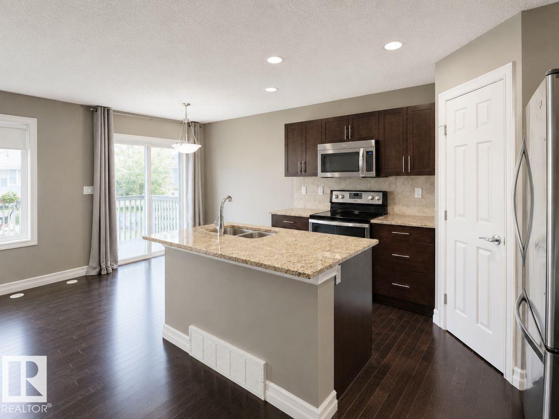
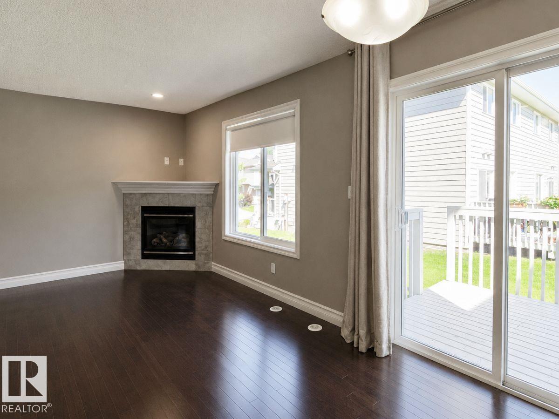
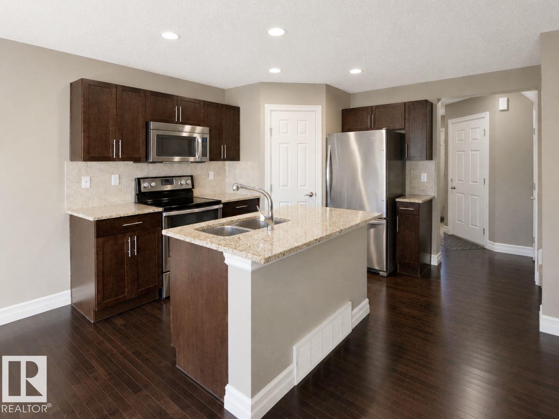
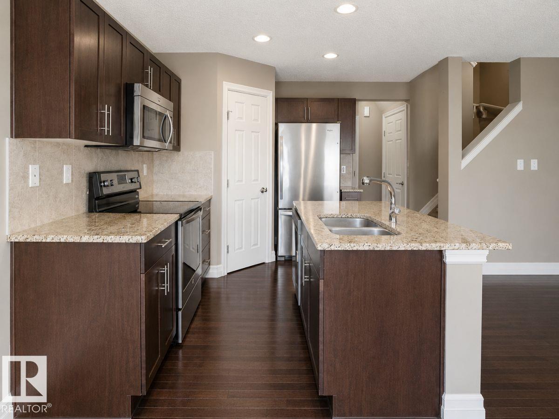
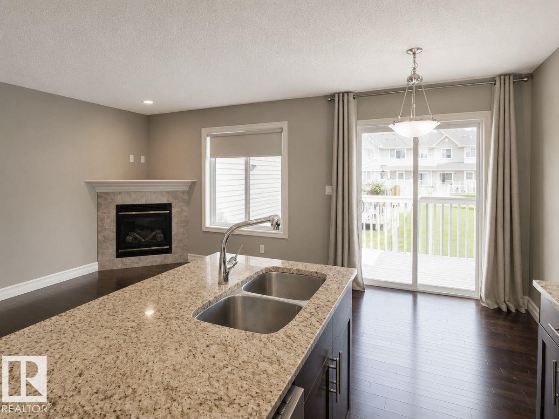
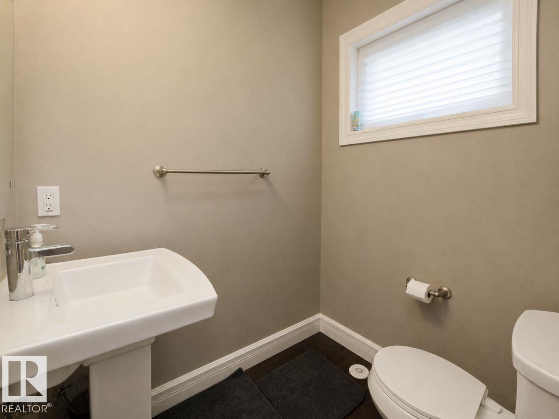
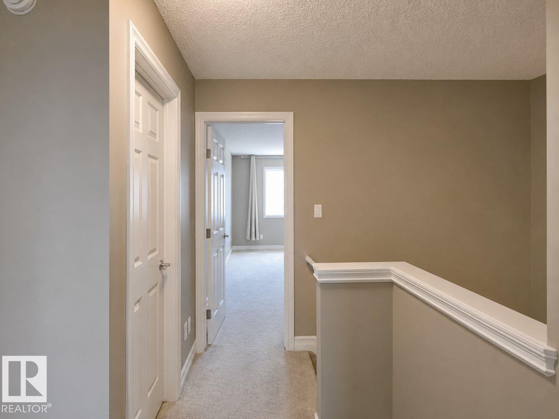
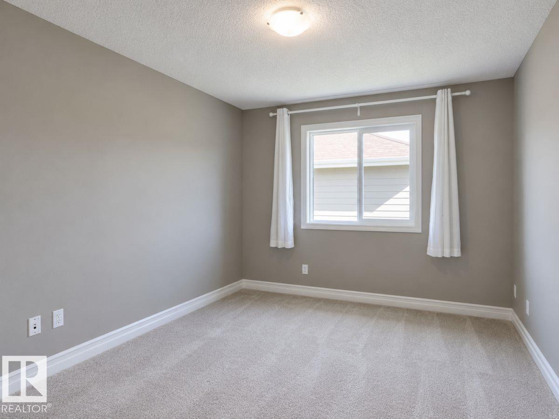
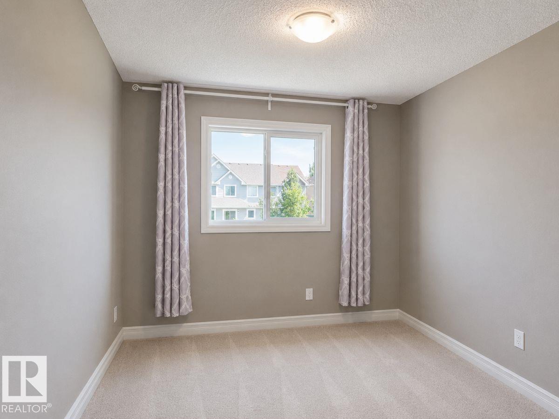
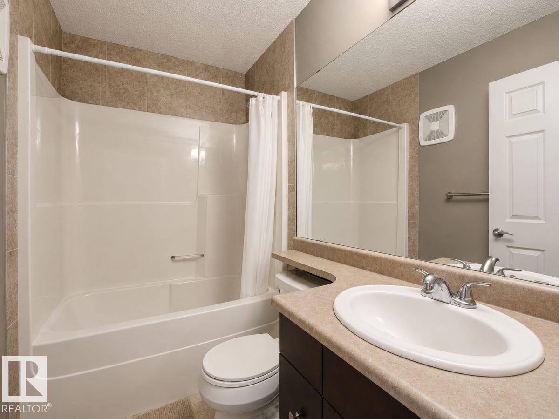
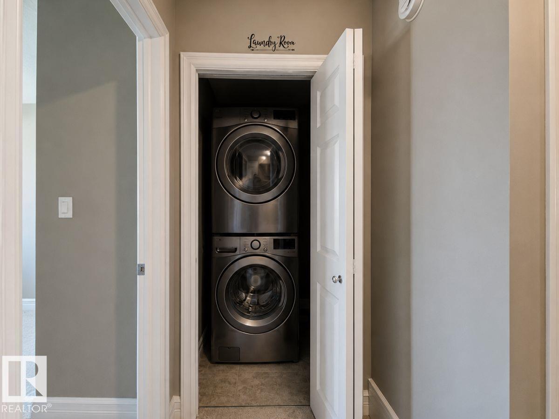
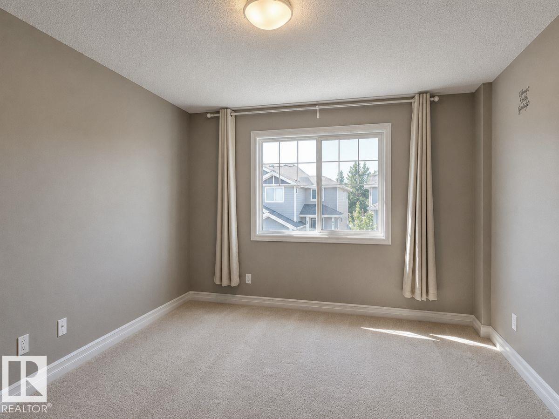
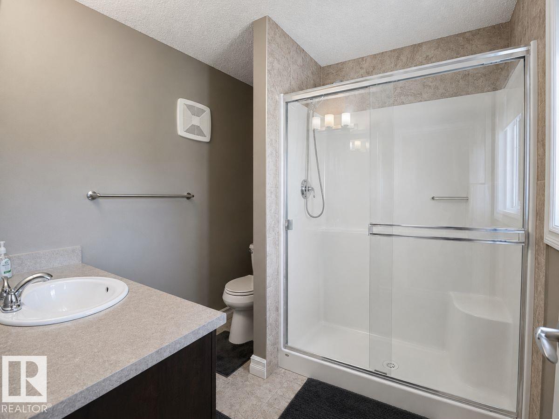
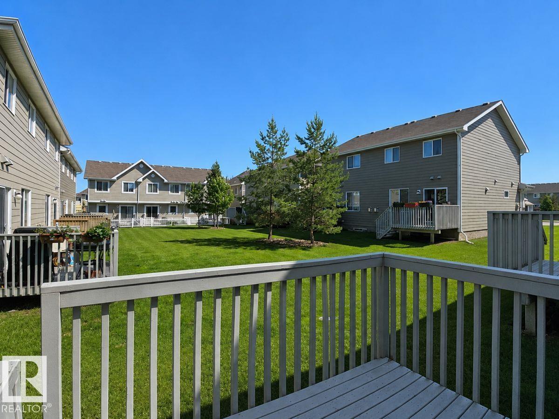
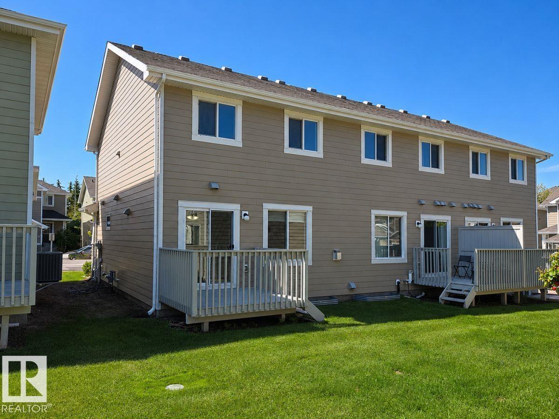
Welcome to this beautifully maintained half duplex in desirable Lakeland Ridge, backing onto peaceful green space. This open-concept home offers 3 bedrooms and 2.5 bathrooms. The bright main floor features hardwood flooring, a spacious living room with a gas fireplace, and a dining area overlooking the backyard. The kitchen boasts granite countertops, stainless steel appliances, a pantry, and a 2-piece powder room. Upstairs you'll find a spacious primary bedroom with a walk-in closet and 3-piece ensuite, plus two additional bedrooms, a full bath, and convenient upper-level laundry. The unspoiled basement is ready for your personal touch. Recent 2024 updates include a new tankless water heater, dishwasher, washer, dryer, and smoke/CO alarms. Complete with a single attached garage, low condo fees covering professional management, lawn care, and snow removal, a private deck overlooking green space, and close to parks, schools, trails, and shopping. Perfect for first-time buyers, downsizers, or investors. (id:53676)
| Bathroom Total | 3 | Bedrooms Total | 3 |
| Appliances | Dishwasher, Dryer, Garage Door Opener, Microwave Range Hood Combo, Refrigerator, Stove, Washer, Window Coverings | Basement Development | Unfinished |
| Basement Type | Full (unfinished) | Constructed Date | 2014 |
| Construction Style Attachment | Attached | Fire Protection | Smoke Detectors |
| Half Bath Total | 1 | Heating Type | Forced Air |
| Stories Total | 2 | Size Interior | 1322 Sqft |
| Type | Row / Townhouse |
| Attached Garage |
| Acreage | No |
| Level | Type | Dimensions |
|---|---|---|
| Main Level | Living Room | Measurements not available |
| Main Level | Dining Room | Measurements not available |
| Main Level | Kitchen | Measurements not available |
| Upper Level | Primary Bedroom | Measurements not available |
| Upper Level | Bedroom 2 | Measurements not available |
| Upper Level | Bedroom 3 | Measurements not available |

Start Your Mortgage Application
