
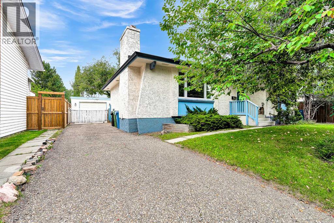
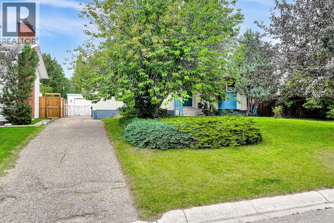
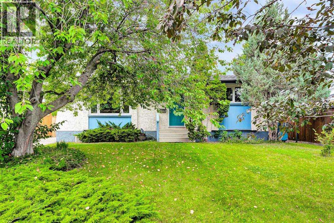
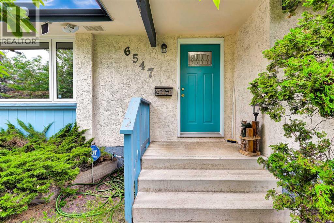
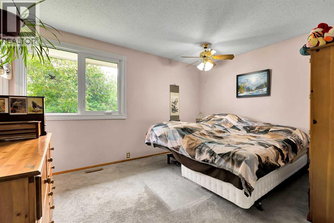
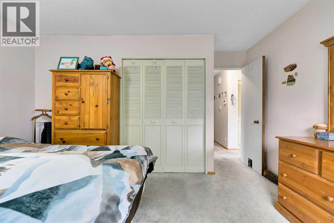
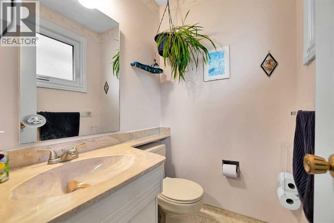
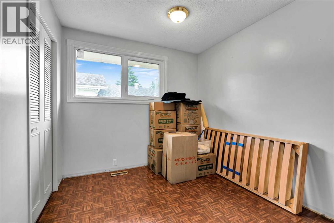
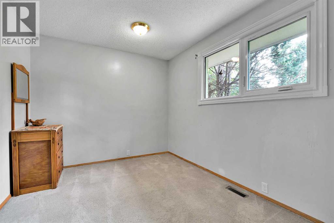
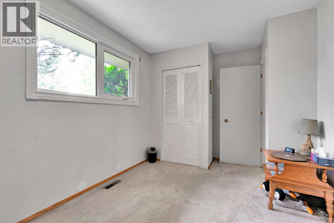
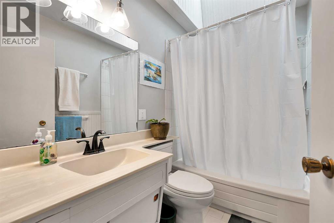
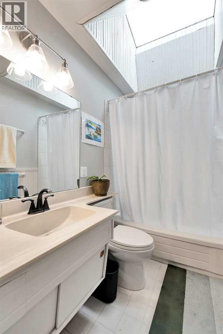
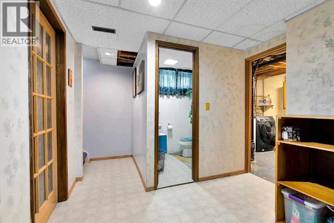
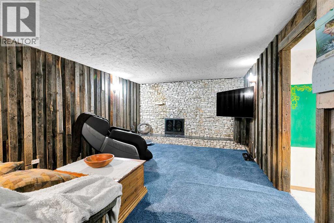
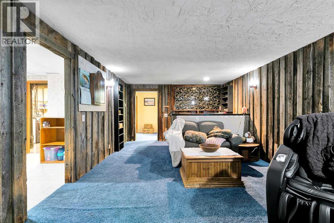
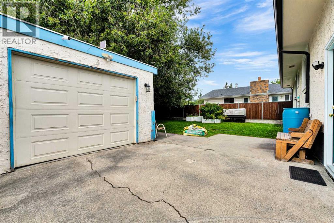
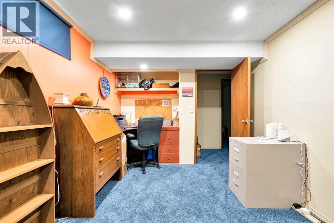
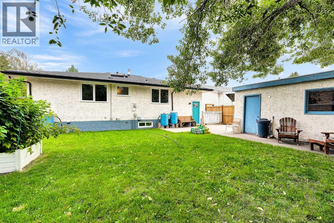
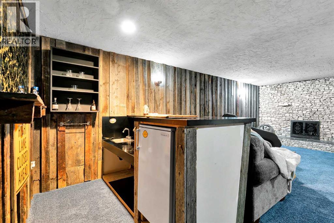
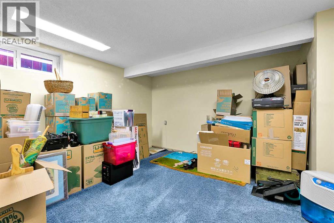
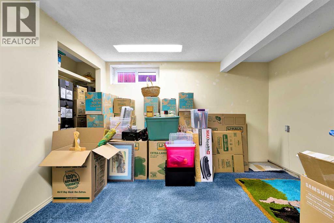
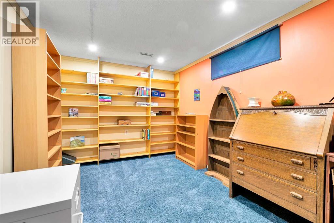
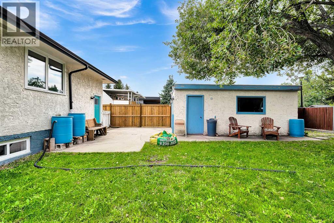
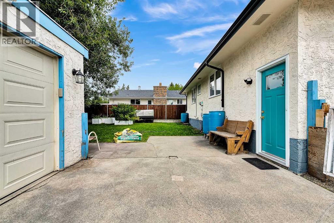
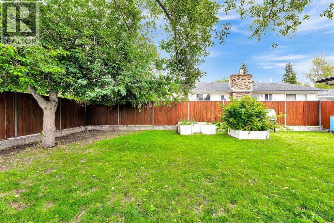
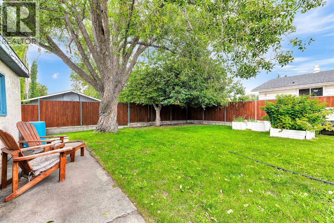
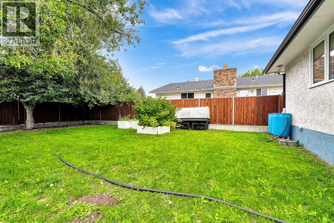
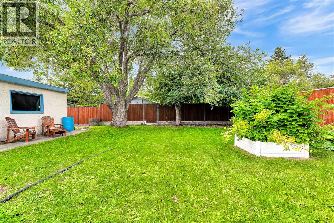
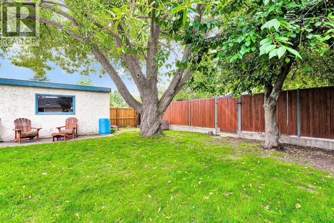
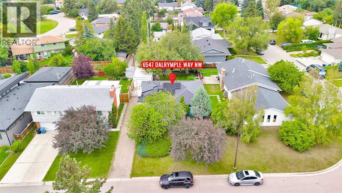
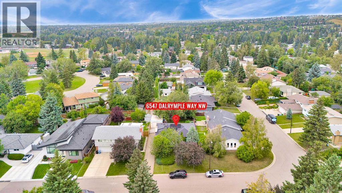
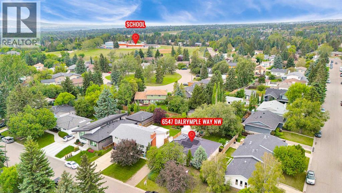
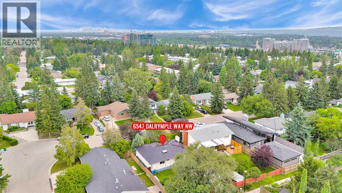
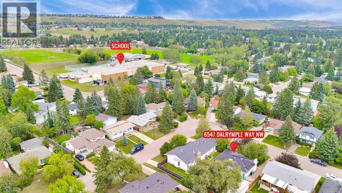
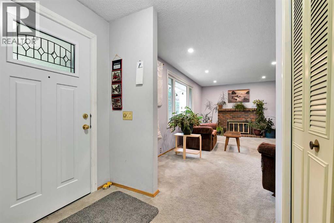
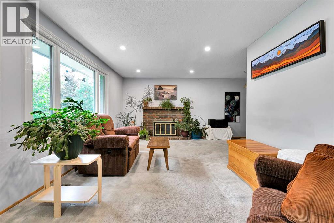
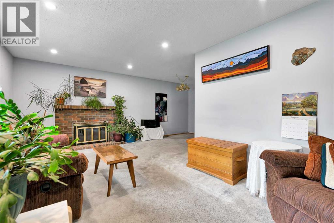
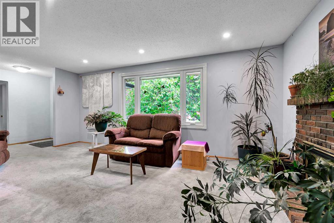
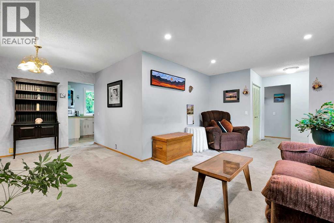
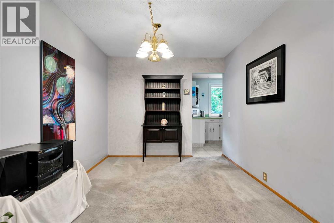
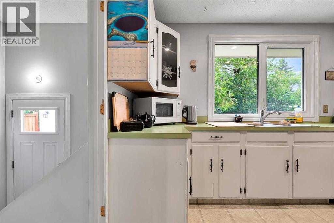
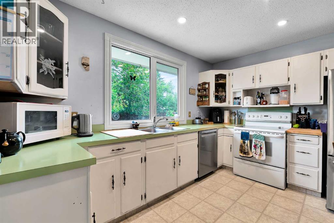
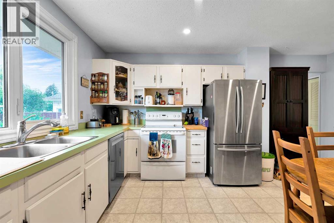
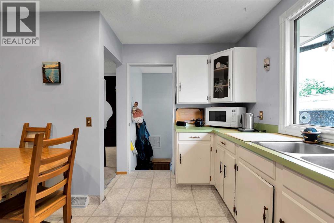
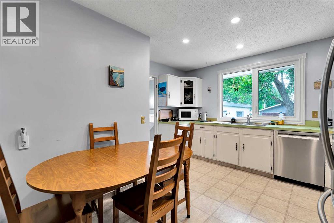
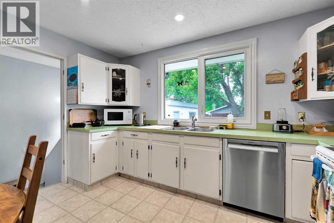
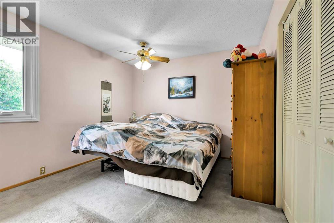
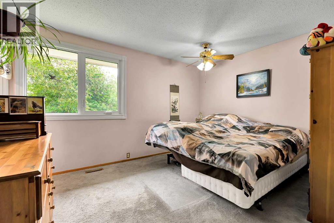
Well-maintained home in a desirable location, with numerous upgrades completed over the years. Notable features include solar panels, a metal roof, upgraded windows, and a fully developed basement with a bar; the bar refrigerator is included in as-is condition. The property also offers a spacious recreation room with a fireplace, a large fenced yard, a single garage, and a generously sized kitchen with a window overlooking the backyard. Please refer to the Seller Disclosure included in the supplementary documents. (id:53676)
| Bathroom Total | 3 | Bedrooms Above Ground | 3 |
| Bedrooms Below Ground | 2 | Bedrooms Total | 5 |
| Appliances | Refrigerator, Dishwasher, Stove, Dryer, Window Coverings, Garage Door Opener | Architectural Style | Bungalow |
| Basement Development | Finished | Basement Type | Full (finished) |
| Constructed Date | 1972 | Construction Material | Wood Frame |
| Construction Style Attachment | Detached | Cooling Type | See Remarks |
| Exterior Finish | Stucco | Fireplace Present | Yes |
| Fireplace Total | 2 | Flooring Type | Carpeted, Linoleum |
| Foundation Type | Poured Concrete | Half Bath Total | 2 |
| Heating Type | Forced Air | Stories Total | 1 |
| Size Interior | 1160 Sqft | Total Finished Area | 1160 Sqft |
| Type | House |
| Detached Garage | 1 |
| Acreage | No | Fence Type | Fence |
| Land Amenities | Schools, Shopping | Landscape Features | Landscaped |
| Size Depth | 38 M | Size Frontage | 16 M |
| Size Irregular | 639.00 | Size Total | 639 M2|4,051 - 7,250 Sqft |
| Size Total Text | 639 M2|4,051 - 7,250 Sqft | Zoning Description | R-cg |
| Level | Type | Dimensions |
|---|---|---|
| Lower Level | Recreational, Games Room | 17.50 Ft x 12.58 Ft |
| Lower Level | Other | 8.25 Ft x 6.08 Ft |
| Lower Level | Bedroom | 12.67 Ft x 12.25 Ft |
| Lower Level | Bedroom | 12.75 Ft x 9.08 Ft |
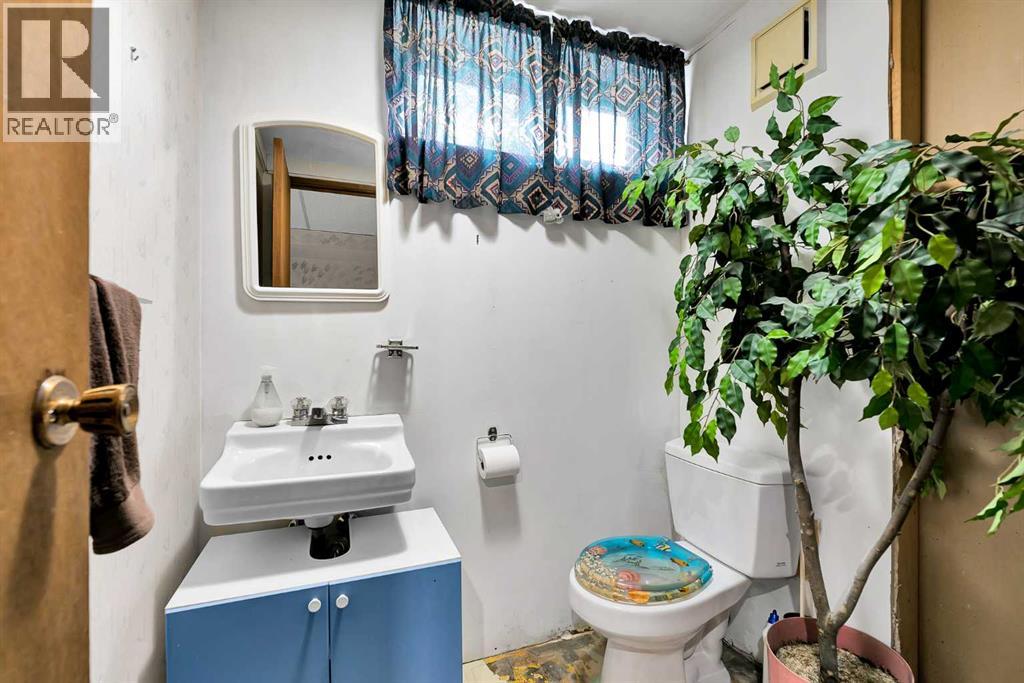
| Lower Level | 2pc Bathroom | 5.50 Ft x 4.92 Ft |
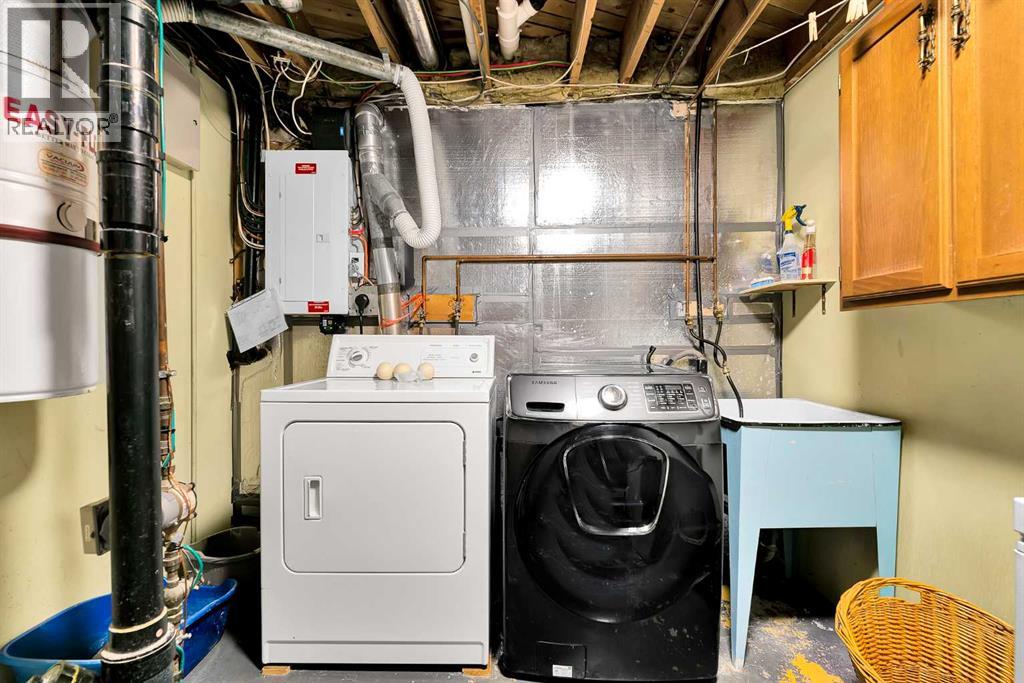
| Lower Level | Laundry Room | 8.83 Ft x 6.08 Ft |
| Main Level | Living Room | 19.25 Ft x 11.00 Ft |
| Main Level | Kitchen | 12.58 Ft x 9.25 Ft |
| Main Level | Other | 8.67 Ft x 6.50 Ft |
| Main Level | Dining Room | 9.17 Ft x 6.92 Ft |
| Main Level | Primary Bedroom | 13.33 Ft x 10.67 Ft |
| Main Level | Bedroom | 11.00 Ft x 9.00 Ft |
| Main Level | Bedroom | 9.92 Ft x 8.67 Ft |
| Main Level | 2pc Bathroom | 4.92 Ft x 4.33 Ft |
| Main Level | 4pc Bathroom | 12.33 Ft x 4.83 Ft |

Start Your Mortgage Application


