
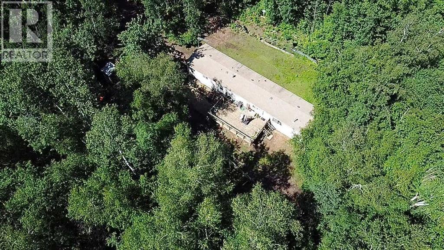
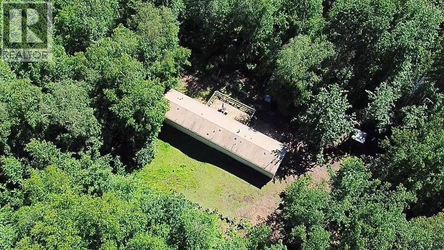
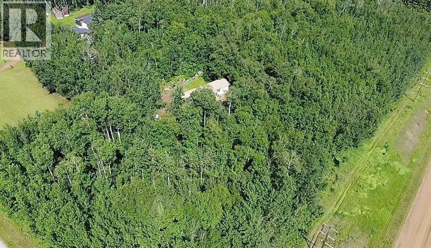
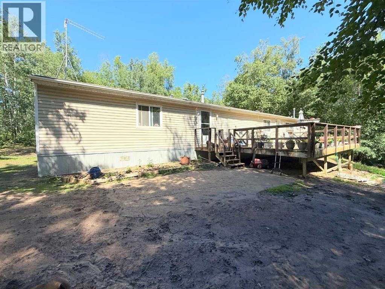
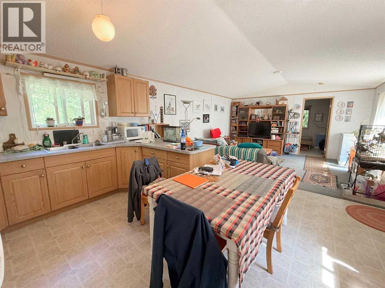
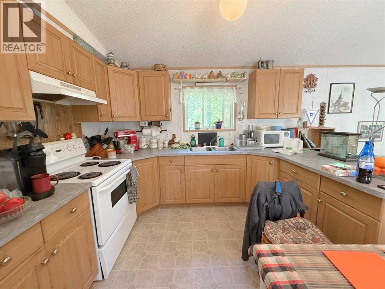
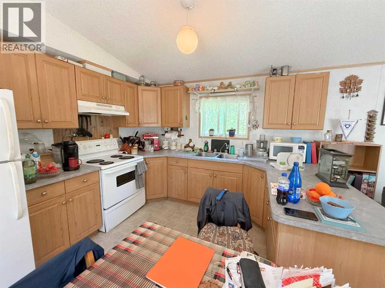
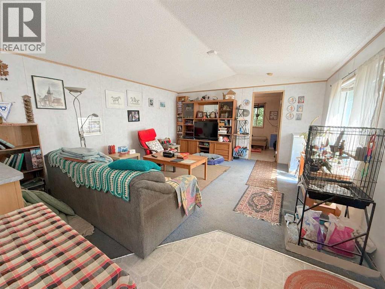
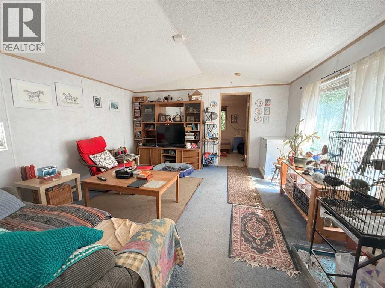
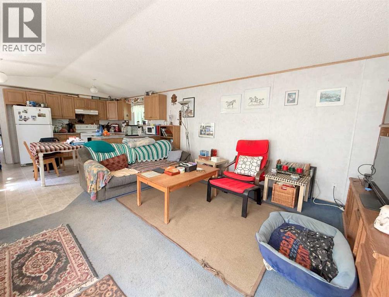
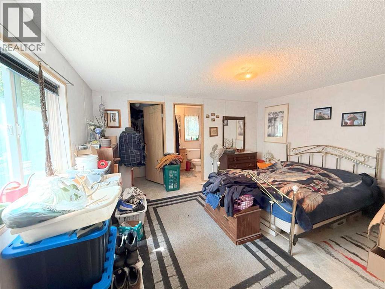
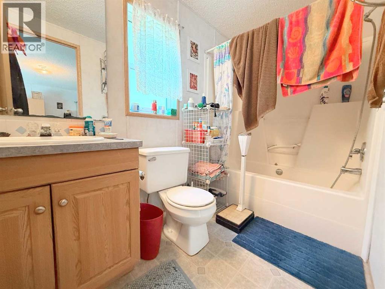
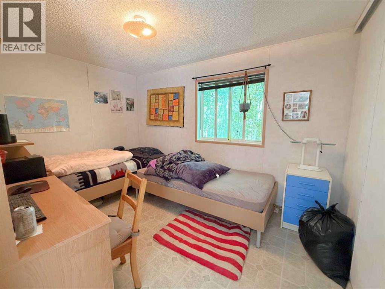
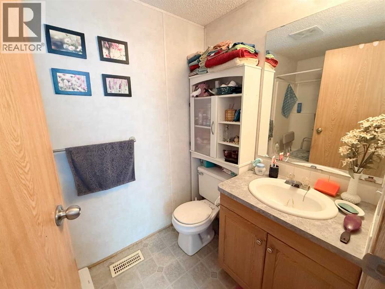
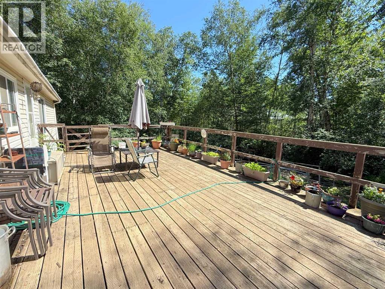
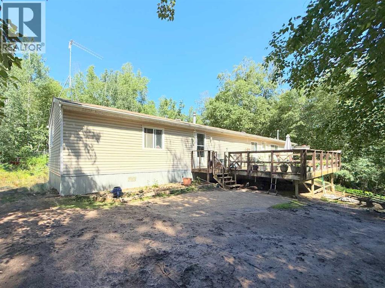
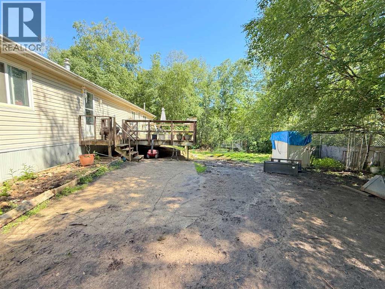
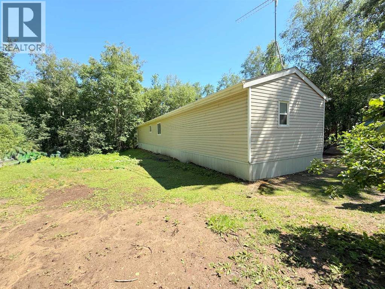
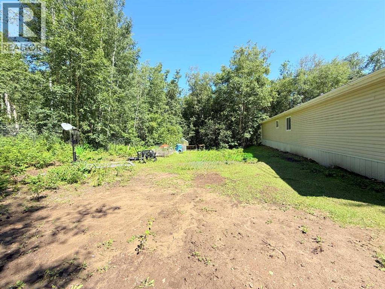
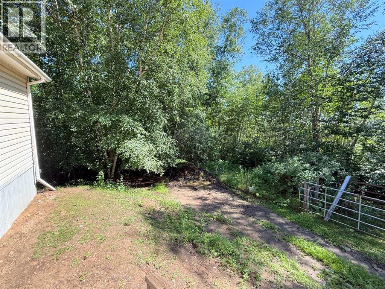
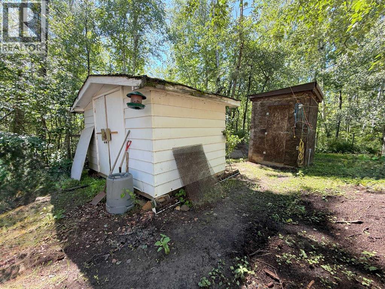
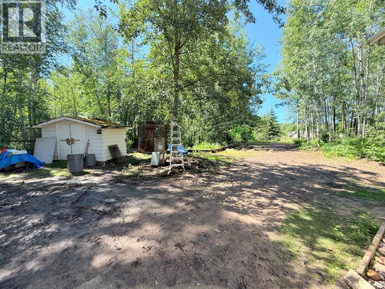
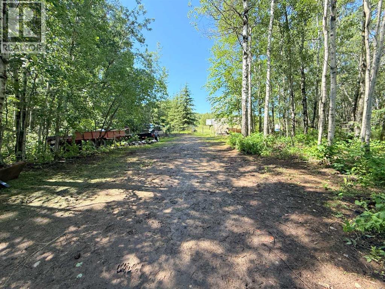
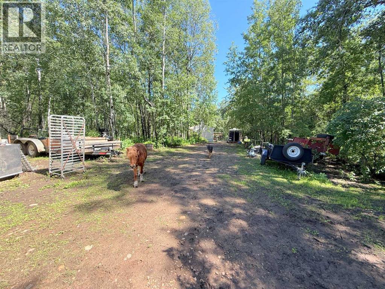
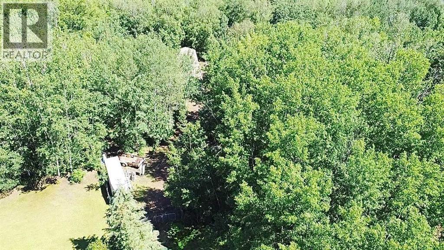
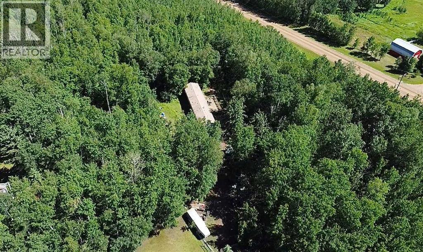
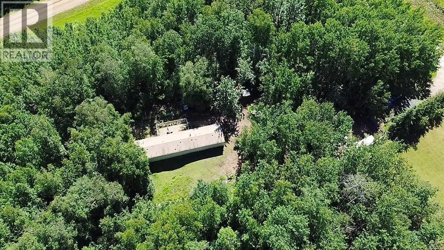
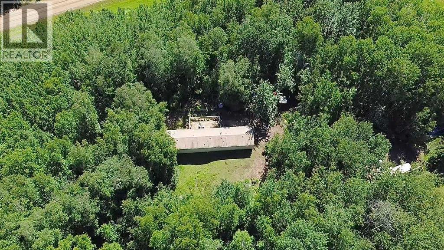
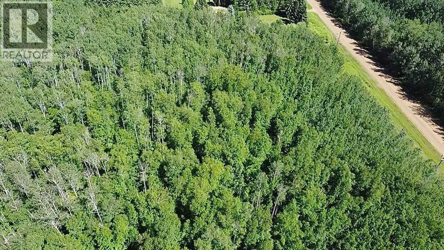
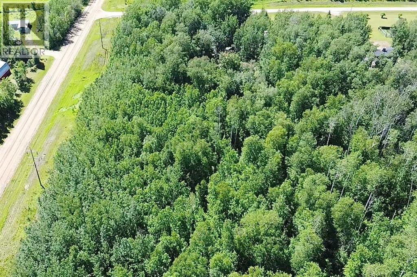
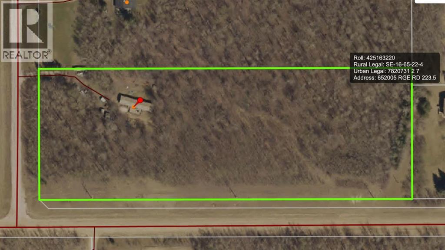
If you want the peace and privacy of acreage living, but not all the yard maintenance that comes with it, then this one is for you. 1216 sq ft manufactured home with 3 bedrooms and 2 bathrooms. Open layout with large windows and vaulted ceiling. During the summer months, extend your living space outside to the massive deck. The yard is completely fenced, and surrounded with a thick shelter of mature trees. Property taxes for 2026 are only $1414.48, some of the lowest you’ll find in the area. Natural gas, forced air heat. Water source is a bored well, located in well house. Foundation is wood block on top of 8 ft concrete piles, with insulated metal skirting. Septic is a tank with surface discharge. (id:53676)
| Bathroom Total | 2 | Bedrooms Above Ground | 3 |
| Bedrooms Total | 3 | Appliances | Refrigerator, Stove |
| Architectural Style | Mobile Home | Basement Type | None |
| Constructed Date | 2003 | Construction Material | Wood Frame |
| Construction Style Attachment | Detached | Cooling Type | None |
| Flooring Type | Carpeted, Linoleum | Foundation Type | See Remarks |
| Heating Fuel | Natural Gas | Heating Type | Forced Air |
| Stories Total | 1 | Size Interior | 1216 Sqft |
| Total Finished Area | 1216 Sqft | Type | Manufactured Home |
| Utility Water | Well |
| None |
| Acreage | Yes | Fence Type | Fence |
| Sewer | Septic Tank | Size Irregular | 5.88 |
| Size Total | 5.88 Ac|5 - 9.99 Acres | Size Total Text | 5.88 Ac|5 - 9.99 Acres |
| Zoning Description | Cr |
| Level | Type | Dimensions |
|---|---|---|
| Main Level | Other | 14.58 Ft x 10.50 Ft |
| Main Level | Living Room | 14.58 Ft x 16.33 Ft |
| Main Level | Primary Bedroom | 13.50 Ft x 14.58 Ft |
| Main Level | 4pc Bathroom | 5.08 Ft x 8.75 Ft |
| Main Level | Bedroom | 9.25 Ft x 14.58 Ft |
| Main Level | Bedroom | 11.17 Ft x 10.33 Ft |
| Main Level | 4pc Bathroom | 4.75 Ft x 8.50 Ft |
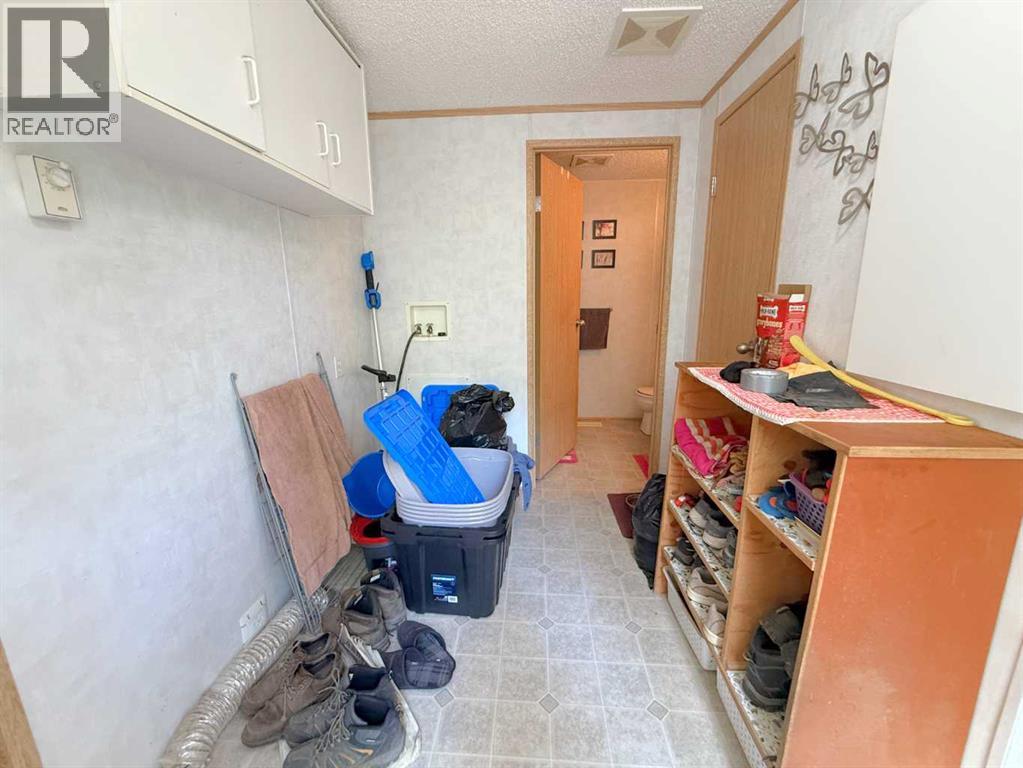
| Main Level | Laundry Room | 6.25 Ft x 9.33 Ft |

Start Your Mortgage Application
