
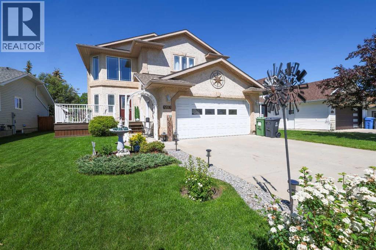
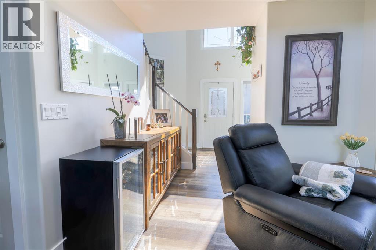
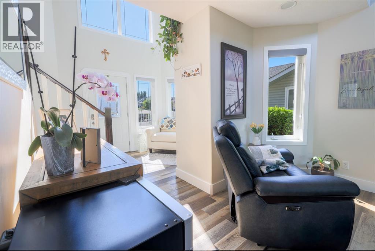
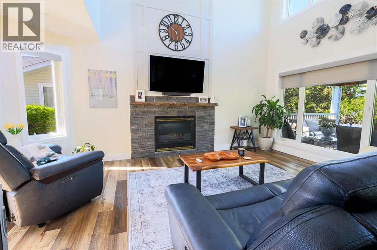
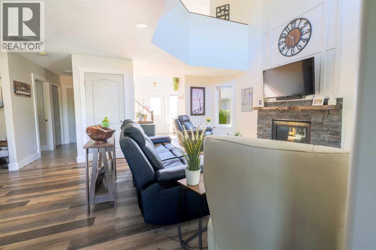
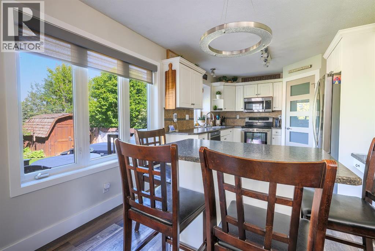
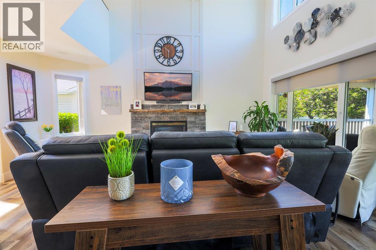
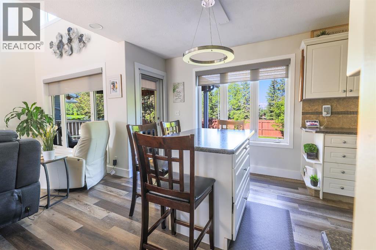
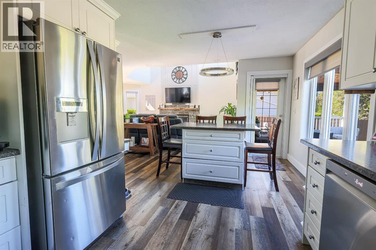
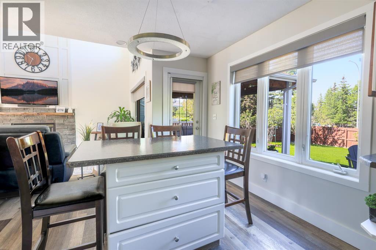
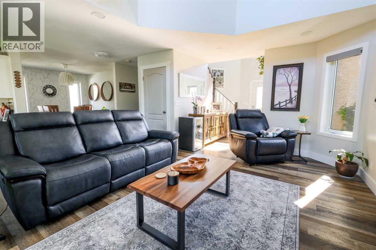
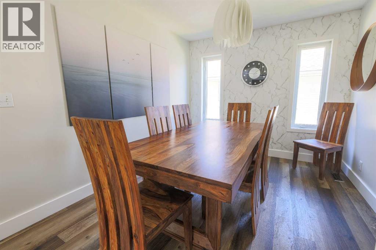
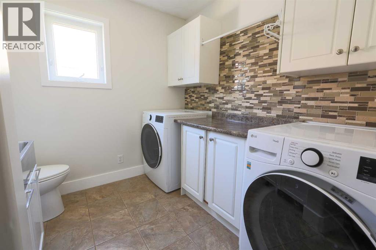
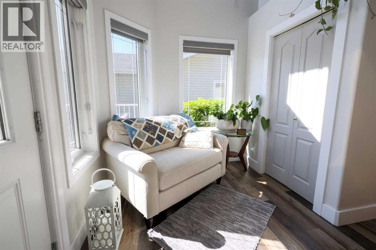
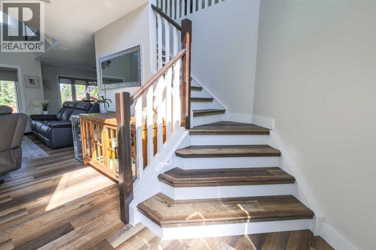
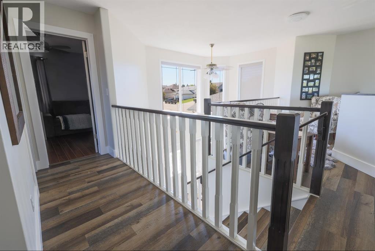
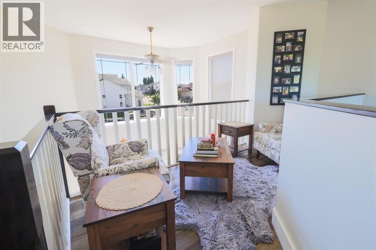
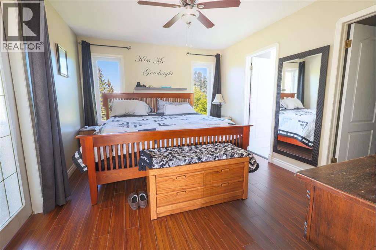
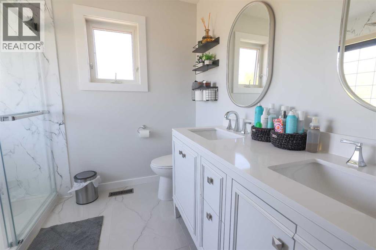
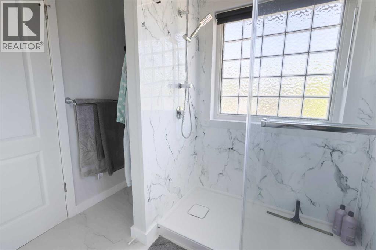
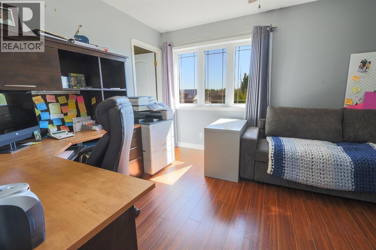
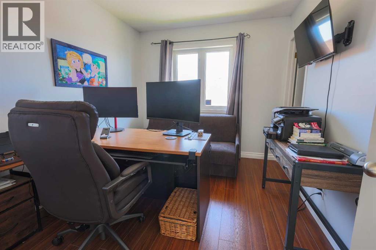
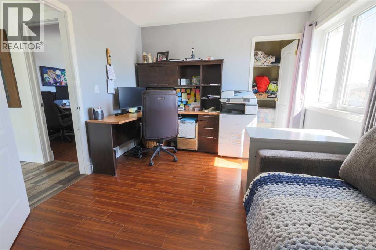
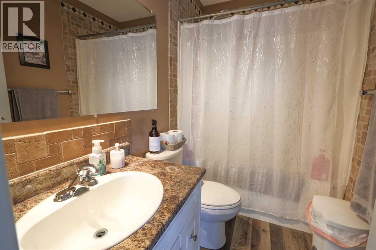
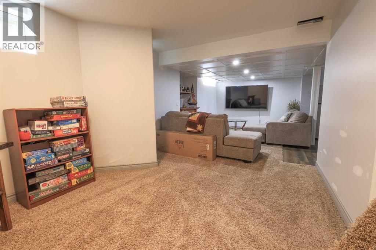
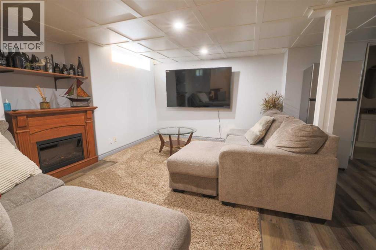
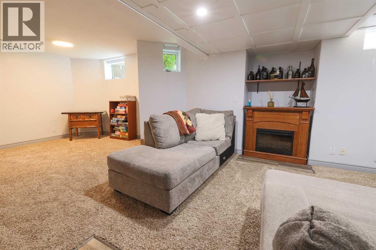
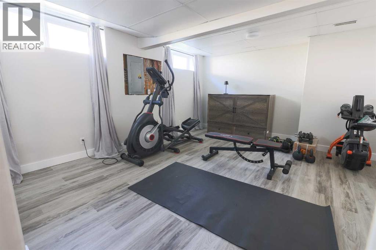
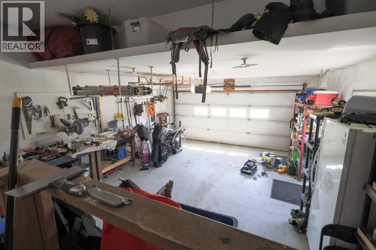
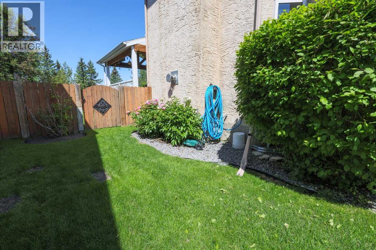
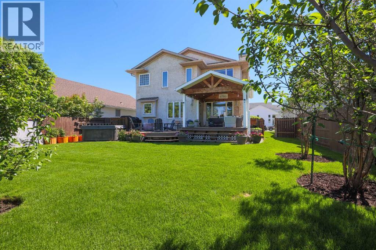
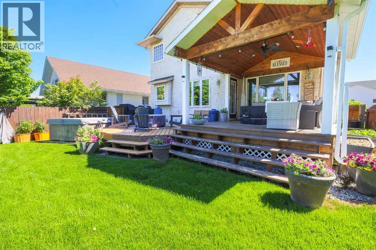
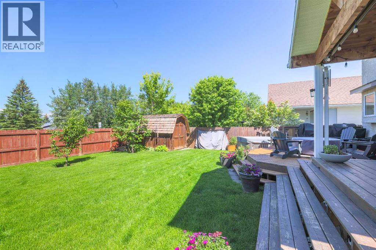
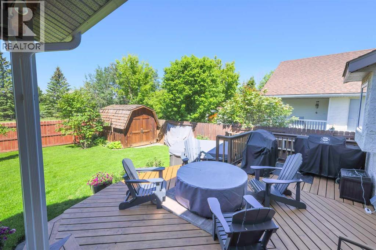
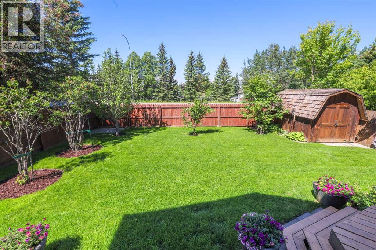
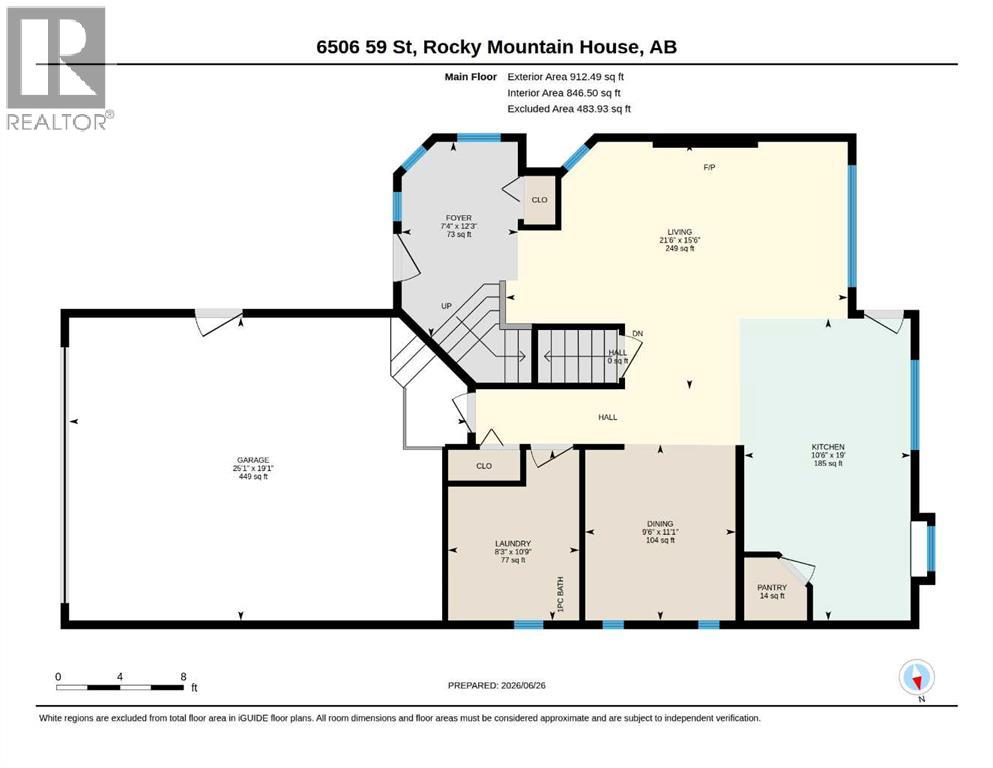
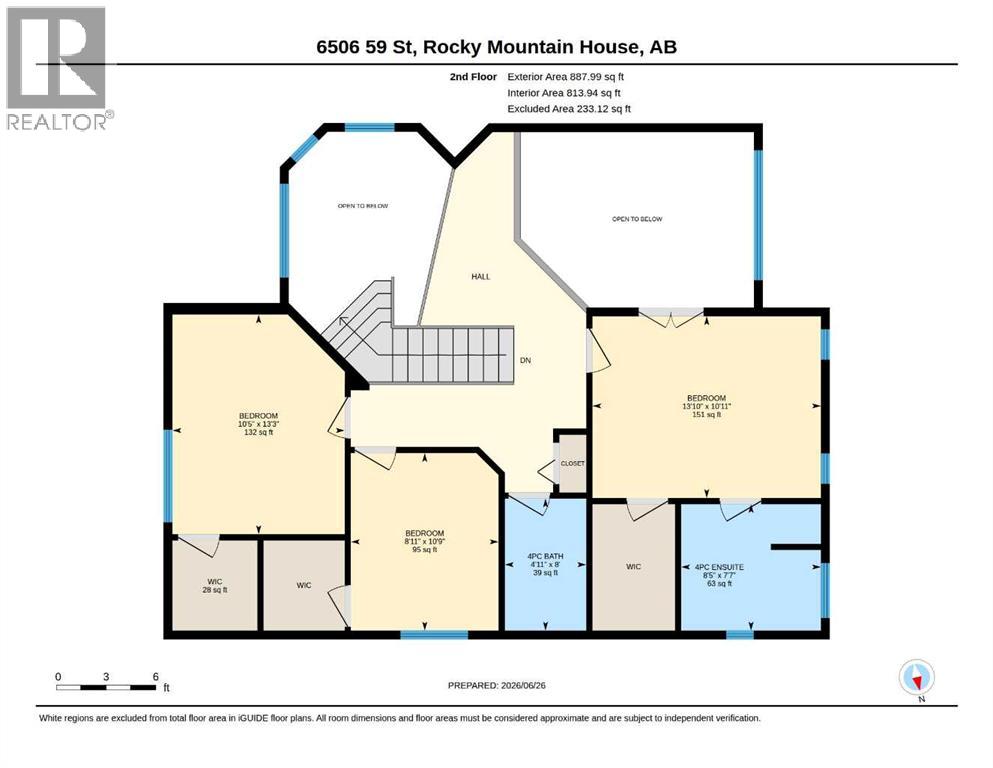
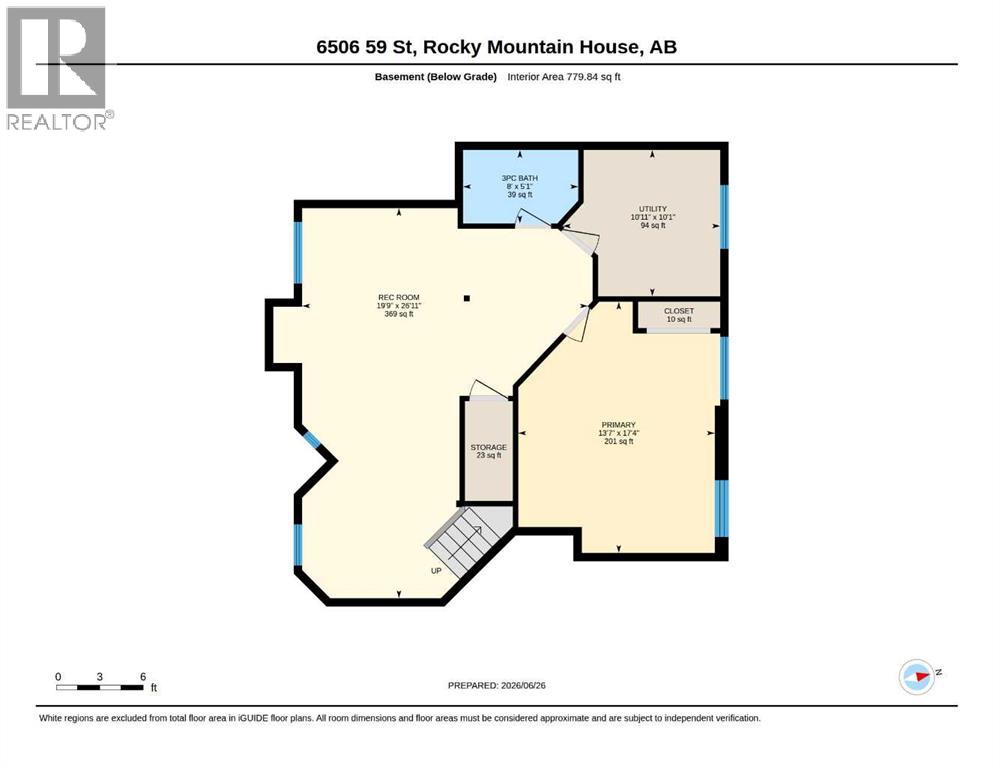
Immaculate Executive style home in great location. The open entry leads into a family room complete with fireplace, and then draws you to the large modern kitchen and eating area. There is a formal dining area as well. The laundry is on the main floor. The upper level holds 3 spacious bedrooms all with walk-in closets. The Master bedroom has an ensuite that has been recently updated. The basement is finished and has in floor heat, a huge family area , a very big bedroom and a 3 piece bath. The flooring is recently updated, and the home has had fresh paint and newer appliances. This home has a double attached garage (in floor heat), has a stucco exterior and a 6 ft privacy fence. The back deck is 2 tiered, mostly covered, has 2 hookups for Nat. gas BBQ/heater and is surrounded by a well landscaped yard. There is a storage shed for all your tools. This is a home that needs to be looked at to be fully appreciated. Pride of ownership here. (id:53676)
| Bathroom Total | 4 | Bedrooms Above Ground | 3 |
| Bedrooms Below Ground | 1 | Bedrooms Total | 4 |
| Amenities | Laundry Facility | Appliances | Refrigerator, Dishwasher, Stove, Microwave, Garburator, Window Coverings, Garage Door Opener, Washer & Dryer |
| Basement Development | Finished | Basement Type | Full (finished) |
| Constructed Date | 1999 | Construction Material | Poured Concrete, Wood Frame |
| Construction Style Attachment | Detached | Cooling Type | None |
| Exterior Finish | Concrete, Shingles, Stucco, Wood Siding | Fireplace Present | Yes |
| Fireplace Total | 1 | Flooring Type | Carpeted, Hardwood, Laminate, Linoleum |
| Foundation Type | Poured Concrete | Half Bath Total | 1 |
| Heating Fuel | Natural Gas | Heating Type | Forced Air, In Floor Heating |
| Stories Total | 2 | Size Interior | 1799 Sqft |
| Total Finished Area | 1799 Sqft | Type | House |
| Utility Water | Municipal Water |
| Concrete | |
| Attached Garage | 2 |
| Acreage | No | Fence Type | Fence |
| Landscape Features | Fruit Trees, Landscaped | Sewer | Municipal Sewage System |
| Size Depth | 37.18 M | Size Frontage | 15.24 M |
| Size Irregular | 6100.00 | Size Total | 6100 Sqft|4,051 - 7,250 Sqft |
| Size Total Text | 6100 Sqft|4,051 - 7,250 Sqft | Zoning Description | Rl |
| Level | Type | Dimensions |
|---|---|---|
| Second Level | 4pc Bathroom | Measurements not available |
| Second Level | 4pc Bathroom | Measurements not available |
| Basement | Recreational, Games Room | 19.75 Ft x 26.92 Ft |
| Basement | Bedroom | 13.58 Ft x 17.33 Ft |
| Basement | Furnace | 10.92 Ft x 10.08 Ft |
| Basement | 3pc Bathroom | Measurements not available |
| Main Level | Dining Room | 11.08 Ft x 9.50 Ft |
| Main Level | Kitchen | 19.00 Ft x 10.50 Ft |
| Main Level | Living Room | 15.50 Ft x 21.50 Ft |
| Main Level | Other | 12.25 Ft x 7.33 Ft |
| Main Level | Laundry Room | 10.75 Ft x 8.25 Ft |
| Main Level | 2pc Bathroom | Measurements not available |
| Upper Level | Primary Bedroom | 10.92 Ft x 13.83 Ft |
| Upper Level | Bedroom | 10.75 Ft x 8.92 Ft |
| Upper Level | Bedroom | 13.25 Ft x 10.42 Ft |

Start Your Mortgage Application
