
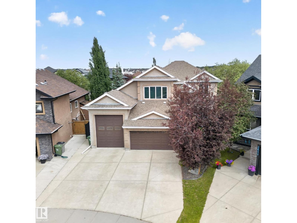
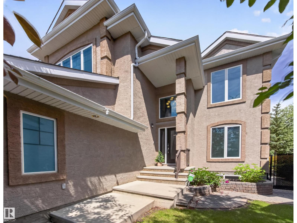
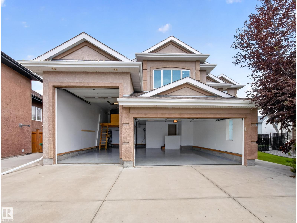
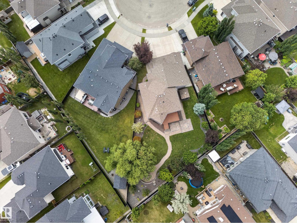
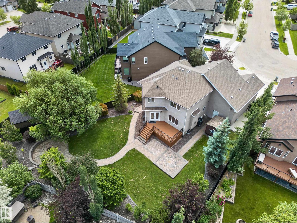
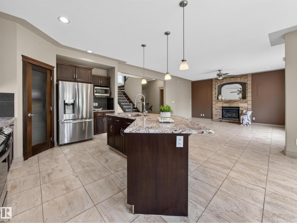
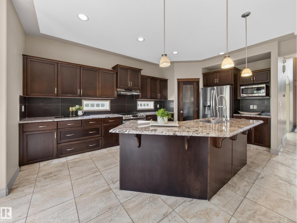
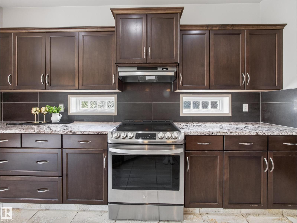
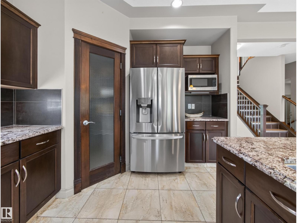
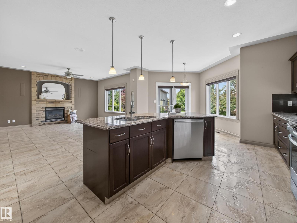
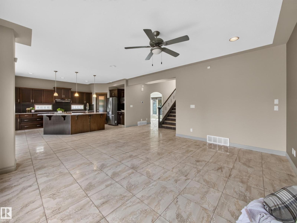
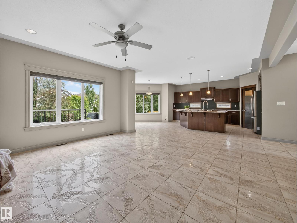
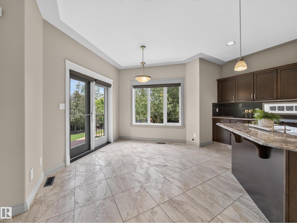
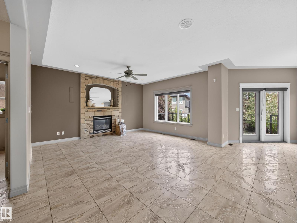
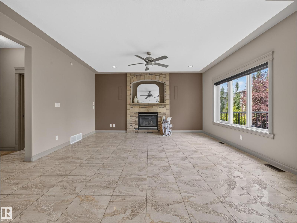
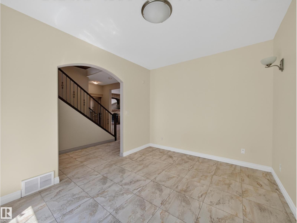
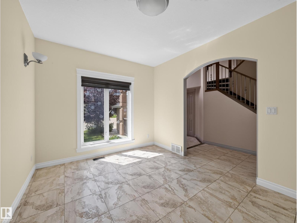
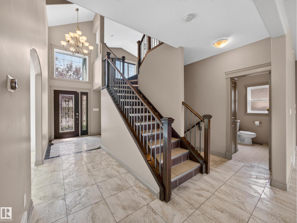
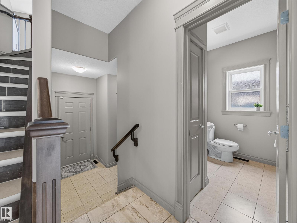
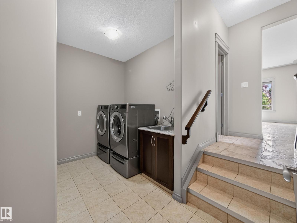
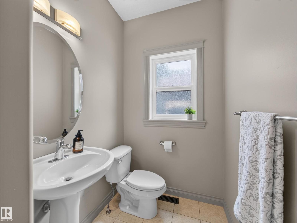
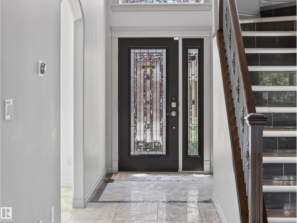
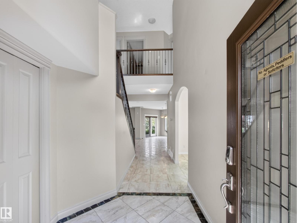
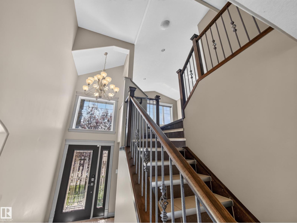
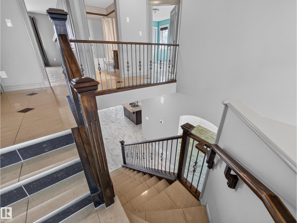
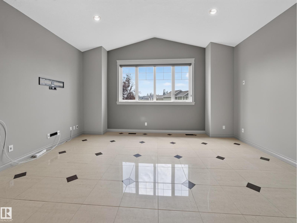
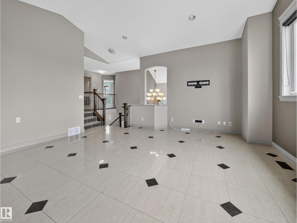
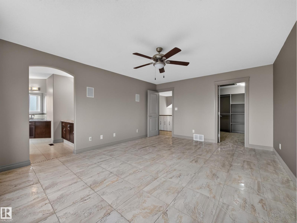
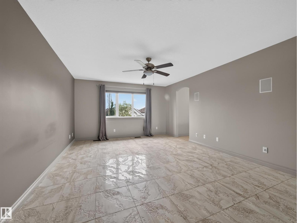
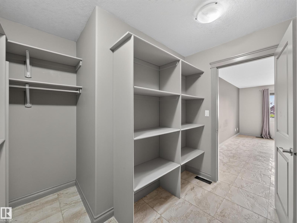
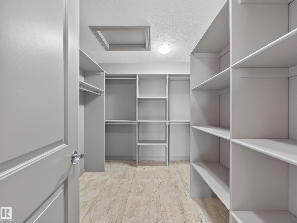
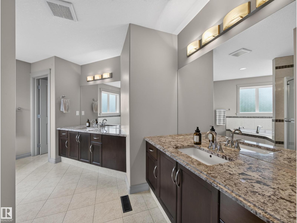
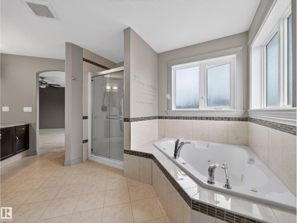
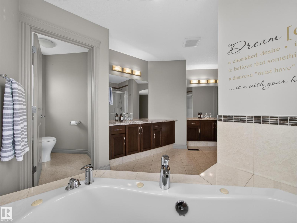
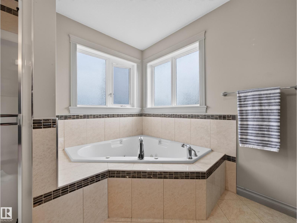
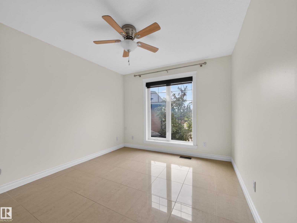
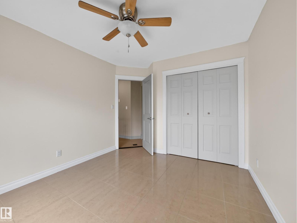
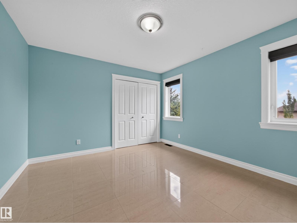
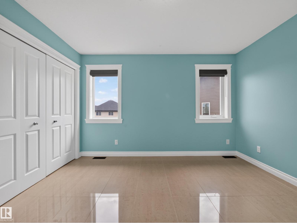
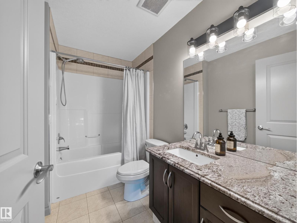
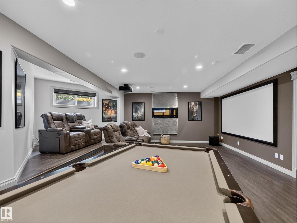
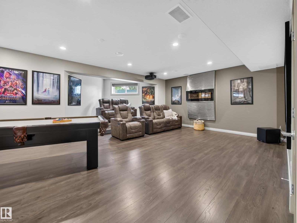
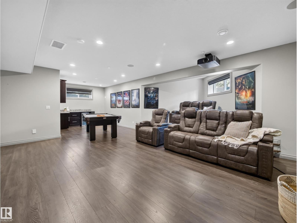
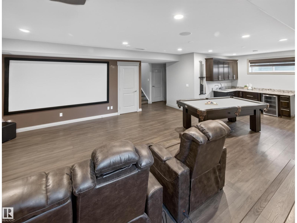
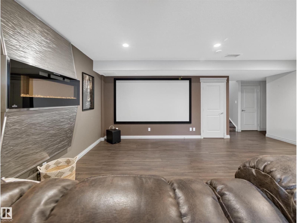
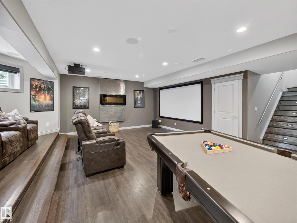
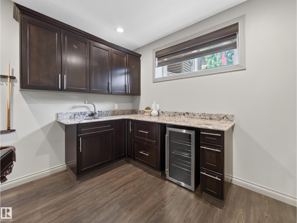
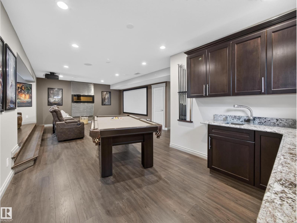
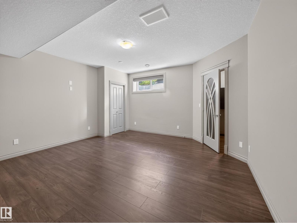
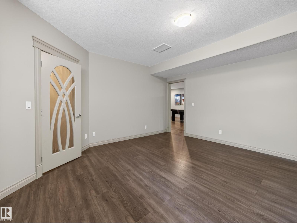
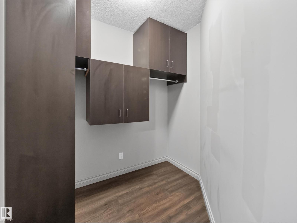
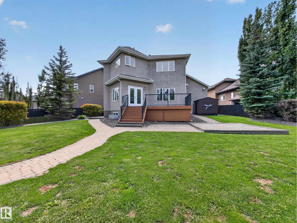
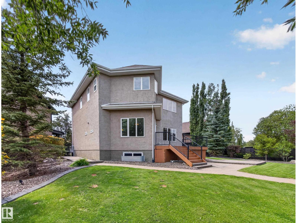
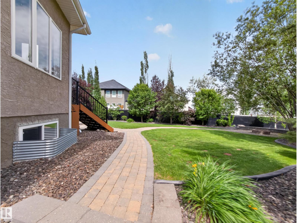
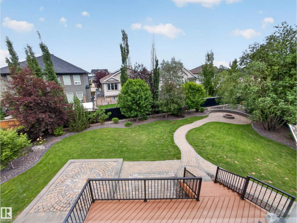
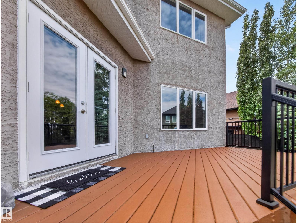
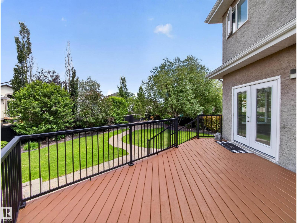
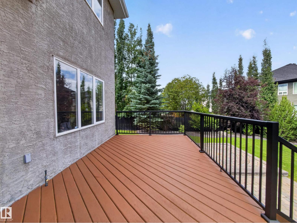
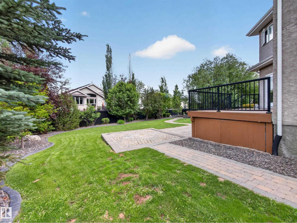
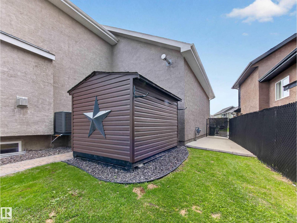
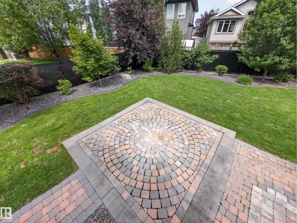
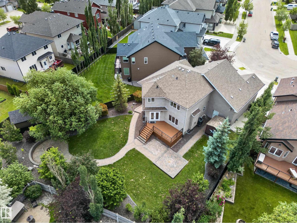
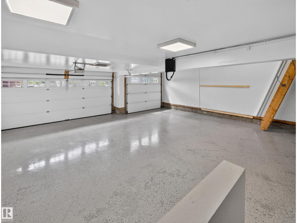
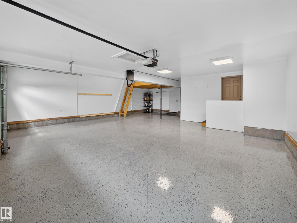
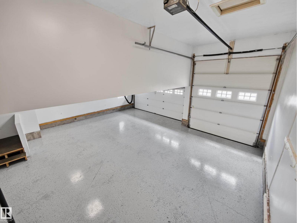
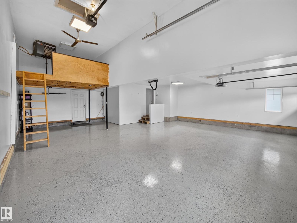
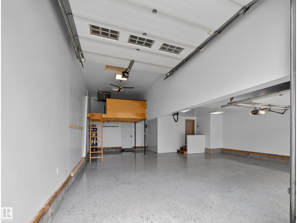
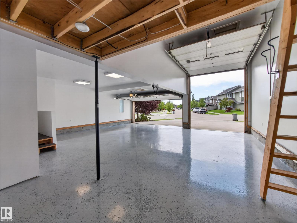
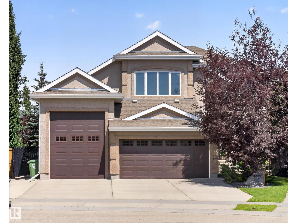
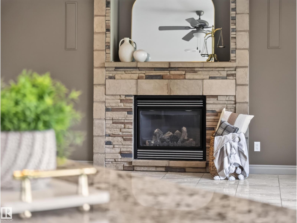
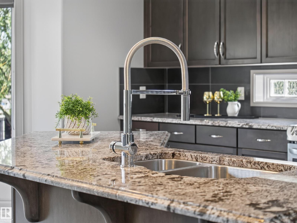
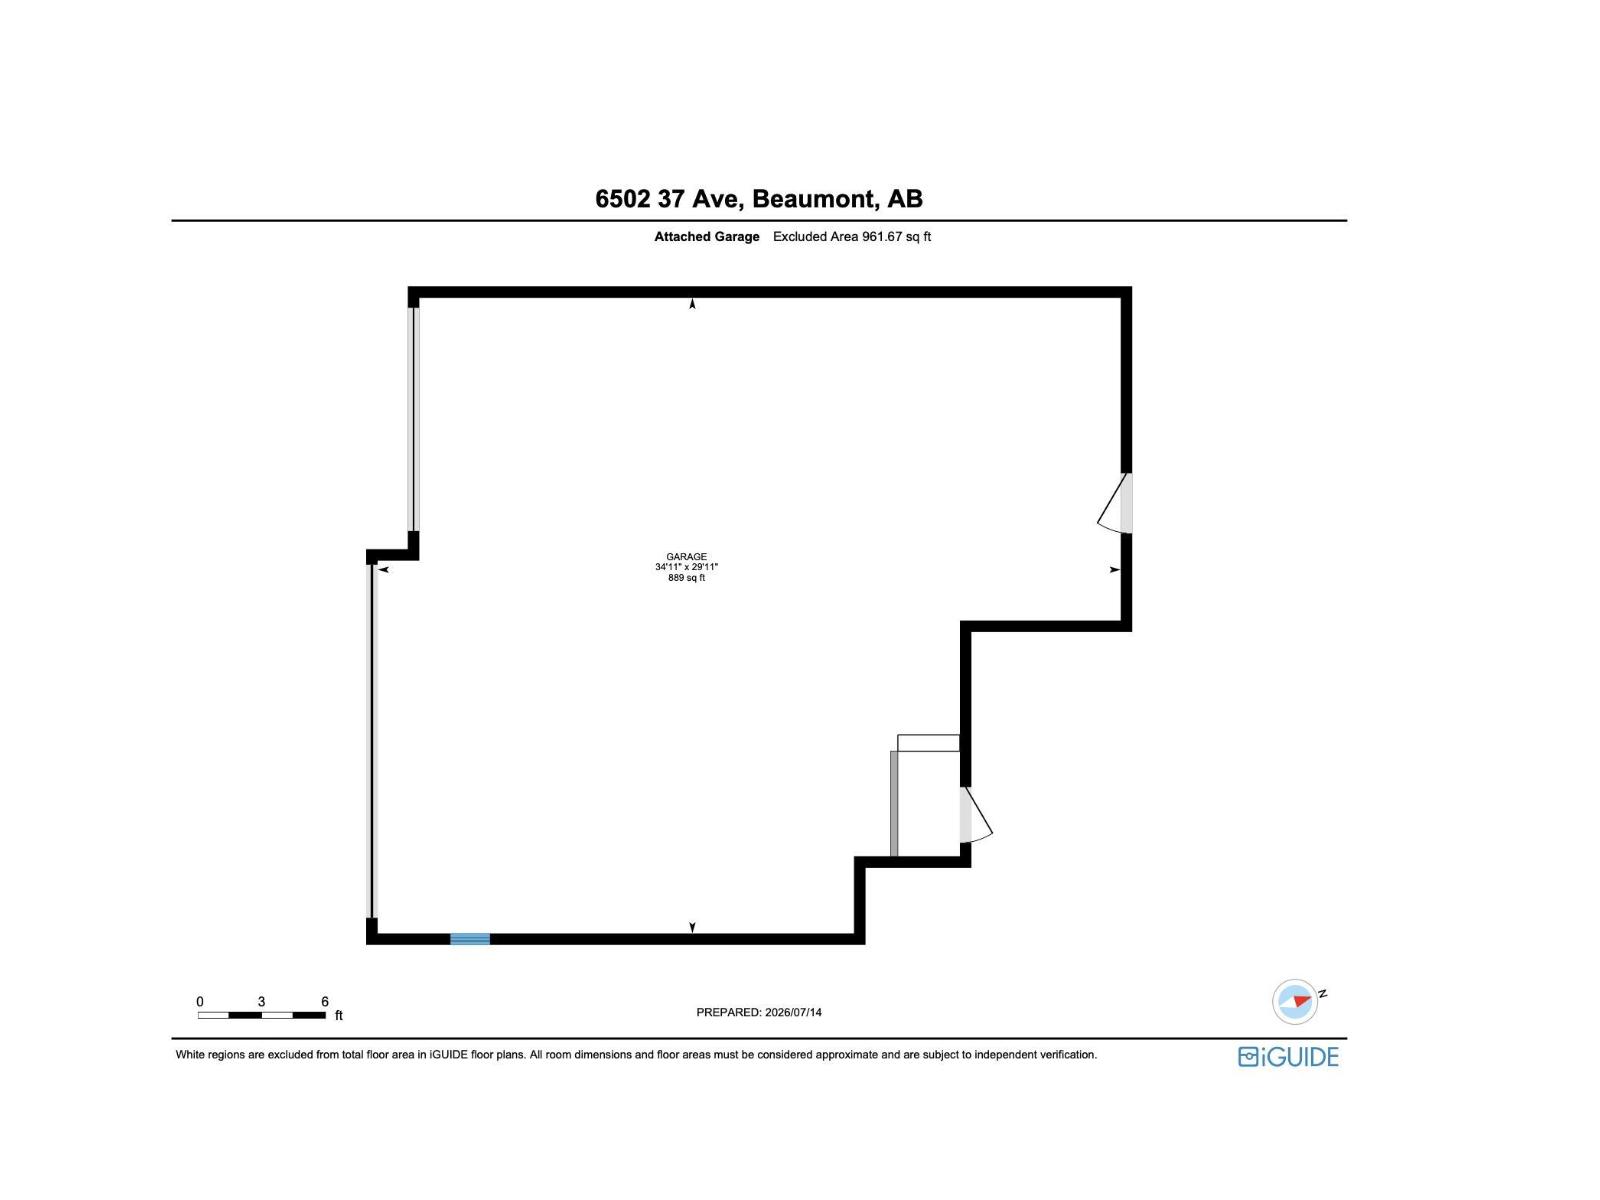
Welcome to this meticulously maintained, upgraded home on a quiet street, an exceptional blend of luxury and functionality. The well designed main floor features a dream kitchen/dining area, corner pantry, island seating, large living room, office, mudroom/laundry, an open-concept layout perfect for living and entertaining. Upstairs, you'll find three spacious bedrooms, including a king-sized primary with a huge walk-in closet and luxurious ensuite and a bonus room. The finished basement adds versatility with a theatre, rec space, kitchenette/bar, fourth bedroom, and full bath w/heated floors! Smart living is effortless with a Connect4 home automation system. The massive oversized triple garage measures close to 1000sqft with a tandem bay and space for 4 vehicles with a 12ft door, epoxy floors, loft storage, 220VLT, and built-in car vacuum + extended driveway! On a huge, beautifully landscaped lot with an irrigation system, hot tub pad and wiring. A/C, heated garage. INCREDIBLE HOME, UNBEATABLE VALUE! (id:53676)
| Bathroom Total | 4 | Bedrooms Total | 4 |
| Amenities | Ceiling - 9ft, Vinyl Windows | Appliances | Dishwasher, Dryer, Refrigerator, Storage Shed, Stove, Central Vacuum, Washer, Window Coverings, Wine Fridge, See Remarks |
| Basement Development | Finished | Basement Type | Full (finished) |
| Constructed Date | 2010 | Construction Style Attachment | Detached |
| Cooling Type | Central Air Conditioning | Fireplace Fuel | Gas |
| Fireplace Present | Yes | Fireplace Type | Unknown |
| Half Bath Total | 1 | Heating Type | Forced Air |
| Stories Total | 2 | Size Interior | 2486 Sqft |
| Type | House |
| Oversize | |
| Attached Garage |
| Acreage | No | Fence Type | Fence |
| Land Amenities | Playground, Schools, Shopping | Size Irregular | 1025.65 |
| Size Total | 1025.65 M2 | Size Total Text | 1025.65 M2 |
| Level | Type | Dimensions |
|---|---|---|
| Basement | Family Room | Measurements not available |
| Basement | Bedroom 4 | 4.57 m x 4.46 m |
| Basement | Recreation Room | 7.39 m x 3.22 m |
| Main Level | Living Room | 3.99 m x 5.04 m |
| Main Level | Dining Room | 5.46 m x 4 m |
| Main Level | Kitchen | 5.46 m x 3.78 m |
| Main Level | Office | 3.14 m x 4.08 m |
| Main Level | Mud Room | 3.45 m x 2.74 m |
| Upper Level | Primary Bedroom | 4.08 m x 5.37 m |
| Upper Level | Bedroom 2 | 3.09 m x 3.77 m |
| Upper Level | Bedroom 3 | 3.48 m x 4 m |
| Upper Level | Bonus Room | 5.33 m x 5.59 m |

Start Your Mortgage Application
