
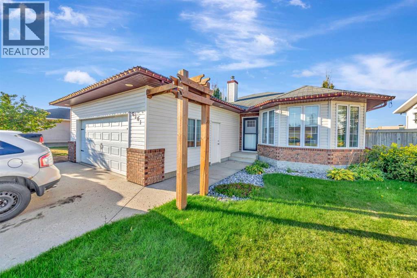
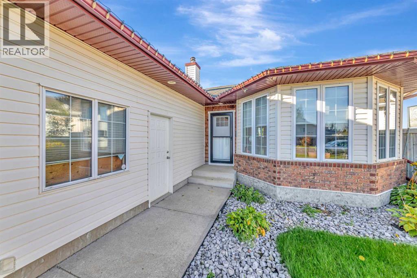
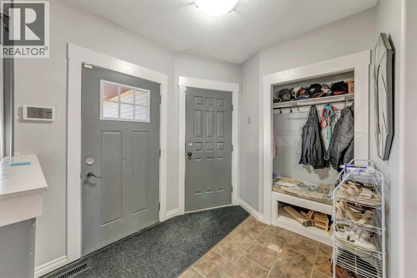
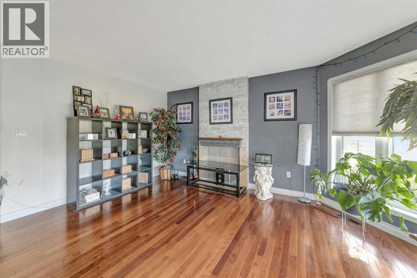
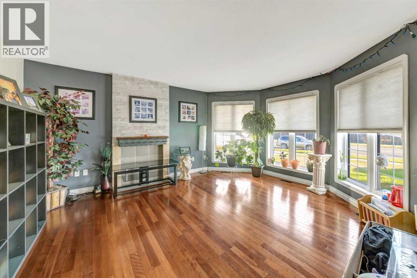
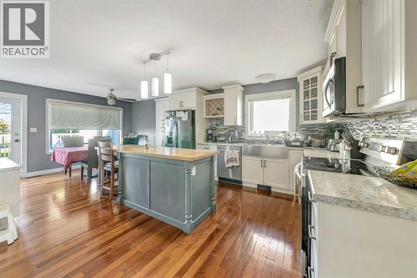
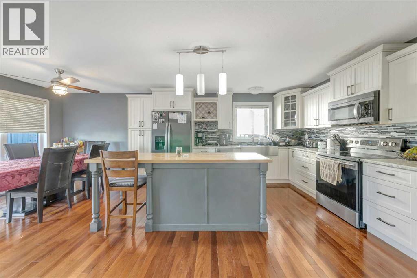
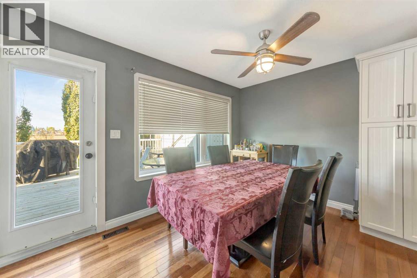
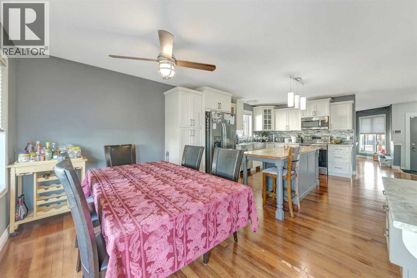
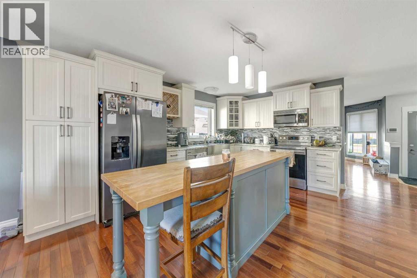
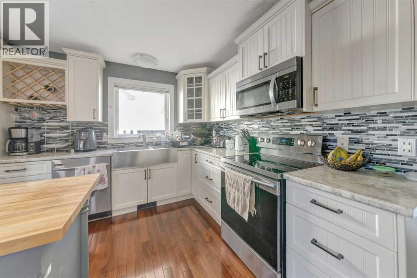
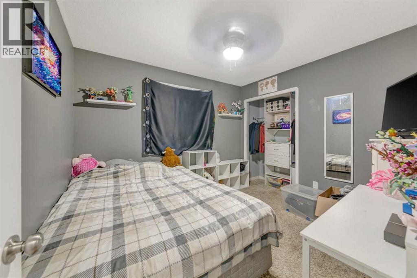
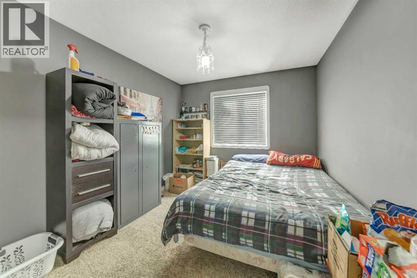
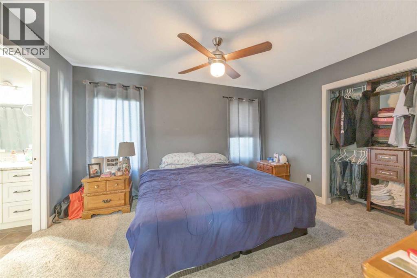
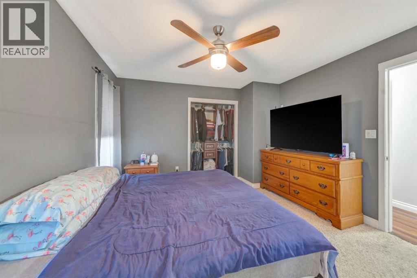
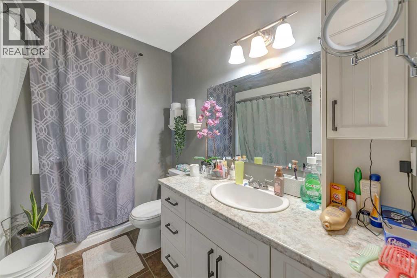
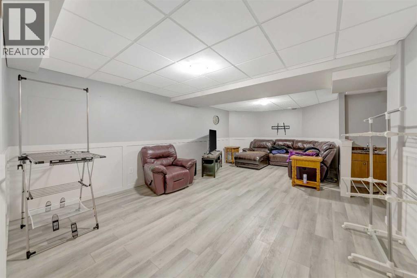
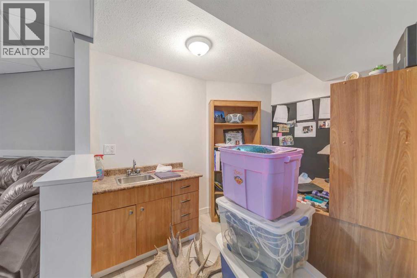
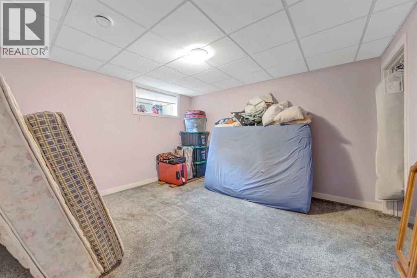
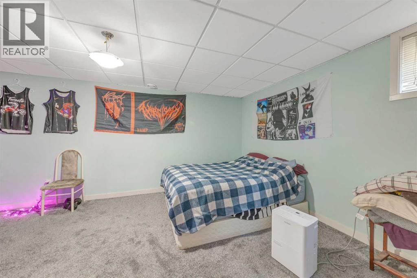
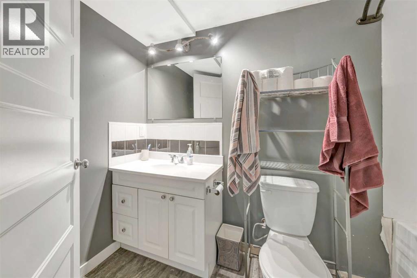
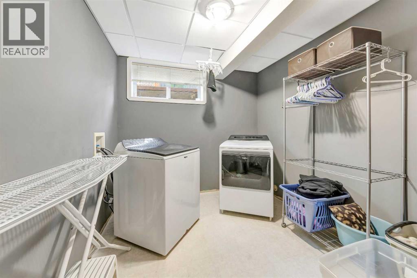
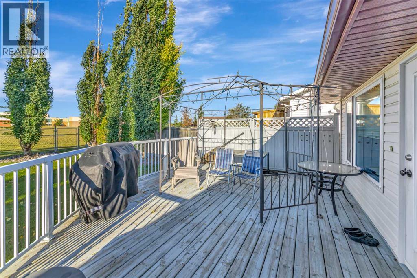
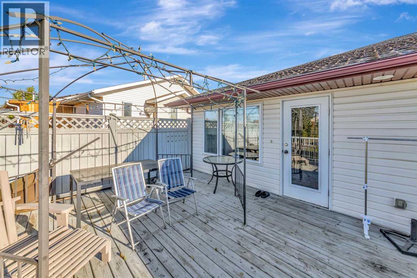
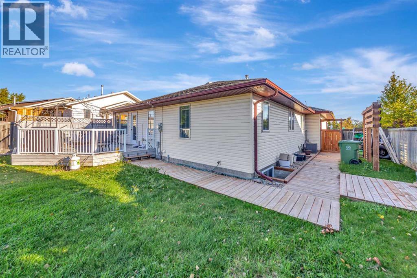
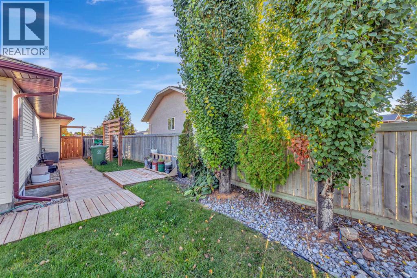
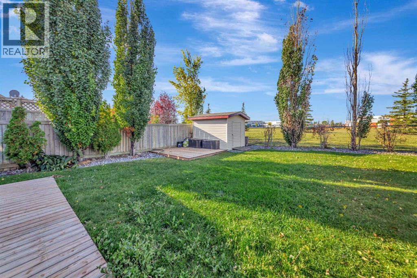
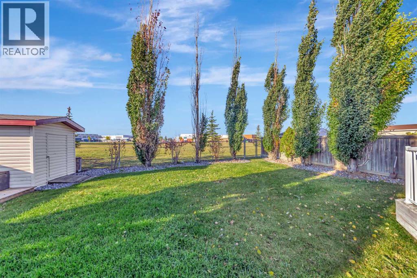
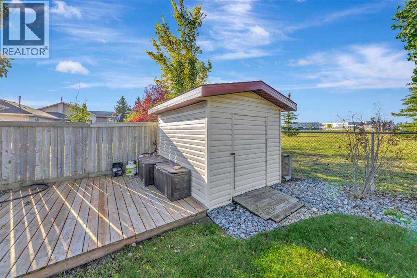
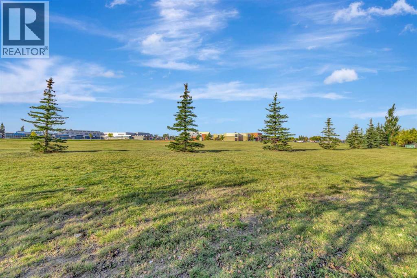
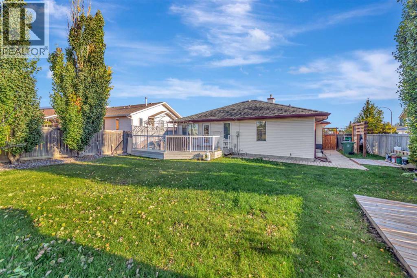
Excellent family home backing onto a playground/green space. This 5 bedroom, 3 bathroom home offers over 1,300 square feet and features a beautifully updated kitchen with new cabinetry made locally from Geordies woodworking. Bungalow floor plan is ideal for families or empty nesters looking for less stairs. The basement is fully complete with updated flooring and fresh paint. This home also features central air conditioning and a new boiler system for inflow heat in basement and garage. I think the cherry on top is the stunning backyard oasis...the perfect place to relax and enjoy the evening sun with direct access to the green space and park from your back gate. (id:53676)
| Bathroom Total | 3 | Bedrooms Above Ground | 3 |
| Bedrooms Below Ground | 2 | Bedrooms Total | 5 |
| Appliances | Refrigerator, Stove, Microwave Range Hood Combo, Window Coverings, Garage Door Opener, Washer & Dryer, Water Heater - Gas | Architectural Style | Bungalow |
| Basement Development | Finished | Basement Type | Full (finished) |
| Constructed Date | 2001 | Construction Material | Wood Frame |
| Construction Style Attachment | Detached | Cooling Type | Central Air Conditioning |
| Flooring Type | Carpeted, Hardwood, Vinyl Plank | Heating Fuel | Natural Gas |
| Heating Type | Forced Air, In Floor Heating | Stories Total | 1 |
| Size Interior | 1316 Sqft | Total Finished Area | 1316 Sqft |
| Type | House |
| Attached Garage | 2 |
| Acreage | No | Fence Type | Fence |
| Land Amenities | Playground, Schools, Shopping | Size Depth | 0.3 M |
| Size Frontage | 0.3 M | Size Irregular | 7093.00 |
| Size Total | 7093 Sqft|4,051 - 7,250 Sqft | Size Total Text | 7093 Sqft|4,051 - 7,250 Sqft |
| Zoning Description | Ldr |
| Level | Type | Dimensions |
|---|---|---|
| Basement | Family Room | 26.00 Ft x 13.00 Ft |
| Basement | Bedroom | 11.00 Ft x 9.00 Ft |
| Basement | 4pc Bathroom | Measurements not available |
| Basement | Bedroom | 9.00 Ft x 10.00 Ft |
| Main Level | Living Room | 12.00 Ft x 11.00 Ft |
| Main Level | Kitchen | 13.00 Ft x 10.00 Ft |
| Main Level | Dining Room | 13.00 Ft x 12.00 Ft |
| Main Level | Bedroom | 11.00 Ft x 9.00 Ft |
| Main Level | Bedroom | 9.00 Ft x 10.00 Ft |
| Main Level | Primary Bedroom | 13.00 Ft x 12.00 Ft |
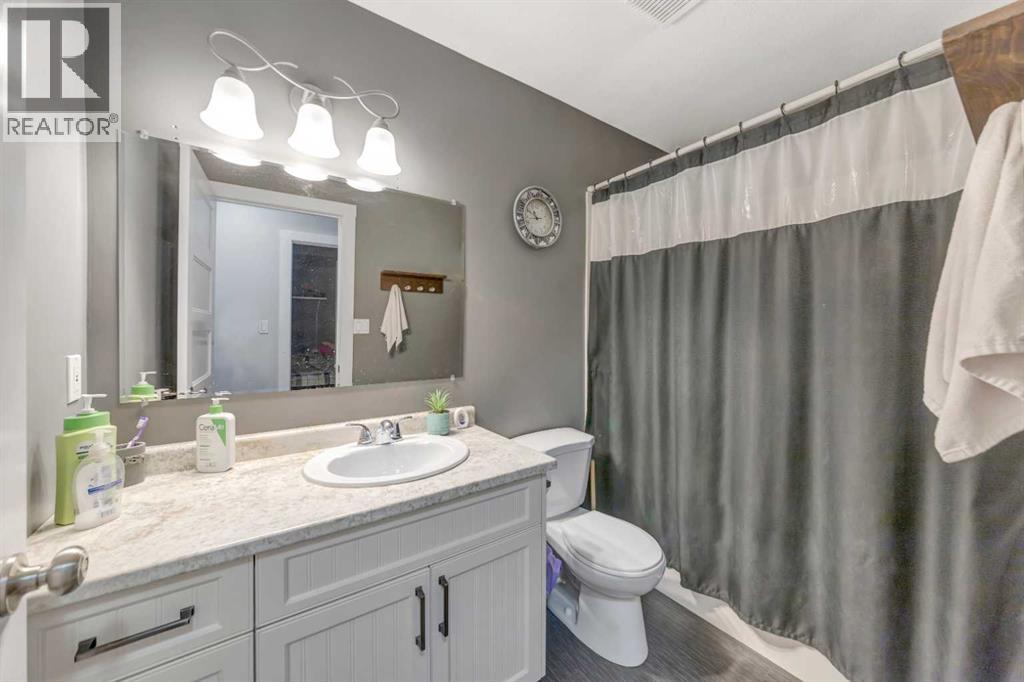
| Main Level | 4pc Bathroom | Measurements not available |
| Main Level | 4pc Bathroom | Measurements not available |

Start Your Mortgage Application
