
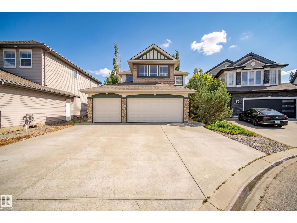
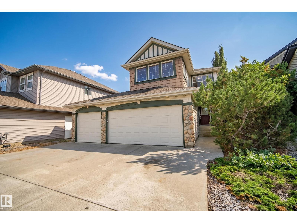
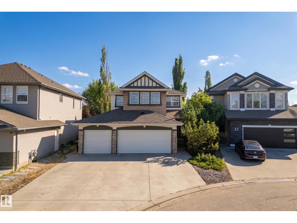
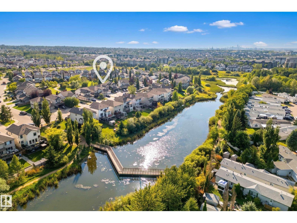
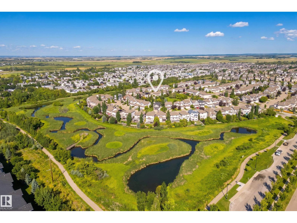
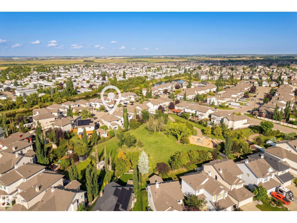
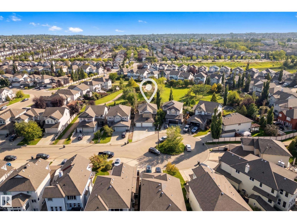
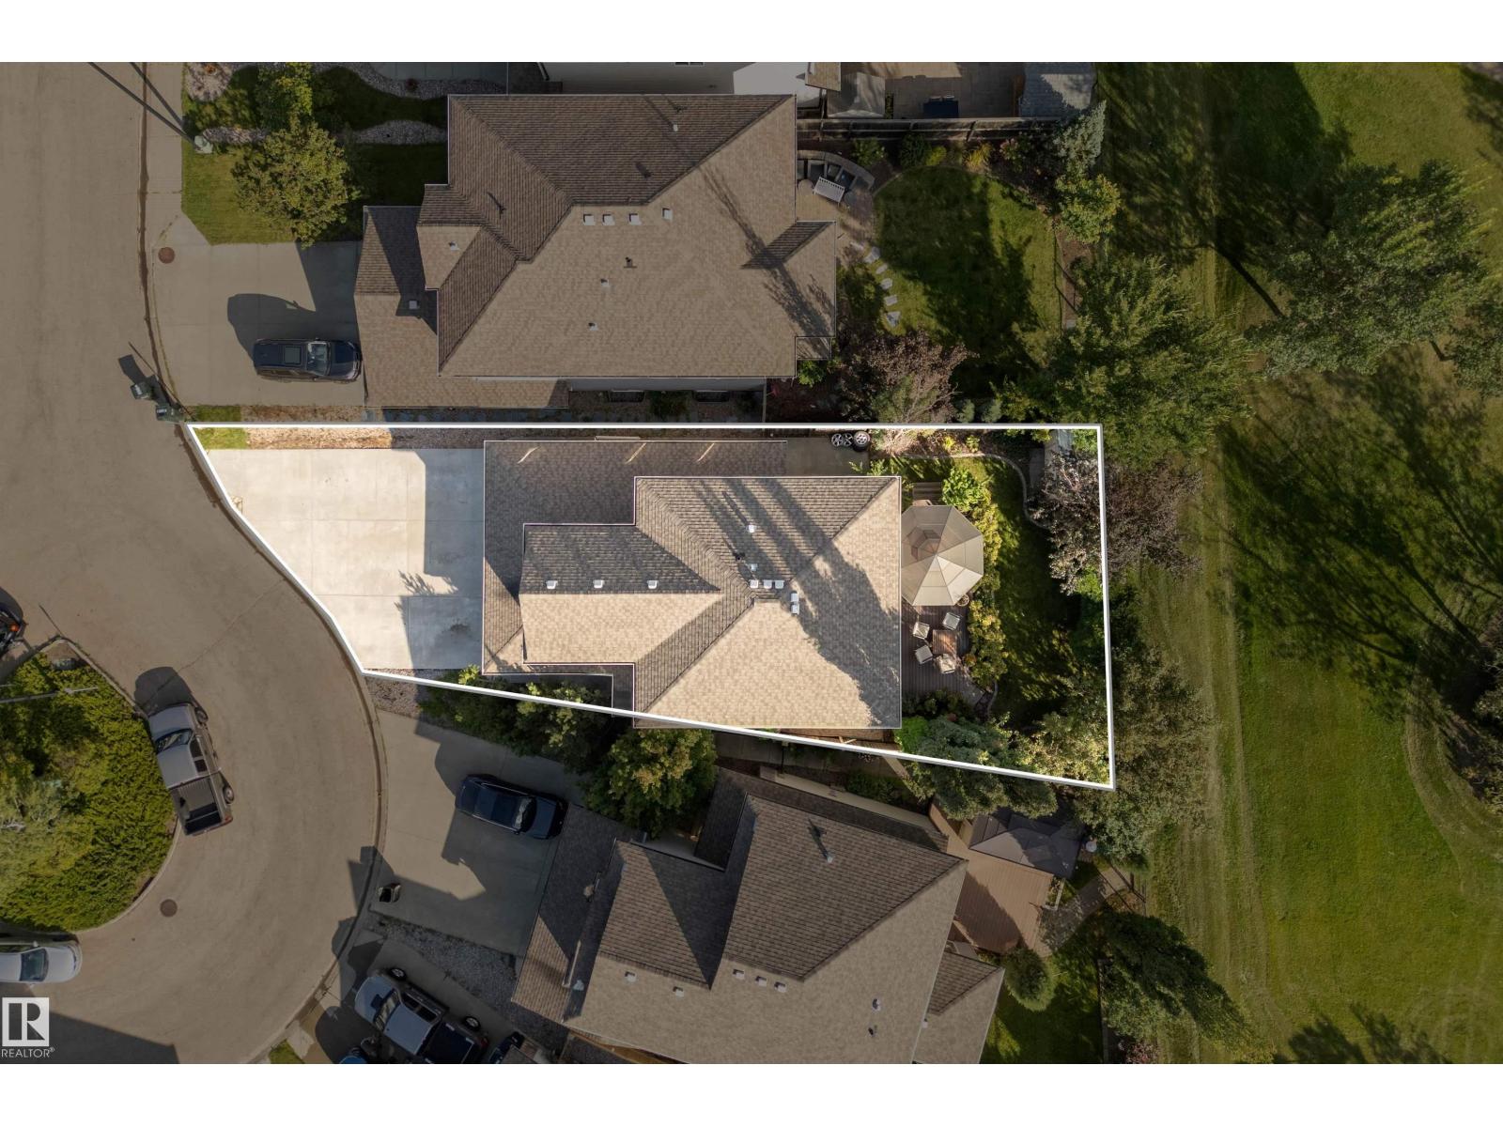
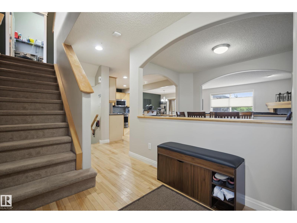
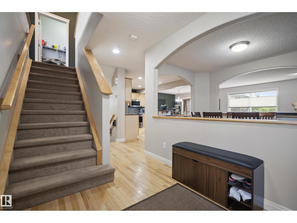
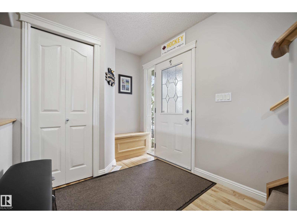
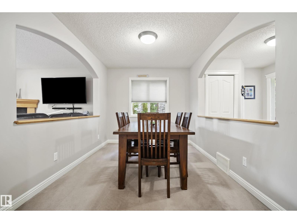
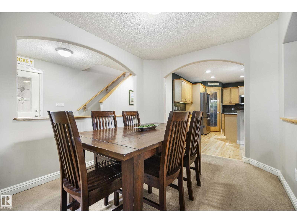
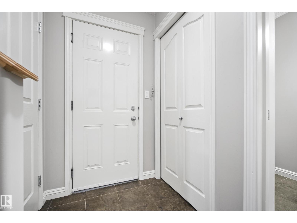
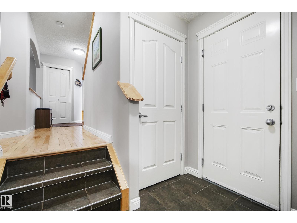
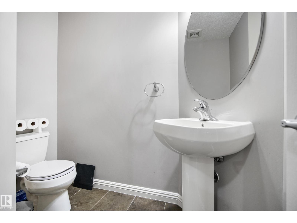
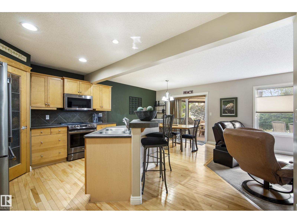
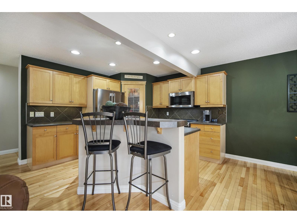
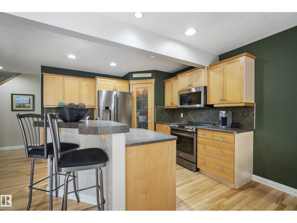
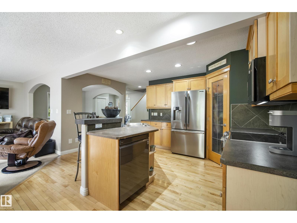
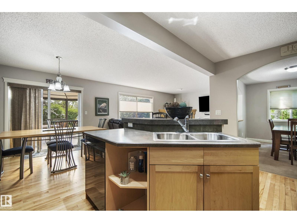
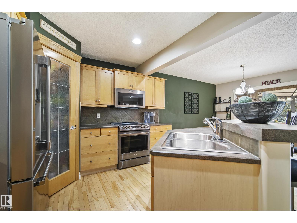
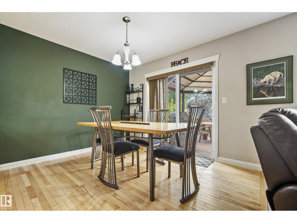
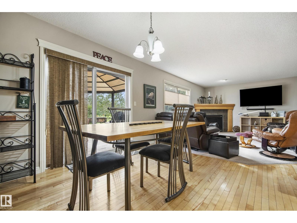
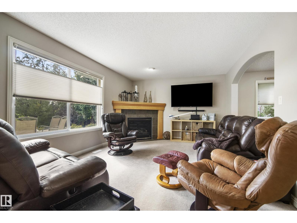
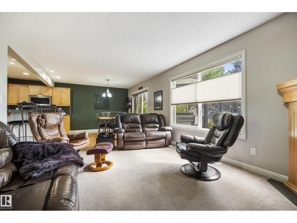
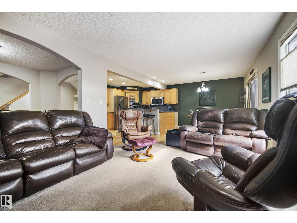
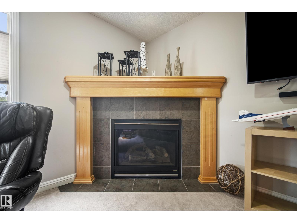
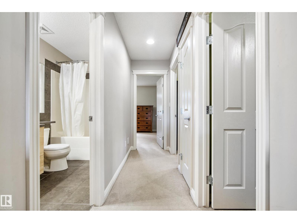
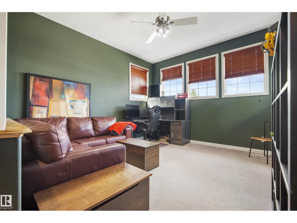
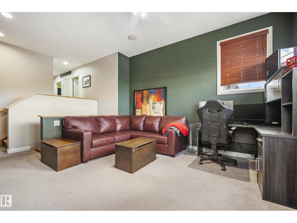
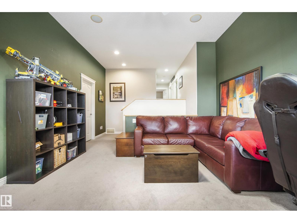
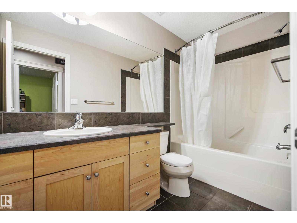
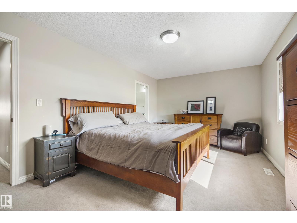
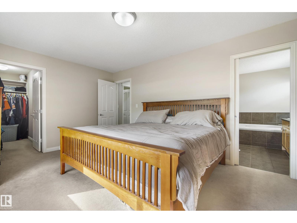
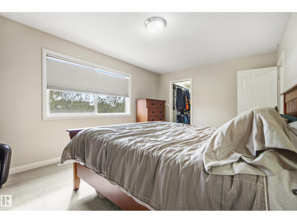
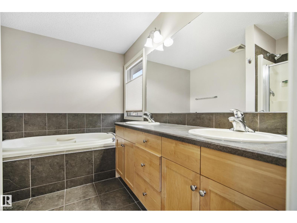
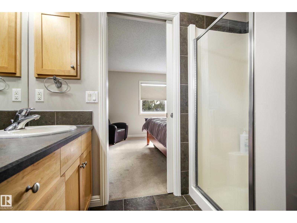
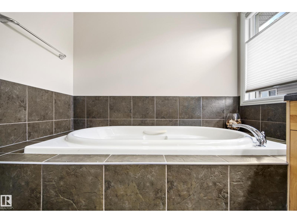
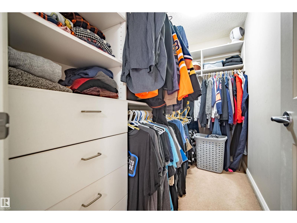
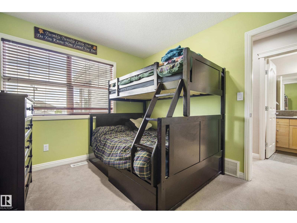
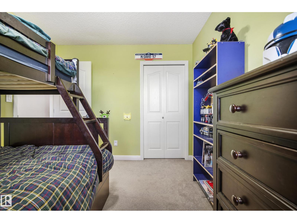
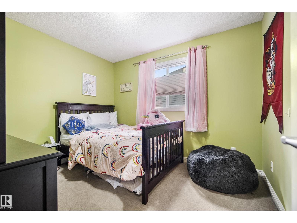
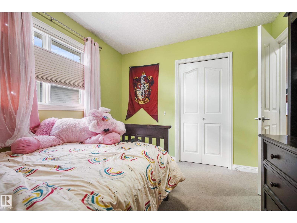
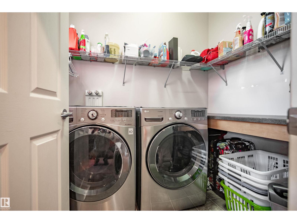
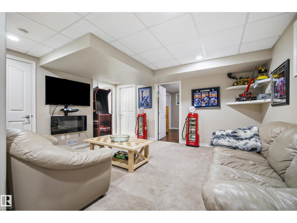
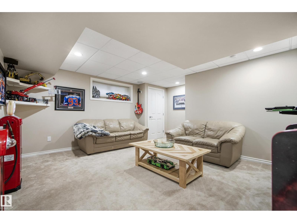
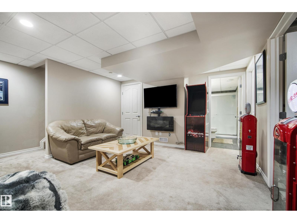
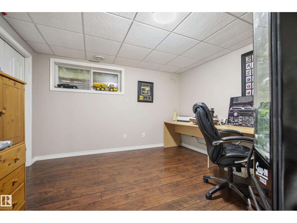
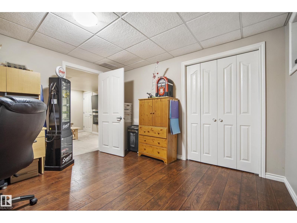
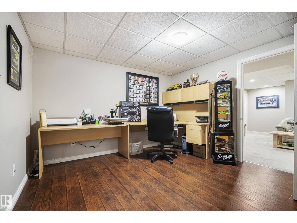
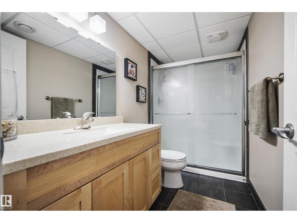
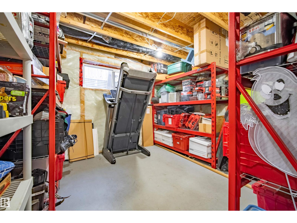
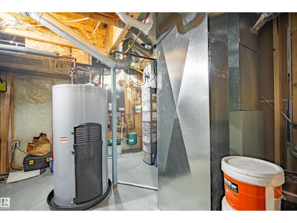
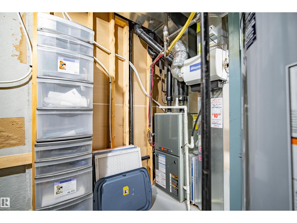
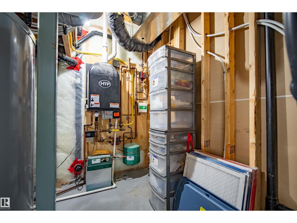
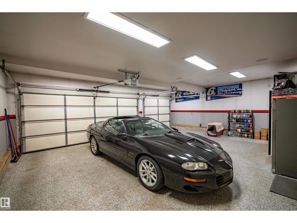
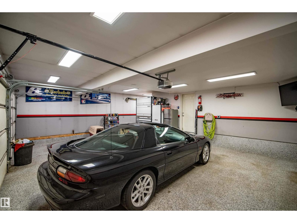
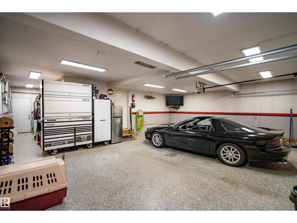
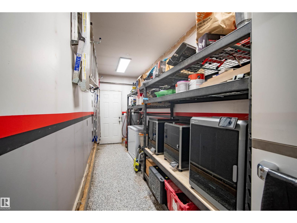
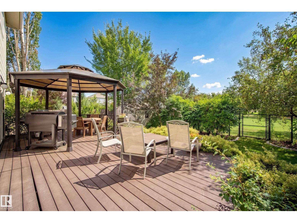
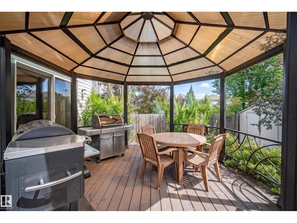
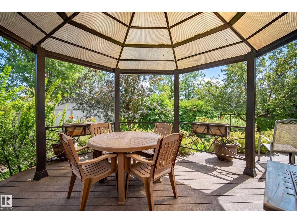
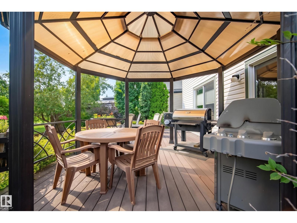
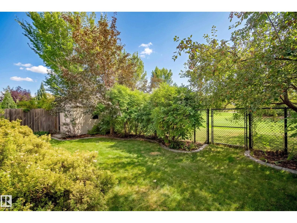
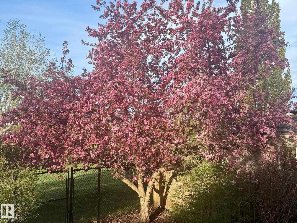
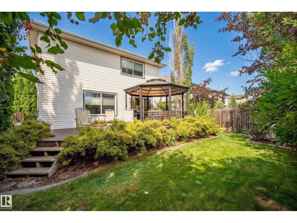
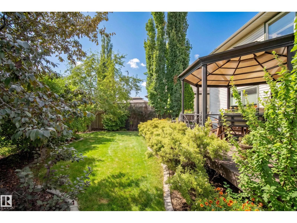
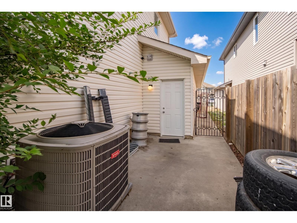
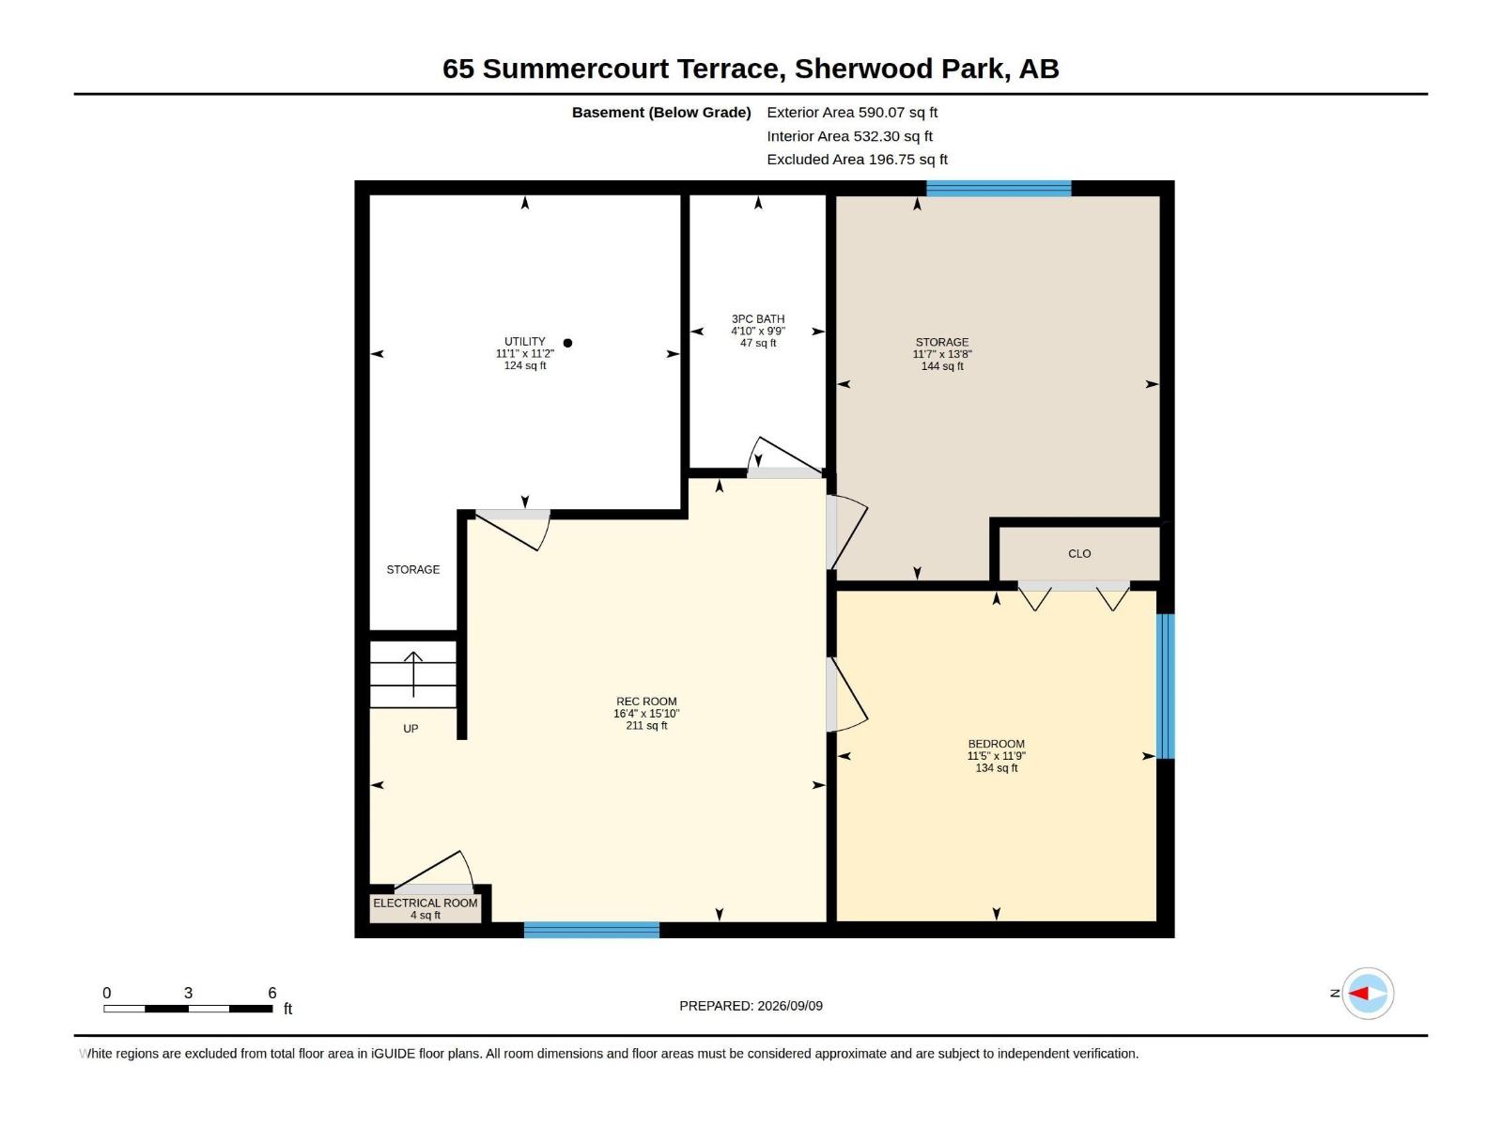
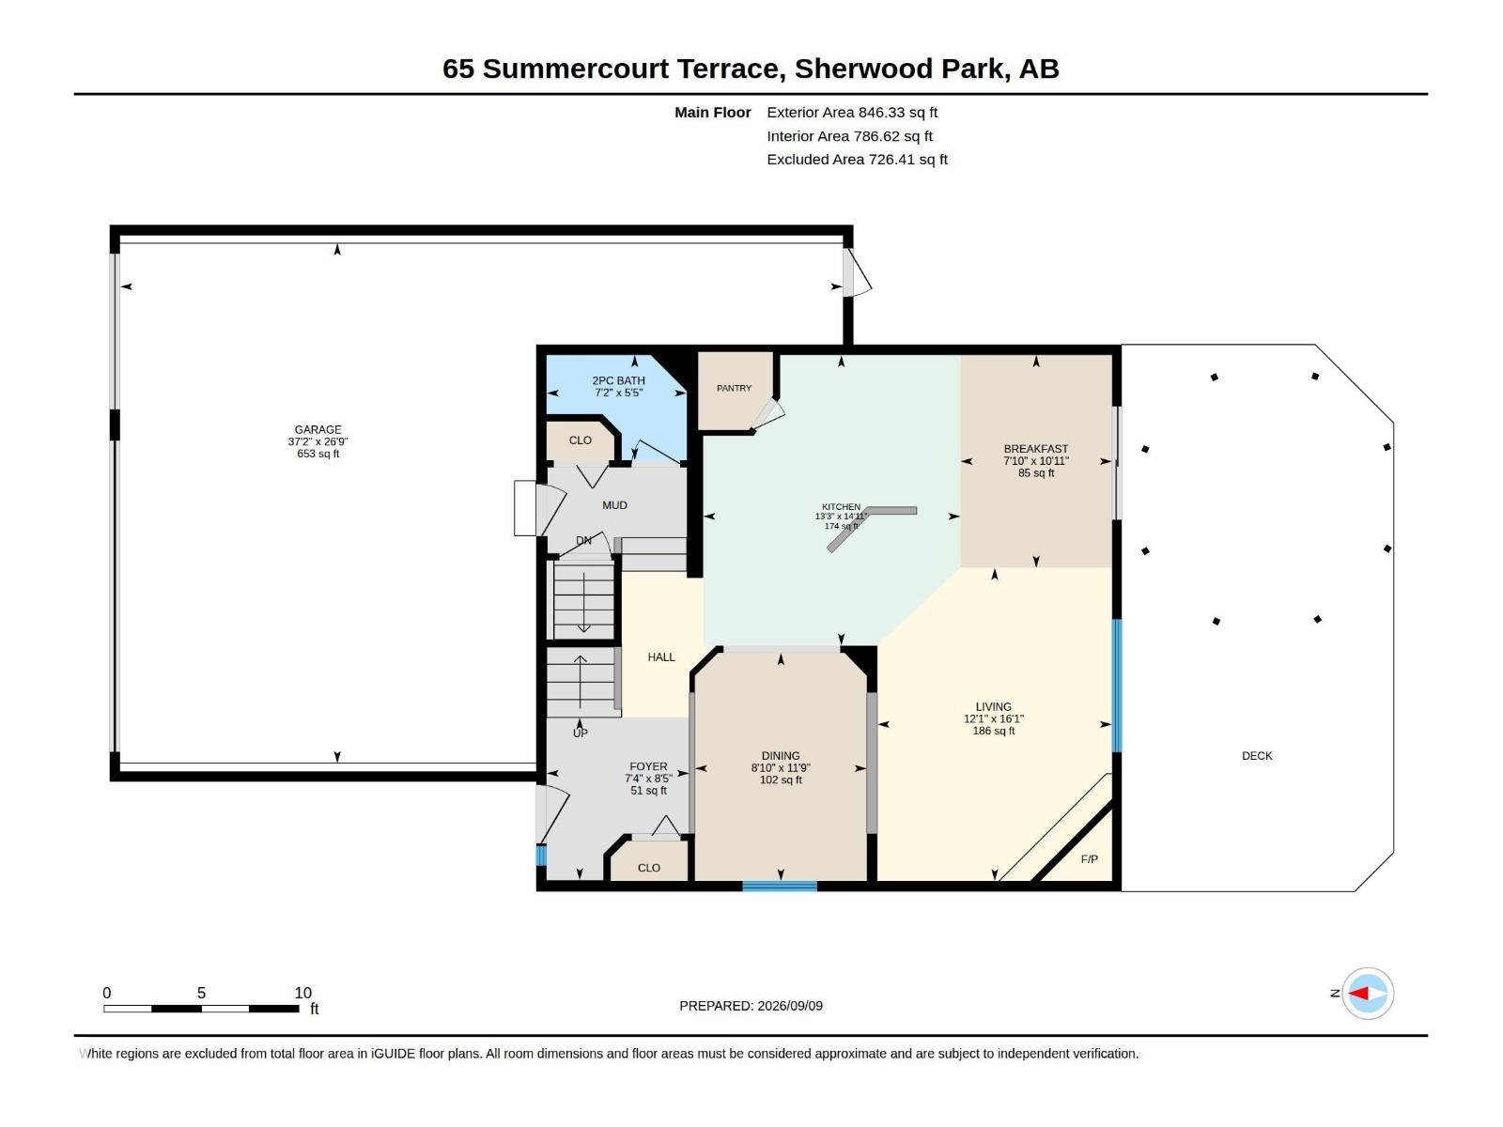
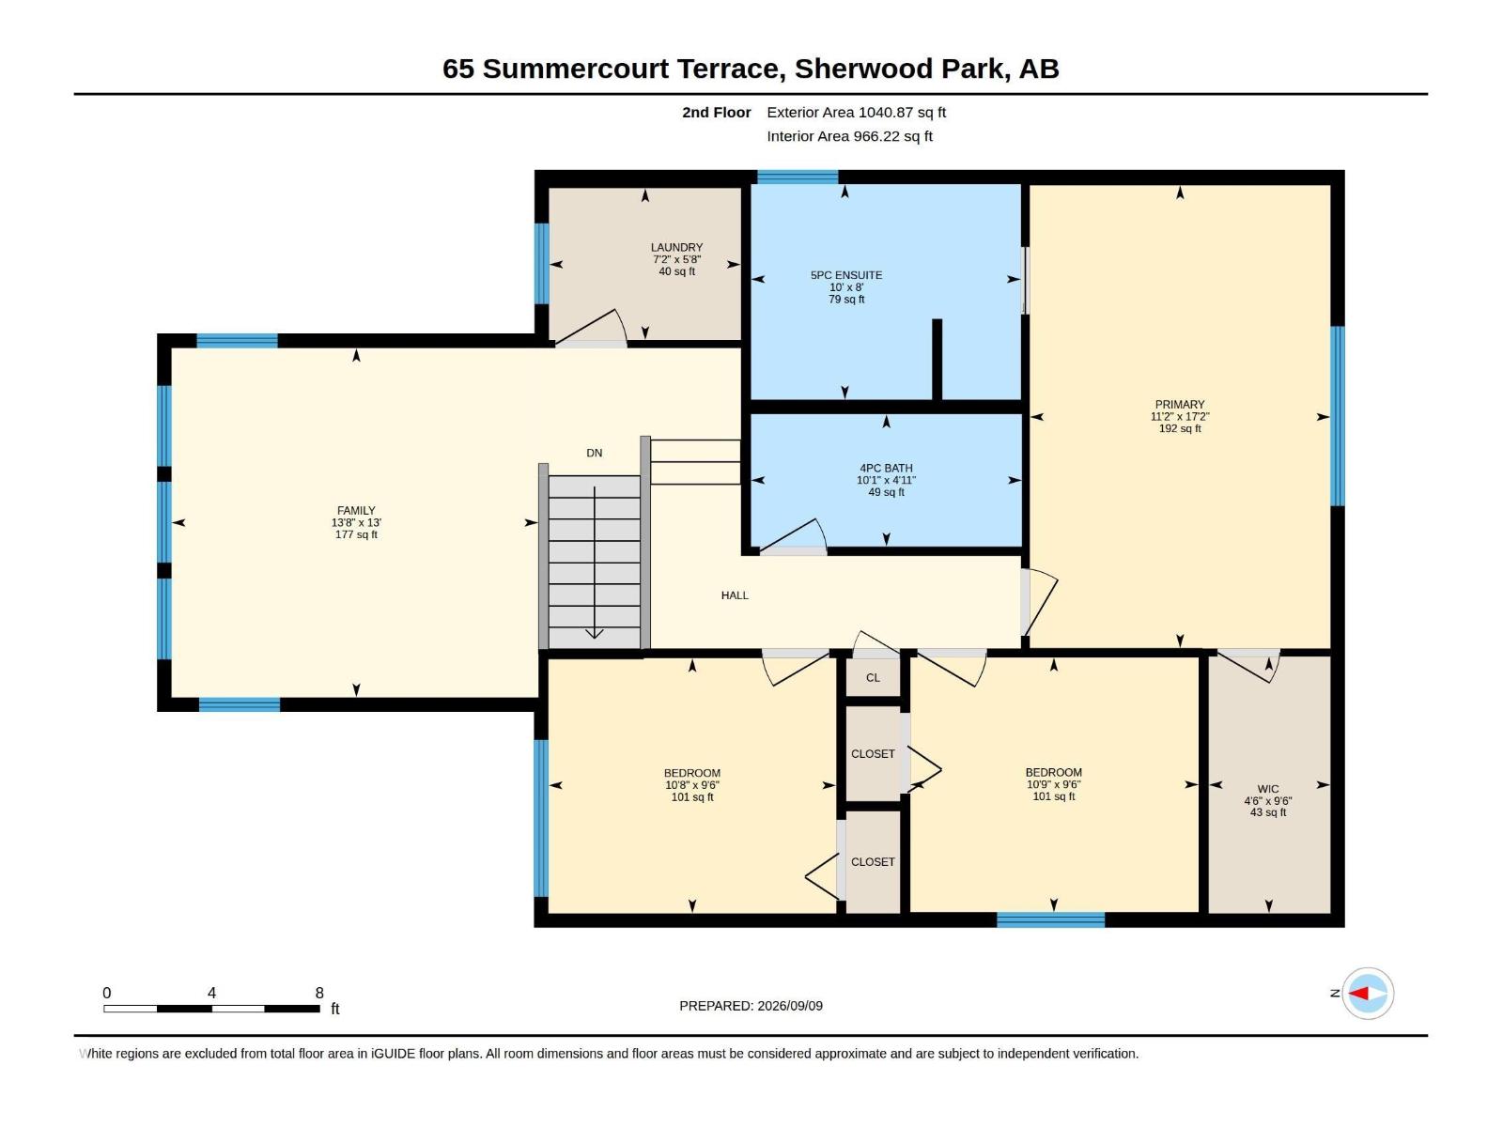
This well-maintained home offers everything you’ve been searching for! The impressive TRIPLE GARAGE features in-floor heat extending onto the first 3' of the driveway & sidewalk, epoxy flooring, 220V outlet, gas line, hot & cold taps, floor drain, abundant storage & direct backyard access. The OVERSIZED DRIVEWAY provides parking for 5 addt'l vehicles. Features include NEWLY REFINISHED birch hardwood, maple cabinetry, corner pantry, eat-up island, gas fireplace & central A/C. The main-floor flex room is perfect for an office, dining room, or playroom. Upstairs you'll find a bonus room, laundry, large primary w/ 5pc ensuite, 2 addt'l bedrooms & 4pc main bath. The finished basement adds a rec/family room, 4th bedroom, 3pc bathroom & large storage room. Outside, relax on the COMPOSITE DECK with gazebo & peaceful PARK VIEWS w/ no back neighbours. Additional highlights include Hunter Douglas blinds, security wiring, whole-home surge protection, and BBQ gas line. Already inspected, this home is move-in ready! (id:53676)
| Bathroom Total | 4 | Bedrooms Total | 4 |
| Appliances | Dishwasher, Dryer, Freezer, Garage Door Opener Remote(s), Garage Door Opener, Microwave Range Hood Combo, Refrigerator, Storage Shed, Stove, Central Vacuum, Washer, Window Coverings | Basement Development | Finished |
| Basement Type | Full (finished) | Constructed Date | 2006 |
| Construction Style Attachment | Detached | Cooling Type | Central Air Conditioning |
| Fire Protection | Smoke Detectors | Fireplace Fuel | Gas |
| Fireplace Present | Yes | Fireplace Type | Unknown |
| Half Bath Total | 1 | Heating Type | Forced Air |
| Stories Total | 2 | Size Interior | 1887 Sqft |
| Type | House |
| Attached Garage |
| Acreage | No | Fence Type | Fence |
| Land Amenities | Park, Playground |
| Level | Type | Dimensions |
|---|---|---|
| Basement | Family Room | 15'10" x 16'4 |
| Basement | Bedroom 4 | 11'9" x 11'5" |
| Basement | Storage | 13'8" x 11'7" |
| Main Level | Living Room | 16'1" x 12'1" |
| Main Level | Dining Room | 10'11" x 7'10 |
| Main Level | Kitchen | 14'11" x 13'3 |
| Main Level | Den | 11'9" x 8'10" |
| Upper Level | Primary Bedroom | 17'2" x 11'2" |
| Upper Level | Bedroom 2 | 9'6" x 10'9" |
| Upper Level | Bedroom 3 | 9'6" x 10'8" |
| Upper Level | Bonus Room | 13' x 13'8" |

Start Your Mortgage Application
