fbpx

65 Sherwood Road Nw, Calgary, Alberta T3R 0N8 New

MLS® # A2341094

$899,900

Property Size 2319
Bedrooms 5
Bathrooms 4
Year Built 2012
Garages 2

Description

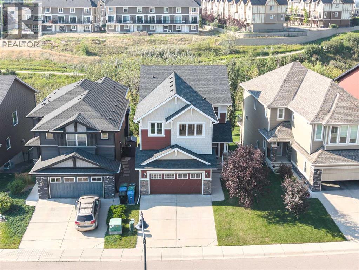
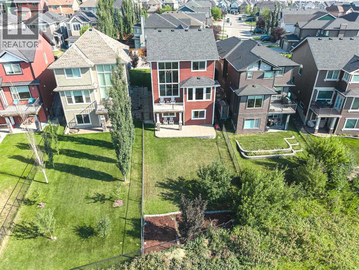
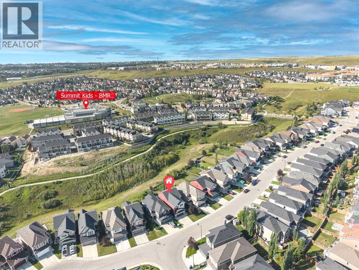
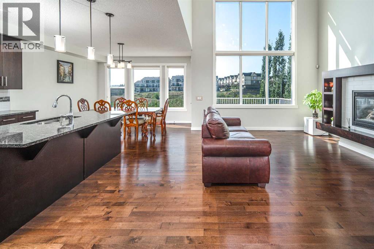
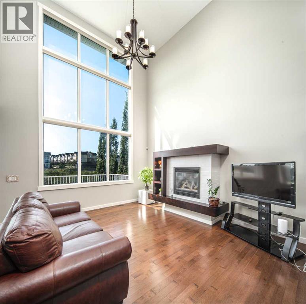
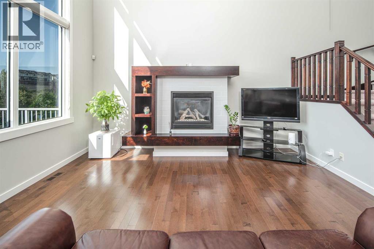
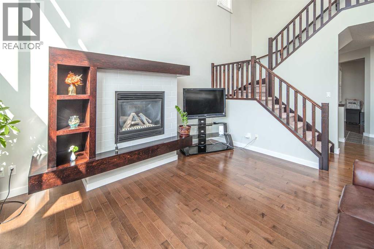
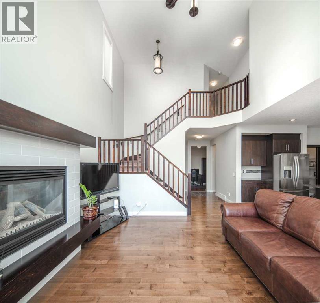
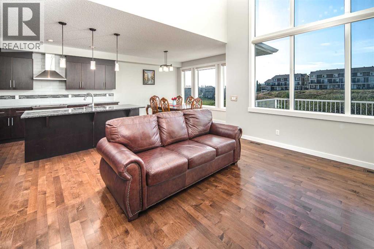
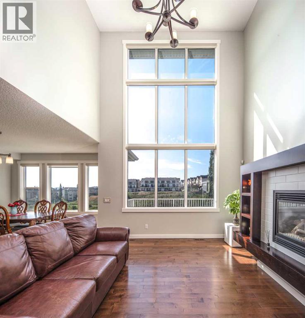
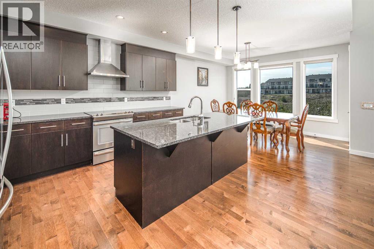
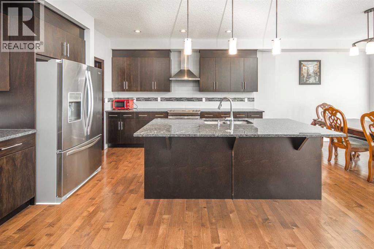
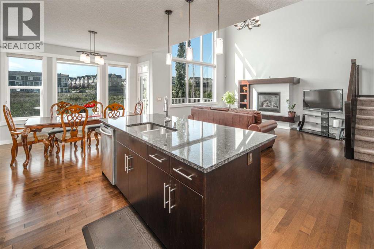
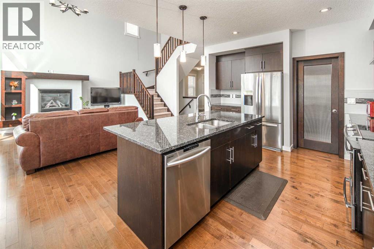
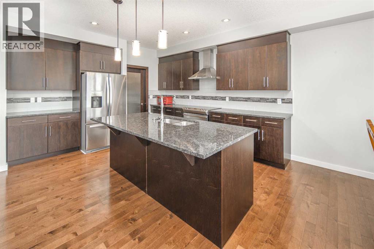
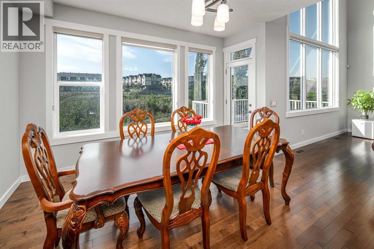
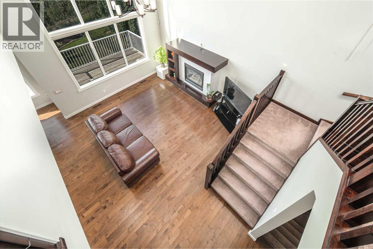
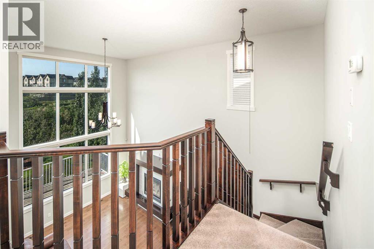
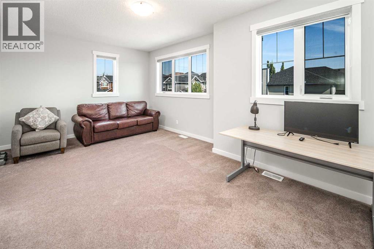
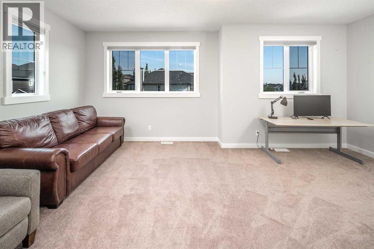
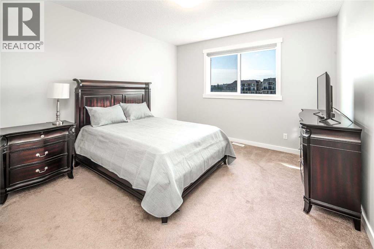
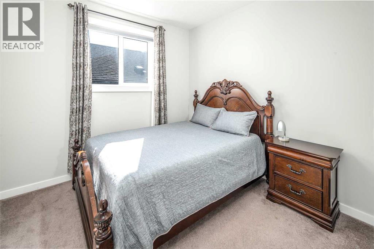
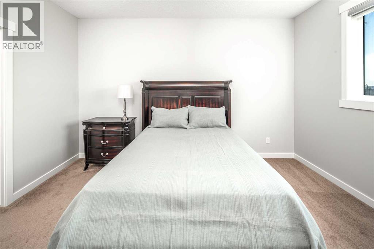
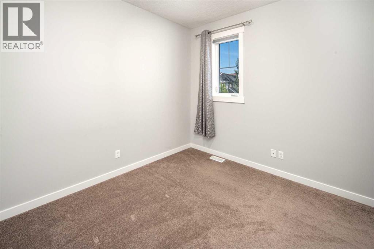
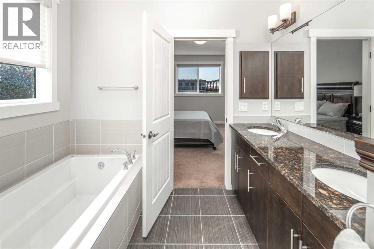
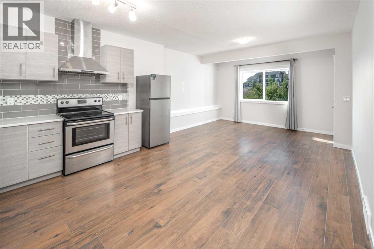
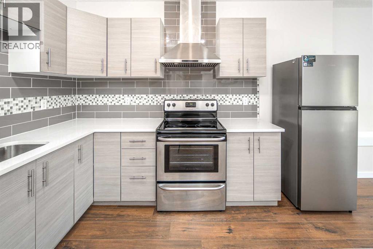
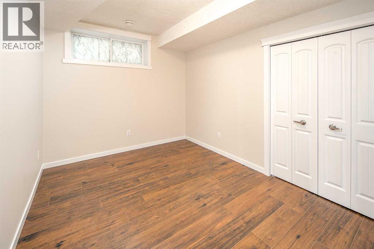
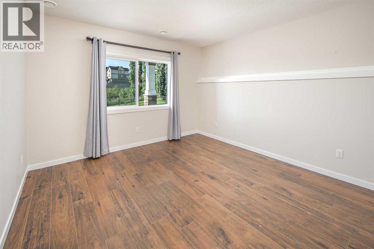
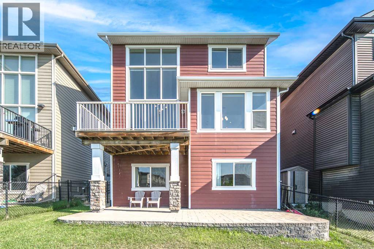
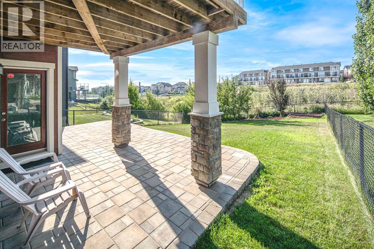
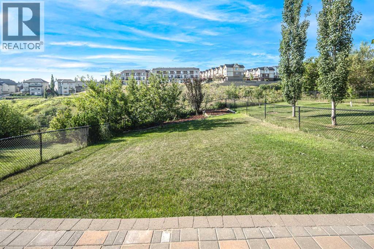
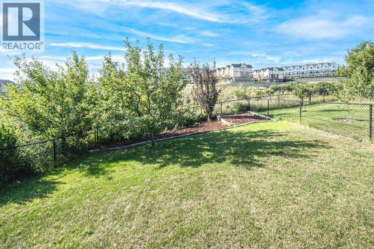
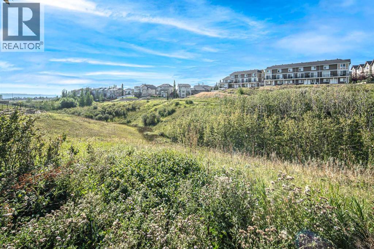

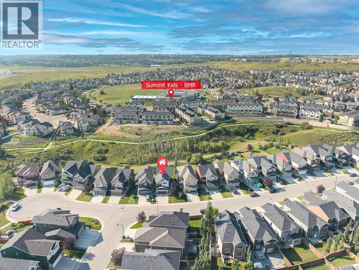
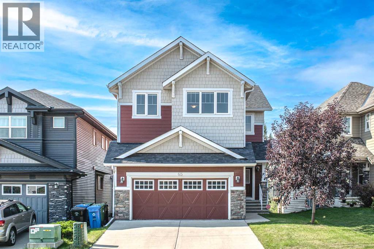
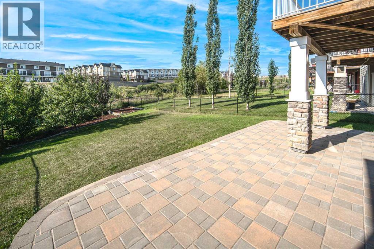
Located in the highly desirable community of Sherwood, this beautifully designed walk-out home offers an exceptional combination of space, natural light, and a premium location. The sunny south-facing backyard backs directly onto a peaceful ravine, providing added privacy, beautiful natural views, and a tranquil setting with no homes directly behind. With 9-foot ceilings on all three levels, including the fully developed basement, the home feels bright, open, and spacious throughout.The main floor features an inviting open-concept layout designed for both comfortable family living and entertaining. The gourmet kitchen offers generous cabinetry, ample counter space, and a large central island, flowing seamlessly into the dining area and the impressive living room. The highlight of the main level is the dramatic 18-foot open-to-above living room, where soaring ceilings and large windows create an incredible sense of openness while filling the home with natural light and capturing beautiful views of the backyard and ravine.Upstairs features 3 generously sized bedrooms, including a spacious primary retreat, along with a well-planned layout overlooking the open-to-below living area.The fully developed walk-out basement provides even more versatile living space with 9-foot ceilings, a kitchen, spacious living area, and 2 additional bedrooms. Direct access to the backyard makes this level ideal for extended family, guests, or additional family living space.A major recent upgrade is the new roof installed in 2025, featuring Malarkey Vista Class 4 impact-resistant shingles for enhanced hail resistance and added peace of mind.With 3+2 bedrooms in total, 3.5 bathrooms, 9-foot ceilings on all three levels, a spectacular 18-foot open-to-above living room, a fully developed walk-out basement, and a south-facing backyard backing onto a ravine, this is a rare opportunity in Sherwood. Book your private showing today! (id:53676)

PROPERTY FEATURES

  • MLS® Number A2341094
  • Price $899,900
  • Bedrooms: 5
  • Bathrooms: 4
  • Square Footage: 2319 sqft
  • Property Type: House
  • Community Name: Sherwood
  • Amenities Near By Park, Playground, Schools, Shopping
  • Features No Neighbours Behind, No Animal Home, No Smoking Home
  • Parking Space Total 2
  • Plan 1113462
  • Structure Deck

Buildings

Bathroom Total 4 Bedrooms Above Ground 3
Bedrooms Below Ground 2 Bedrooms Total 5
Appliances Washer, Refrigerator, Dishwasher, Stove, Dryer, Hood Fan, Window Coverings Basement Development Finished
Basement Features Walk Out Basement Type Full (finished)
Constructed Date 2012 Construction Material Wood Frame
Construction Style Attachment Detached Cooling Type None
Fireplace Present Yes Fireplace Total 1
Flooring Type Carpeted, Ceramic Tile, Hardwood Foundation Type Poured Concrete
Half Bath Total 1 Heating Fuel Natural Gas
Heating Type Other, Forced Air Stories Total 2
Size Interior 2319 Sqft Total Finished Area 2319.4 Sqft
Type House

Parking

Attached Garage 2

Land

Acreage No Fence Type Fence
Land Amenities Park, Playground, Schools, Shopping Landscape Features Landscaped
Size Depth 52.08 M Size Frontage 12.57 M
Size Irregular 535.00 Size Total 535 M2|4,051 - 7,250 Sqft
Size Total Text 535 M2|4,051 - 7,250 Sqft Surface Water Creek Or Stream
Zoning Description R-g

Rooms

Level Type Dimensions
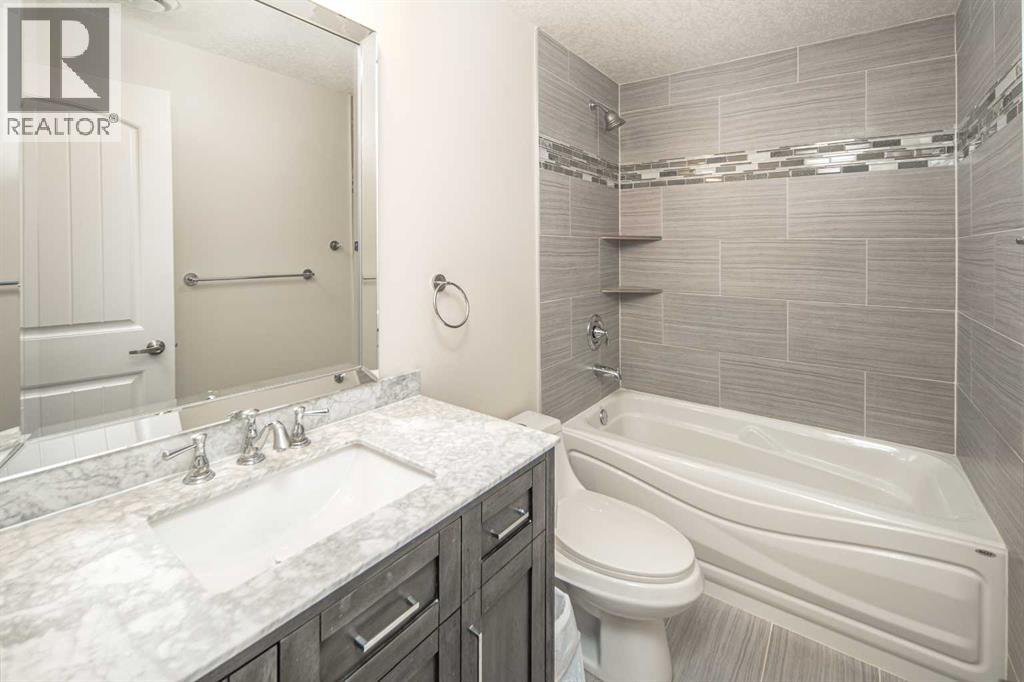
Basement 4pc Bathroom Measurements not available
Basement Other 23.25 Ft x 13.17 Ft
Basement Other 11.50 Ft x 9.17 Ft
Basement Bedroom 13.00 Ft x 12.17 Ft
Basement Bedroom 9.58 Ft x 12.17 Ft
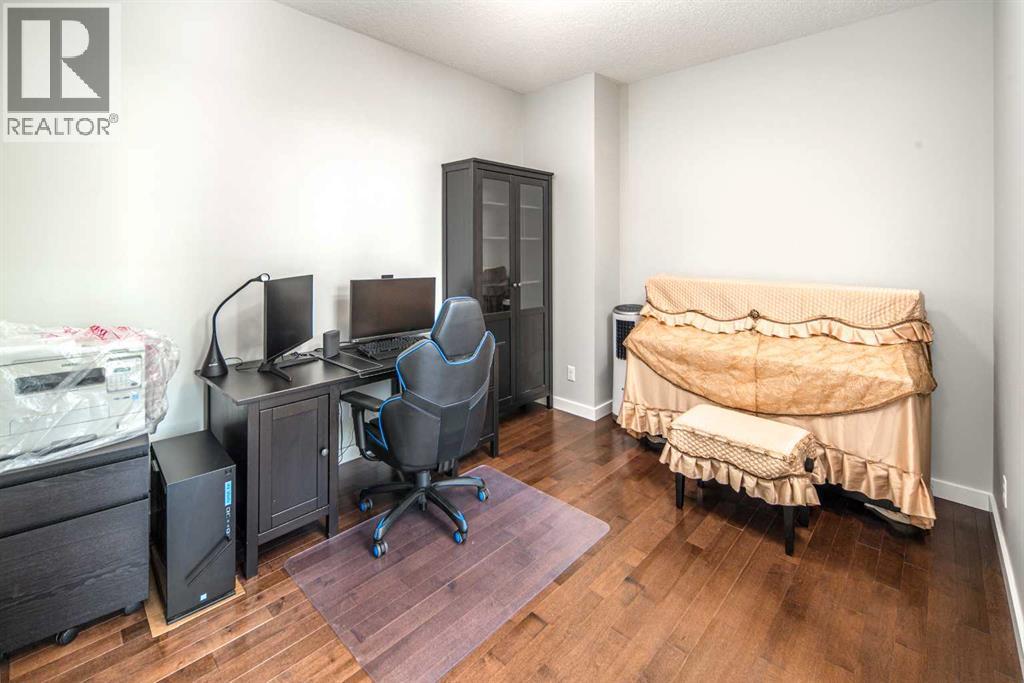
Main Level Office 9.67 Ft x 12.33 Ft
Main Level Dining Room 11.33 Ft x 12.92 Ft
Main Level Living Room 15.42 Ft x 17.58 Ft
Main Level Other 14.08 Ft x 12.92 Ft
Main Level 2pc Bathroom Measurements not available
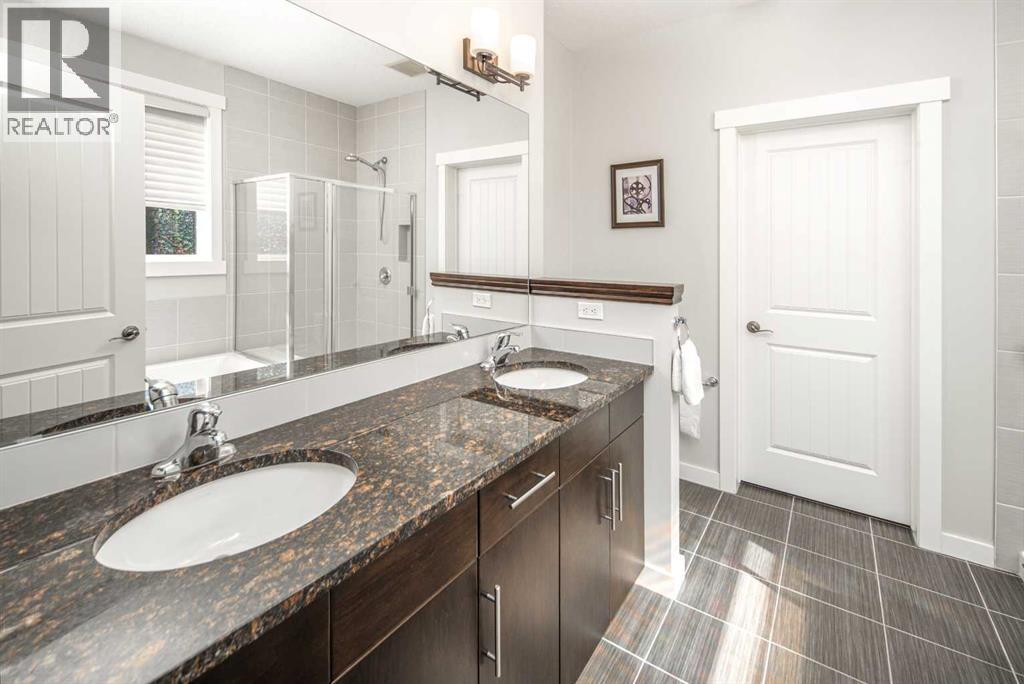
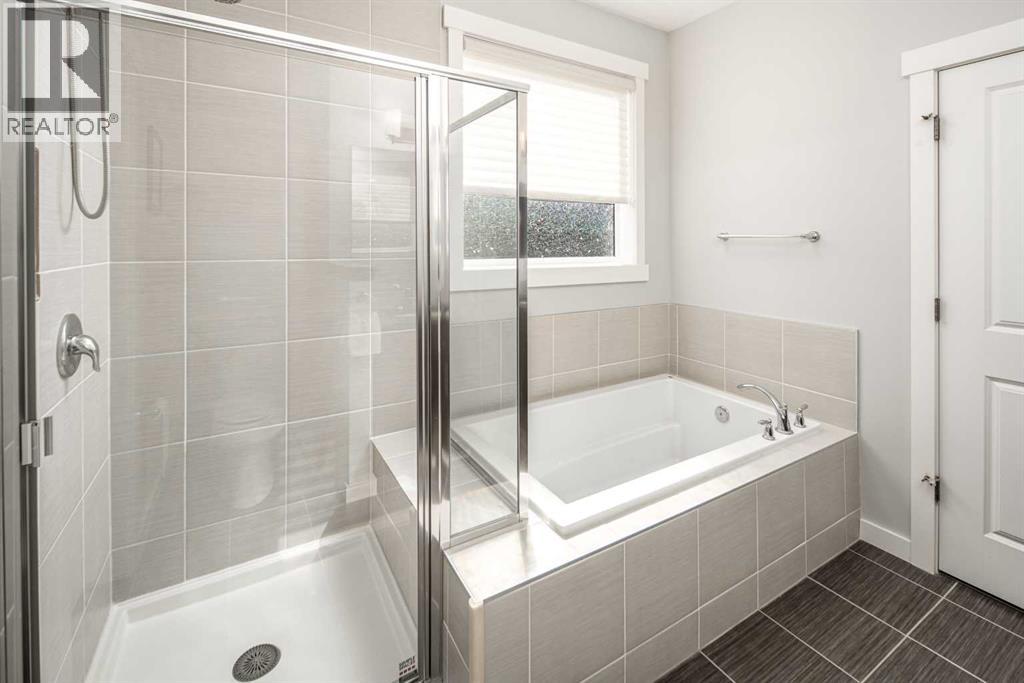
Upper Level 5pc Bathroom Measurements not available
Upper Level 3pc Bathroom Measurements not available
Upper Level Primary Bedroom 13.92 Ft x 12.67 Ft
Upper Level Bedroom 11.17 Ft x 9.92 Ft
Upper Level Bedroom 9.92 Ft x 10.00 Ft
Upper Level Bonus Room 12.42 Ft x 20.00 Ft

BROKERAGE

  • Office: Homecare Realty Ltd.

Start Your Mortgage Application

Schedule a Tour

Do you have questions?

Call or text today, we are here to help!

587-719-1004

Scroll to Top