
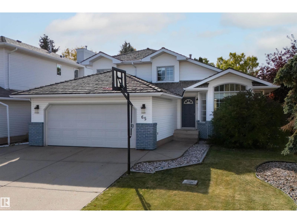
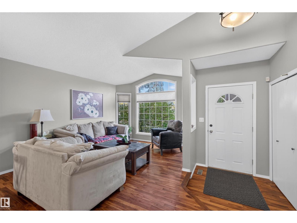
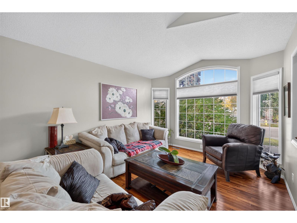
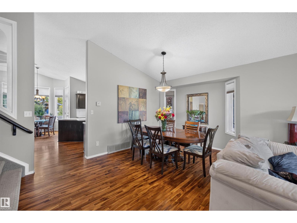
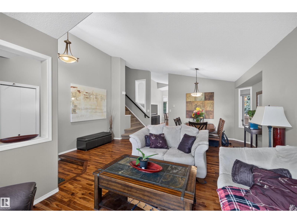
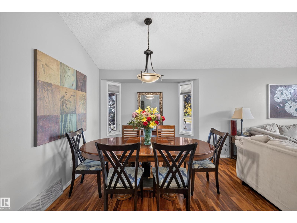
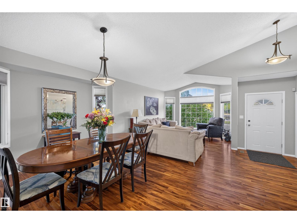
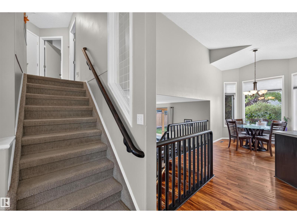
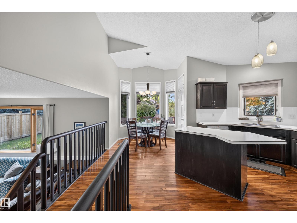
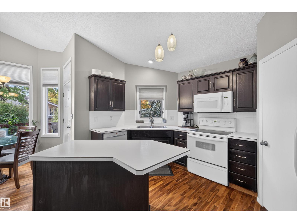
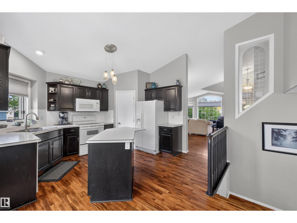
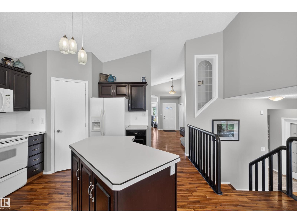
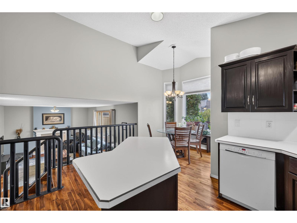
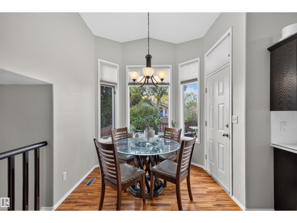
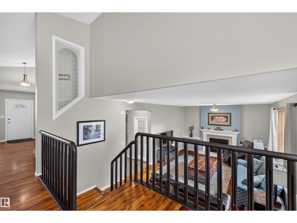
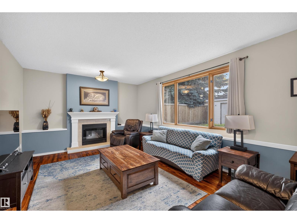
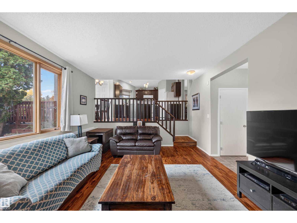
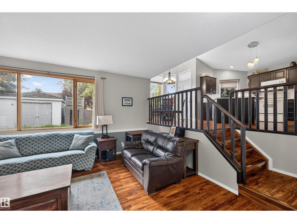
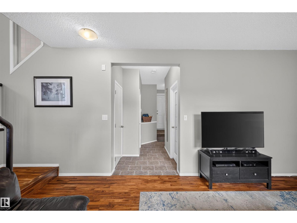
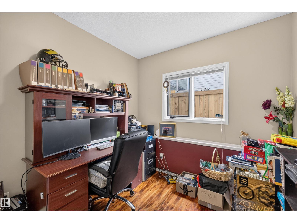
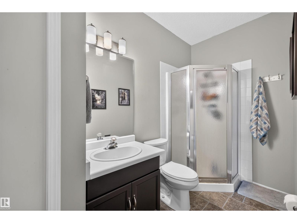
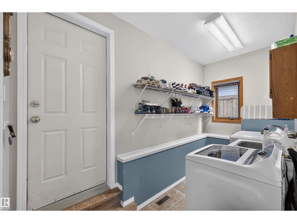
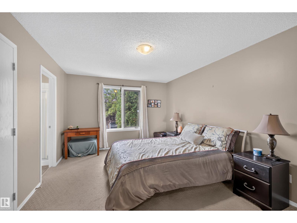
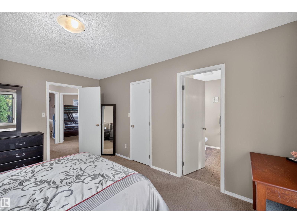
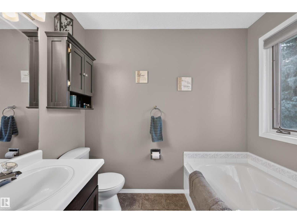
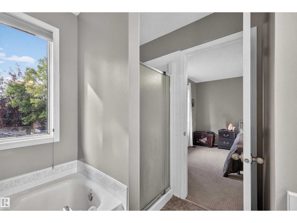
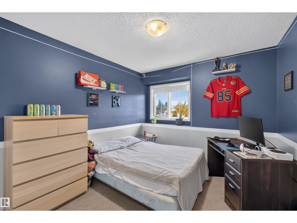
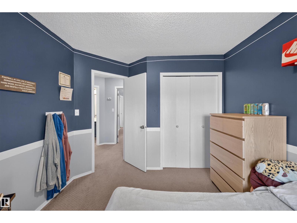
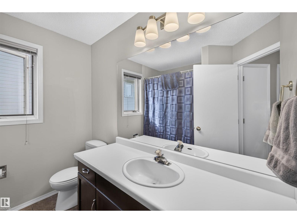
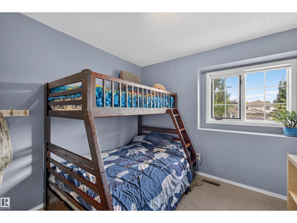
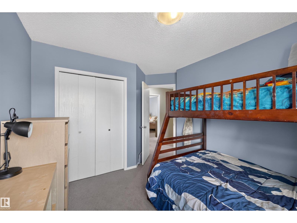
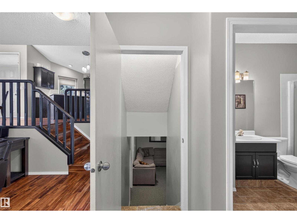
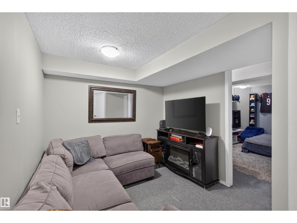
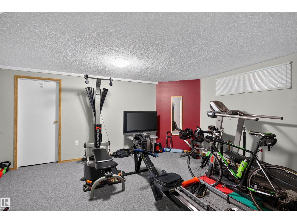
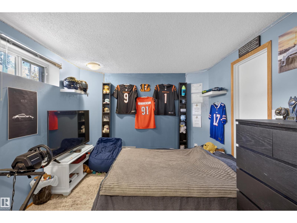
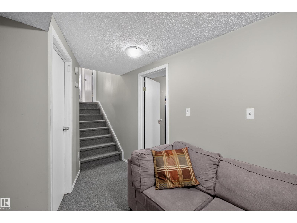
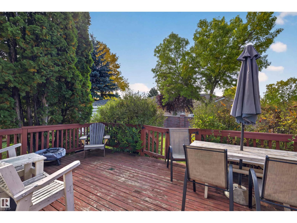
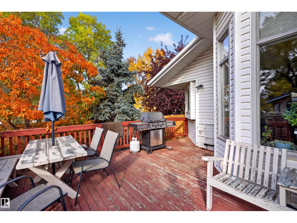
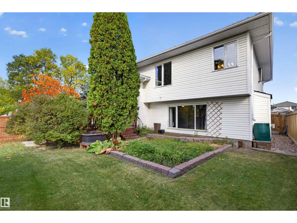
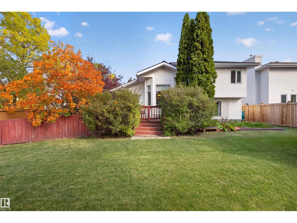
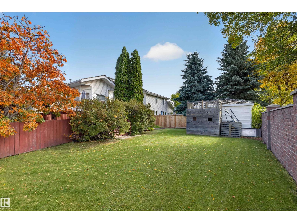
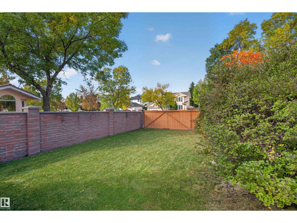
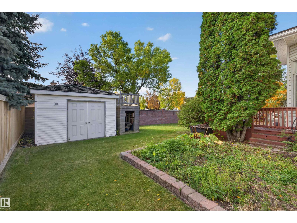
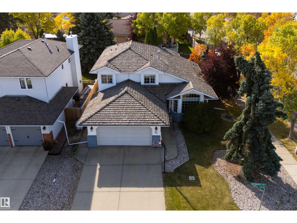
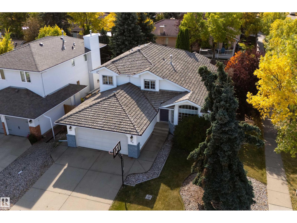
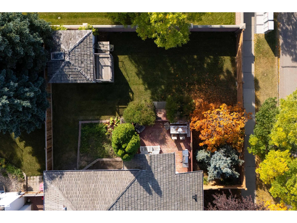
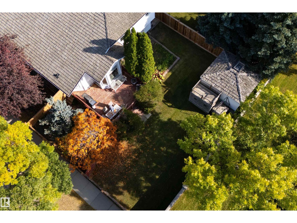
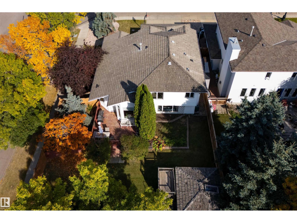
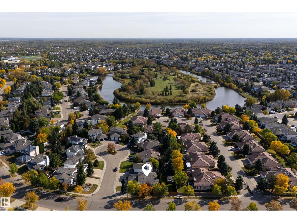
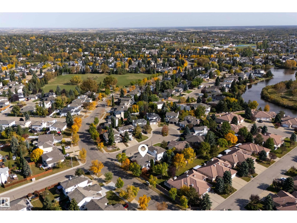
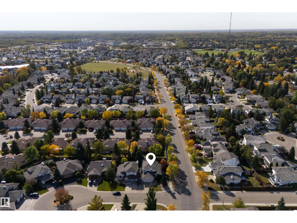
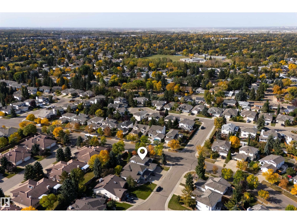
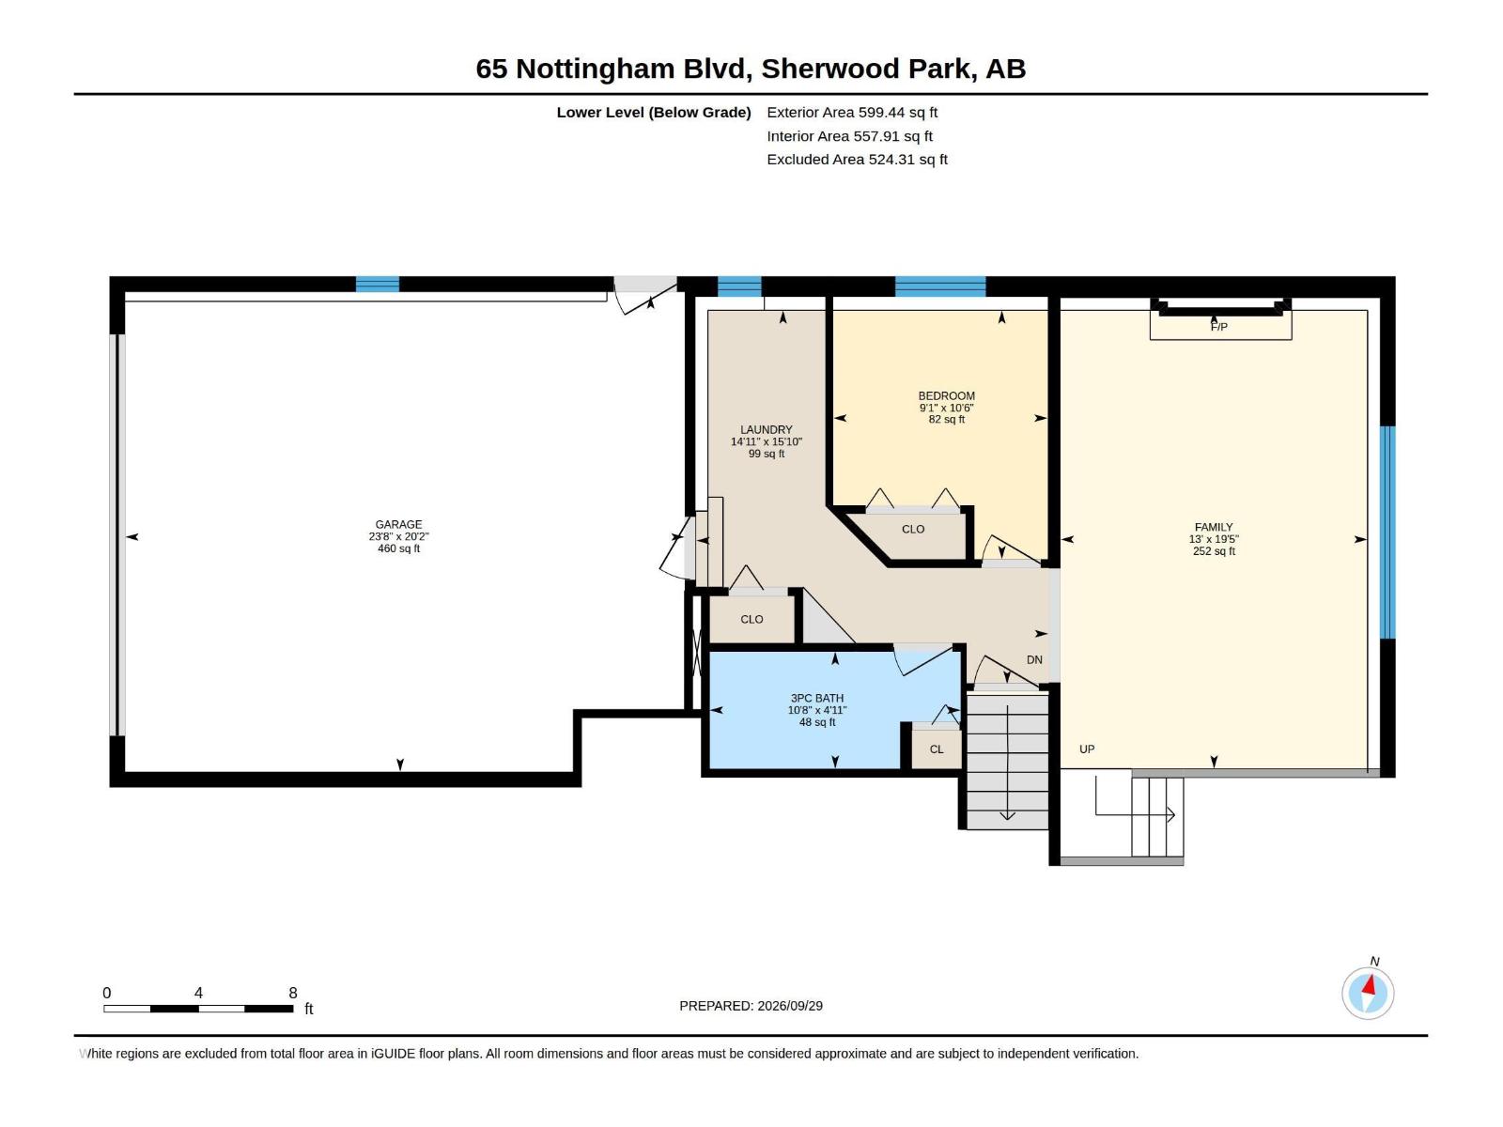
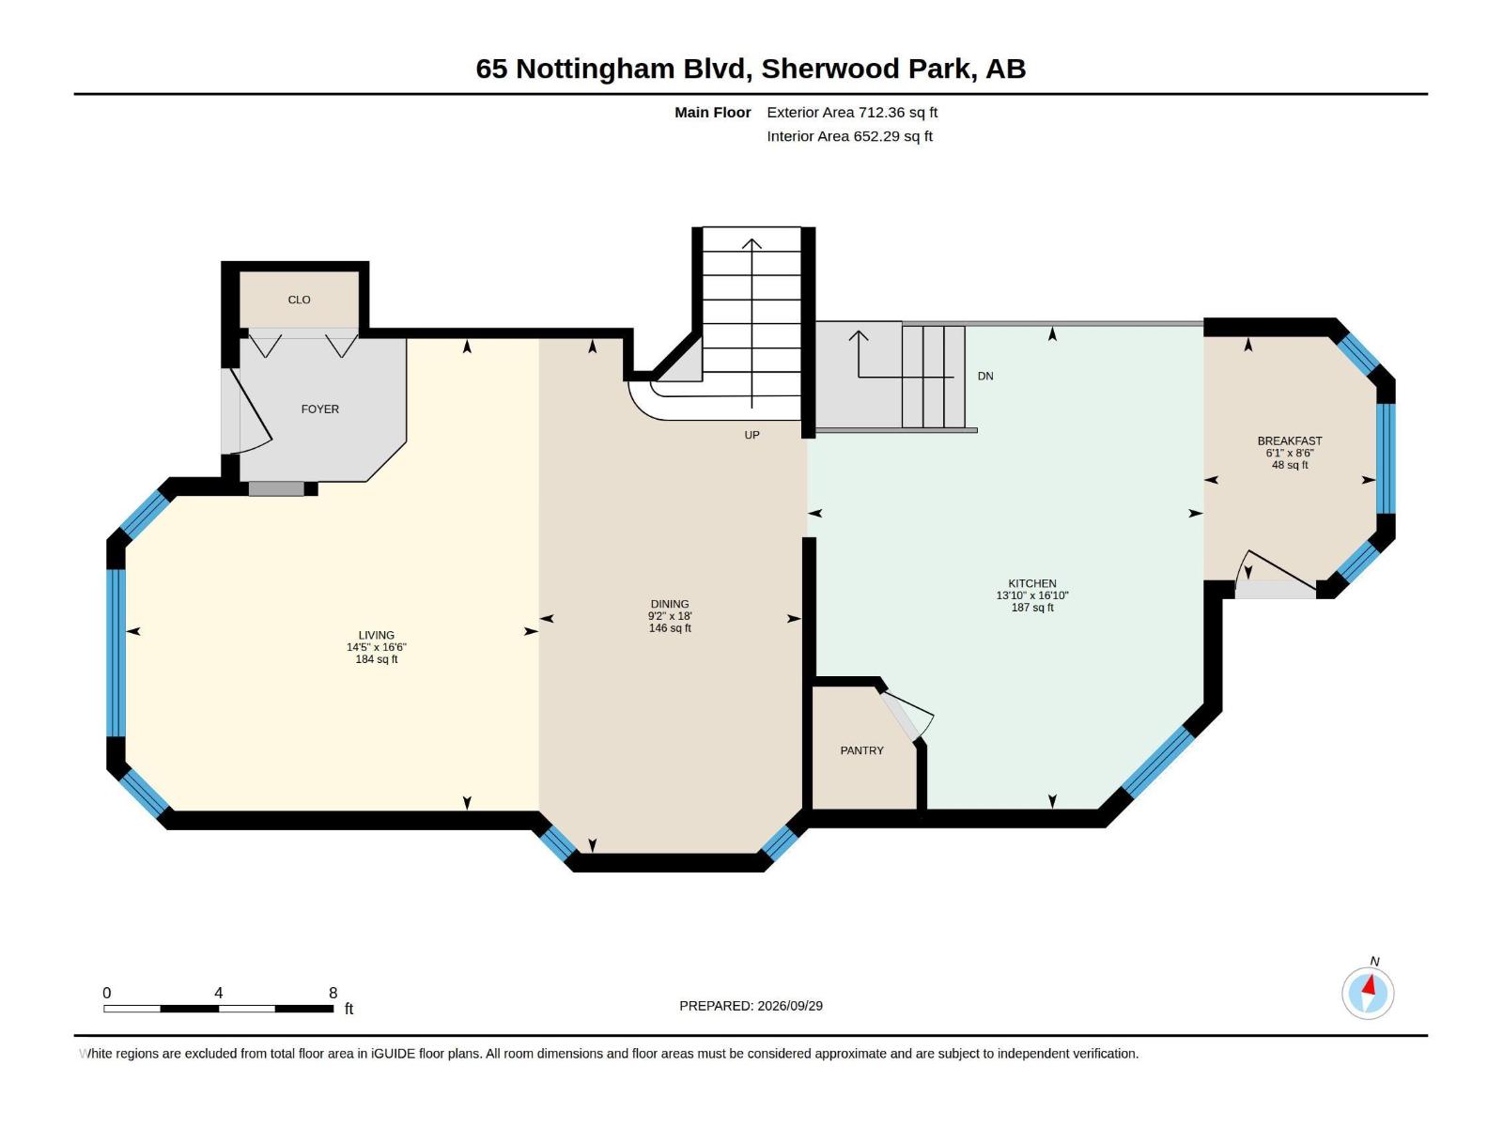
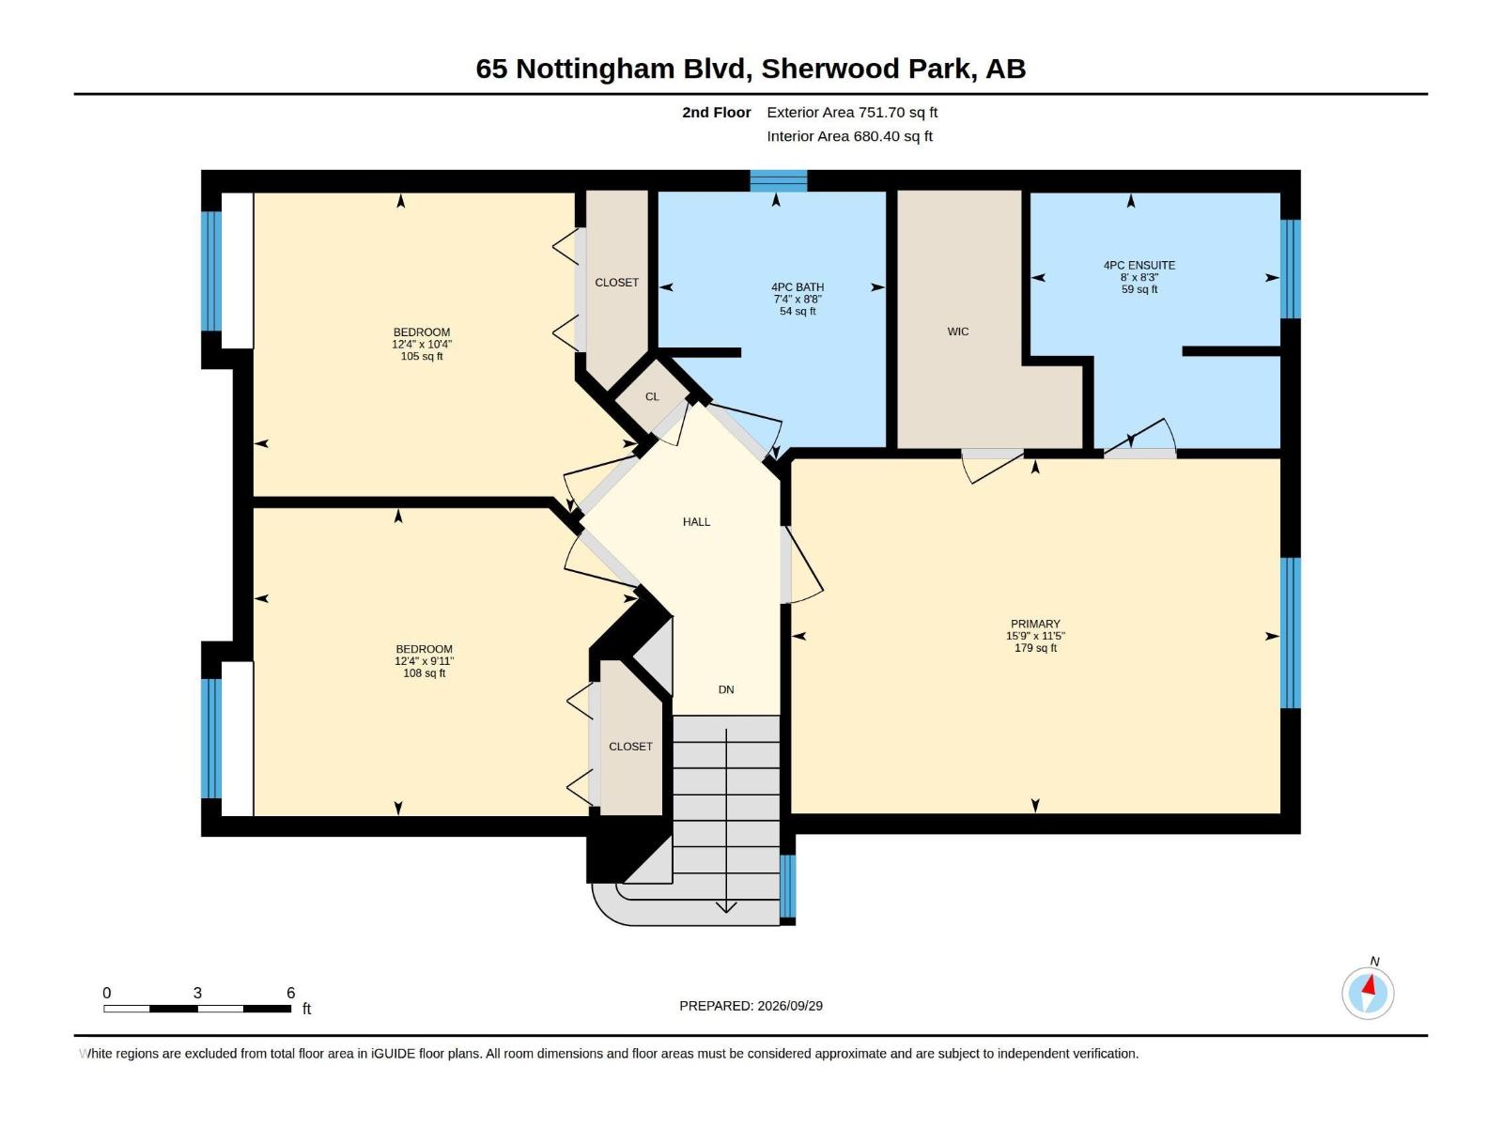
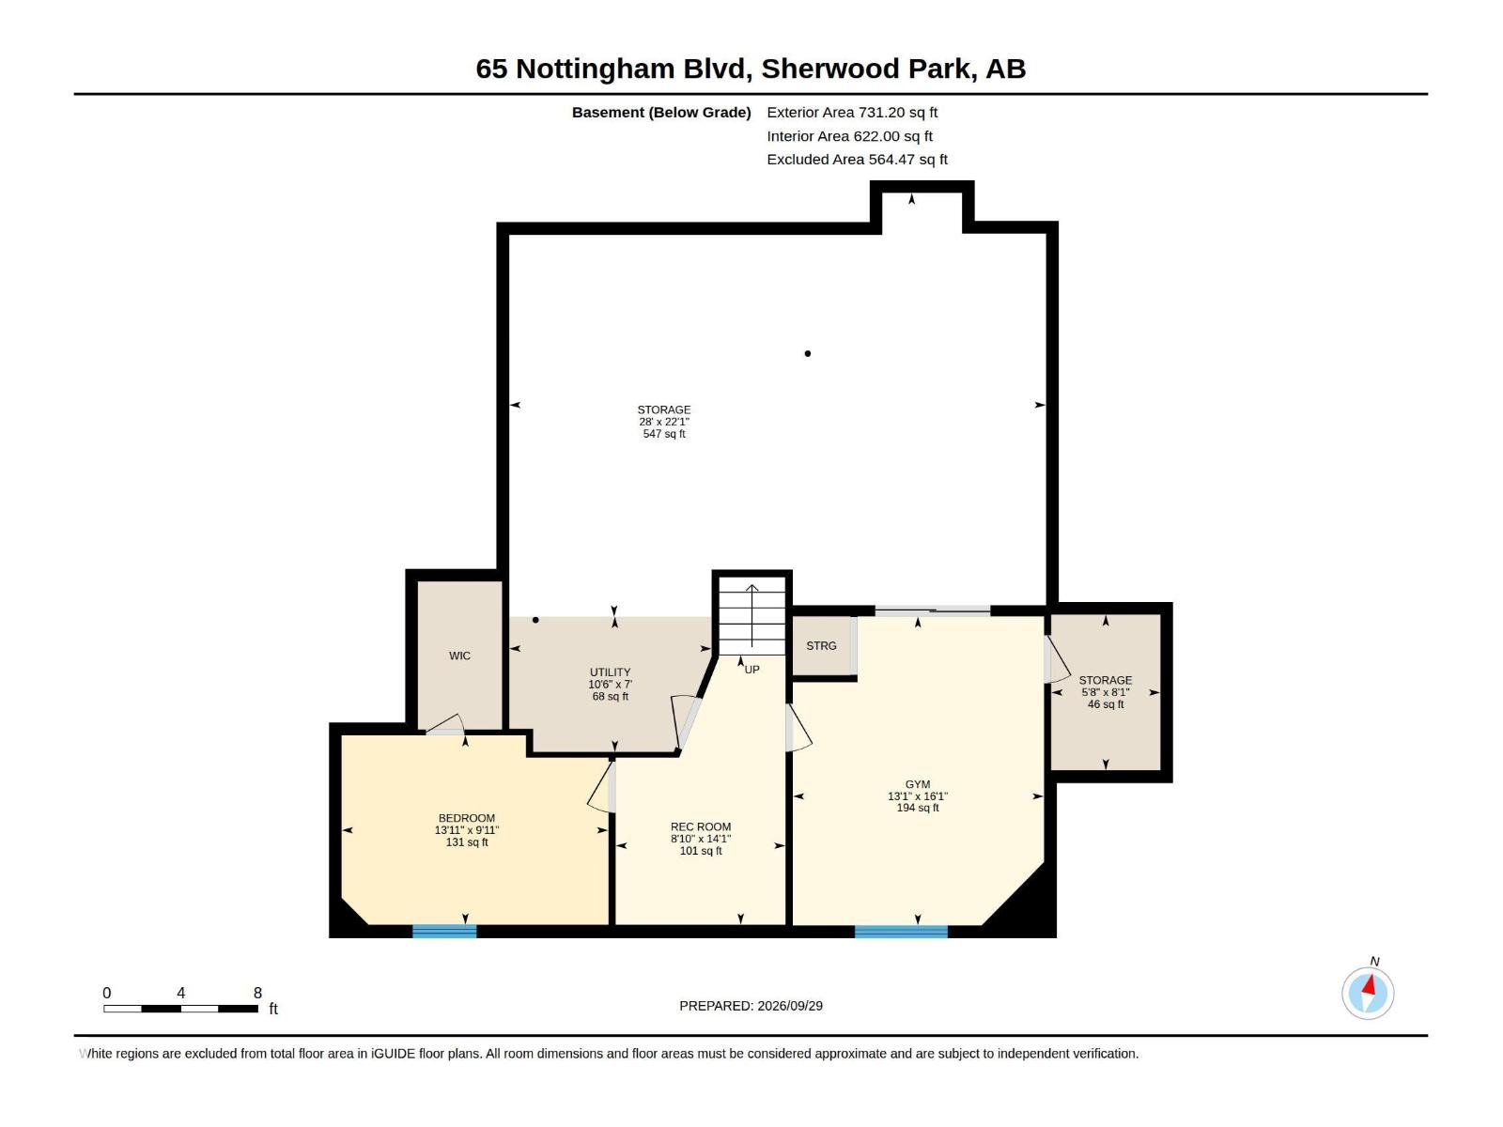
Your search end here! This is the perfect family home located in the sought-after Nottingham neighbourhood. Just steps to walking trails leading to Ball Lake; parks; playgrounds & close to schools. With almost 2,100 SqFt of living space, this 4-Level Split home has 5 Bedrms; 3 Full Bathrms & an oversized Double Attached Garage. The Main floor greets you with hardwood flooring & soaring, vaulted ceilings in the spacious Living Room & Dining Room. The Kitchen has plenty of cabinets; a large island; pantry (New Bosch Dishwasher 2025) & the breakfast nook leads you outside to the large deck; private yard & huge shed. The Upper level has 3 Bedrms incl. the large Primary Bedrm w. a W/I Closet & Ensuite (soaker tub & shower). The Man Bathrm completes this floor. The Lower level's Family Rm is ideal for movie nights & has the 4th Bedrm; 3 Pc Bathrm & Laundry. The Fully Finished Bsmt has a Bedrm; Den & Rec Rm (that has potential for a 6th Bedrm). NEW: Washer (2021); Some Fencing (2024). This can all be yours! (id:53676)
| Bathroom Total | 3 | Bedrooms Total | 5 |
| Appliances | Dishwasher, Dryer, Garage Door Opener Remote(s), Garage Door Opener, Microwave Range Hood Combo, Refrigerator, Storage Shed, Stove, Washer, Window Coverings | Basement Development | Finished |
| Basement Type | Full (finished) | Constructed Date | 1992 |
| Construction Style Attachment | Detached | Heating Type | Forced Air |
| Size Interior | 1464 Sqft | Type | House |
| Attached Garage |
| Acreage | No | Fence Type | Fence |
| Land Amenities | Playground, Public Transit, Schools, Shopping |
| Level | Type | Dimensions |
|---|---|---|
| Basement | Den | 2.71 m x 4.34 m |
| Basement | Bedroom 5 | 4.24 m x 3.02 m |
| Basement | Recreation Room | 3.99 m x 4.92 m |
| Lower Level | Family Room | 3.95 m x Measurements not available |
| Lower Level | Bedroom 4 | 2.78 m x 3.22 m |
| Main Level | Living Room | 4.38 m x 5.02 m |
| Main Level | Dining Room | 2.97 m x 5.49 m |
| Main Level | Kitchen | 4.12 m x 5.16 m |
| Main Level | Breakfast | 2.83 m x 2.72 m |
| Upper Level | Primary Bedroom | 4.79 m x 3.47 m |
| Upper Level | Bedroom 2 | 3.9 m x 3 m |
| Upper Level | Bedroom 3 | 3.75 m x 3.13 m |

Start Your Mortgage Application
