
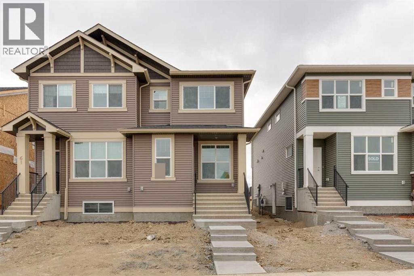
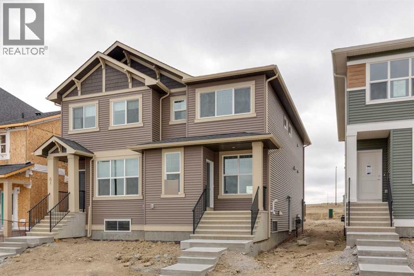
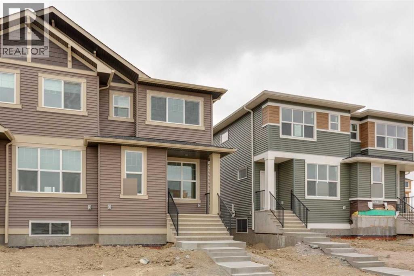
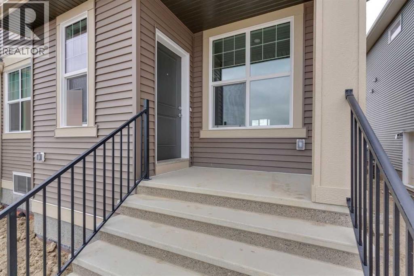
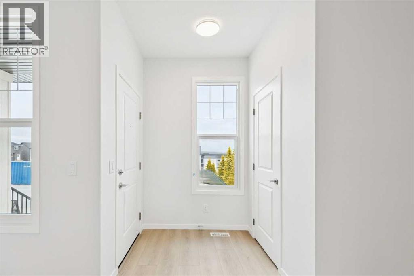
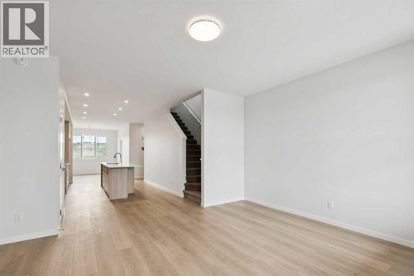
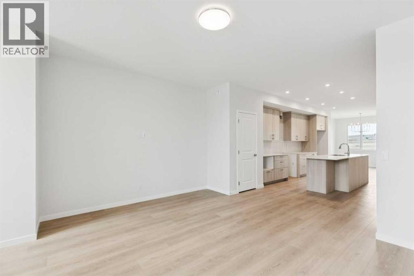
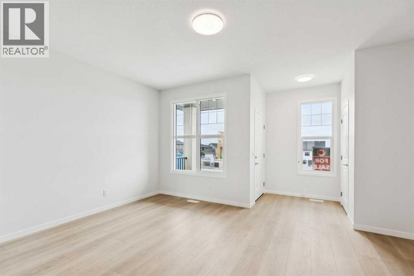
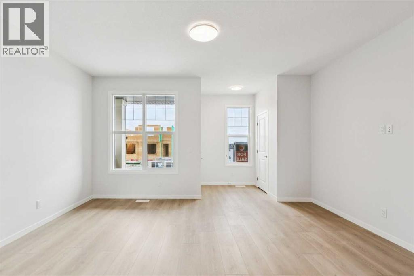
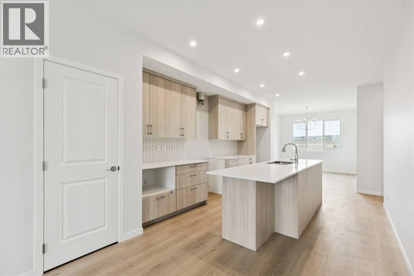
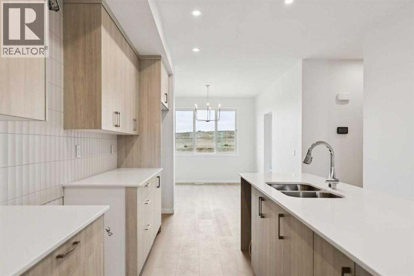
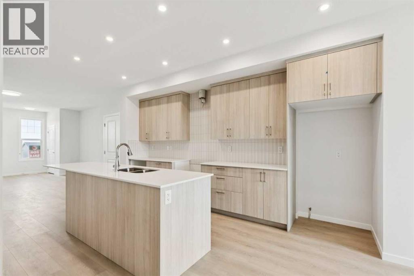
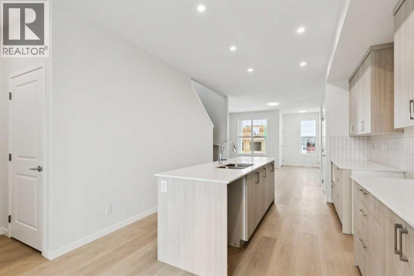
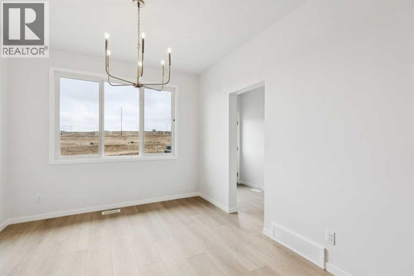
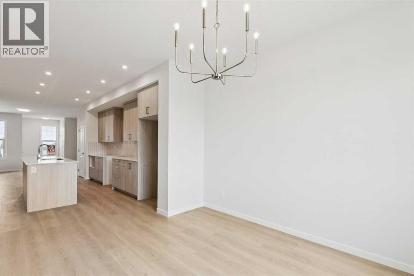
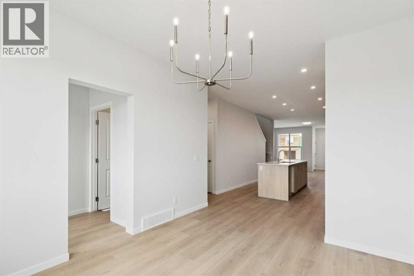
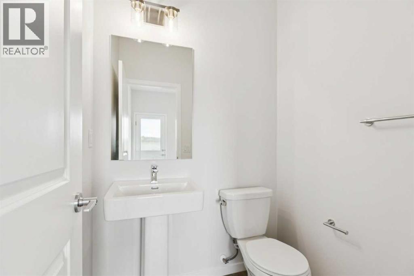
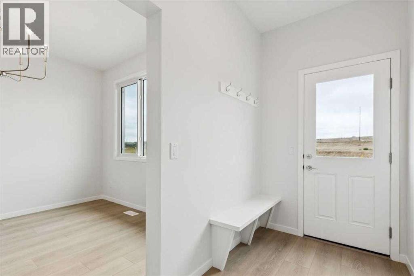
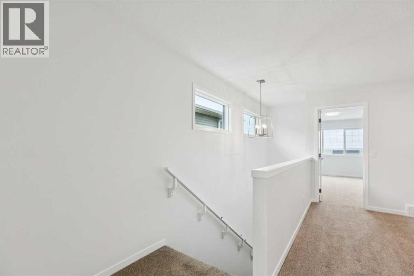
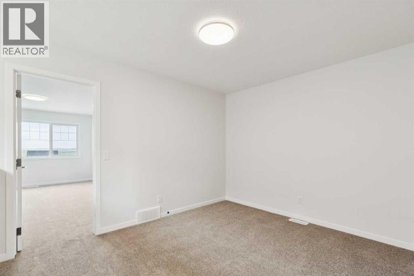
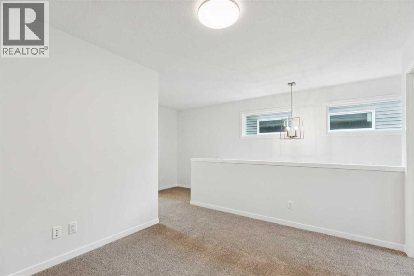
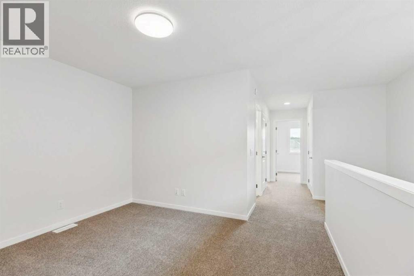
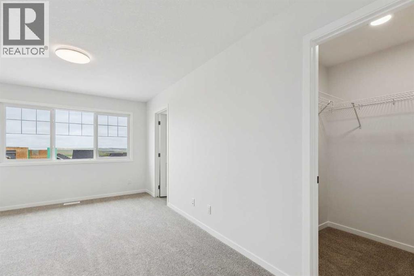
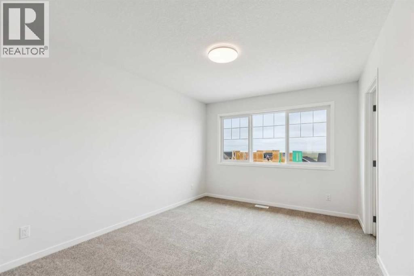
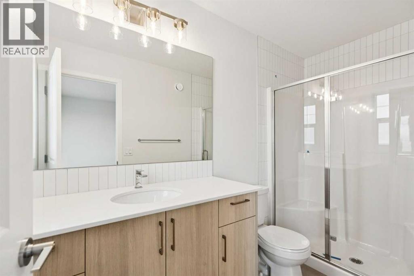
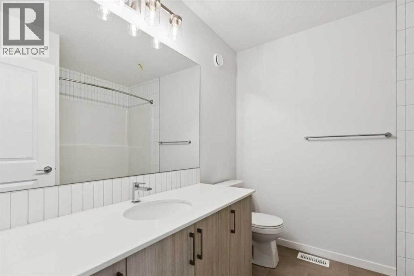
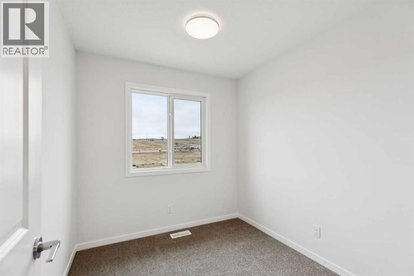
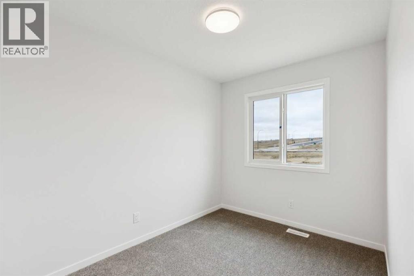
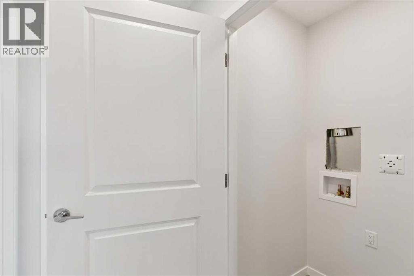
Welcome to Glacier Ridge, the new North West's premier community! This home includes a 9' basement, a side entrance and all necessary rough-ins and a 200-amp electric panel for potentail future basement development. The home boasts nearly 1700 sq ft of expertly designed space, optimizing the main floor with a front great room, an incredible galley kitchen with a 9'6" island that leads to the nook at the rear. The mudroom leads out to a deck + BBQ gas line, and a secluded, private half bath. Find three bedrooms on the second floor, with a central bonus room separating the primary from the guests/kids, and plenty of light streaming in through the stairwell windows to ensure a natural ambiance and organic flow. (id:53676)
| Bathroom Total | 3 | Bedrooms Above Ground | 2 |
| Bedrooms Total | 2 | Appliances | Washer, Refrigerator, Dishwasher, Range, Dryer, Microwave, Humidifier, Hood Fan, Window Coverings, Water Heater - Tankless |
| Basement Development | Unfinished | Basement Features | Separate Entrance |
| Basement Type | Full (unfinished) | Constructed Date | 2026 |
| Construction Material | Wood Frame | Construction Style Attachment | Semi-detached |
| Cooling Type | None | Exterior Finish | Vinyl Siding |
| Flooring Type | Carpeted, Vinyl Plank | Foundation Type | Poured Concrete |
| Half Bath Total | 1 | Heating Fuel | Natural Gas |
| Heating Type | Forced Air | Stories Total | 2 |
| Size Interior | 1679 Sqft | Total Finished Area | 1678.65 Sqft |
| Type | Duplex |
| Parking Pad |
| Acreage | No | Fence Type | Not Fenced |
| Land Amenities | Park, Playground, Recreation Nearby, Schools, Shopping | Size Depth | 34 M |
| Size Frontage | 6.75 M | Size Irregular | 229.50 |
| Size Total | 229.5 M2|0-4,050 Sqft | Size Total Text | 229.5 M2|0-4,050 Sqft |
| Zoning Description | Tbd |
| Level | Type | Dimensions |
|---|---|---|
| Main Level | Great Room | 15.83 Ft x 11.92 Ft |
| Main Level | Dining Room | 11.42 Ft x 10.42 Ft |
| Main Level | 2pc Bathroom | .00 Ft x .00 Ft |
| Upper Level | 3pc Bathroom | .00 Ft x .00 Ft |
| Upper Level | Bedroom | 10.17 Ft x 7.67 Ft |
| Upper Level | Bedroom | 9.00 Ft x 7.83 Ft |
| Upper Level | 4pc Bathroom | .00 Ft x .00 Ft |

Start Your Mortgage Application


