
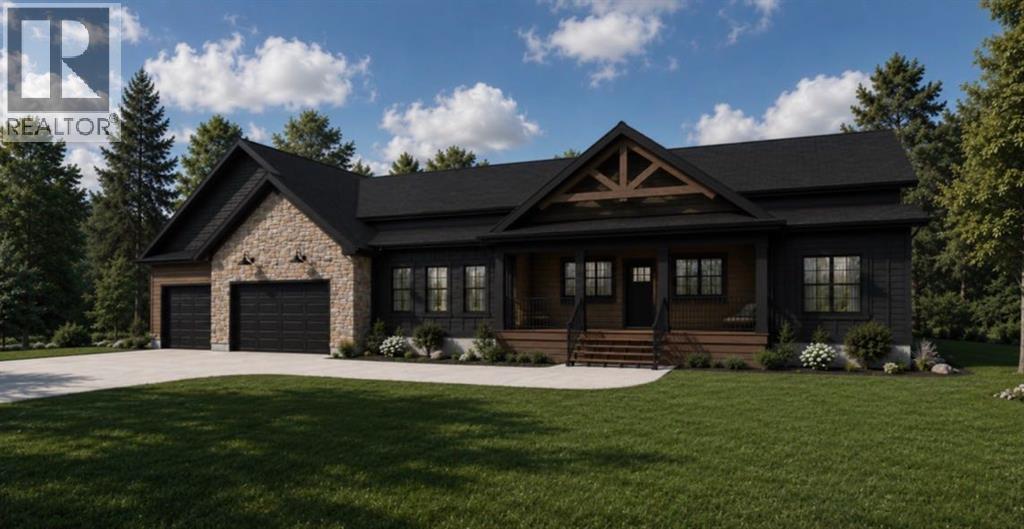
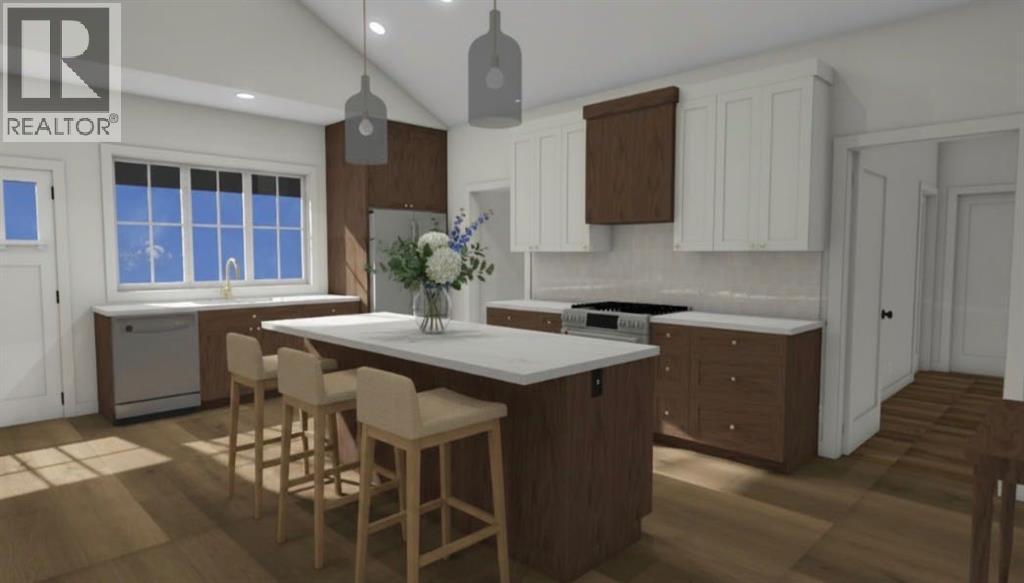
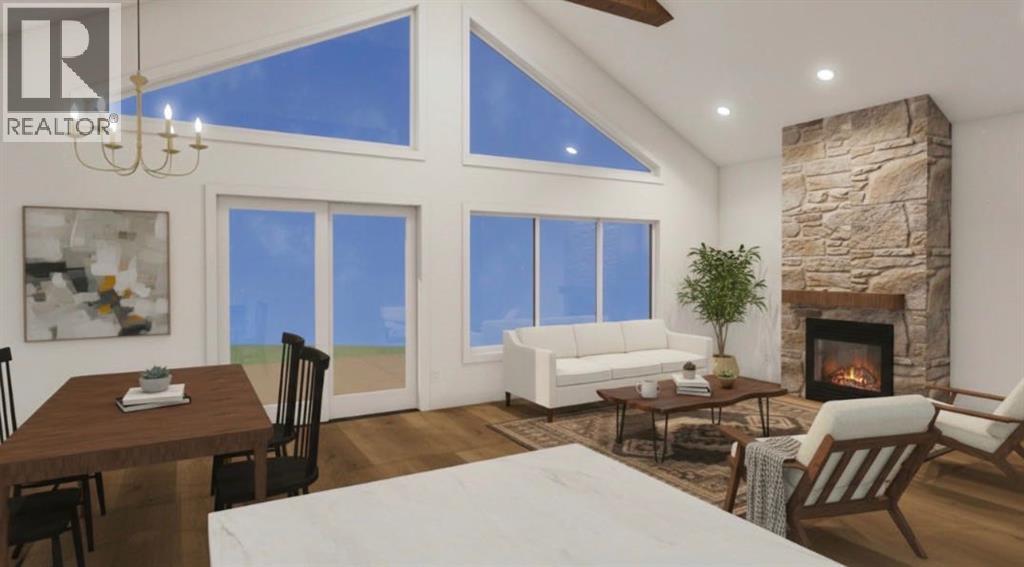
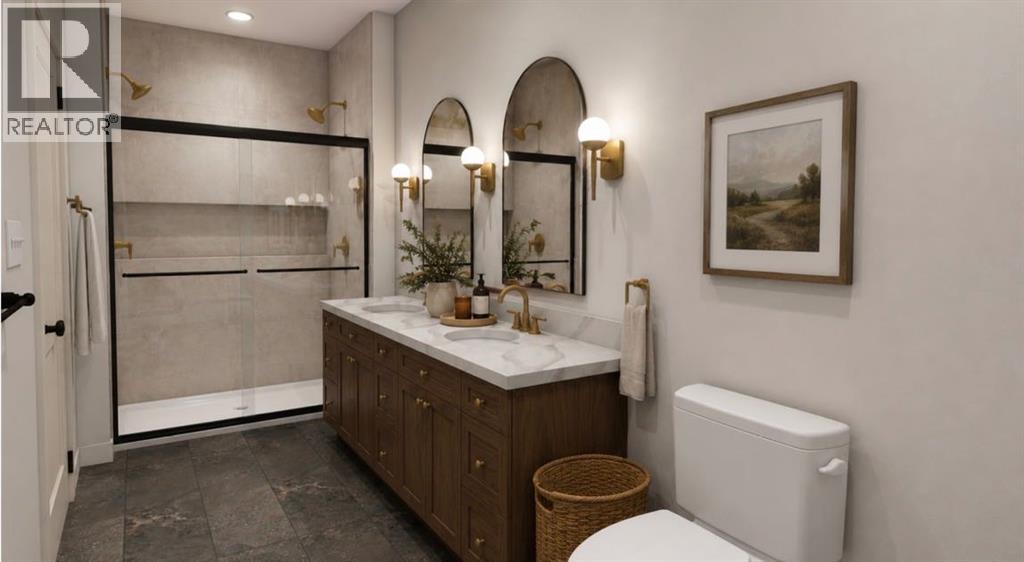
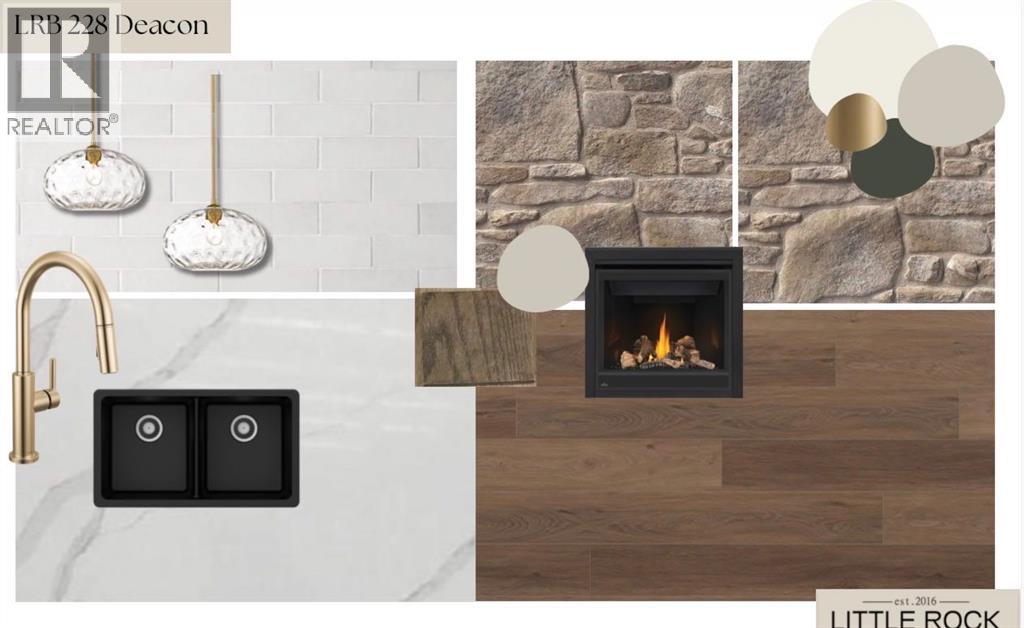
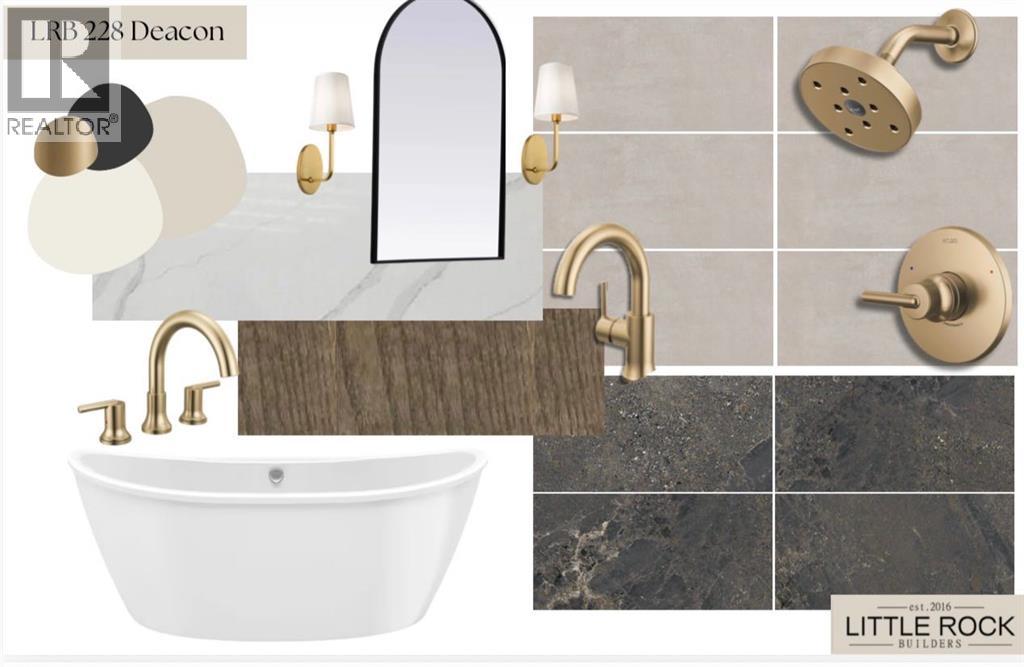
Take a look at this brand new Little Rock Builders home. This BUNGALOW home offers a great floor plan, numerous windows, a large garage, high end finishes and is located on 2.47 acres in a quiet sub-division South of GP called The Banks at Spring Creek. The main floor offers a great floor plan including a stunning show home worthy main level. You will appreciate the tall ceilings, beams, soft close cabinets and overall space the living spaces offer. The entrance from the garage is a good size, offers laundry and a spacious butler's pantry. The primary suite is a good size with a walk-in closet and 5 piece en-suite. The lot offers just under 2.5 acres with great privacy and potential for development. Contact your favorite agent to view. There is a similar home to view that is done just west of GP on RGE RD 73. This home is under construction. Contact your favorite agent to view and for an updated possession date. (id:53676)
| Bathroom Total | 2 | Bedrooms Above Ground | 3 |
| Bedrooms Total | 3 | Amperage | 100 Amp Service |
| Appliances | None, See Remarks | Architectural Style | Bungalow |
| Basement Development | Unfinished | Basement Type | Full (unfinished) |
| Constructed Date | 2026 | Construction Style Attachment | Detached |
| Cooling Type | None | Exterior Finish | See Remarks |
| Fireplace Present | Yes | Fireplace Total | 1 |
| Flooring Type | Other | Foundation Type | Poured Concrete |
| Heating Type | Forced Air | Stories Total | 1 |
| Size Interior | 1866 Sqft | Total Finished Area | 1866 Sqft |
| Type | House | Utility Power | 100 Amp Service |
| Utility Water | Municipal Water |
| Parking Pad |
| Acreage | Yes | Fence Type | Not Fenced |
| Sewer | Septic System | Size Irregular | 2.47 |
| Size Total | 2.47 Ac|2 - 4.99 Acres | Size Total Text | 2.47 Ac|2 - 4.99 Acres |
| Zoning Description | Cr-2 |
| Level | Type | Dimensions |
|---|---|---|
| Upper Level | Bedroom | 10.92 Ft x 9.75 Ft |
| Upper Level | Bedroom | 10.92 Ft x 9.75 Ft |
| Upper Level | 3pc Bathroom | 5.00 Ft x 8.00 Ft |
| Upper Level | Primary Bedroom | 18.08 Ft x 12.92 Ft |
| Upper Level | 5pc Bathroom | 5.00 Ft x 20.00 Ft |

Start Your Mortgage Application
