
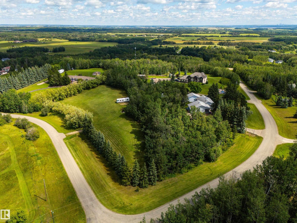
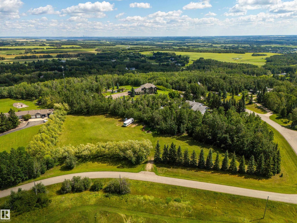
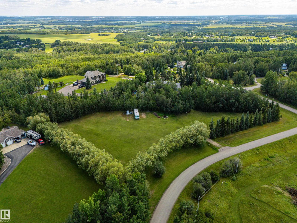
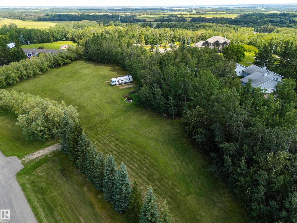
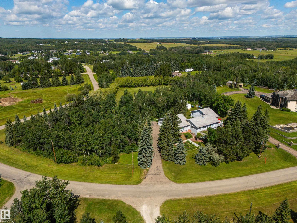
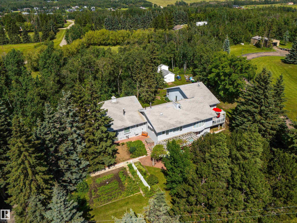
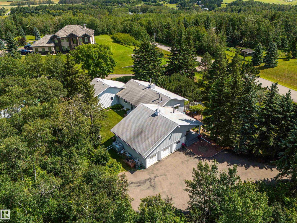
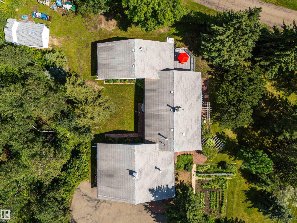
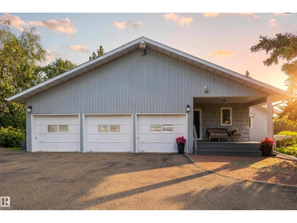
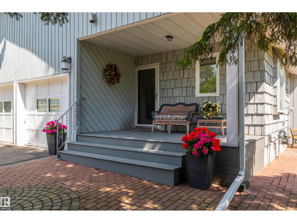
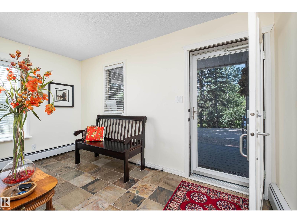
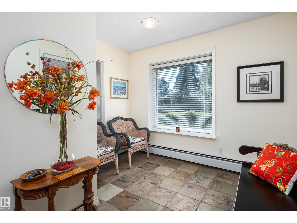
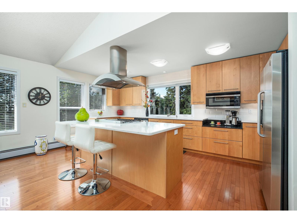
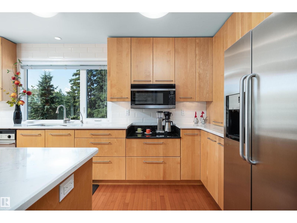
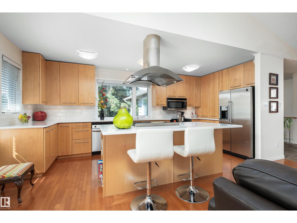
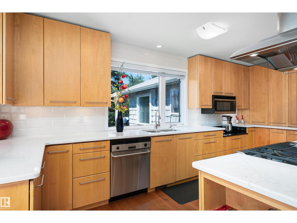
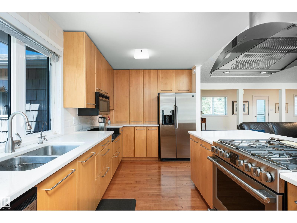
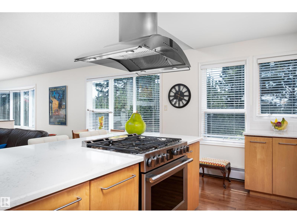
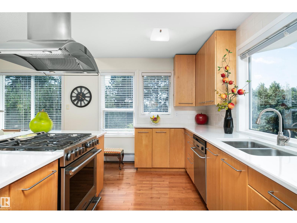
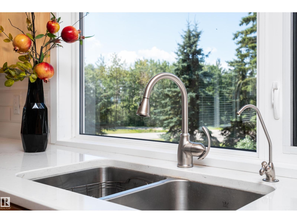
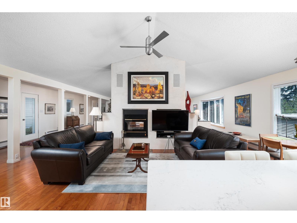
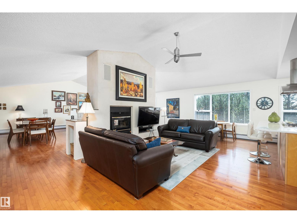
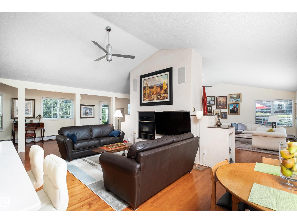
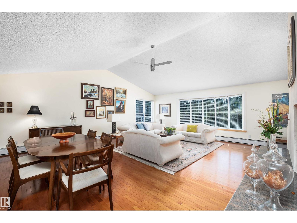
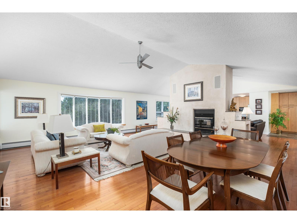
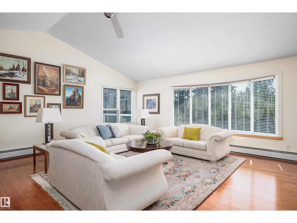
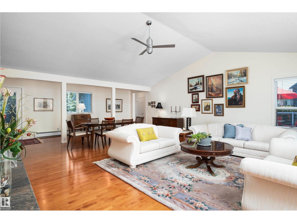
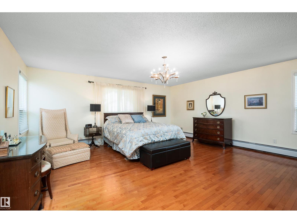
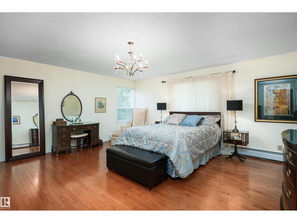
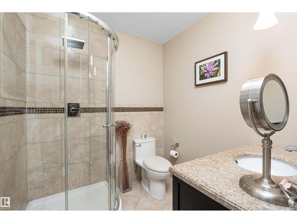
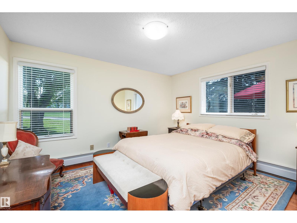
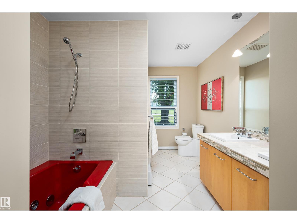
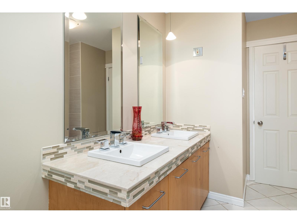
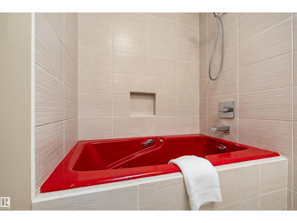
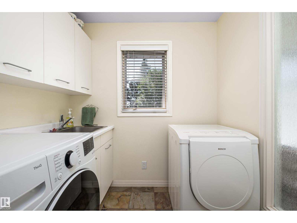
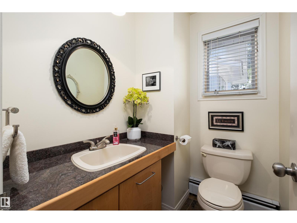
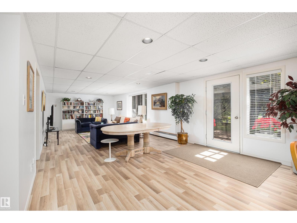
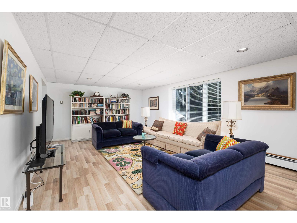
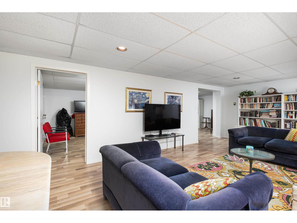
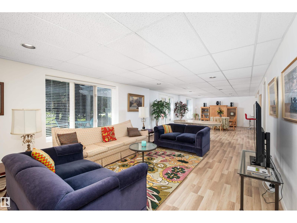
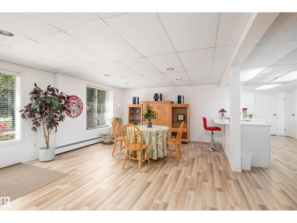
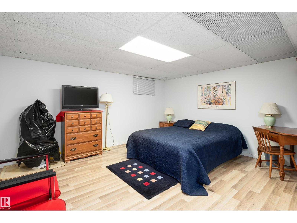
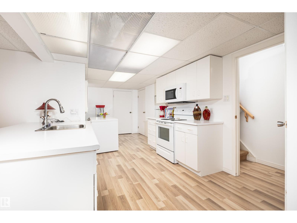
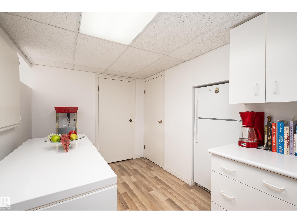
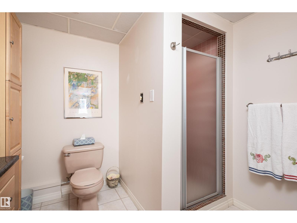
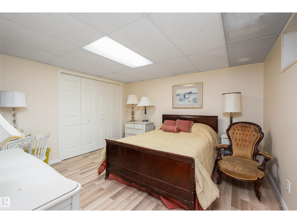
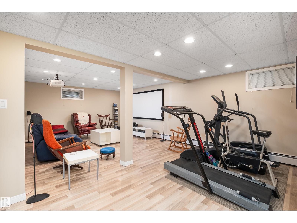
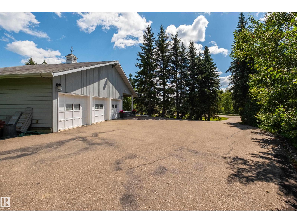
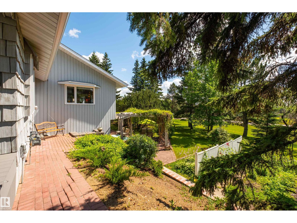
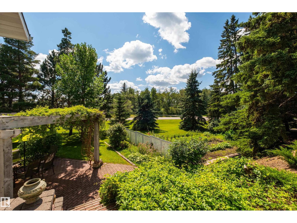
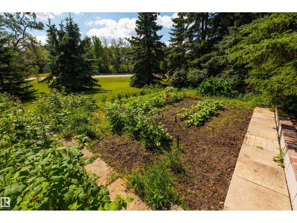
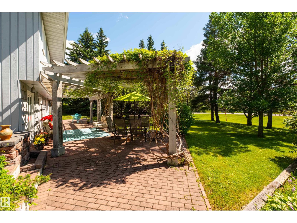
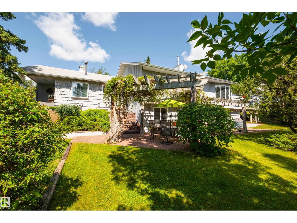
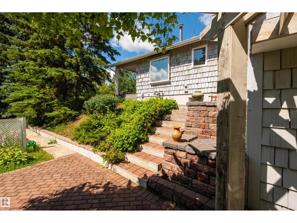
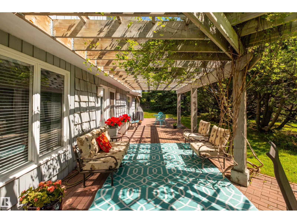
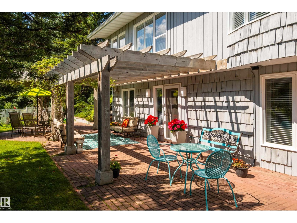
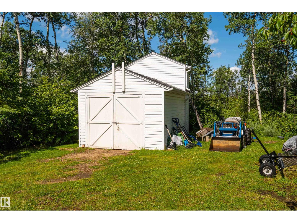
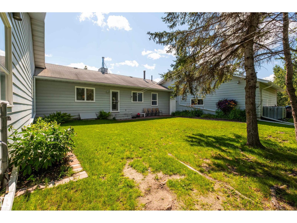
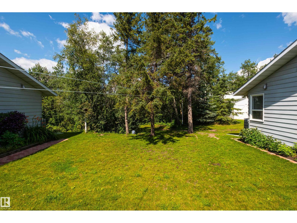
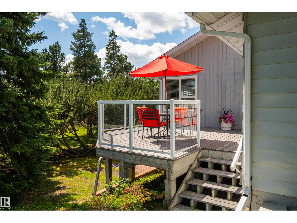
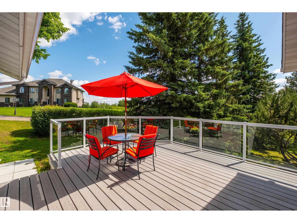
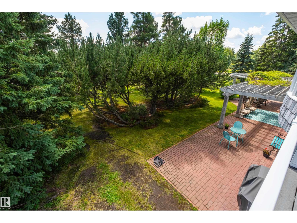
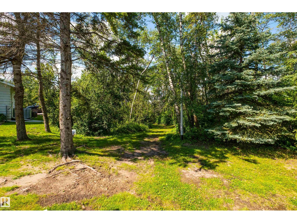
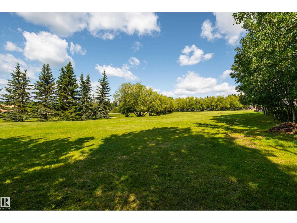
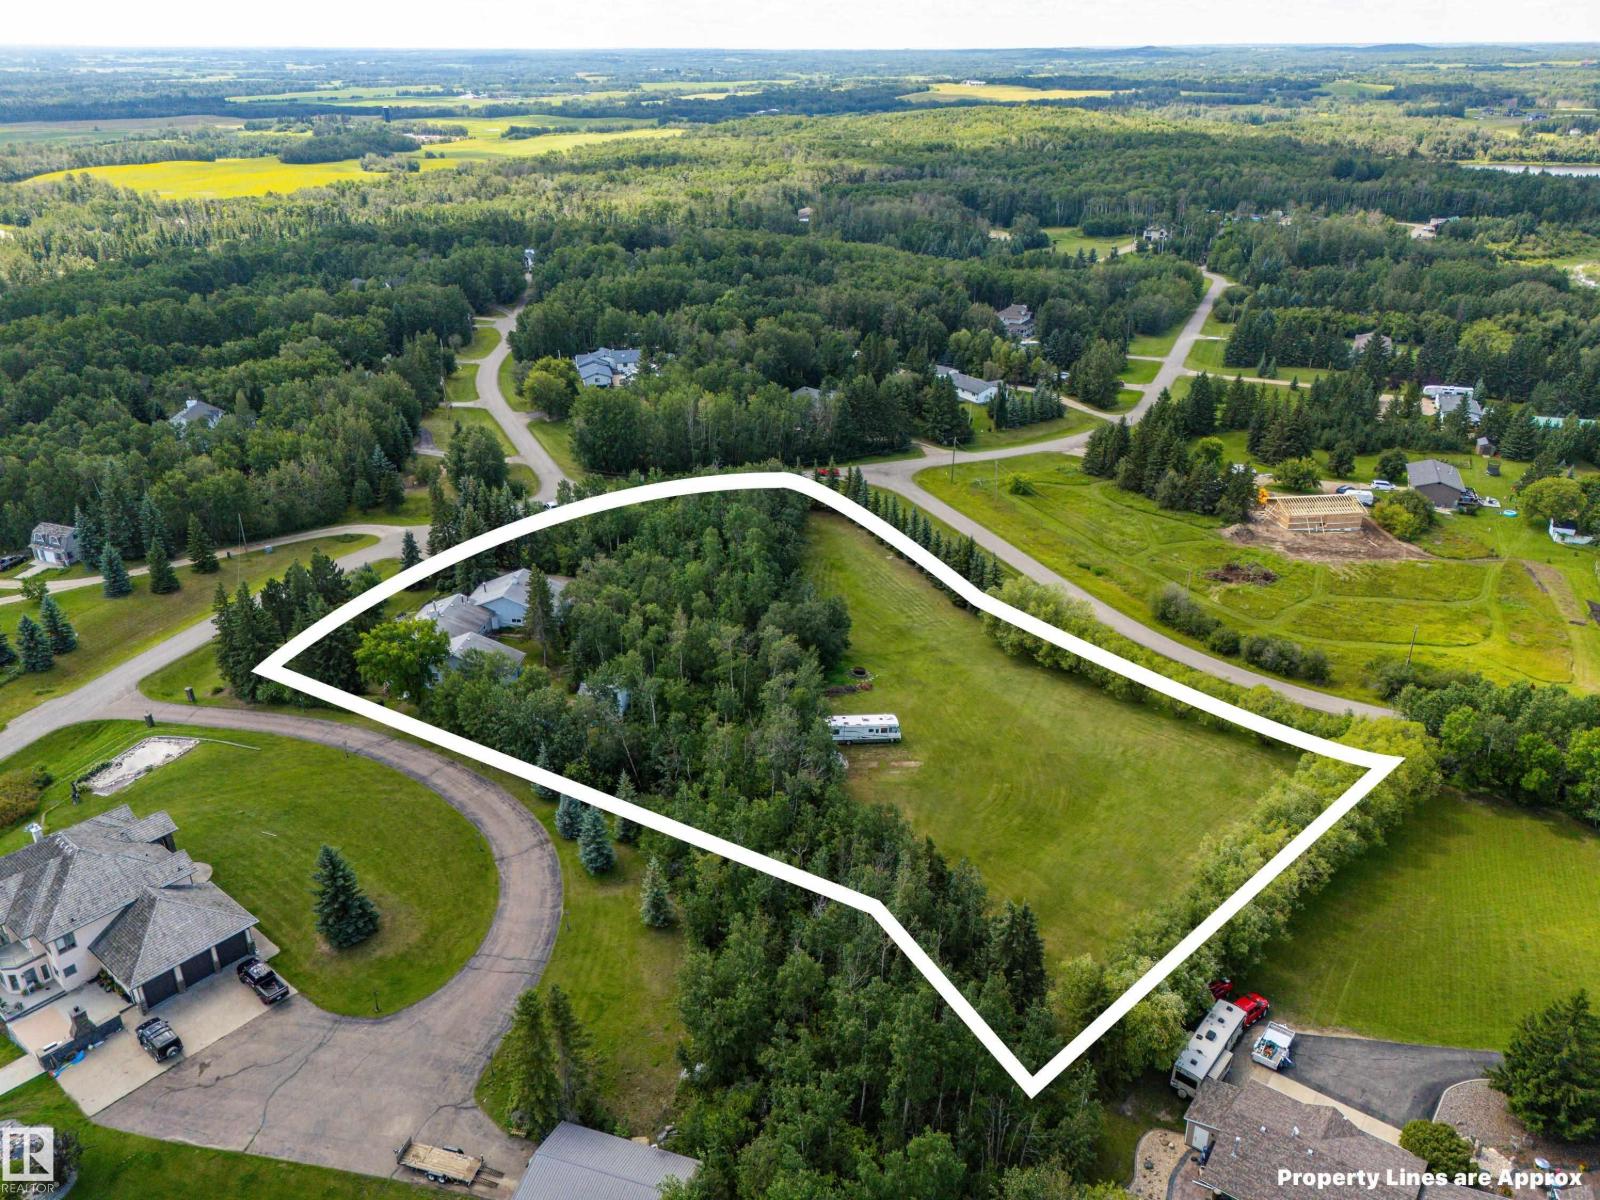
Loved and meticulously cared for by the same owners for the past 28 years, this truly special acreage offers an incredible opportunity in the sought-after community of Landmark Estates, just minutes north of Spruce Grove and on pavement right to your front door. Showcasing over 2,500sqft above grade, 4,700sqft total of dev. living space, this spacious walkout bungalow was designed to take full advantage of its beautiful surroundings. Some of the many feat. incl a renovated kitchen, south orientation w/ large windows, updated main floor bathrooms, hardwood flooring, triple heated garage, and so much more. The fully developed walkout offers exceptional versatility with its own full kitchen—ideal for extended family, entertaining, or multi-generational living. Outside is where this property truly shines with expansive brick patios, trex decking, established garden areas, treed privacy and two entrances to access different portions of your acreage. This home truly must be seen to be appreciated! (id:53676)
| Bathroom Total | 4 | Bedrooms Total | 4 |
| Appliances | Dishwasher, Dryer, Garage Door Opener, Microwave Range Hood Combo, Microwave, Storage Shed, Stove, Gas Stove(s), Washer, Two Refrigerators | Architectural Style | Bungalow |
| Basement Development | Finished | Basement Type | Full (finished) |
| Ceiling Type | Vaulted | Constructed Date | 1978 |
| Construction Style Attachment | Detached | Fire Protection | Smoke Detectors |
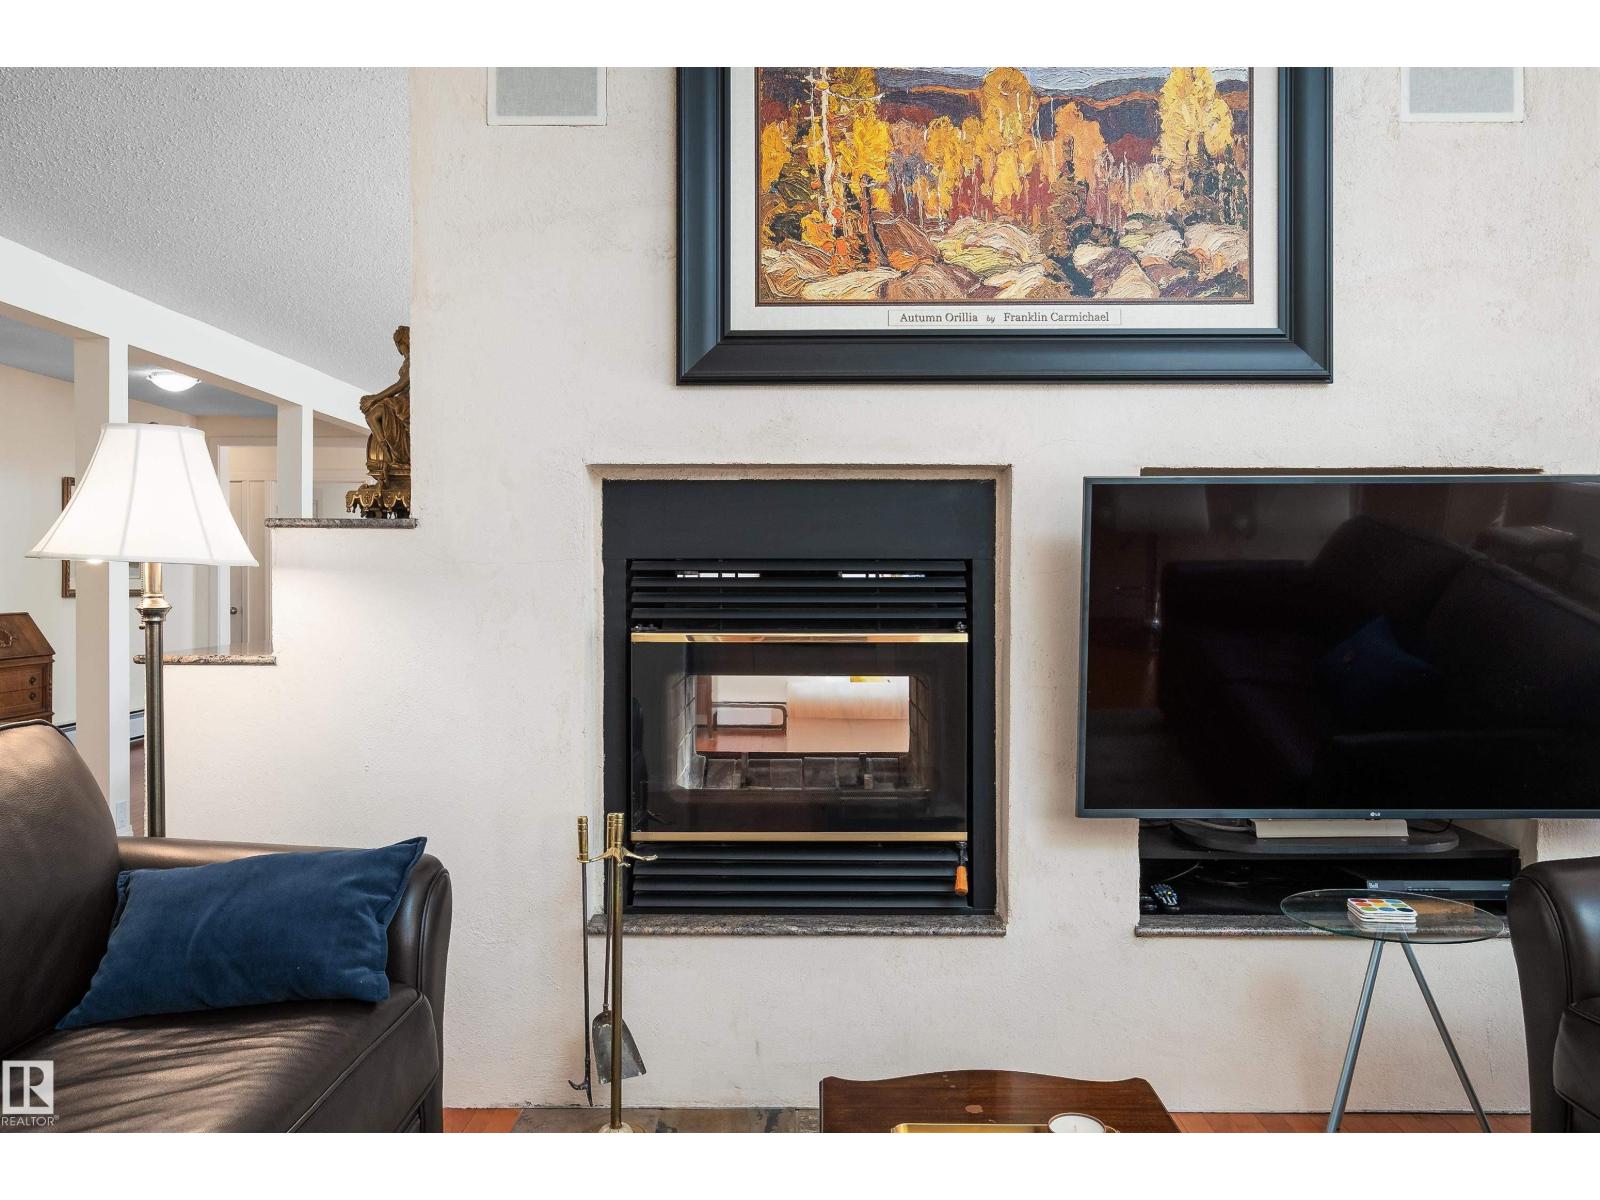
| Fireplace Fuel | Wood | Fireplace Present | Yes |
| Fireplace Type | Unknown | Half Bath Total | 1 |
| Heating Type | Hot Water Radiator Heat | Stories Total | 1 |
| Size Interior | 2505 Sqft | Type | House |
| Heated Garage | |
| Attached Garage |
| Acreage | Yes | Size Irregular | 3.03 |
| Size Total | 3.03 Ac | Size Total Text | 3.03 Ac |
| Level | Type | Dimensions |
|---|---|---|
| Lower Level | Dining Room | 4.19 m x 3.25 m |
| Lower Level | Bedroom 3 | 3.78 m x 4.35 m |
| Lower Level | Bedroom 4 | 3.73 m x 3.61 m |
| Lower Level | Bonus Room | 4.29 m x 3.89 m |
| Lower Level | Second Kitchen | 2.89 m x 5.77 m |
| Lower Level | Recreation Room | 4.34 m x 9.62 m |
| Lower Level | Recreation Room | 6.75 m x 4.95 m |
| Main Level | Living Room | 7.17 m x 6.32 m |
| Main Level | Kitchen | 5.61 m x 2.58 m |
| Main Level | Primary Bedroom | 5.28 m x 5.47 m |
| Main Level | Bedroom 2 | 3.99 m x 4.31 m |
| Main Level | Laundry Room | 1.75 m x 2.17 m |

Start Your Mortgage Application
