
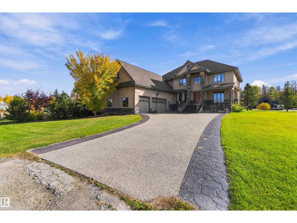
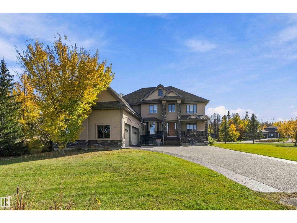
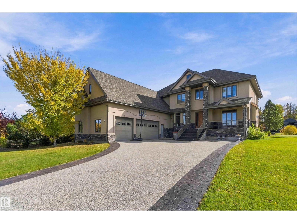
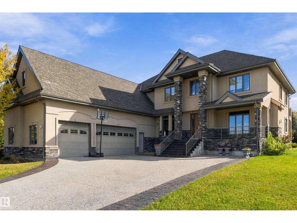
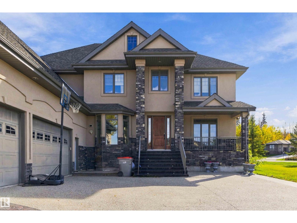
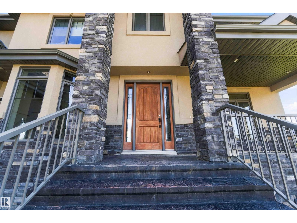
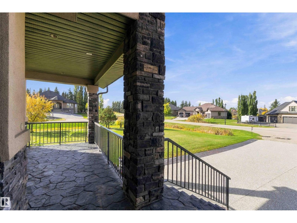
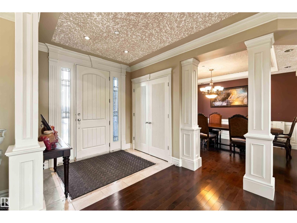
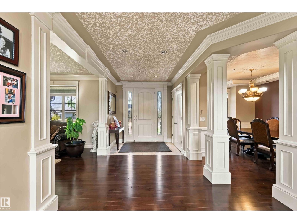
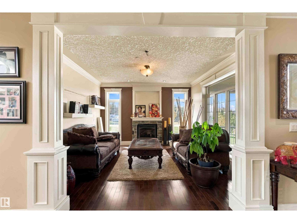
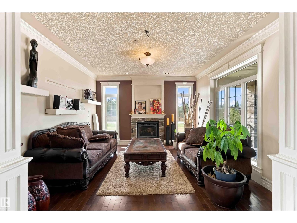
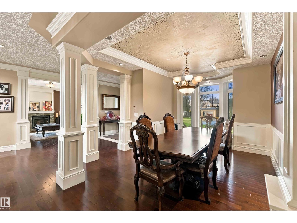
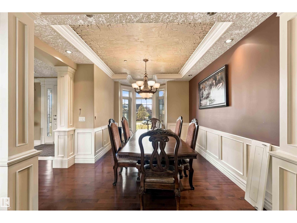
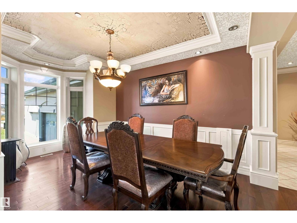
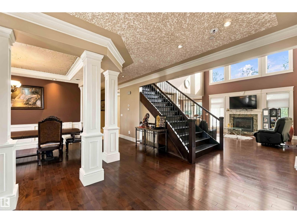
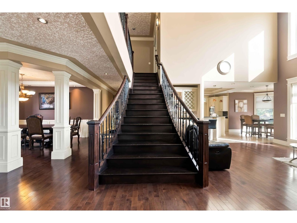
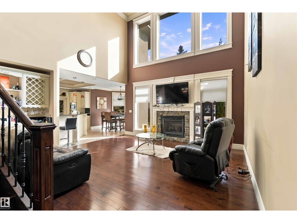
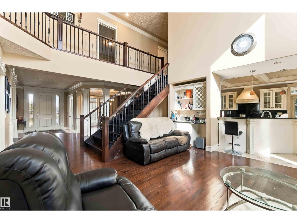
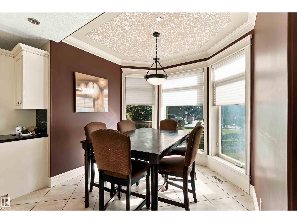
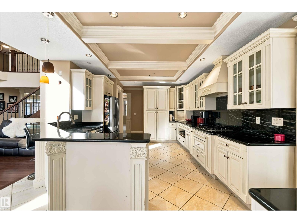
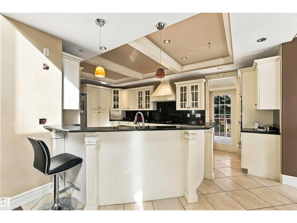
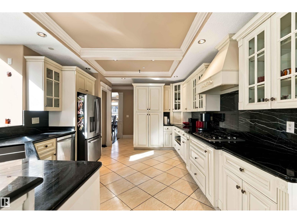
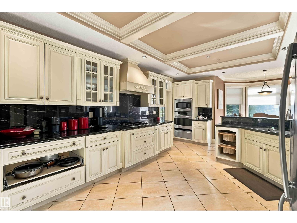
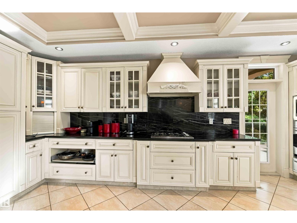
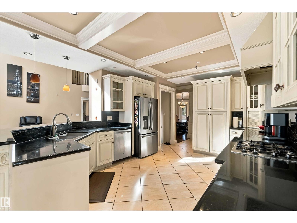
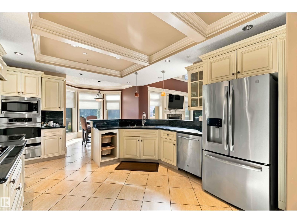
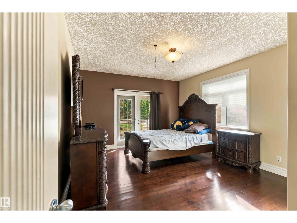
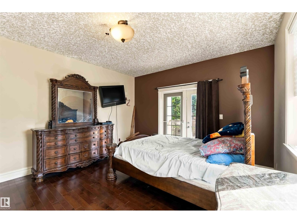
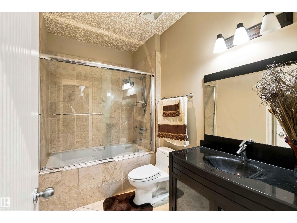
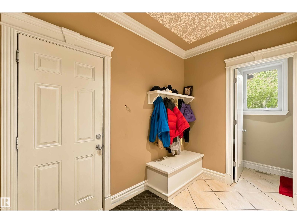
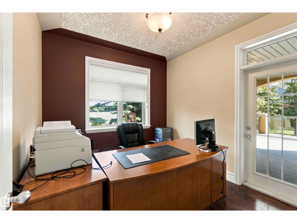
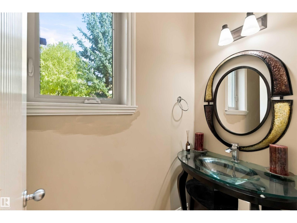
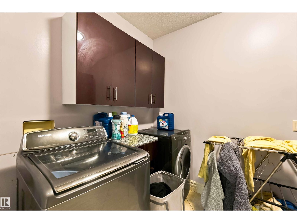
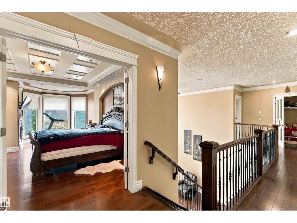
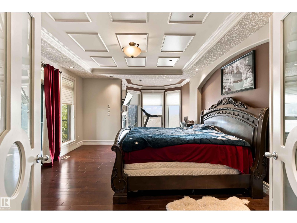
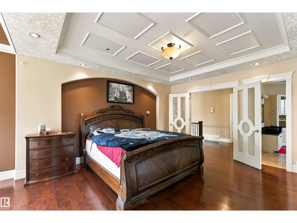
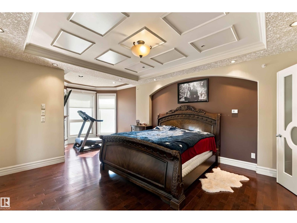
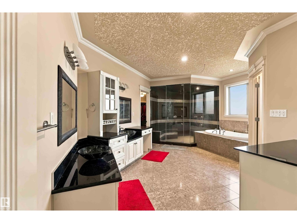
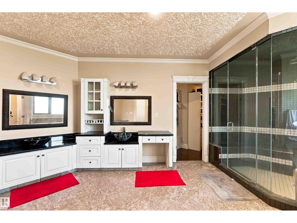
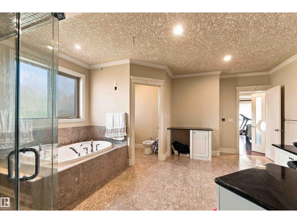
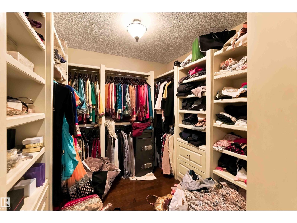
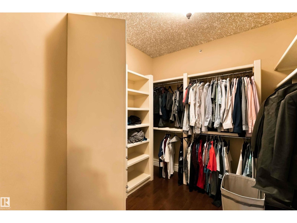
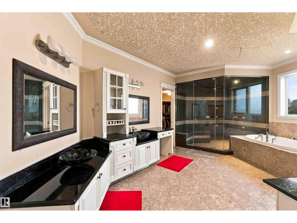
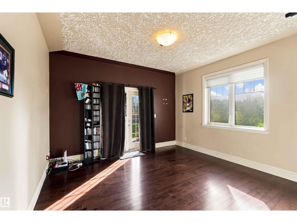
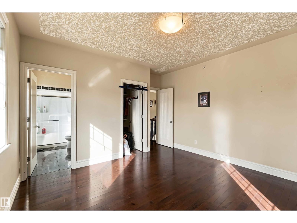
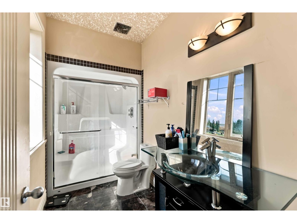
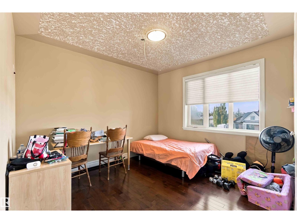
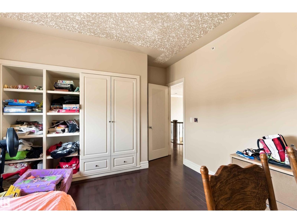
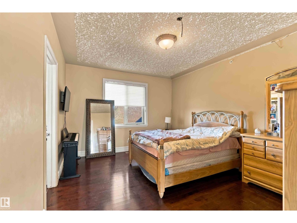
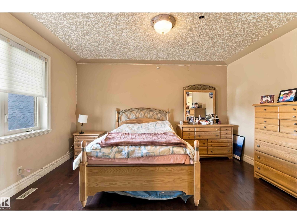
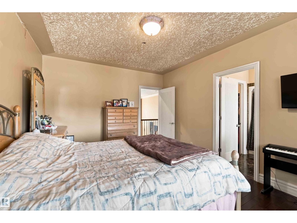
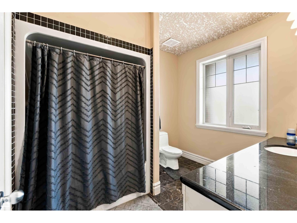
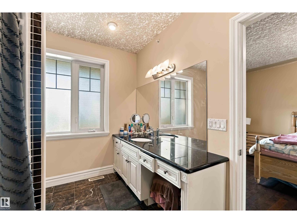
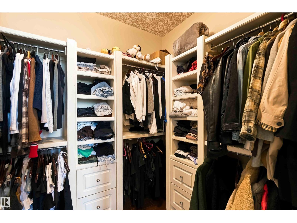
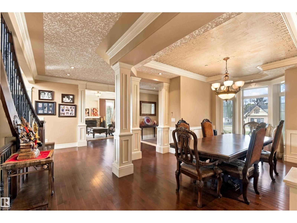
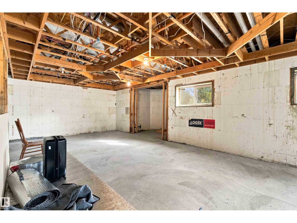
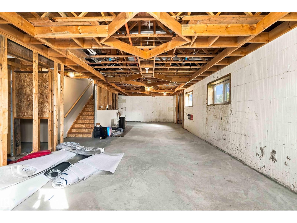
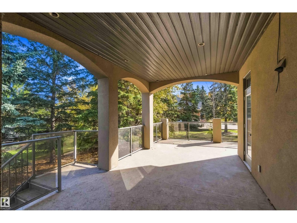
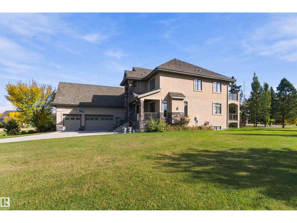
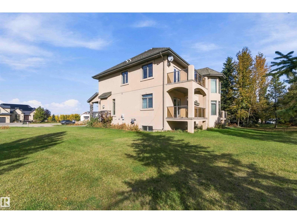
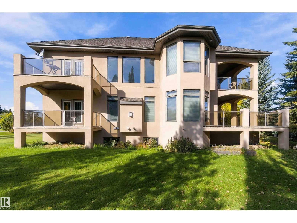
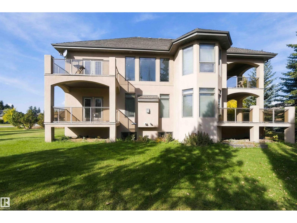
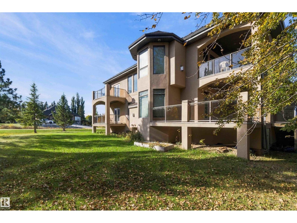
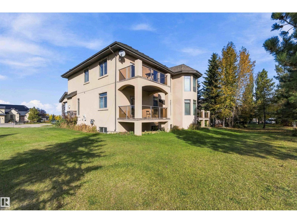
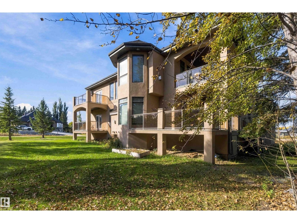
Custom built 3982 SqFt original owner home in prestigious Lake Ridge Estates. Built with ICF Foundation, SIP insulated exterior wall panels on 2nd & 3rd level. Acrylic stucco gives it the most energy efficient home in the neighbourhood! Featuring 5 bedrooms, 4.5 bath, main floor bedroom with own ensuite, plus main floor office. Other features includes custom closets, 3 fireplaces, 4 decks, infloor heating, 200 amp electrical panel, oversized 3 car garage with high ceiling, custom cabinets, 2nd kitchen. Basement partially done. Property fully serviced with city water/sewer. Amazing location with quick access to Yellowhead, Hwy 60 & Henday (id:53676)
| Bathroom Total | 5 | Bedrooms Total | 4 |
| Appliances | Dryer, Garage Door Opener Remote(s), Garburator, Hood Fan, Refrigerator, Gas Stove(s), Washer, Window Coverings | Basement Development | Partially Finished |
| Basement Type | Full (partially Finished) | Constructed Date | 2008 |
| Construction Style Attachment | Detached | Cooling Type | Central Air Conditioning |
| Fireplace Fuel | Gas | Fireplace Present | Yes |
| Fireplace Type | Unknown | Half Bath Total | 1 |
| Heating Type | Forced Air | Stories Total | 2 |
| Size Interior | 3982 Sqft | Type | House |
| Oversize | |
| Attached Garage |
| Acreage | No | Size Irregular | 0.53 |
| Size Total | 0.53 Ac | Size Total Text | 0.53 Ac |
| Level | Type | Dimensions |
|---|---|---|
| Main Level | Living Room | Measurements not available |
| Main Level | Dining Room | Measurements not available |
| Main Level | Kitchen | Measurements not available |
| Main Level | Family Room | Measurements not available |
| Main Level | Primary Bedroom | Measurements not available |
| Main Level | Office | Measurements not available |
| Upper Level | Bedroom 2 | Measurements not available |
| Upper Level | Bedroom 3 | Measurements not available |
| Upper Level | Bedroom 4 | Measurements not available |

Start Your Mortgage Application
