
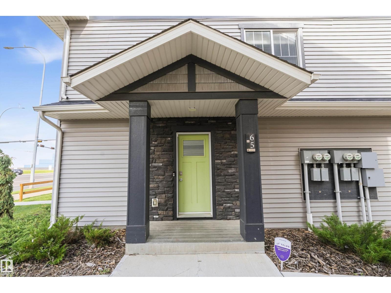
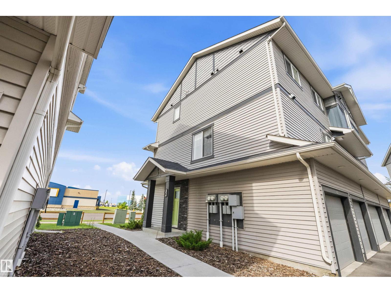
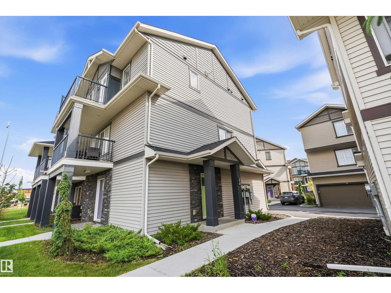
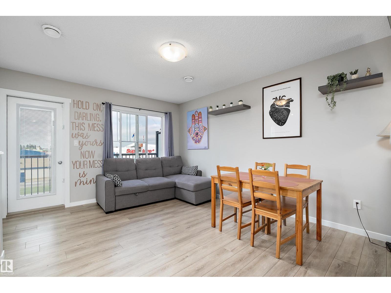
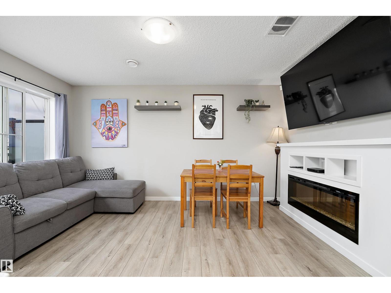
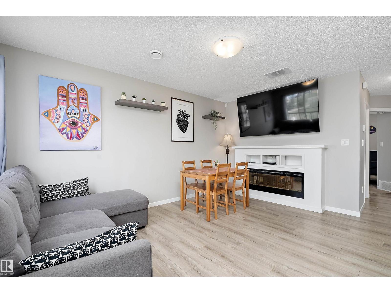
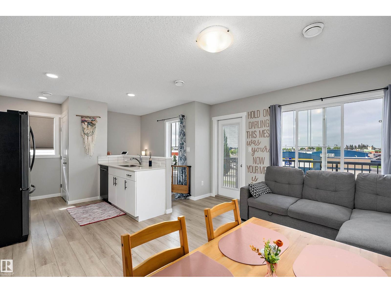
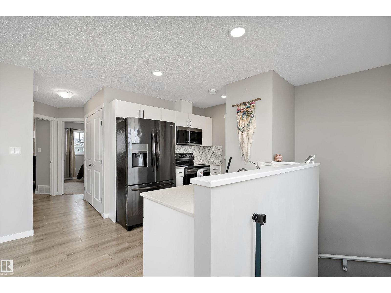
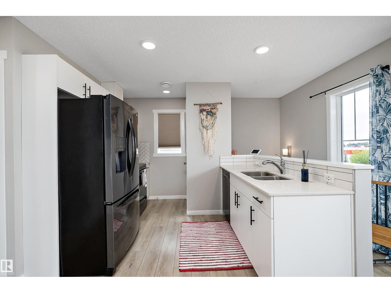
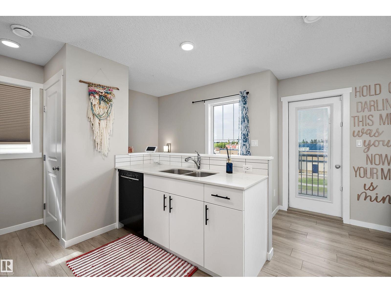
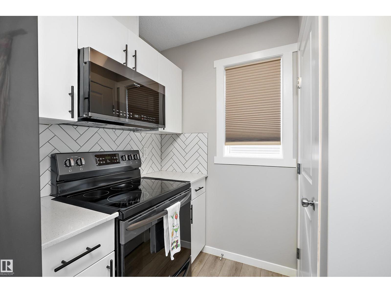
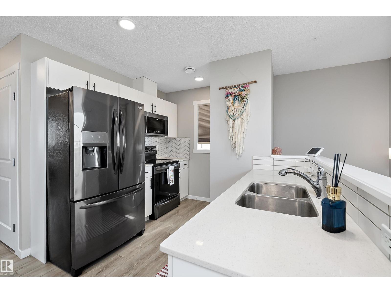
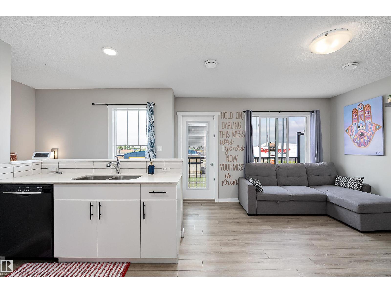
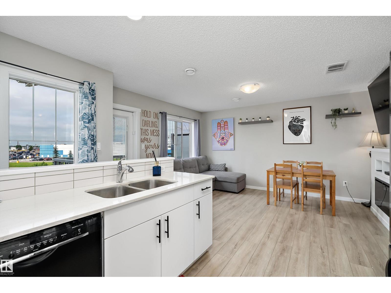
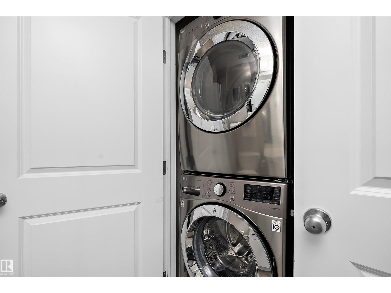
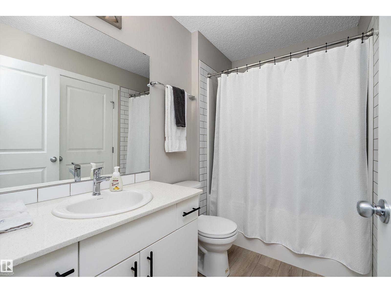
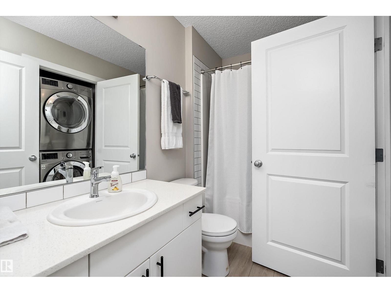
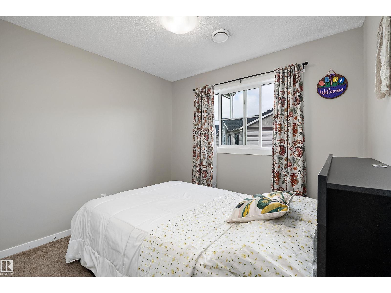
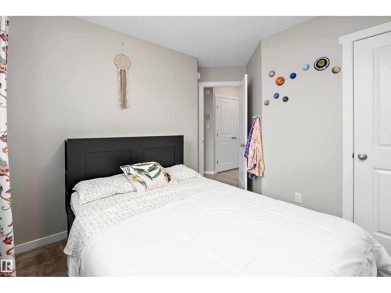
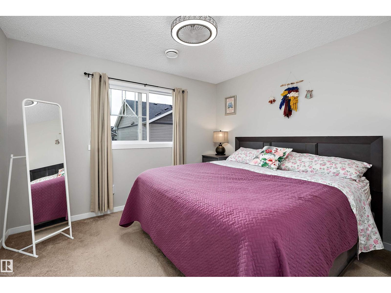
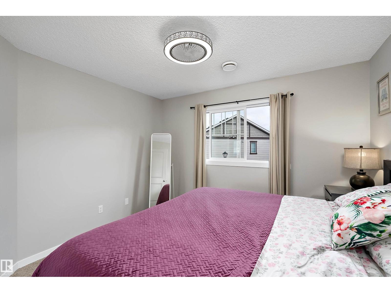
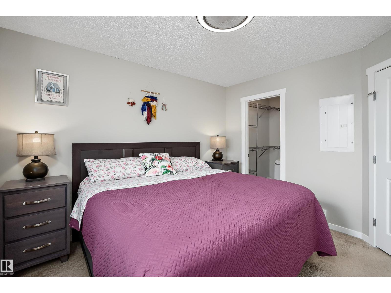
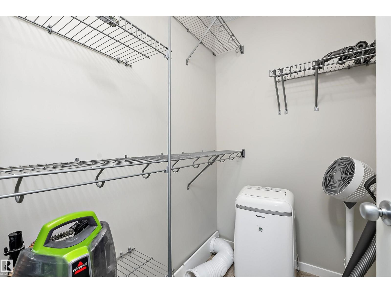
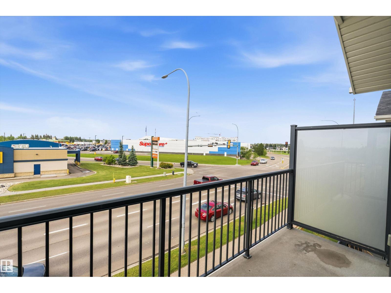
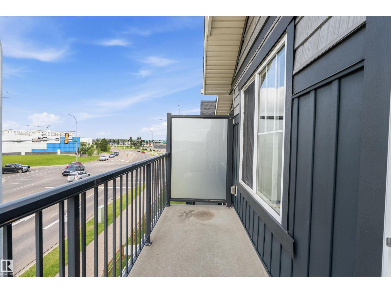
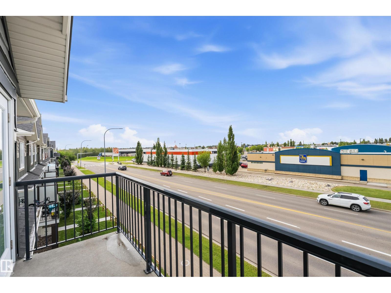
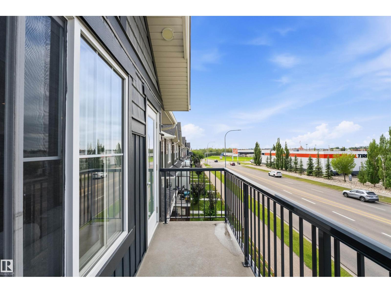
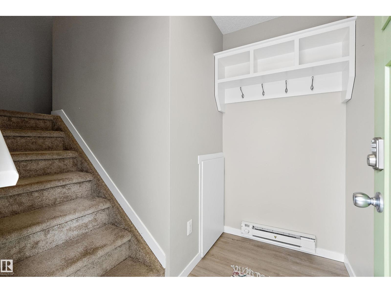
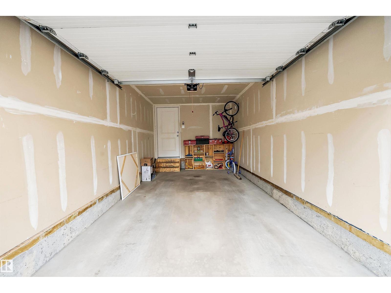
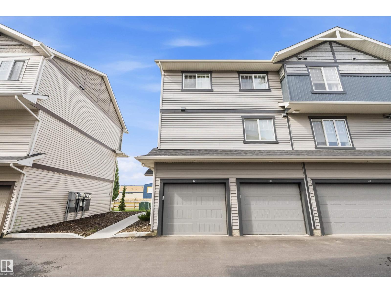
Are you looking for an affordable, low-maintenance home base with garage while traveling? Or a student looking to build equity in a starter home located STEPS from public transportation? Look no further! This pristine, 2 bed + 1 bath unit offers all you could need in a prime, convenient location. Walking distance to Superstore, the Tri Leisure Centre, & a bulk of Spruce Grove's restaurants & shopping, this unit will ensure you don't even need a car - but comes with an attached garage, for a vehicle or storage. The living space is bright and open-concept with large windows and neutral, modern colors. It's a move-in ready, tasteful space with a large living area perfect for hosting, leading onto the balcony, & a galley style kitchen with full pantry. The 2 bedrooms are large, each with their own walk-in closet. Upstairs full-size stacked washer/dryer are tucked away neatly off the 4 piece bathroom. Not only does this home offer all you need at an affordable starter price, it features LOW condo fees! (id:53676)
1:00 pm
Ends at:3:00 pm
| Bathroom Total | 1 | Bedrooms Total | 2 |
| Appliances | Dishwasher, Dryer, Microwave Range Hood Combo, Refrigerator, Stove, Washer, Window Coverings | Basement Development | Finished |
| Basement Type | Partial (finished) | Constructed Date | 2020 |
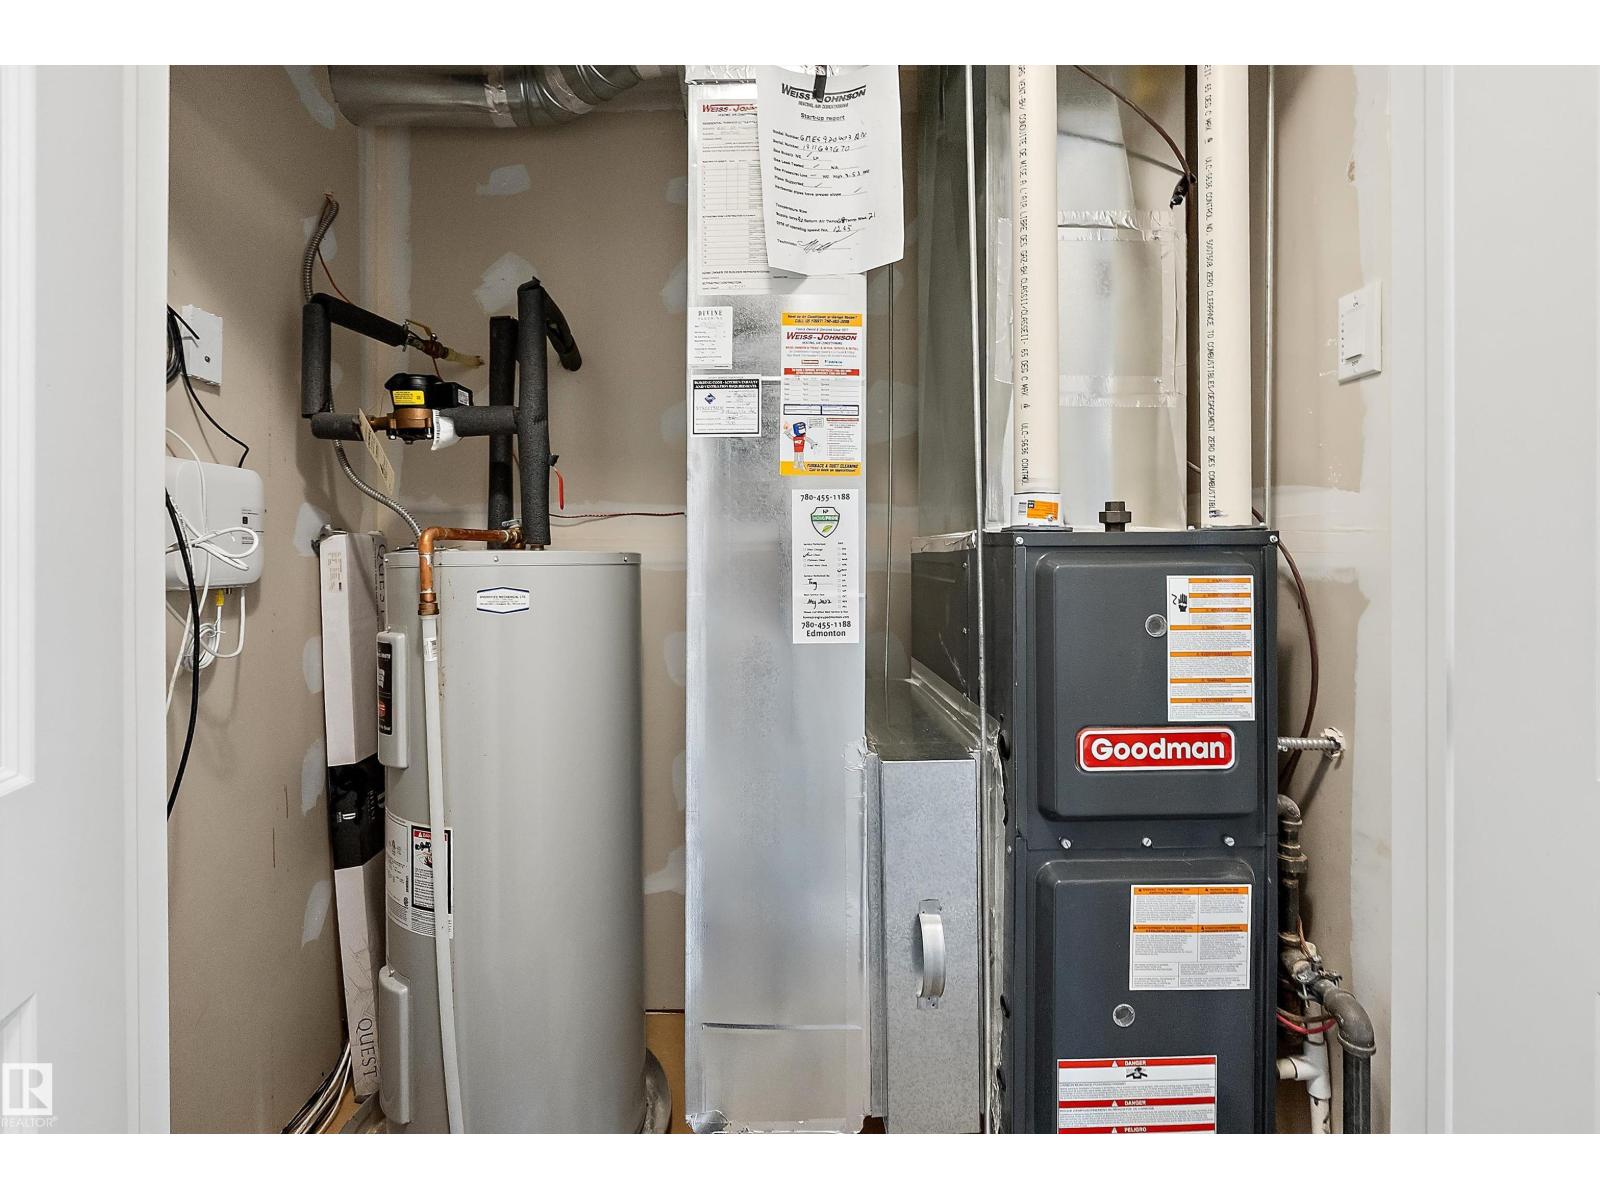
| Construction Style Attachment | Attached | Heating Type | Forced Air |
| Stories Total | 2 | Size Interior | 830 Sqft |
| Type | Row / Townhouse |
| Attached Garage |
| Acreage | No | Land Amenities | Playground, Public Transit, Shopping |
| Size Irregular | 185.81 | Size Total | 185.81 M2 |
| Size Total Text | 185.81 M2 |
| Level | Type | Dimensions |
|---|---|---|
| Upper Level | Living Room | 4.48 m x 4.67 m |
| Upper Level | Kitchen | 2.87 m x 2.92 m |
| Upper Level | Primary Bedroom | 2.92 m x 3.54 m |
| Upper Level | Bedroom 2 | 2.92 m x 3.45 m |

Start Your Mortgage Application
