
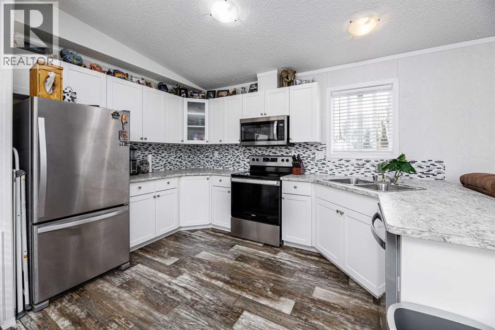
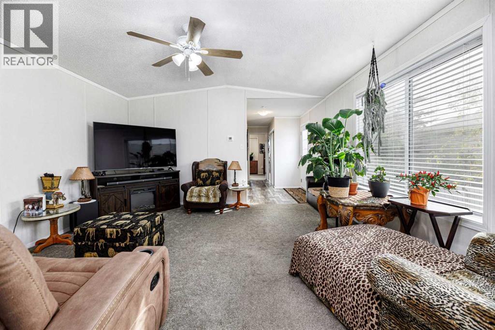
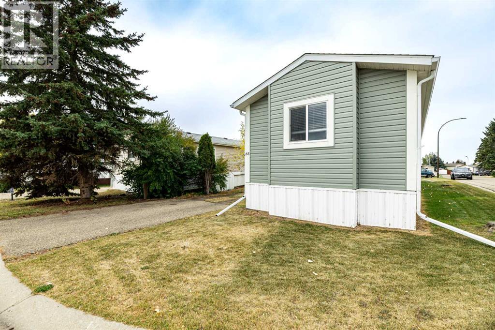
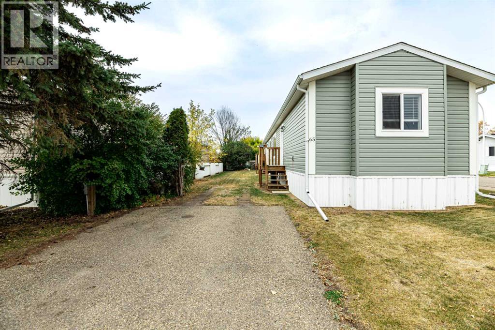
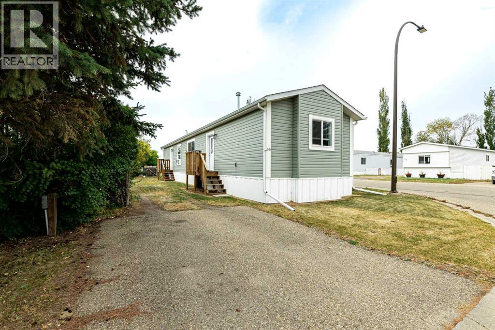
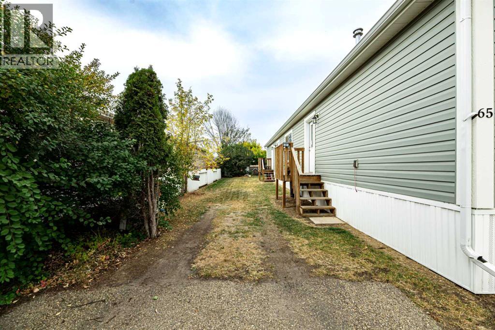
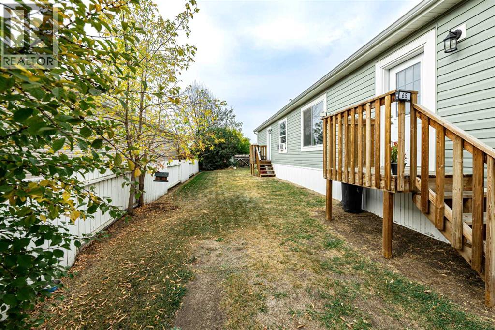
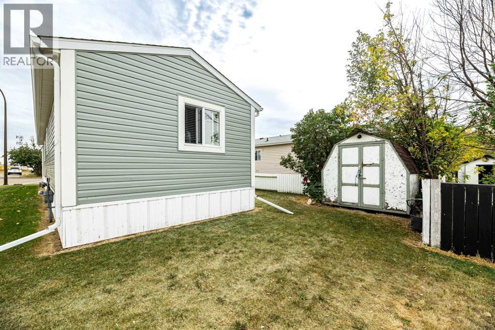
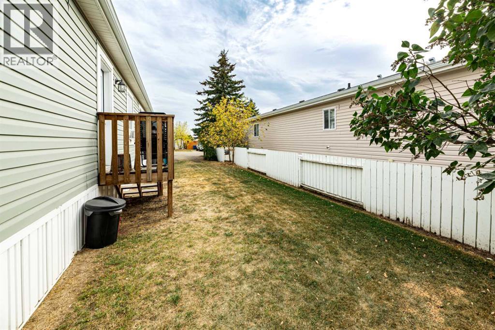
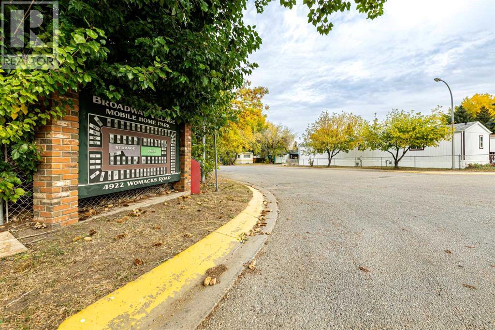
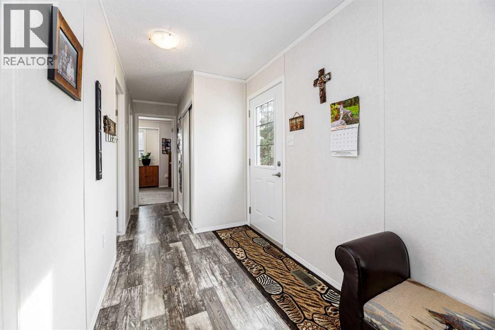
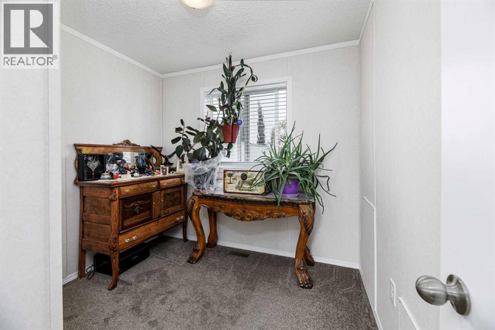
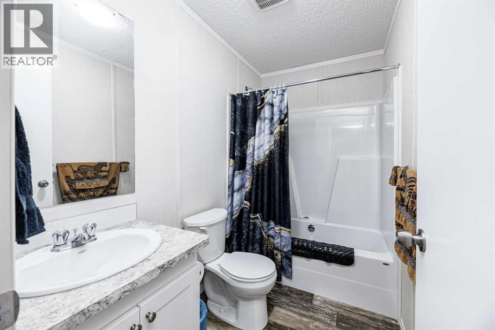
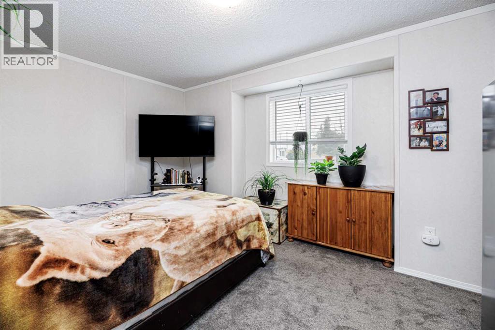
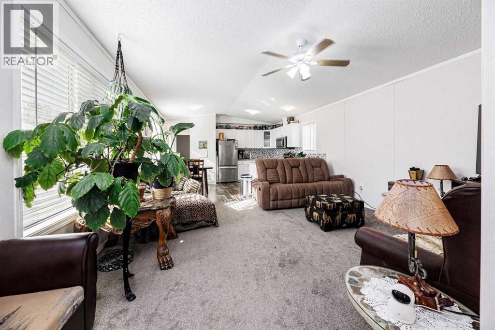
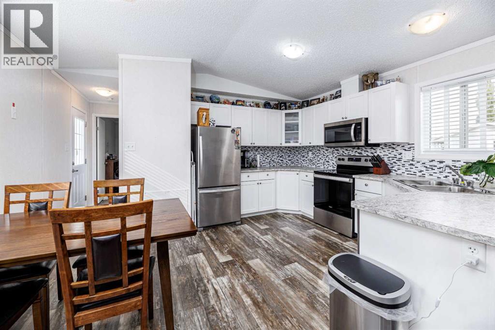
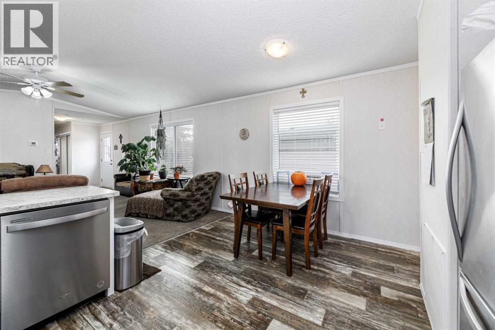
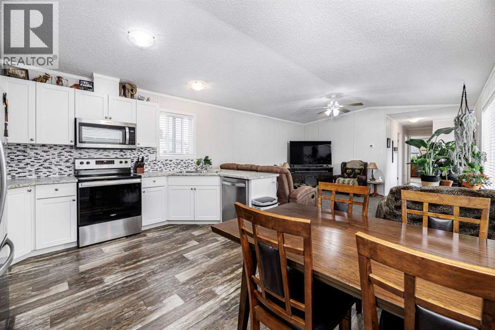
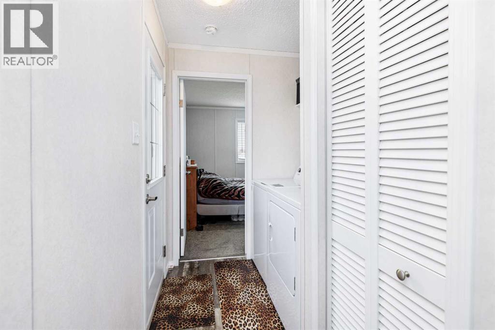
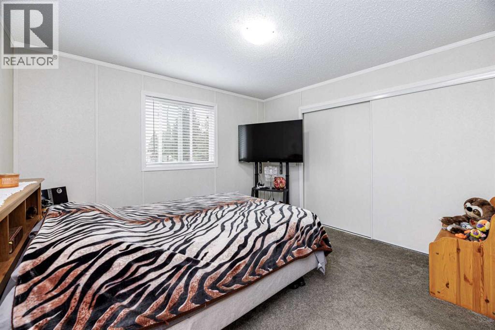
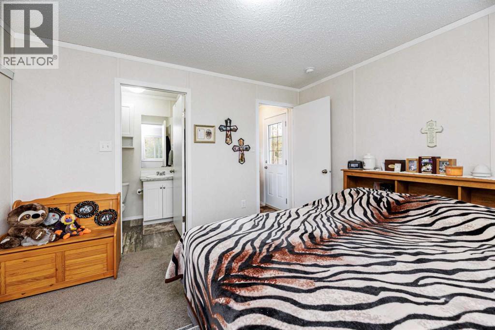
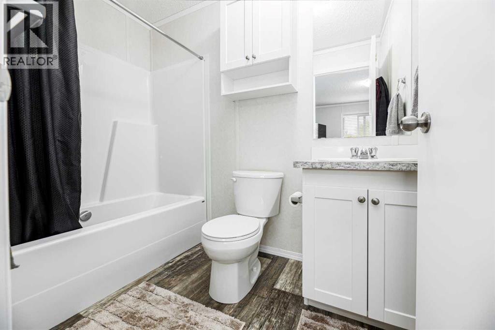
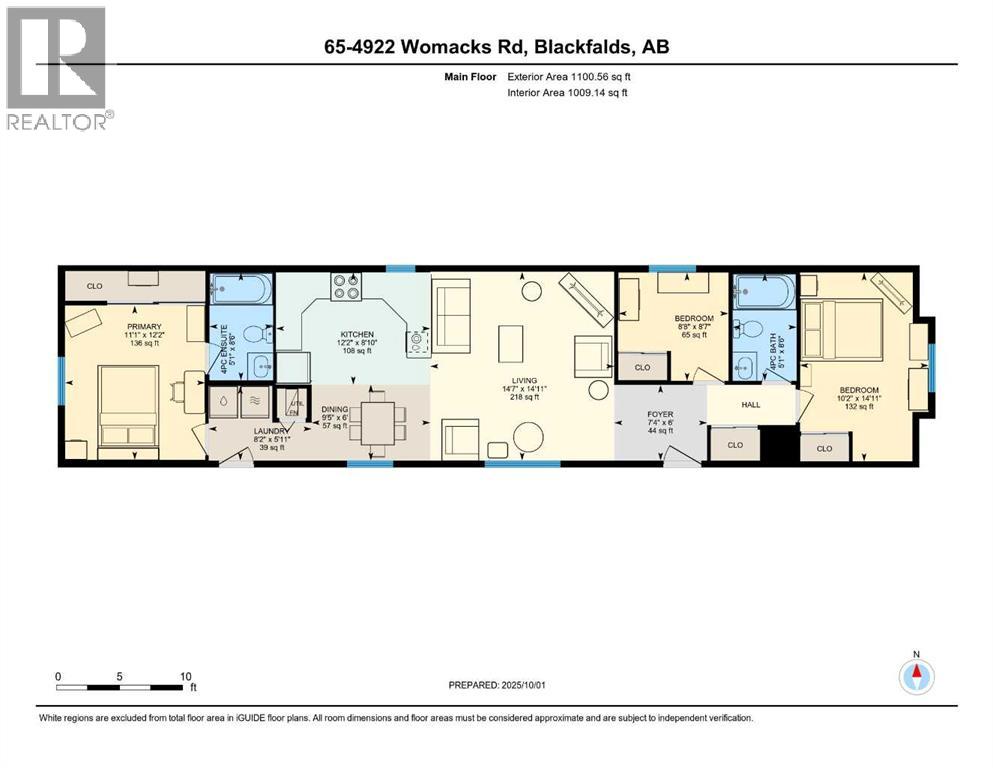
PRACTIALLY BRAND NEW~ 2022 3 BEDOOM 2 BATHROOM IMMACULATELY CLEAN. This home SPACIOUS wtih OPEN CONCEPT living room and kitchen. Lots of NATURAL light and abundance of cupboards & COUNTERTOPS with stainless steel appliances. LARGE primary with a full 4pc ENSUITE with two more bedrooms and another full 4 piece bathroom on other end. The kitchen & living room are in the center with CATHERAL ceilings & NEUTRAL COLOR throughout. HUGE CORNER LOT with mature trees, a shed for your extra's and parking off street for 2 vehicles. FOR YOUR PEACE OF MIND-high efficiency furnace & hot water tank. This home is fully INSULATED with R22 walls, R40 ceiling, and R48 floors to keep you nice and toasty warm all winter & cool in the summer. This home is on a lease lot currently 690/month including water, sewer and garbage pick up. New buyer will need PARK APPROVAL and yes your PETS are welcome here. PERFECT PLACE TO CALL HOME~ SHOPPING & SCHOOLS NEARBY. Easy access to HIGHWAY 2. ONLY 15 minutes to Red Deer or 10 minutes to Lacombe. (id:53676)
| Bathroom Total | 2 | Bedrooms Above Ground | 3 |
| Bedrooms Total | 3 | Appliances | Refrigerator, Dishwasher, Stove, Microwave Range Hood Combo, Washer & Dryer |
| Architectural Style | Mobile Home | Constructed Date | 2022 |
| Cooling Type | None | Exterior Finish | Vinyl Siding |
| Flooring Type | Carpeted, Linoleum | Heating Fuel | Natural Gas |
| Heating Type | Forced Air | Stories Total | 1 |
| Size Interior | 1101 Sqft | Total Finished Area | 1101 Sqft |
| Type | Mobile Home |
| Other |
| Acreage | No | Fence Type | Partially Fenced |
| Land Amenities | Playground | Size Total Text | Mobile Home Pad (mhp) |
| Level | Type | Dimensions |
|---|---|---|
| Main Level | 4pc Bathroom | 8.50 Ft x 5.08 Ft |
| Main Level | 4pc Bathroom | 8.50 Ft x 5.08 Ft |
| Main Level | Bedroom | 8.58 Ft x 8.67 Ft |
| Main Level | Bedroom | 14.92 Ft x 10.17 Ft |
| Main Level | Dining Room | 6.00 Ft x 9.42 Ft |
| Main Level | Foyer | 6.00 Ft x 7.33 Ft |
| Main Level | Kitchen | 8.83 Ft x 12.17 Ft |
| Main Level | Laundry Room | 5.92 Ft x 8.17 Ft |
| Main Level | Living Room | 14.92 Ft x 14.58 Ft |
| Main Level | Primary Bedroom | 12.17 Ft x 11.08 Ft |

Start Your Mortgage Application
